
Model Sneak Peek: The Delta
An early look at Watermark's Delta design, with three bedrooms, connected living spaces, a covered patio, and an attached garage.
Published
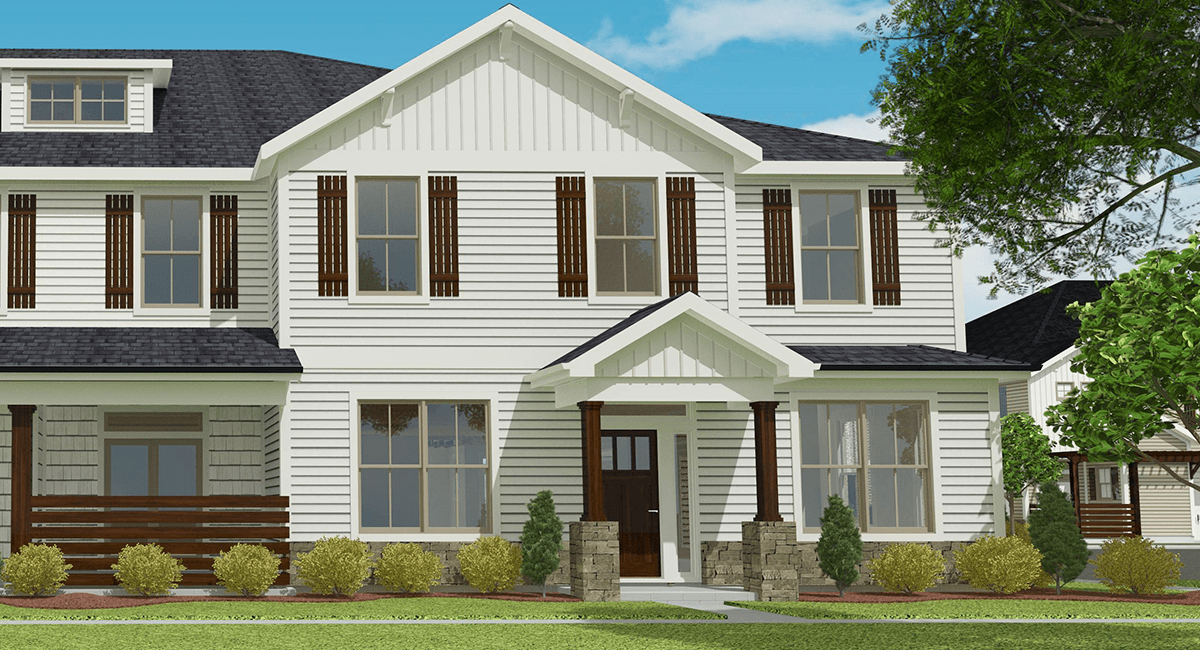
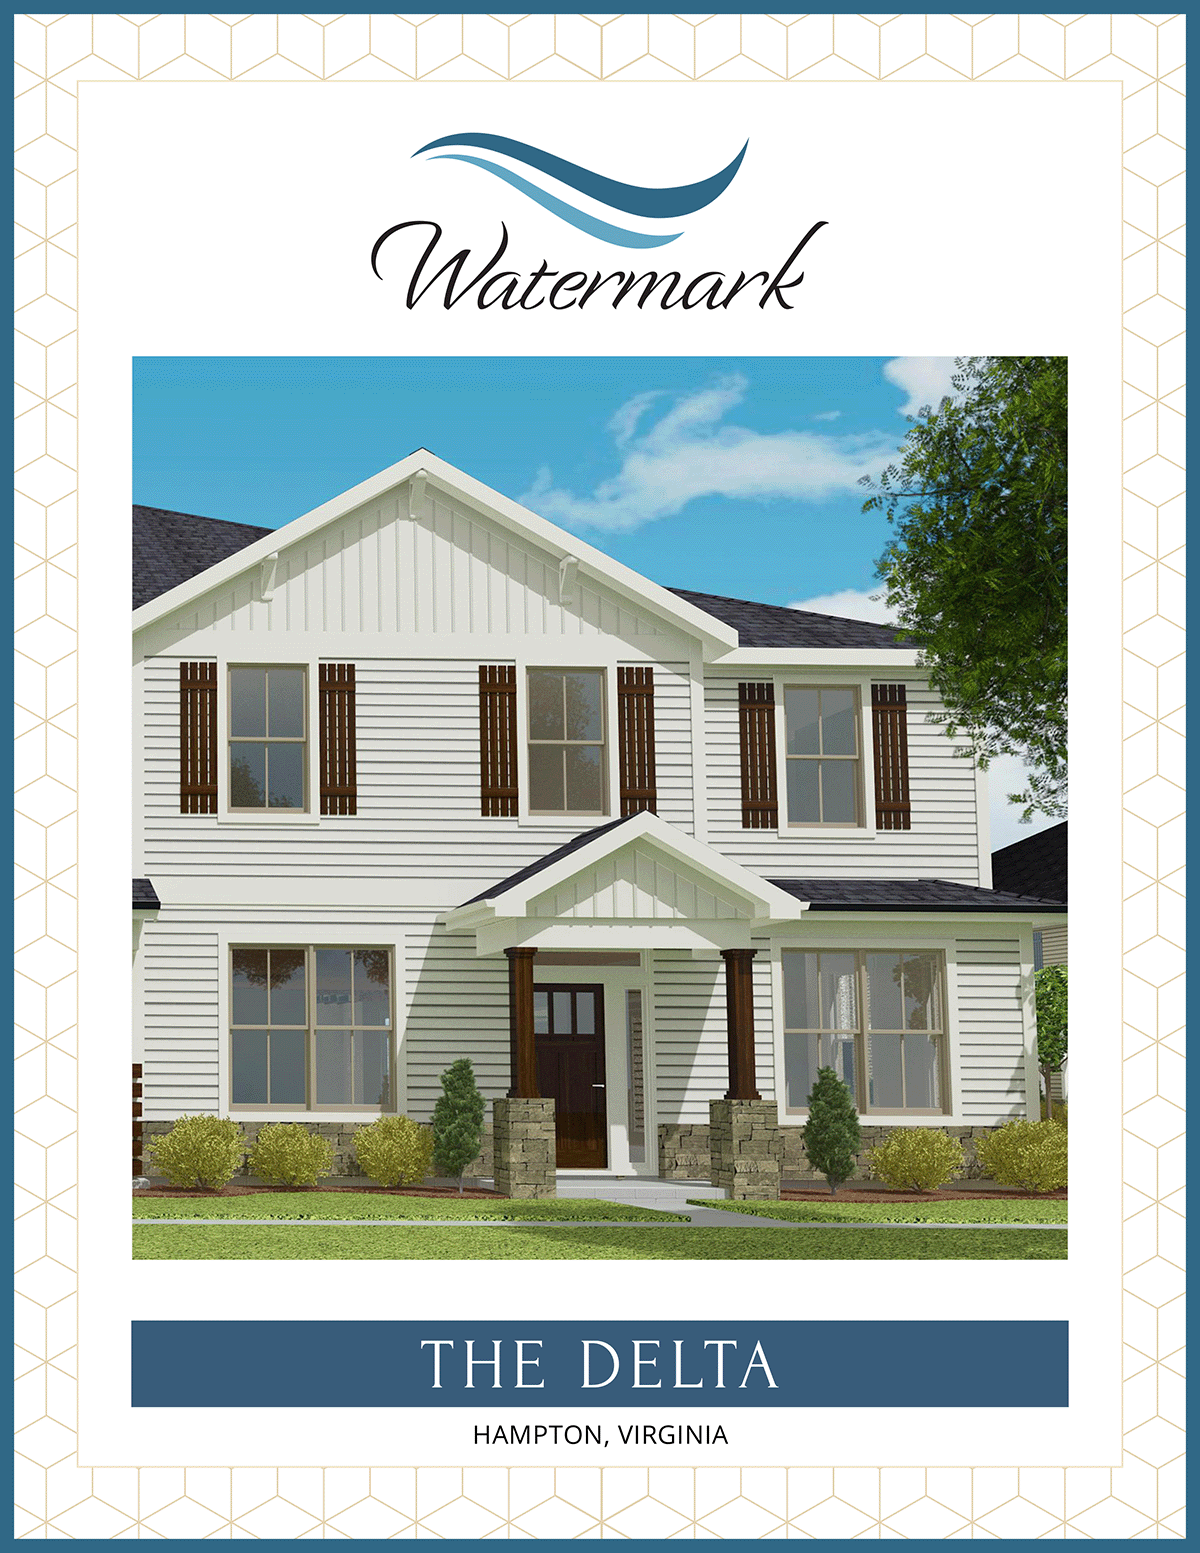
Presenting The Delta! The largest home in our collection. The Delta is masterfully designed to be spacious and includes many personalization options. This exceptional 3-bedroom, 2.5-bathroom home has a bright and welcoming ambiance thanks to the abundant natural light flooding its spaces.
Elevation:
The main level is the heart of The Delta, where open-concept living shines. At the core is a centrally located galley kitchen, encased by an oversized column-enhanced island that serves as the family hub, whether for culinary explorations or engaging conversations.
FloorPlan
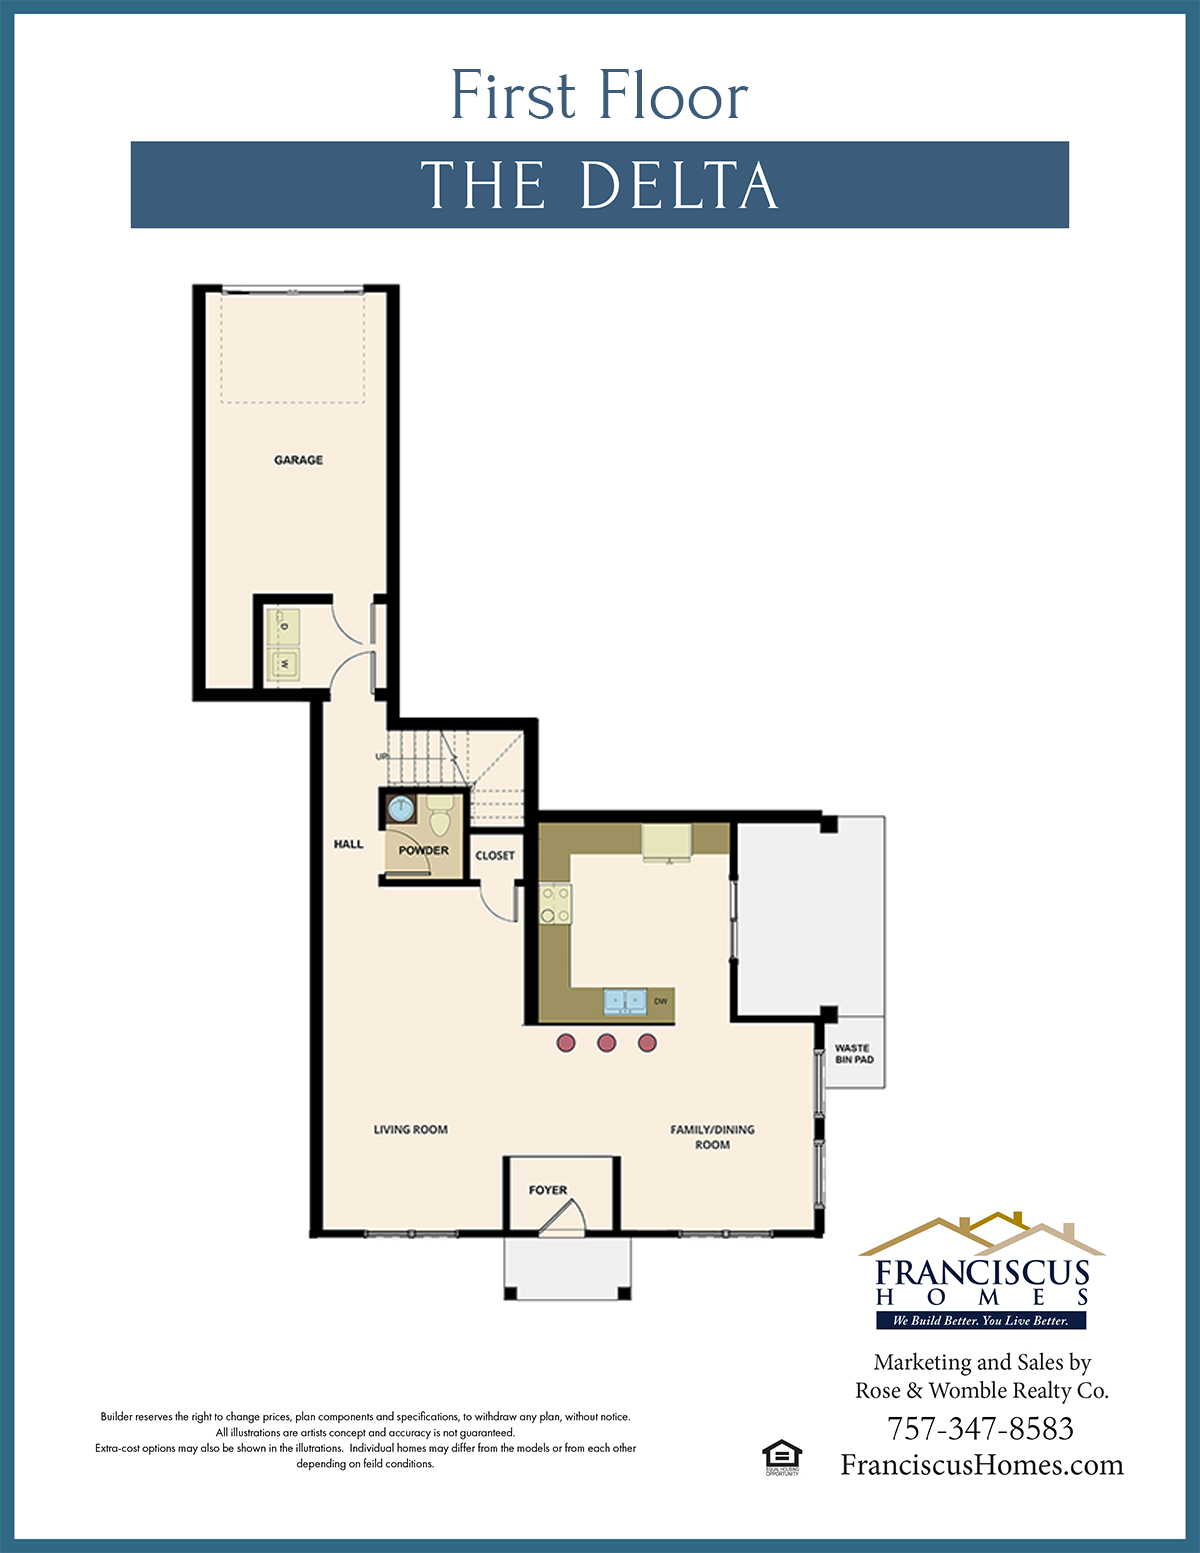
Adjacent to the kitchen is a spacious open dining and family room, a perfect setting for family gatherings or entertaining guests. Adding to the living space is the thoughtful addition of a covered patio just off the kitchen, offering versatility for relaxation.
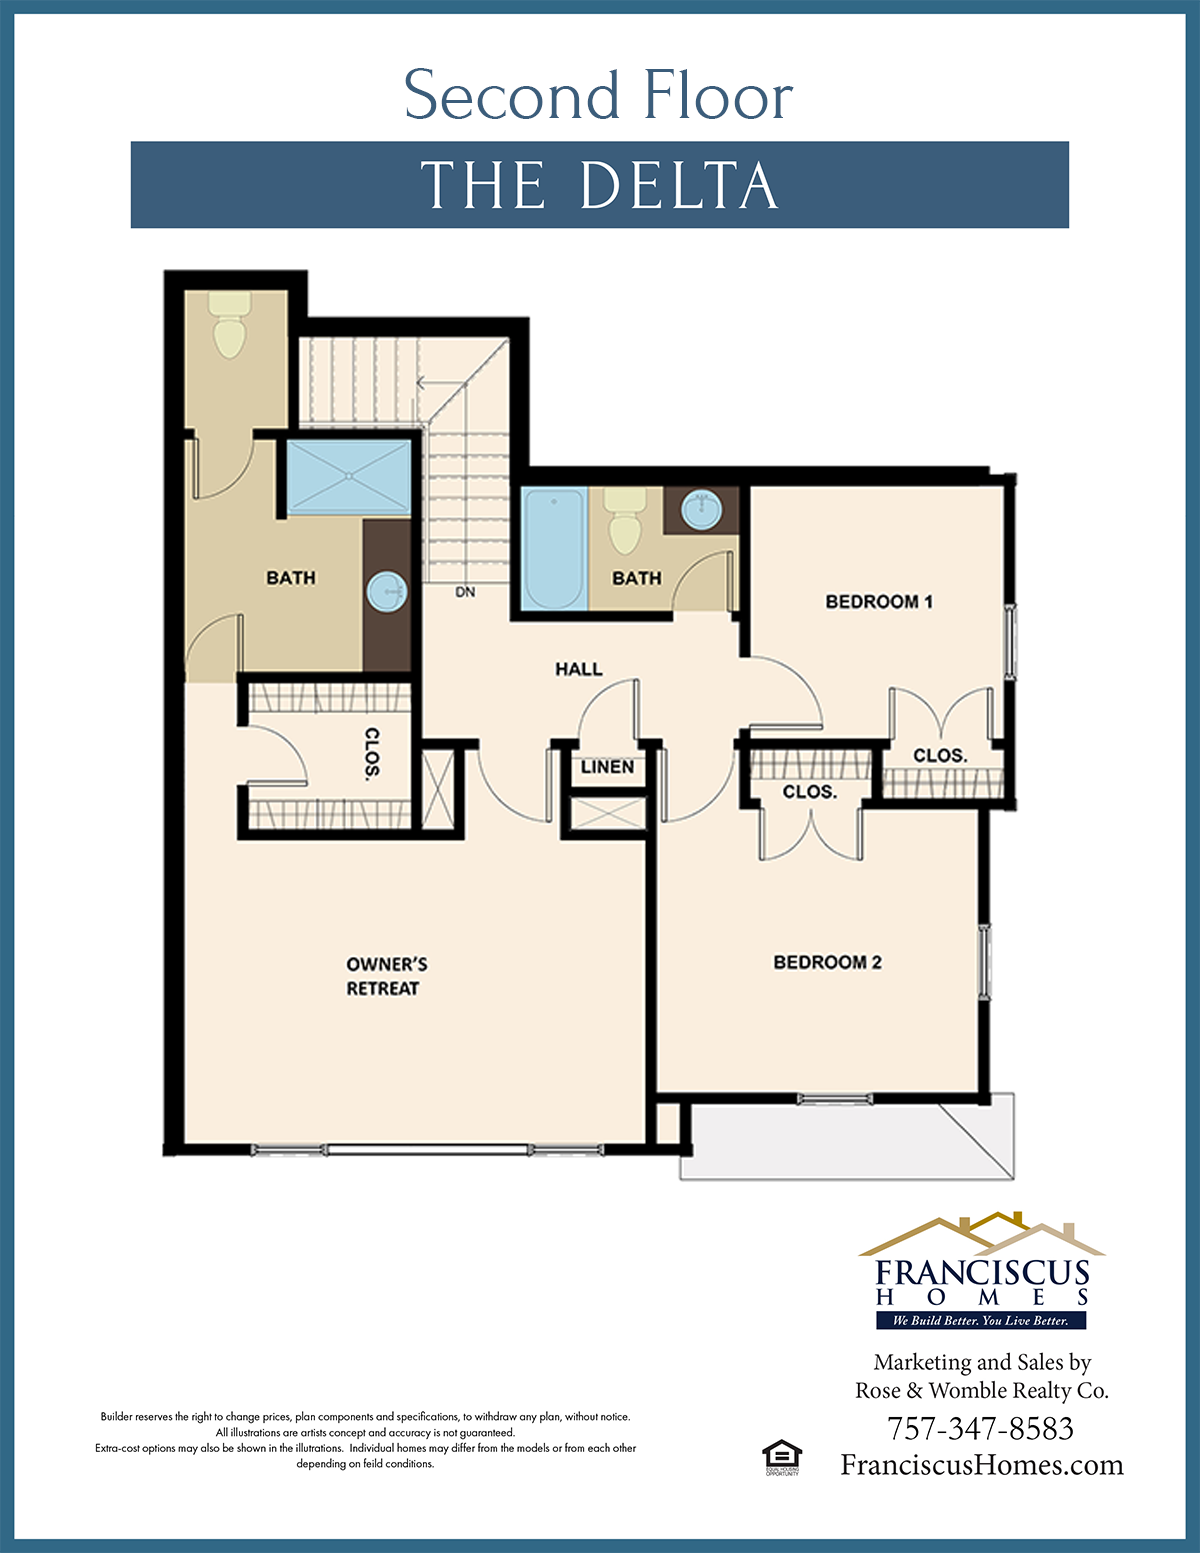
To complete the package, The Delta includes an attached single garage, ensuring secure and convenient parking.
Welcome to The Delta, a home that blends functionality with style, creating an atmosphere where you and your family can thrive. Schedule Your Tour Today!