
Model Sneak Peek: The Eclipse
Revisit the Eclipse at Watermark: connected living and kitchen spaces, three upstairs bedrooms, a private patio, and an attached garage.
Published
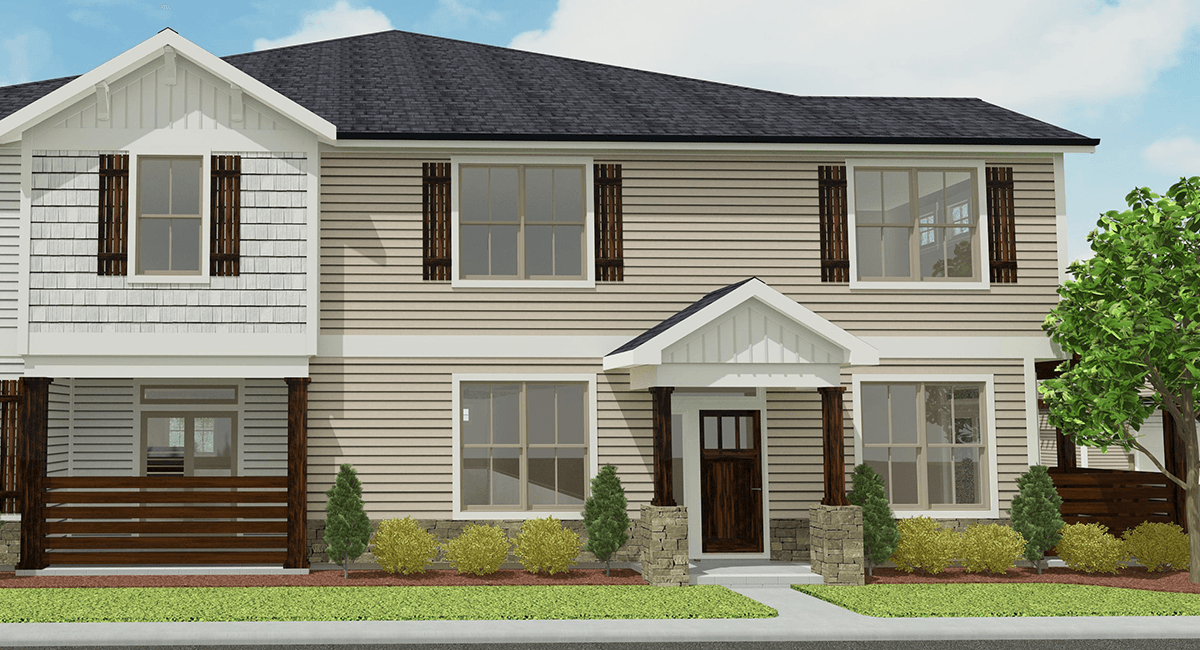
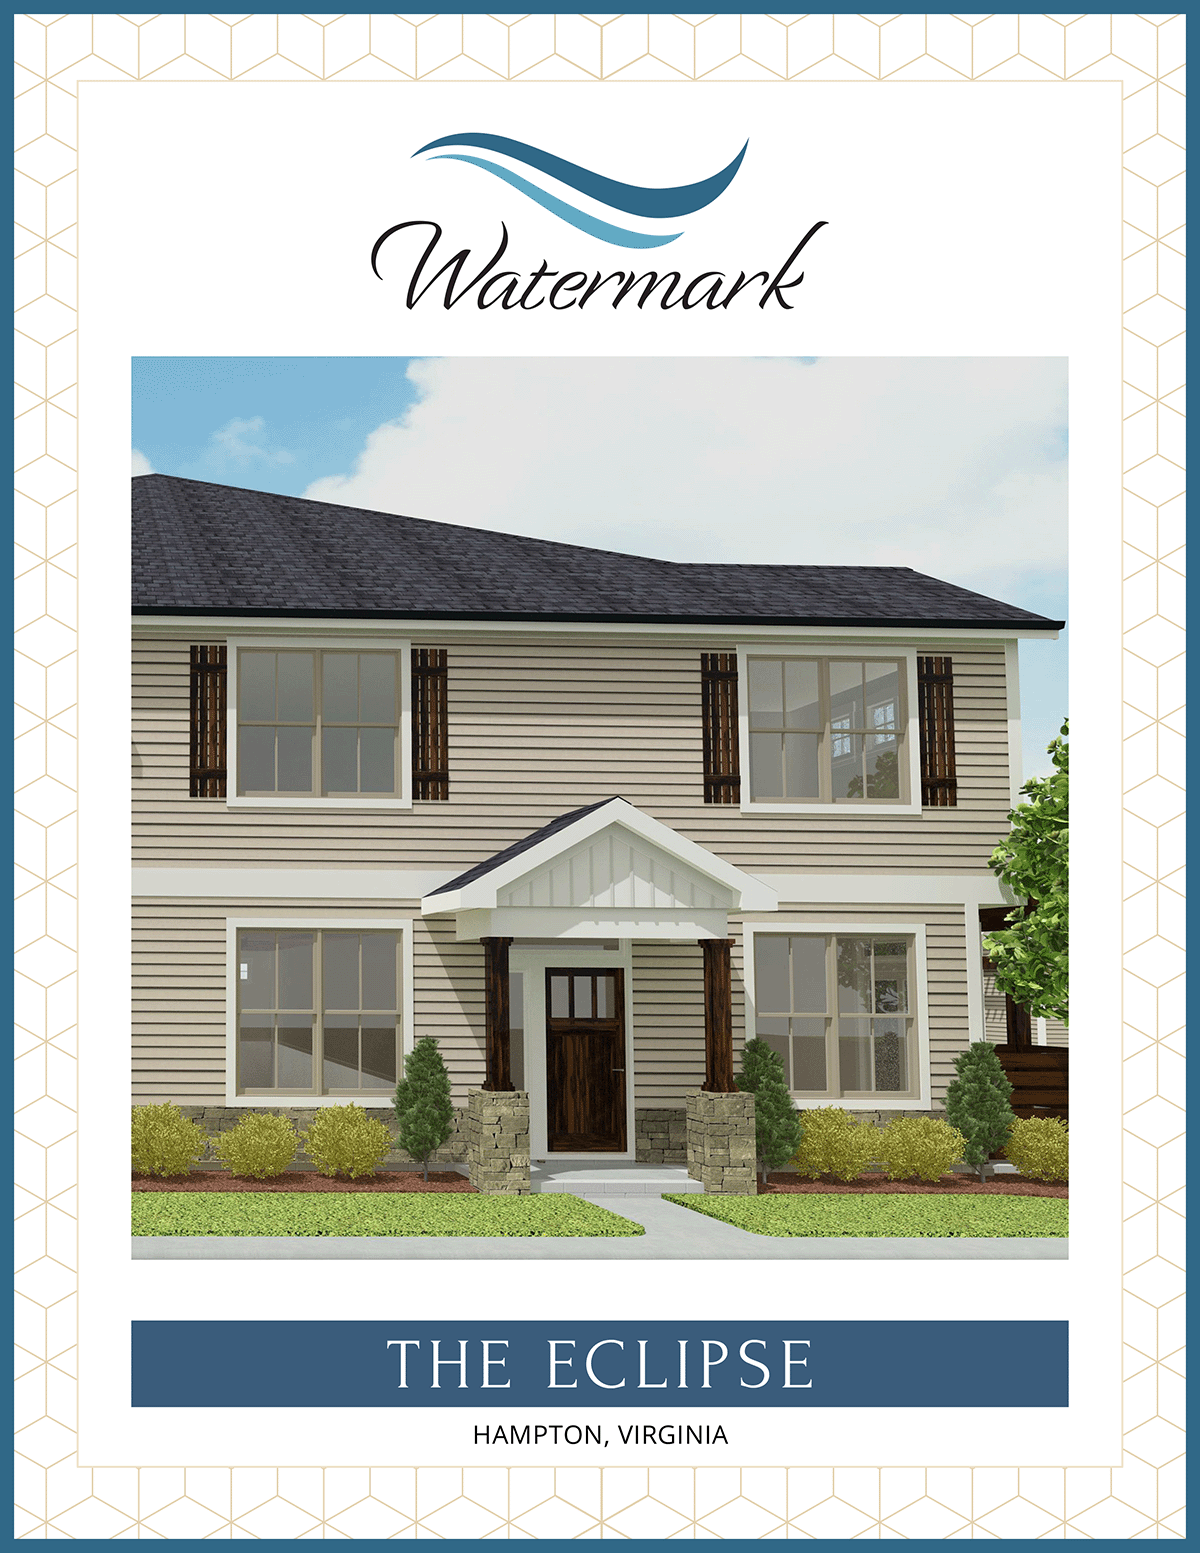
Introducing “The Eclipse”, a home that combines spaciousness, sophistication, and comfort in perfect harmony. This exceptional 3-bedroom, 2.5-bathroom residence offers the ideal setting to lay down roots and build cherished memories.
Elevation:
Upon entering The Eclipse, you’re greeted by a welcoming open floorplan. Adjacent to the eat-in kitchen, you’ll find a private patio perfect for tranquil mornings and peaceful coffee moments.
FloorPlan
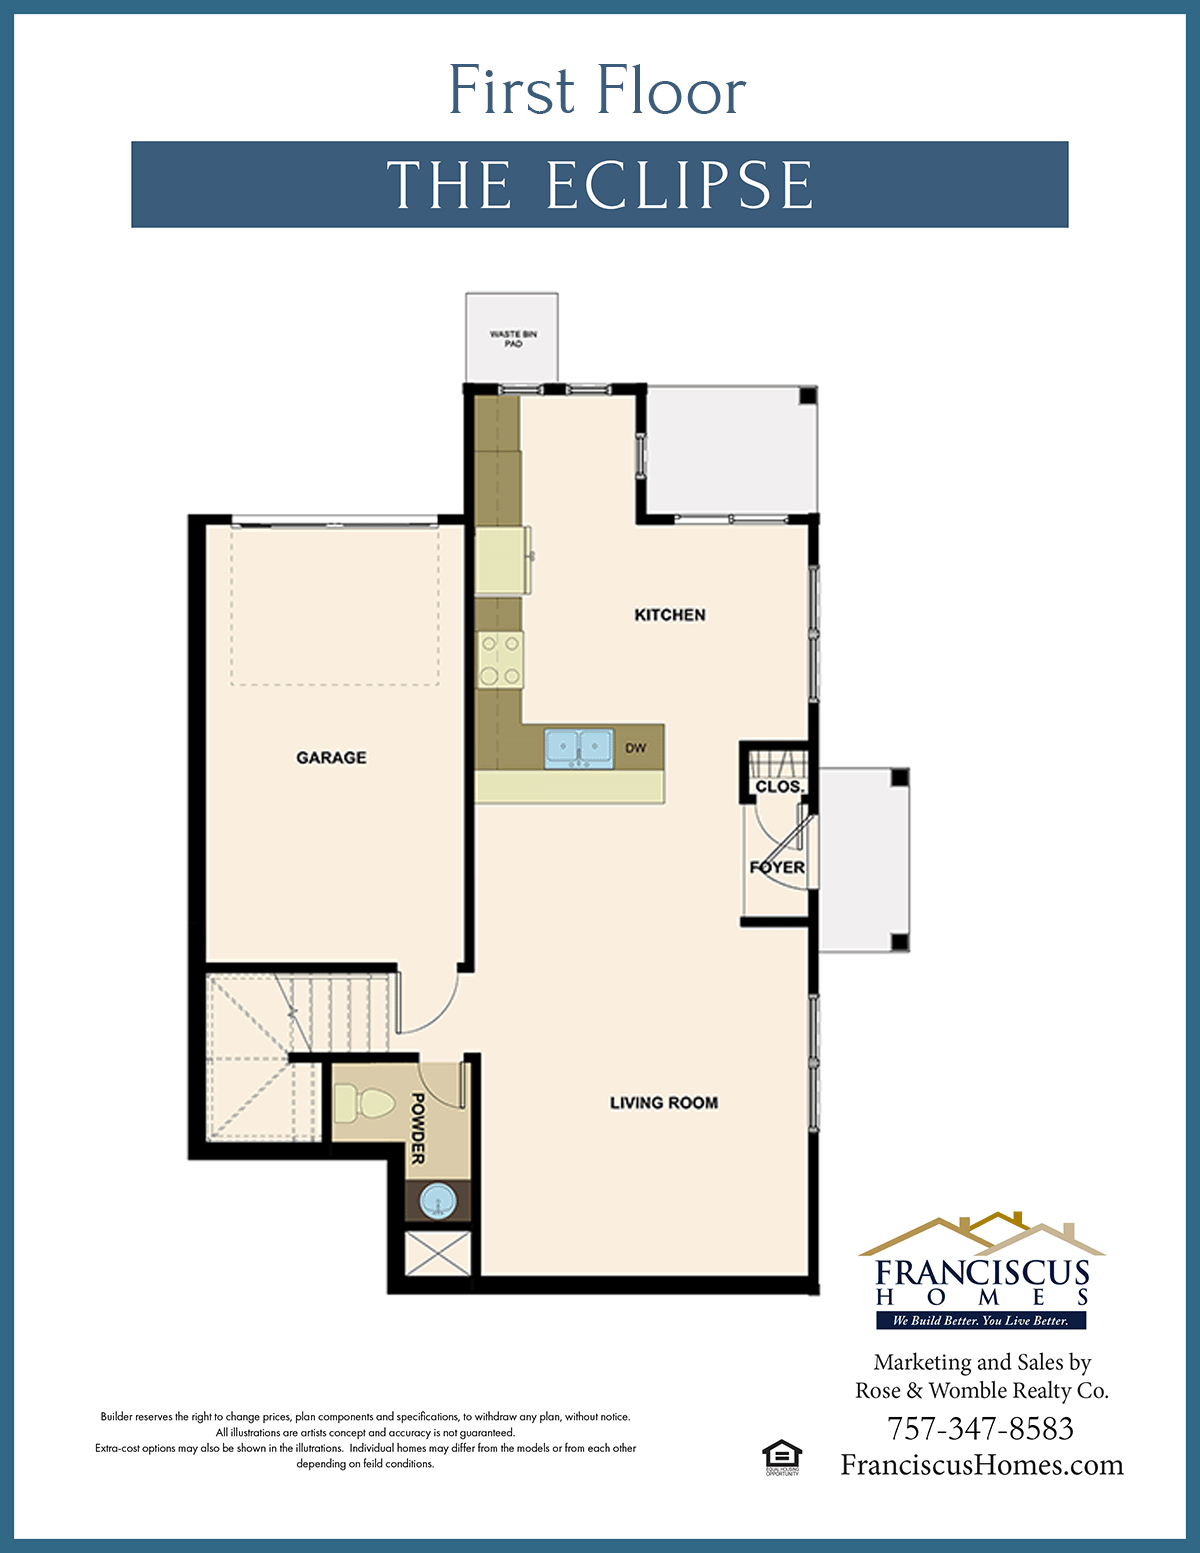
The kitchen stands as the social heart of the home, adorned with state-of-the-art stainless-steel appliances and a raised bar top, encouraging culinary adventures and cherished gatherings. It flawlessly merges into the generously sized living room, creating an inviting atmosphere for entertaining.
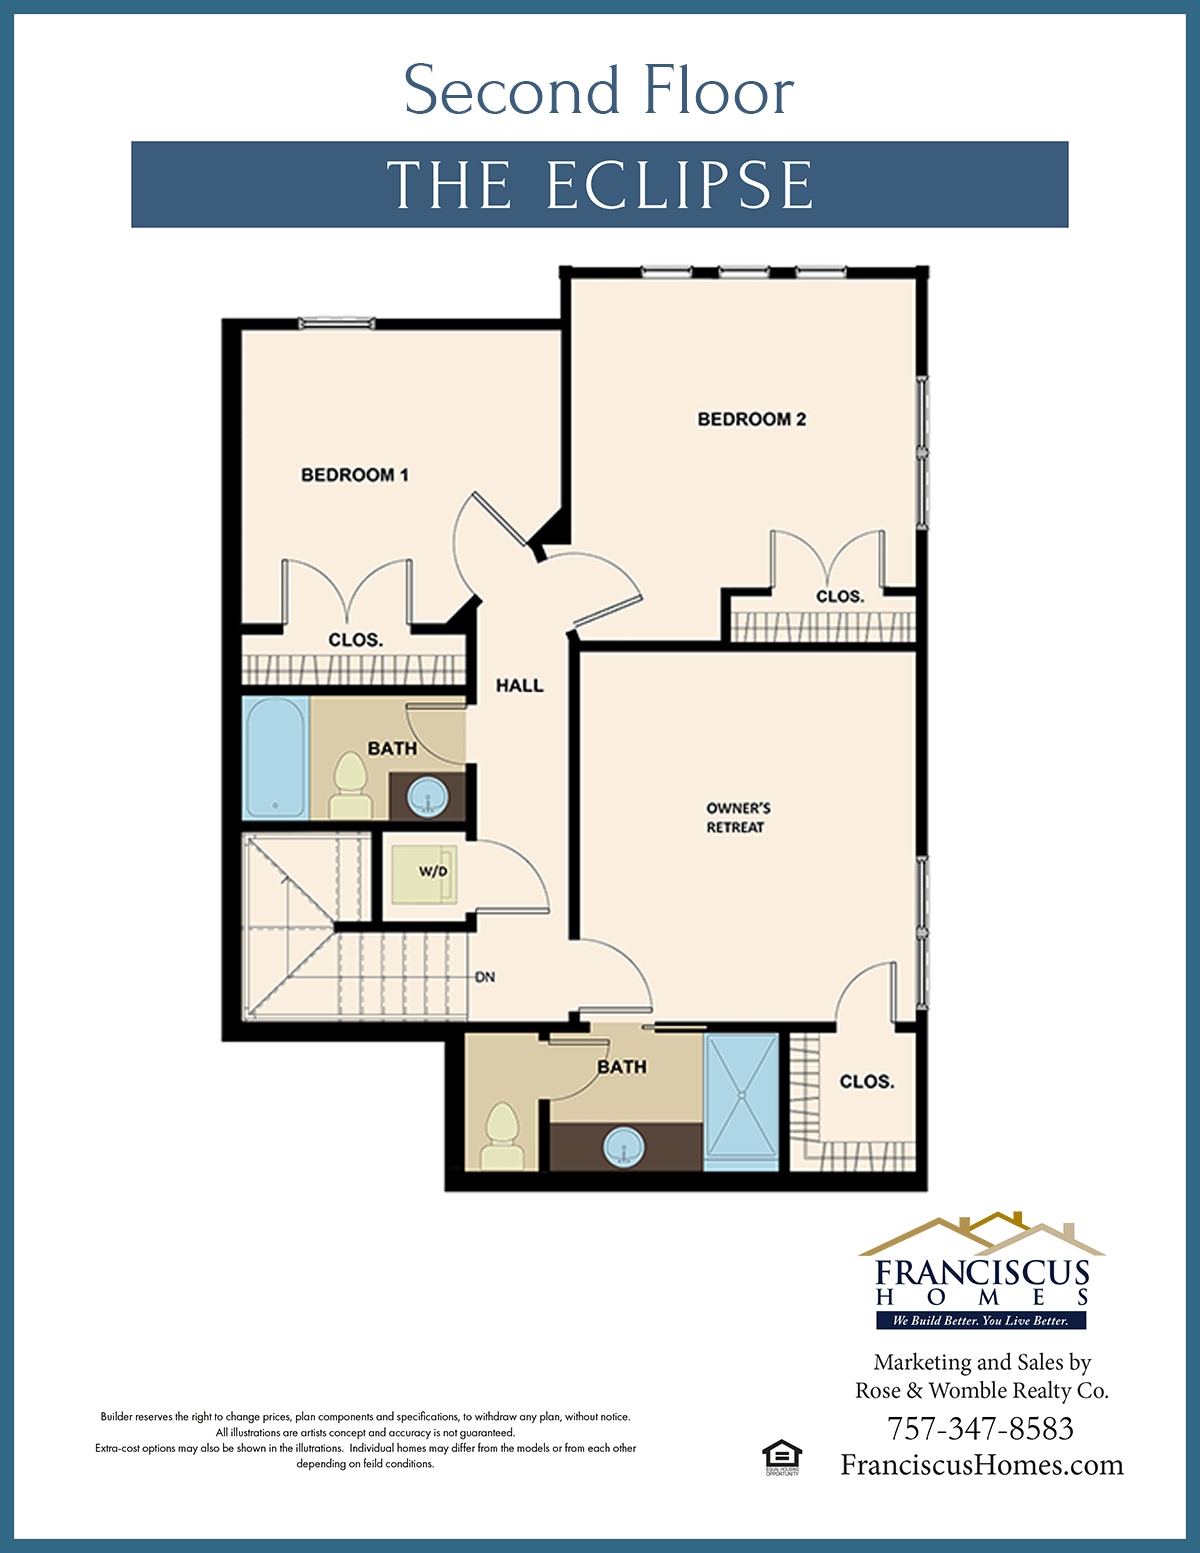
Wide stairs guide you to the sanctuary of the second floor, where privacy and comfort converge. Here, you’ll discover a grand Primary Suite, two additional bedrooms, and a second full bathroom, offering secluded retreats away from the communal spaces.
To complete the perfect home, The Eclipse has an attached single-car garage, adding convenience to its extensive list of features.
Experience the beauty of The Eclipse, where every detail is meticulously designed to accommodate your family’s lifestyle. Schedule Your Tour Today!