Franciscus Homes · Celebrating 50 yearsCall (757) 231-3312
Watermark
← All community updates

Virtual 3D Tours Are Now Available

Explore Watermark's original model-home tour collection, with interior photography and virtual walkthroughs of five home designs.

Published

Our Model Homes:

Allure      Bluestone      Crystal      Delta      Eclipse
Open Virtual 3D Tours Are Now Available — virtual tour 1 in a new tab ↗
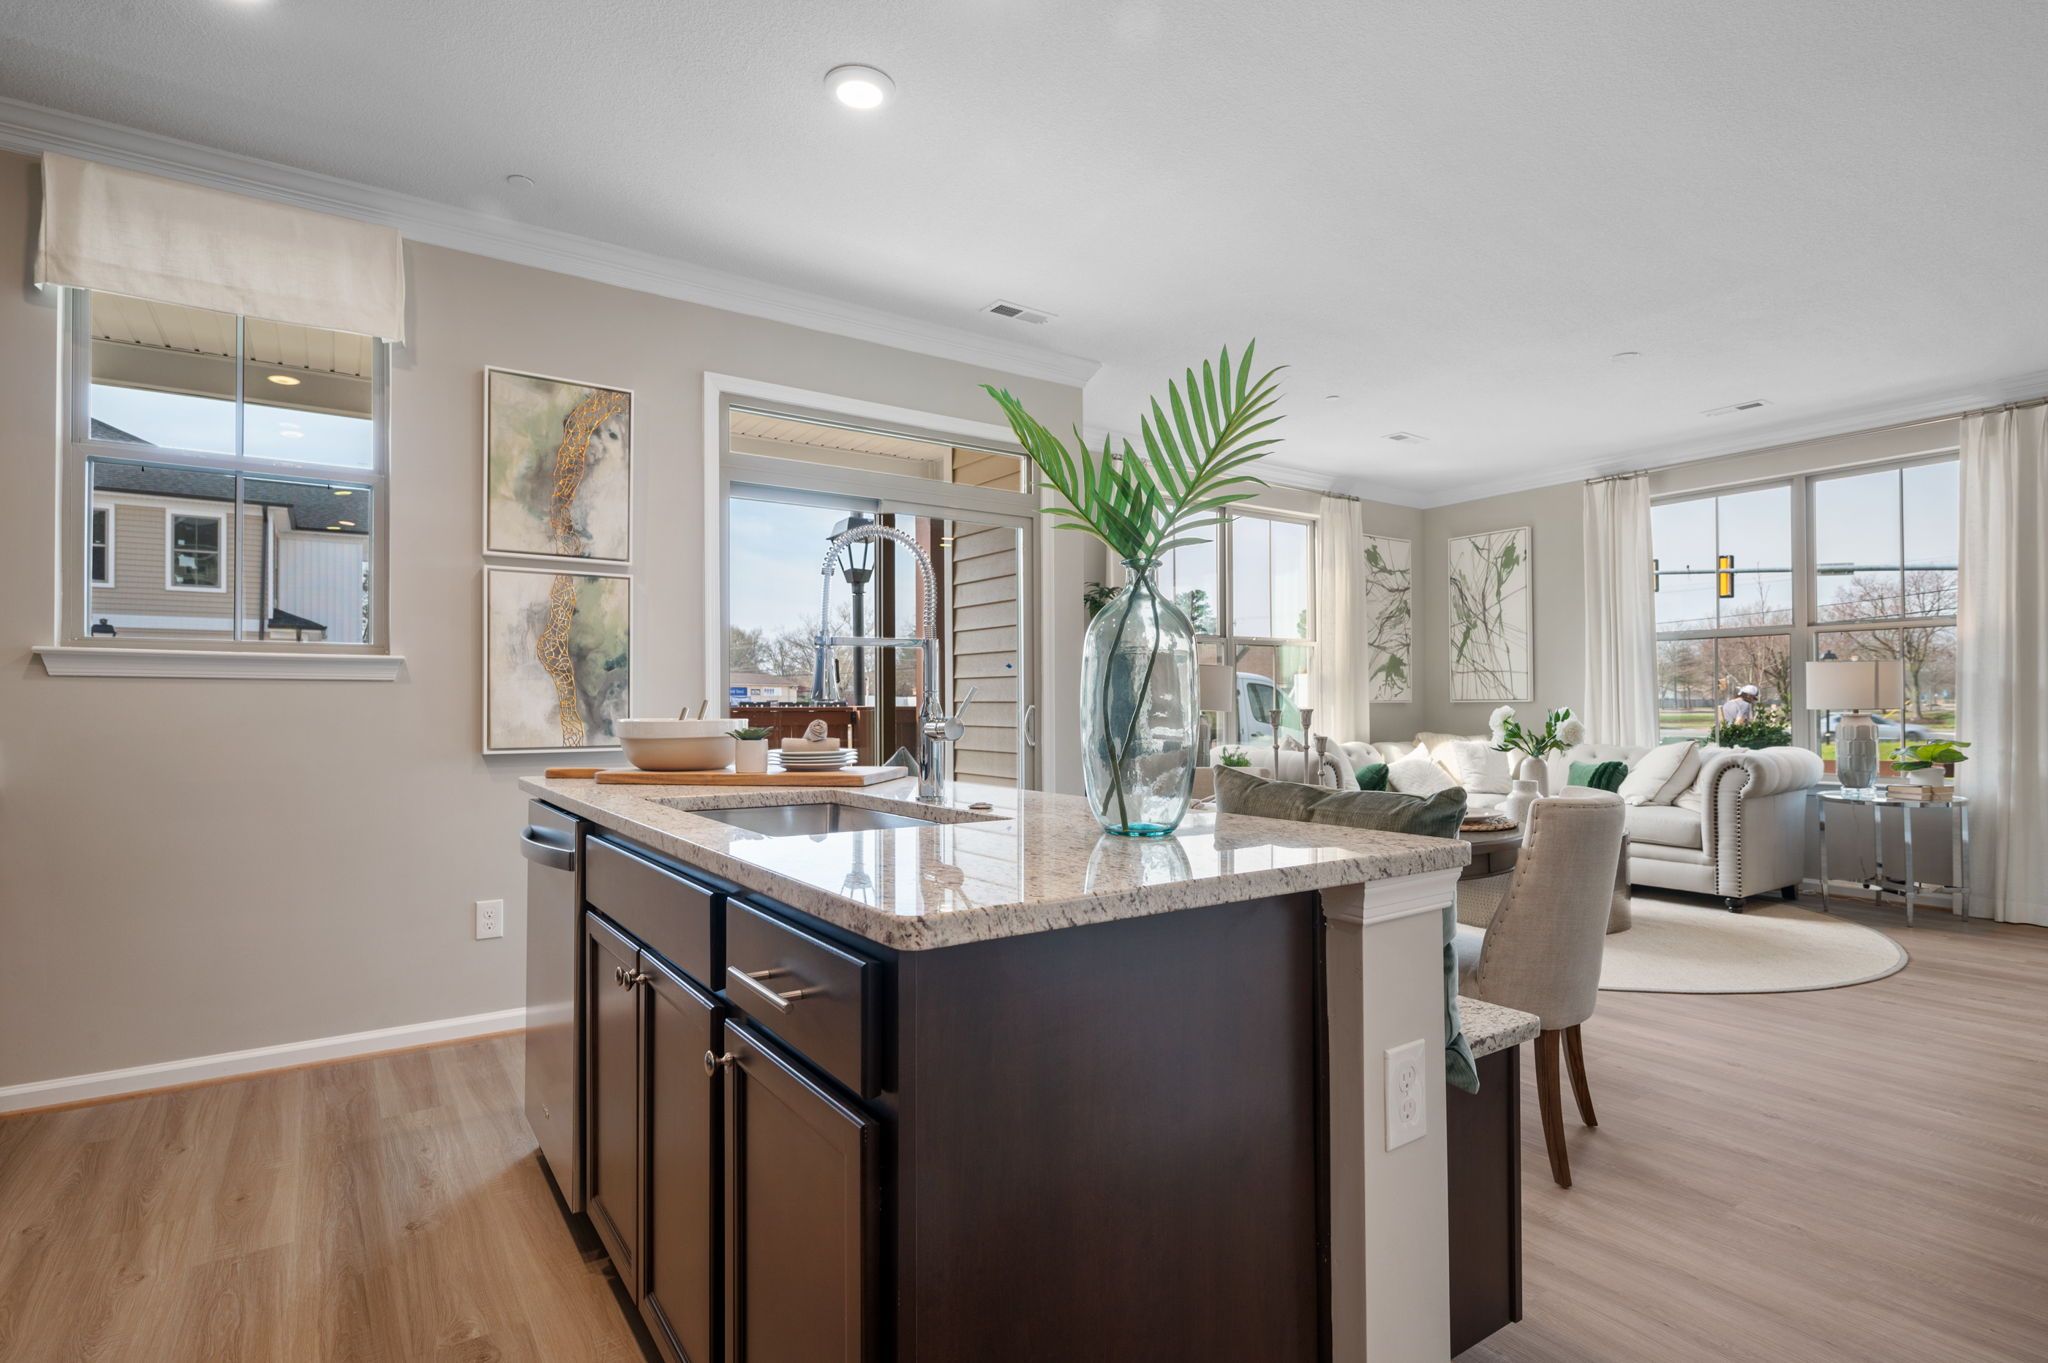
Open living room, kitchen island and dining area.
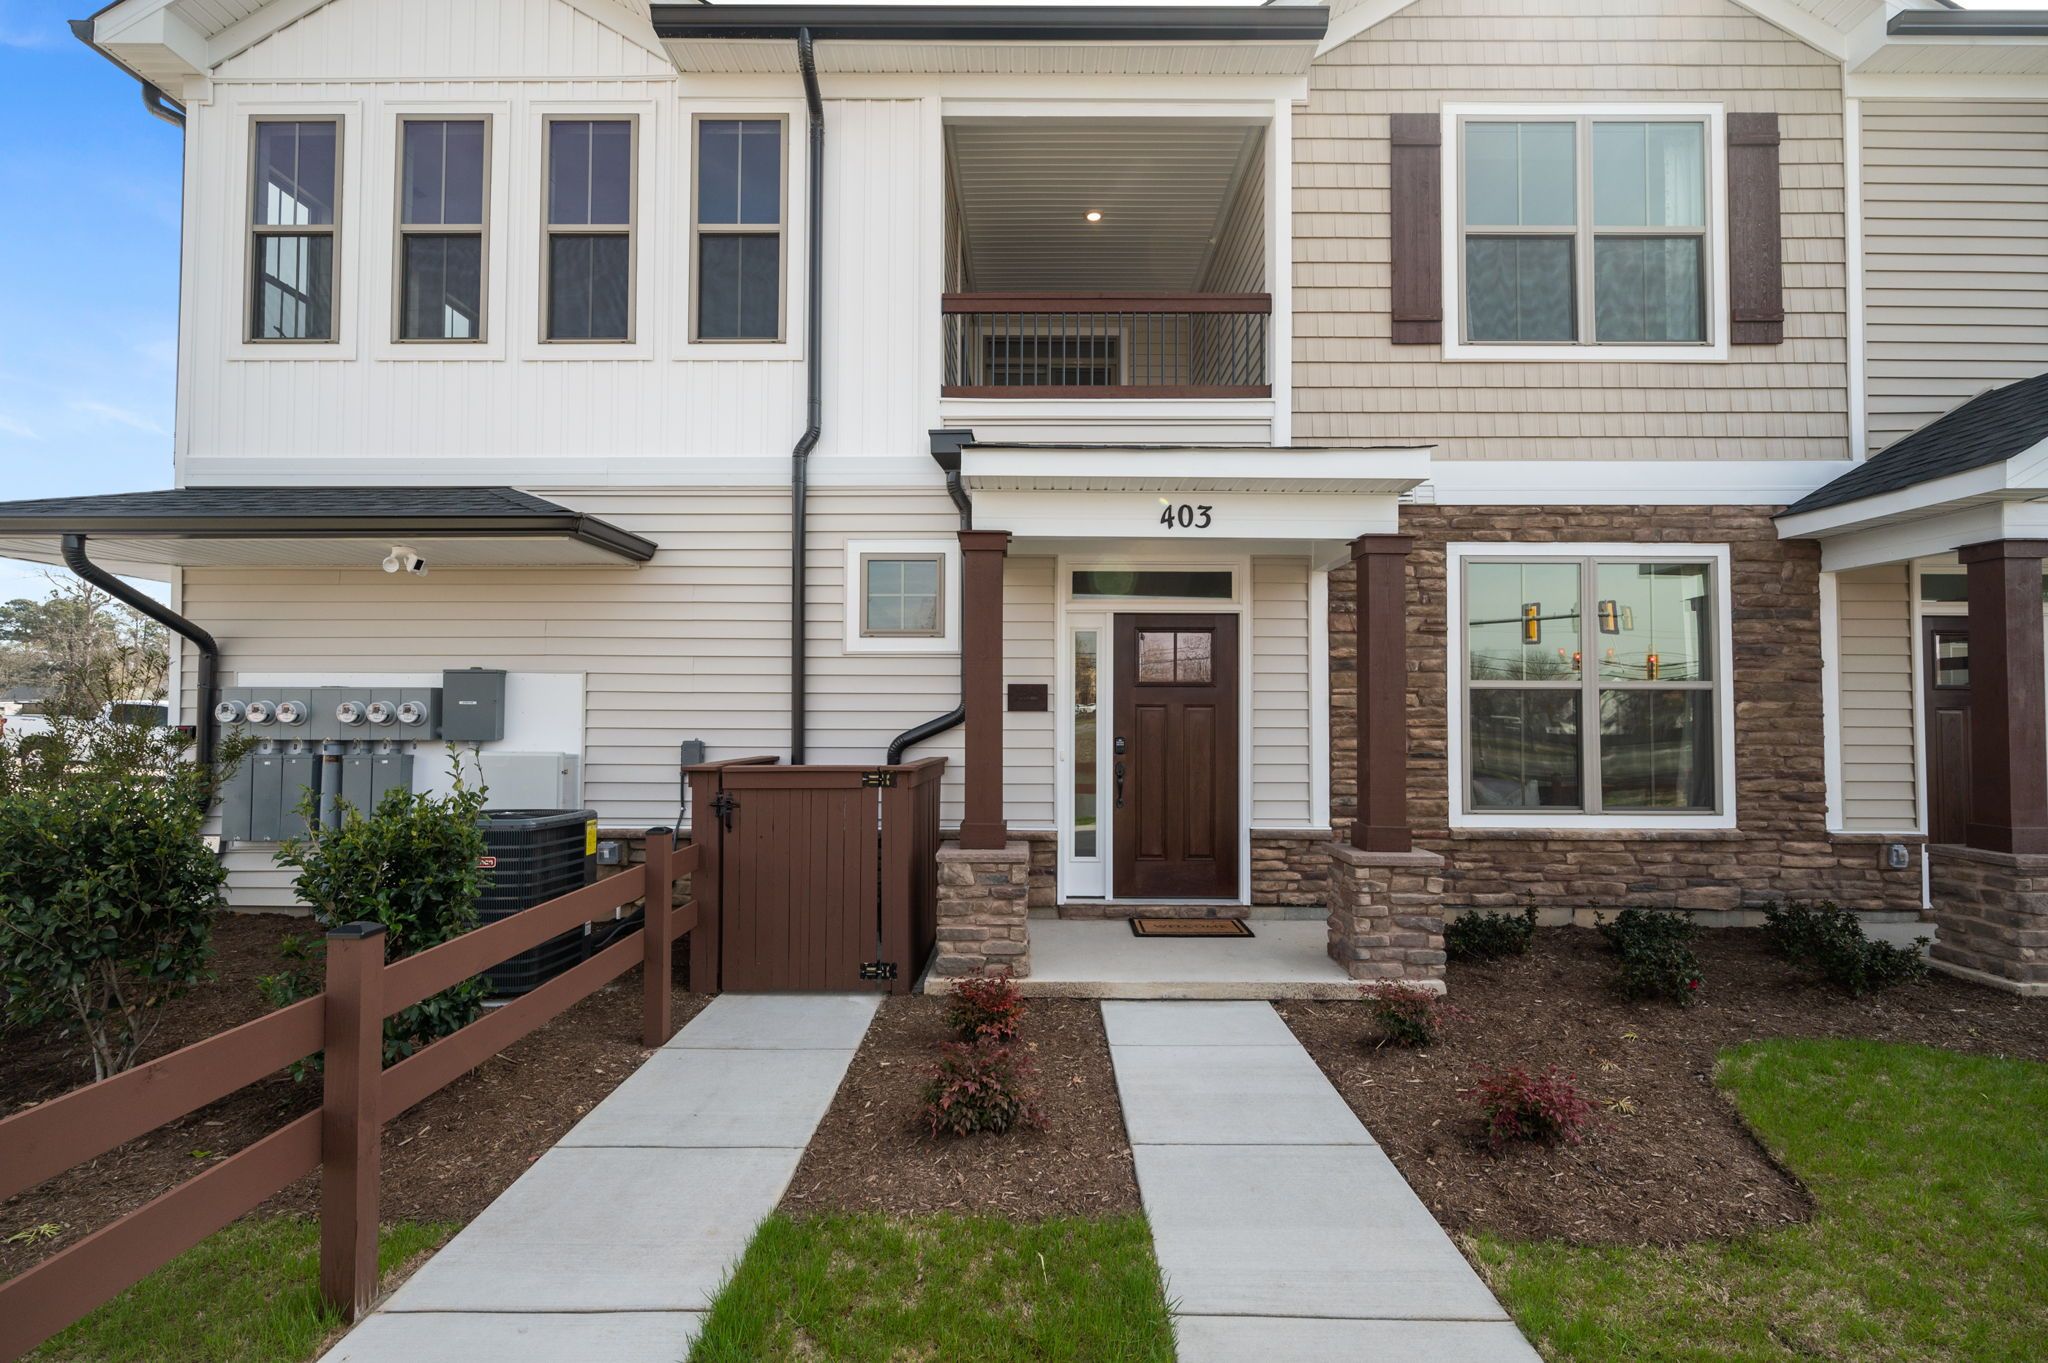
Home entrance with landscaped walkway.
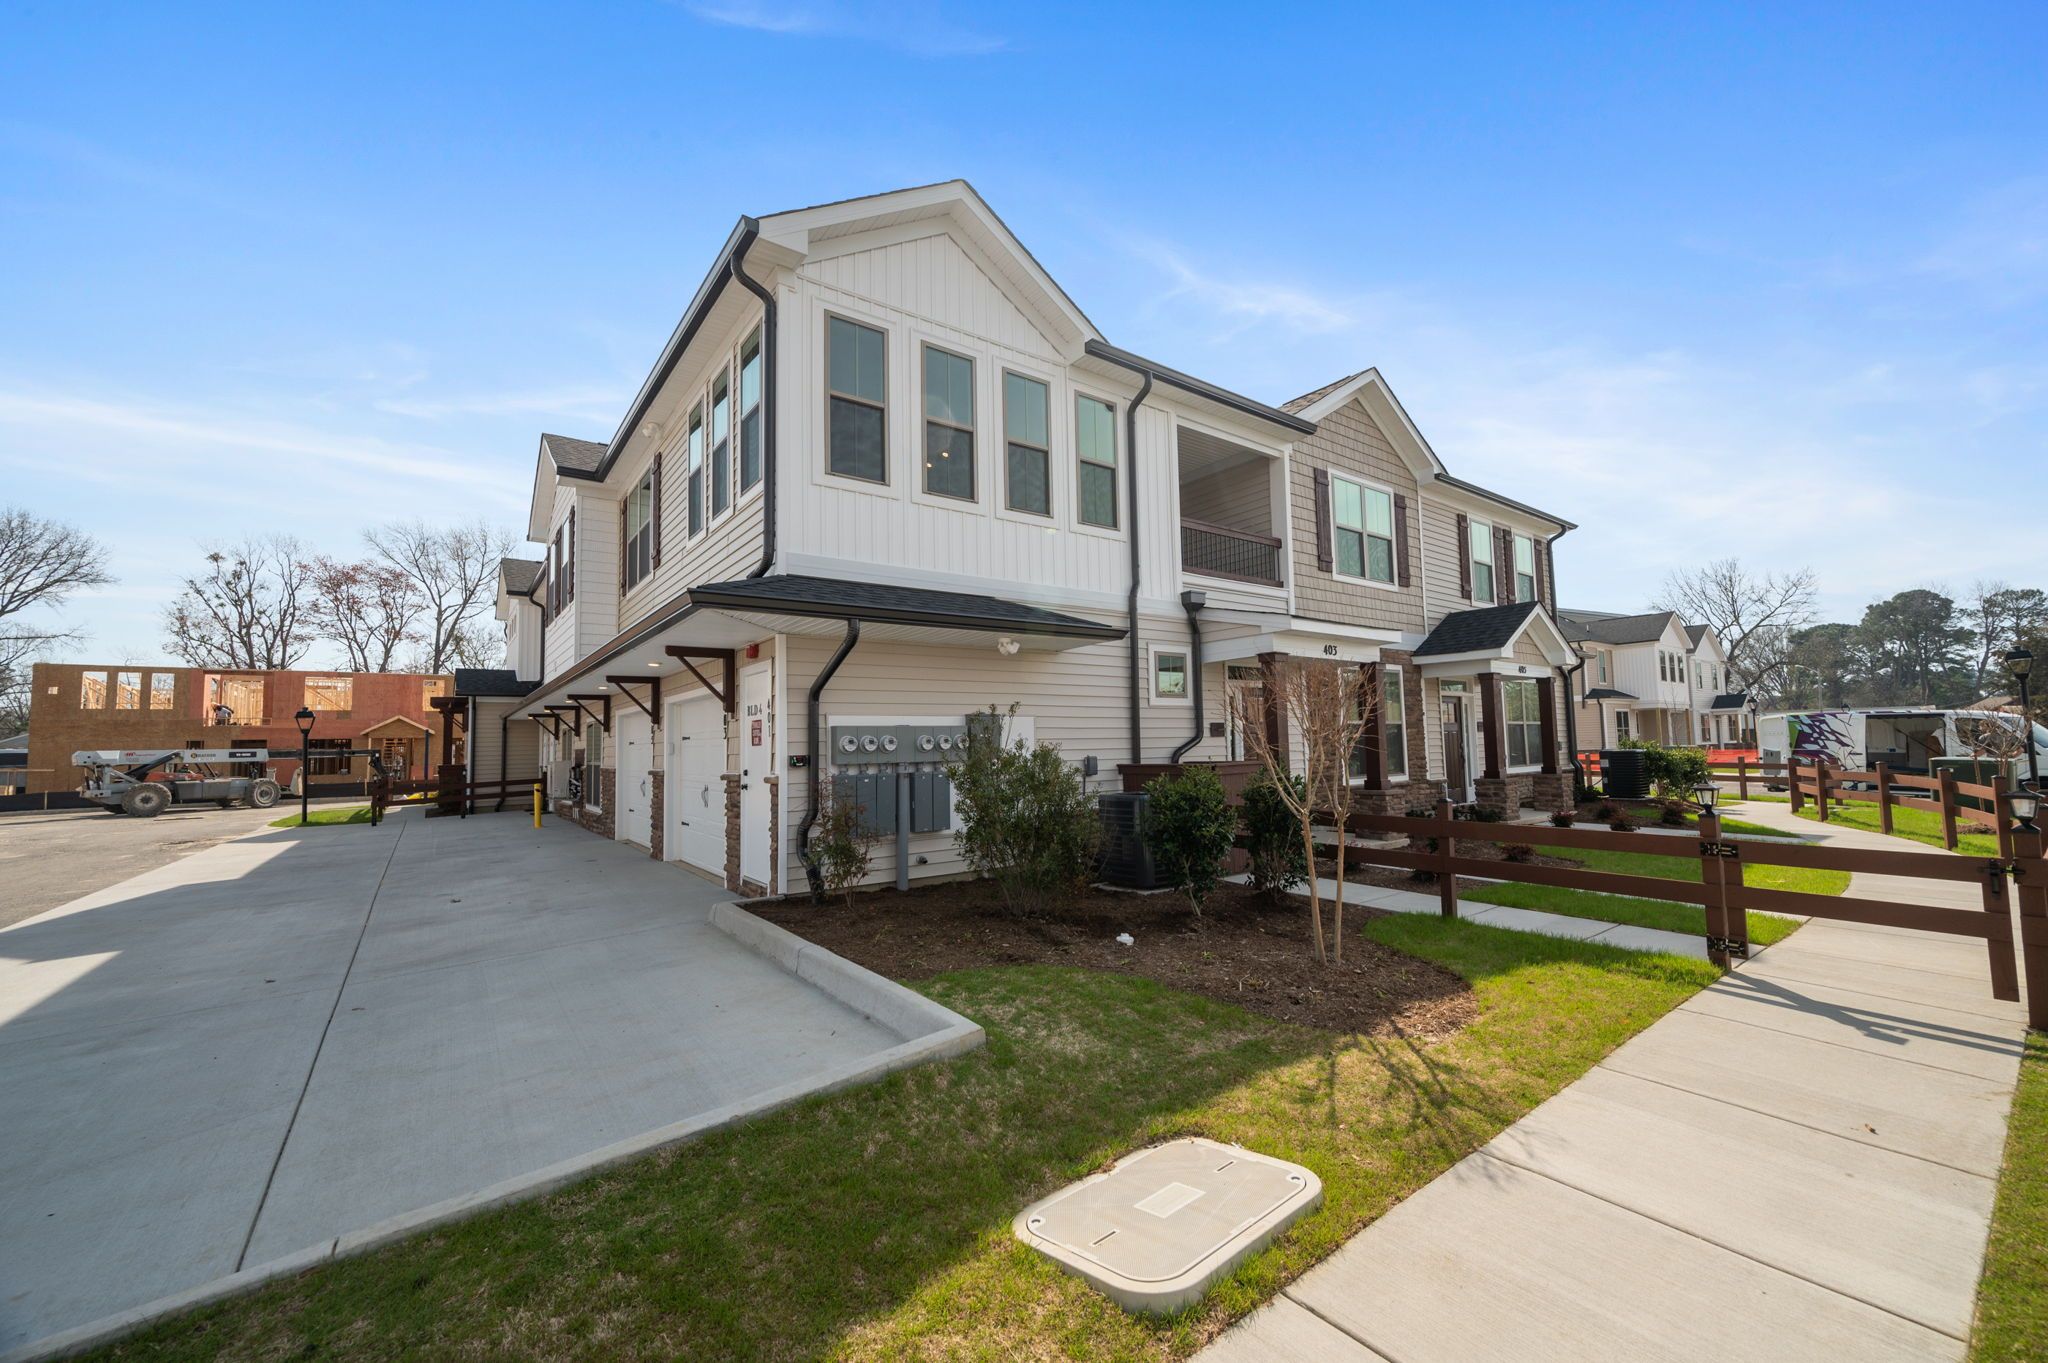
Attached homes and garage driveways.
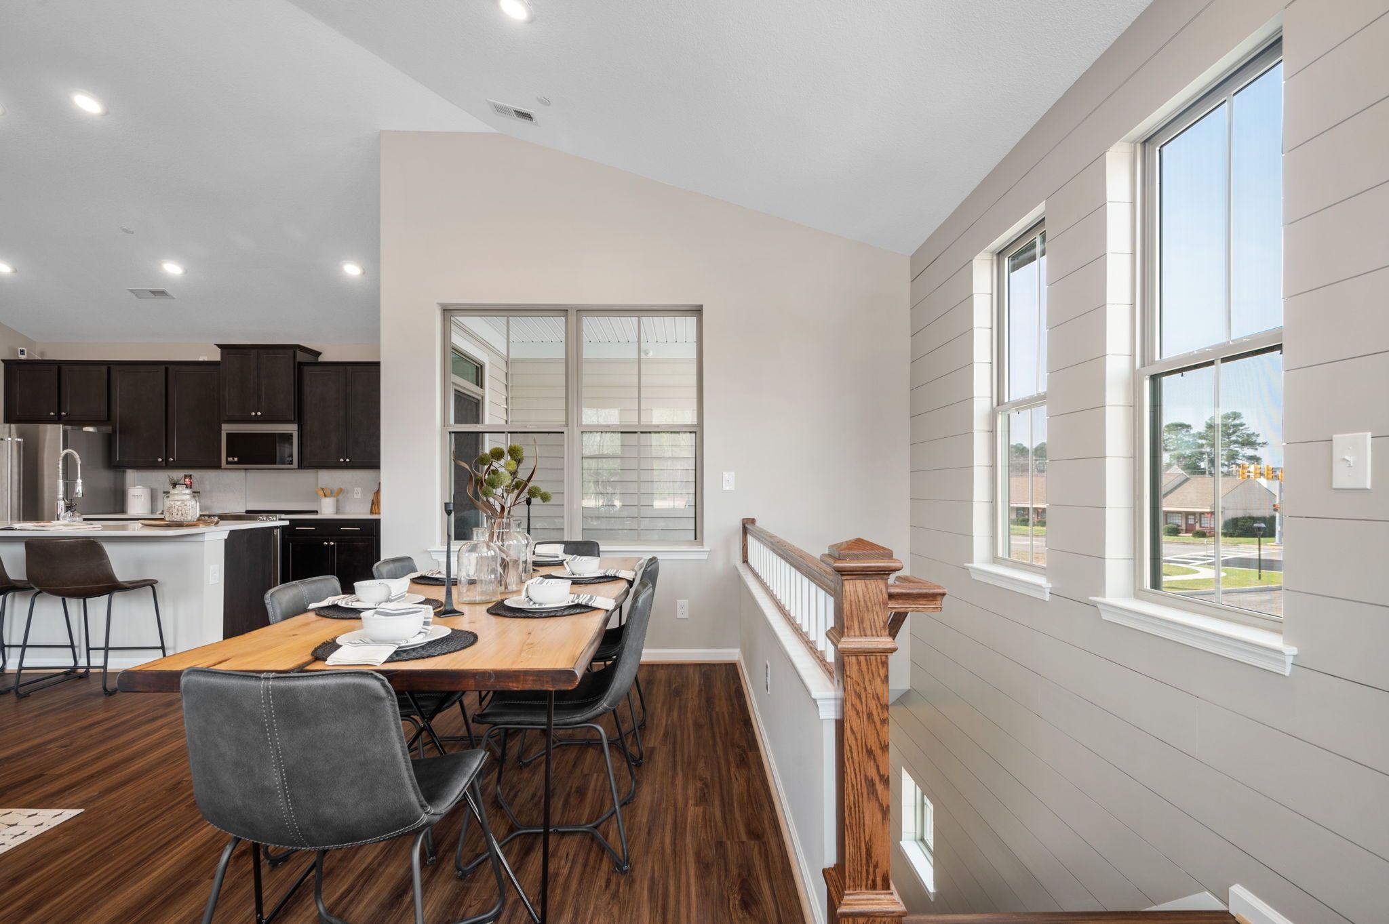
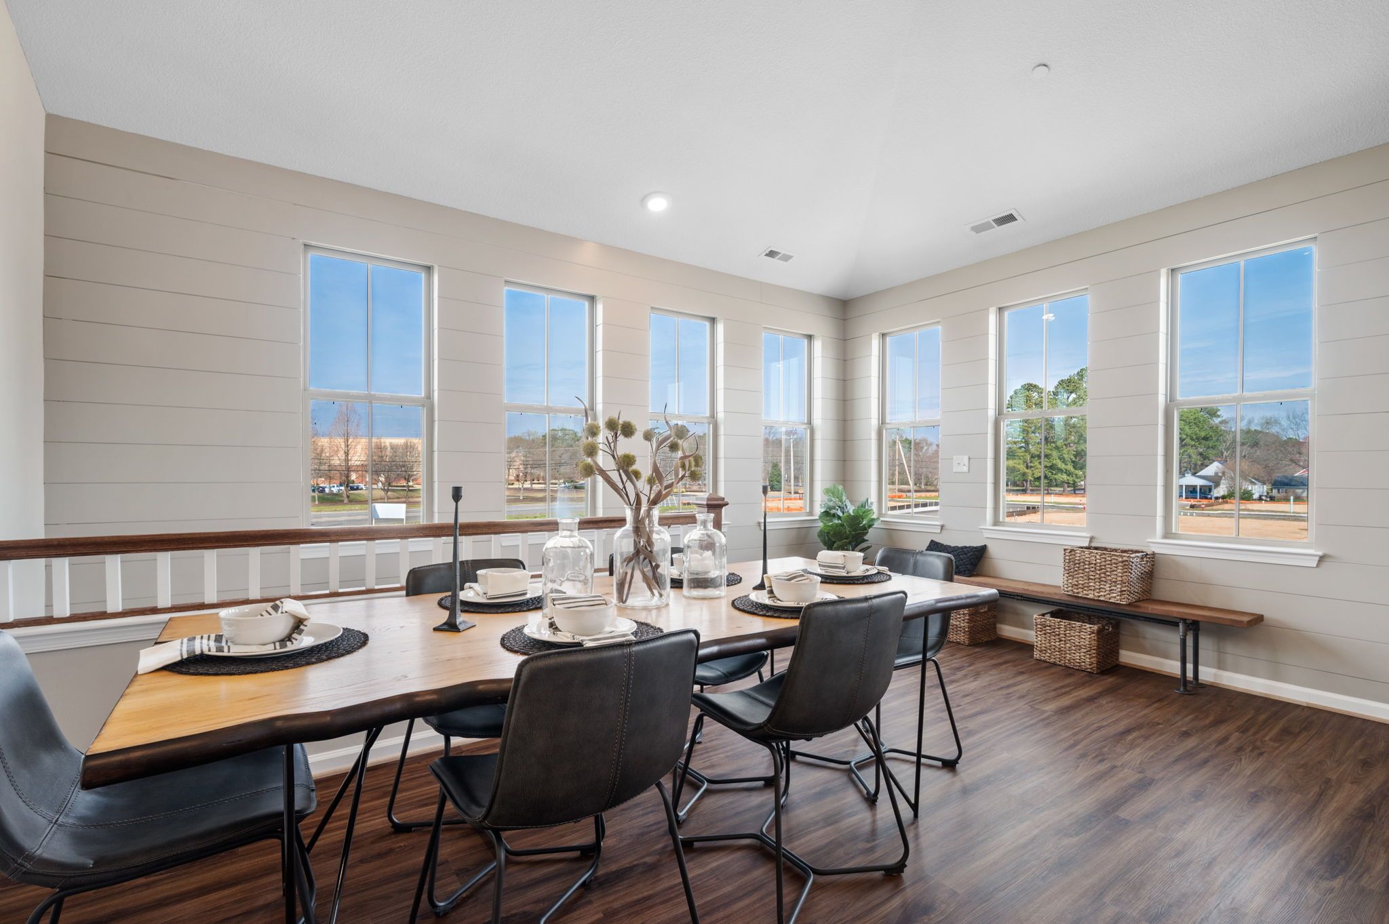
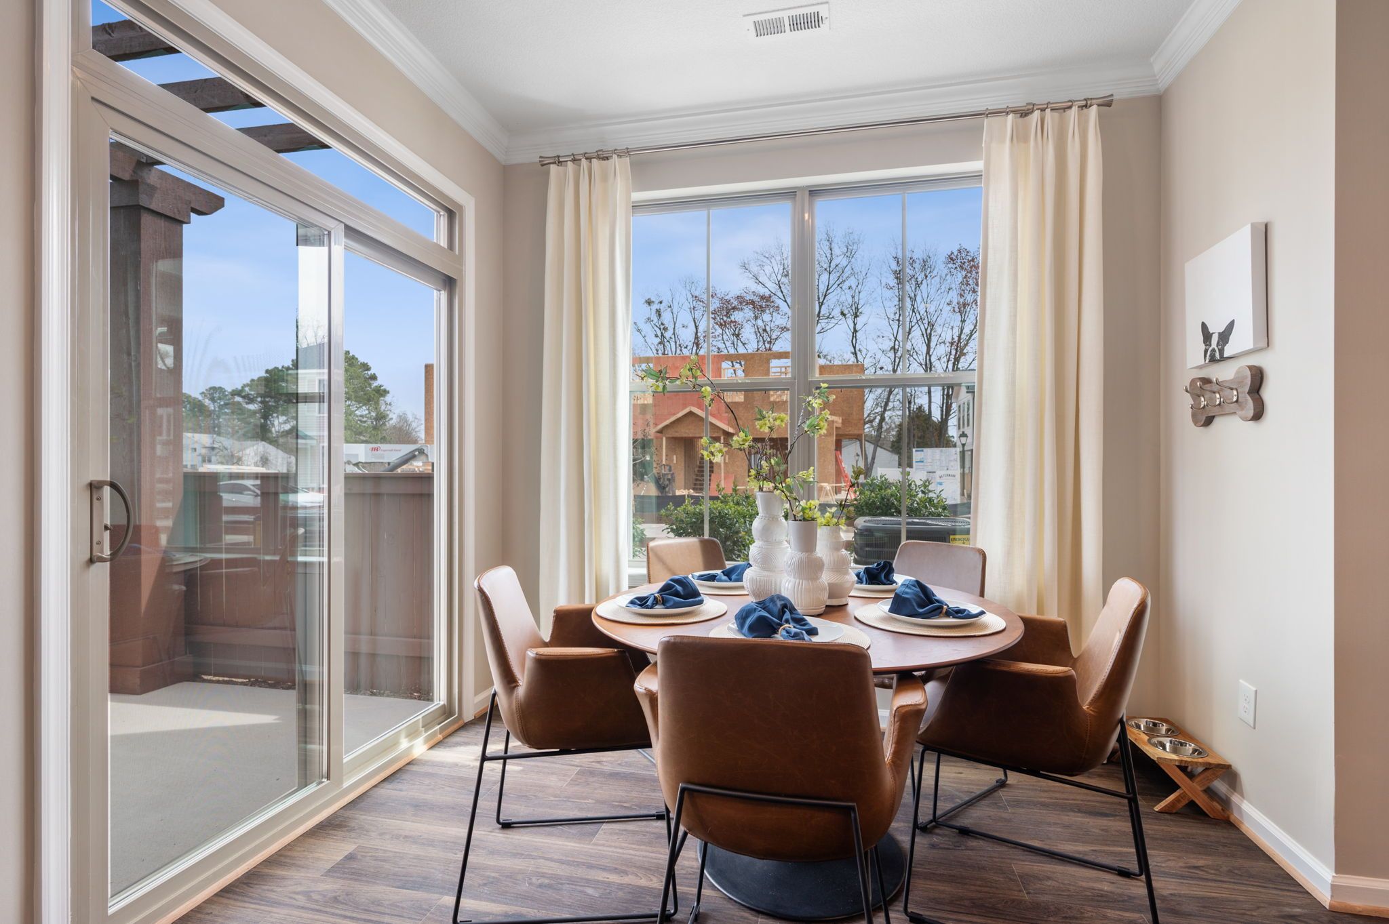
Dining table beside large windows and kitchen.
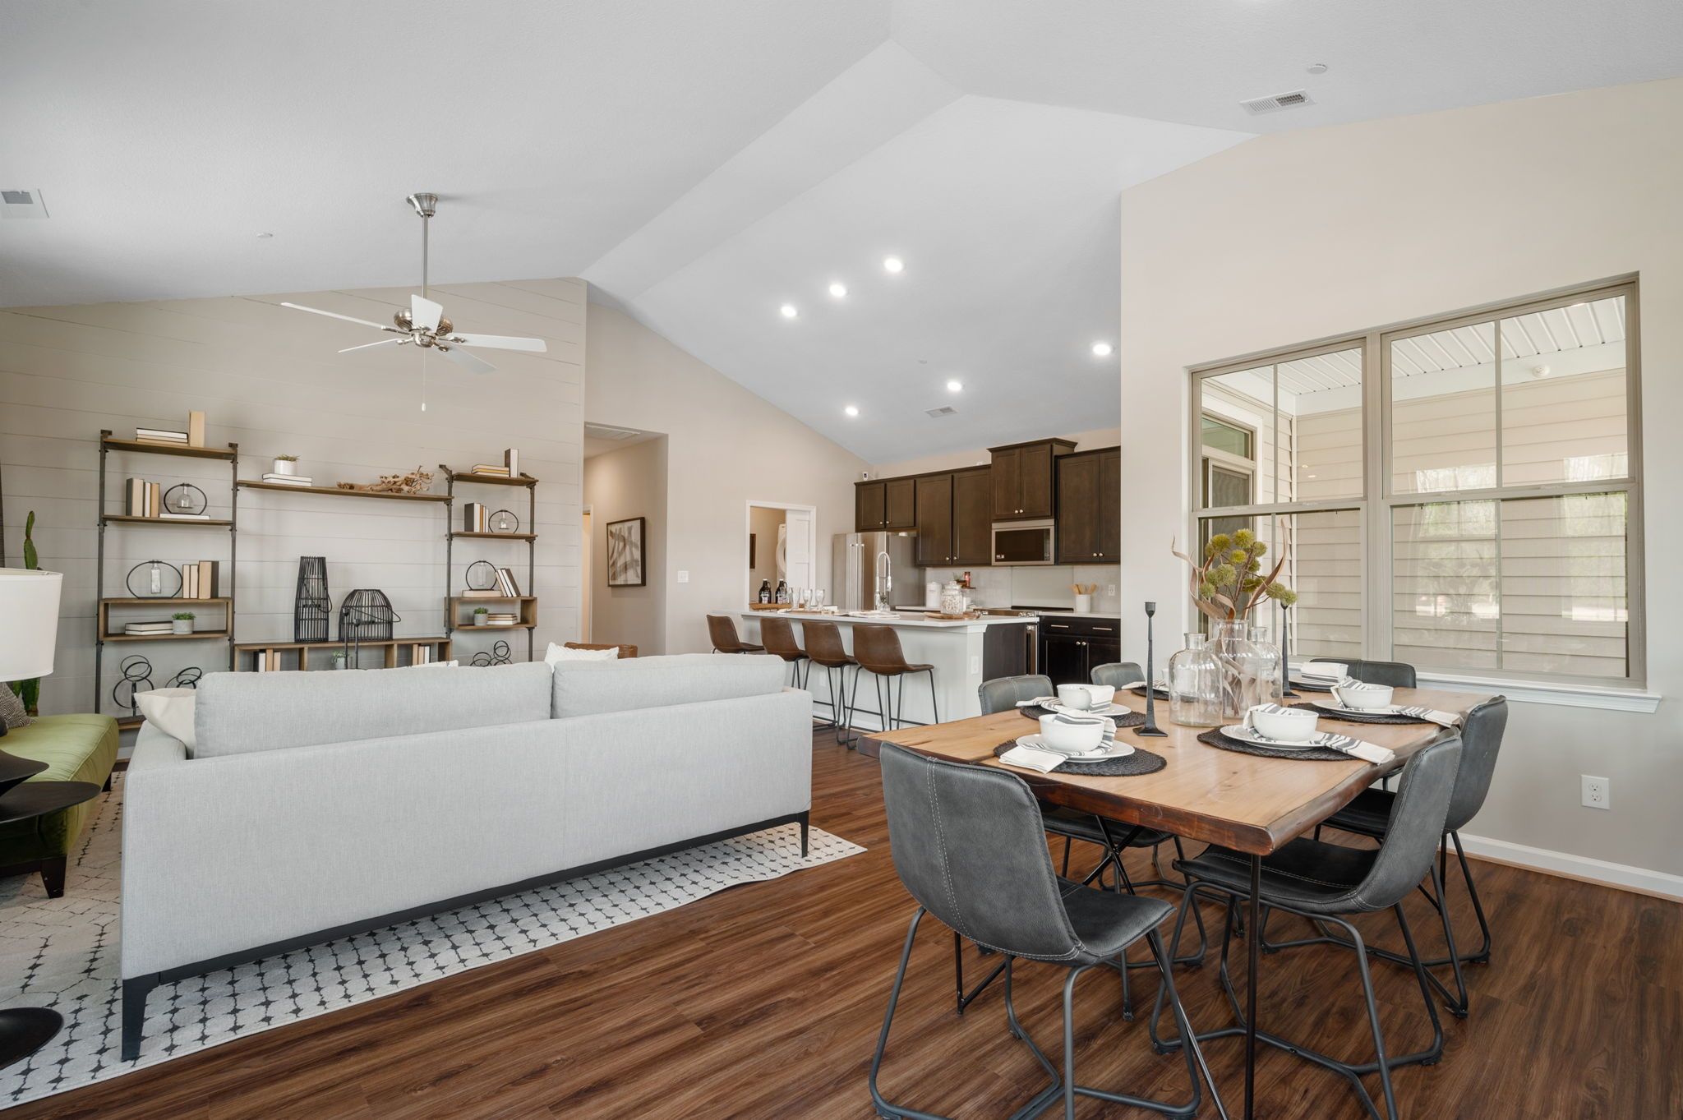
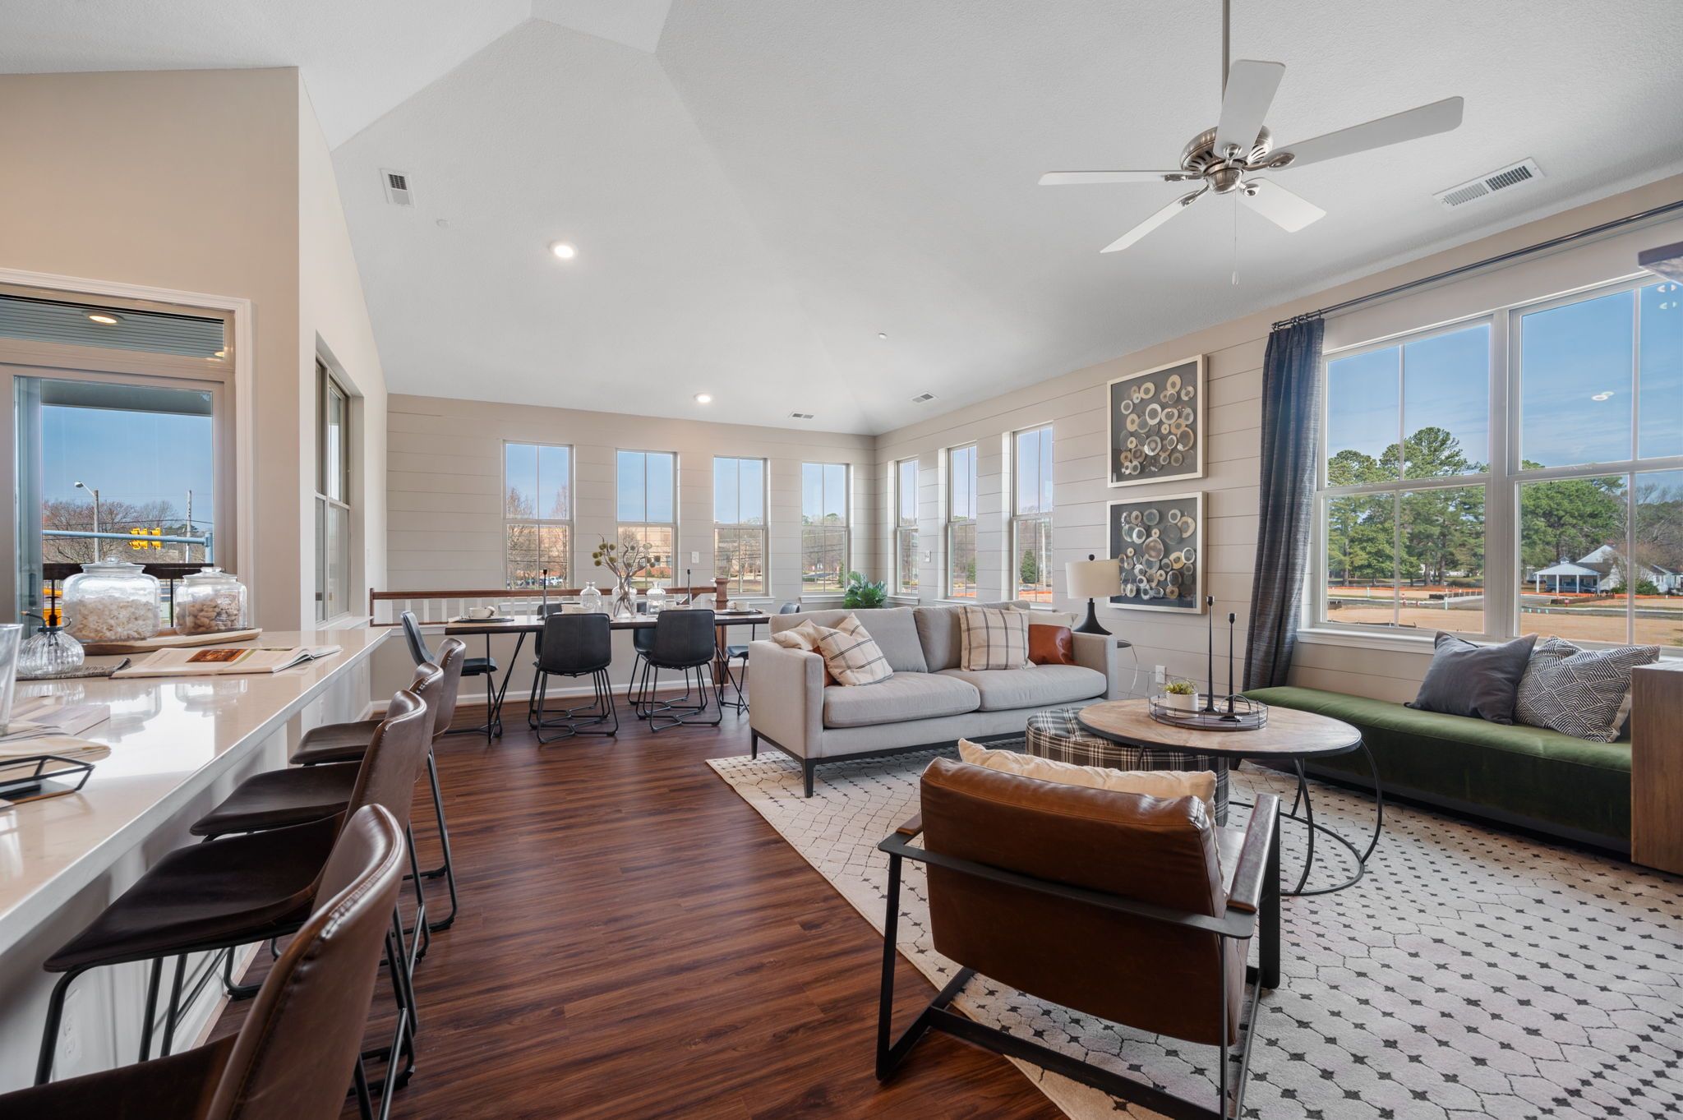
Living and dining areas beneath a vaulted ceiling.
Dining area with windows on two sides.
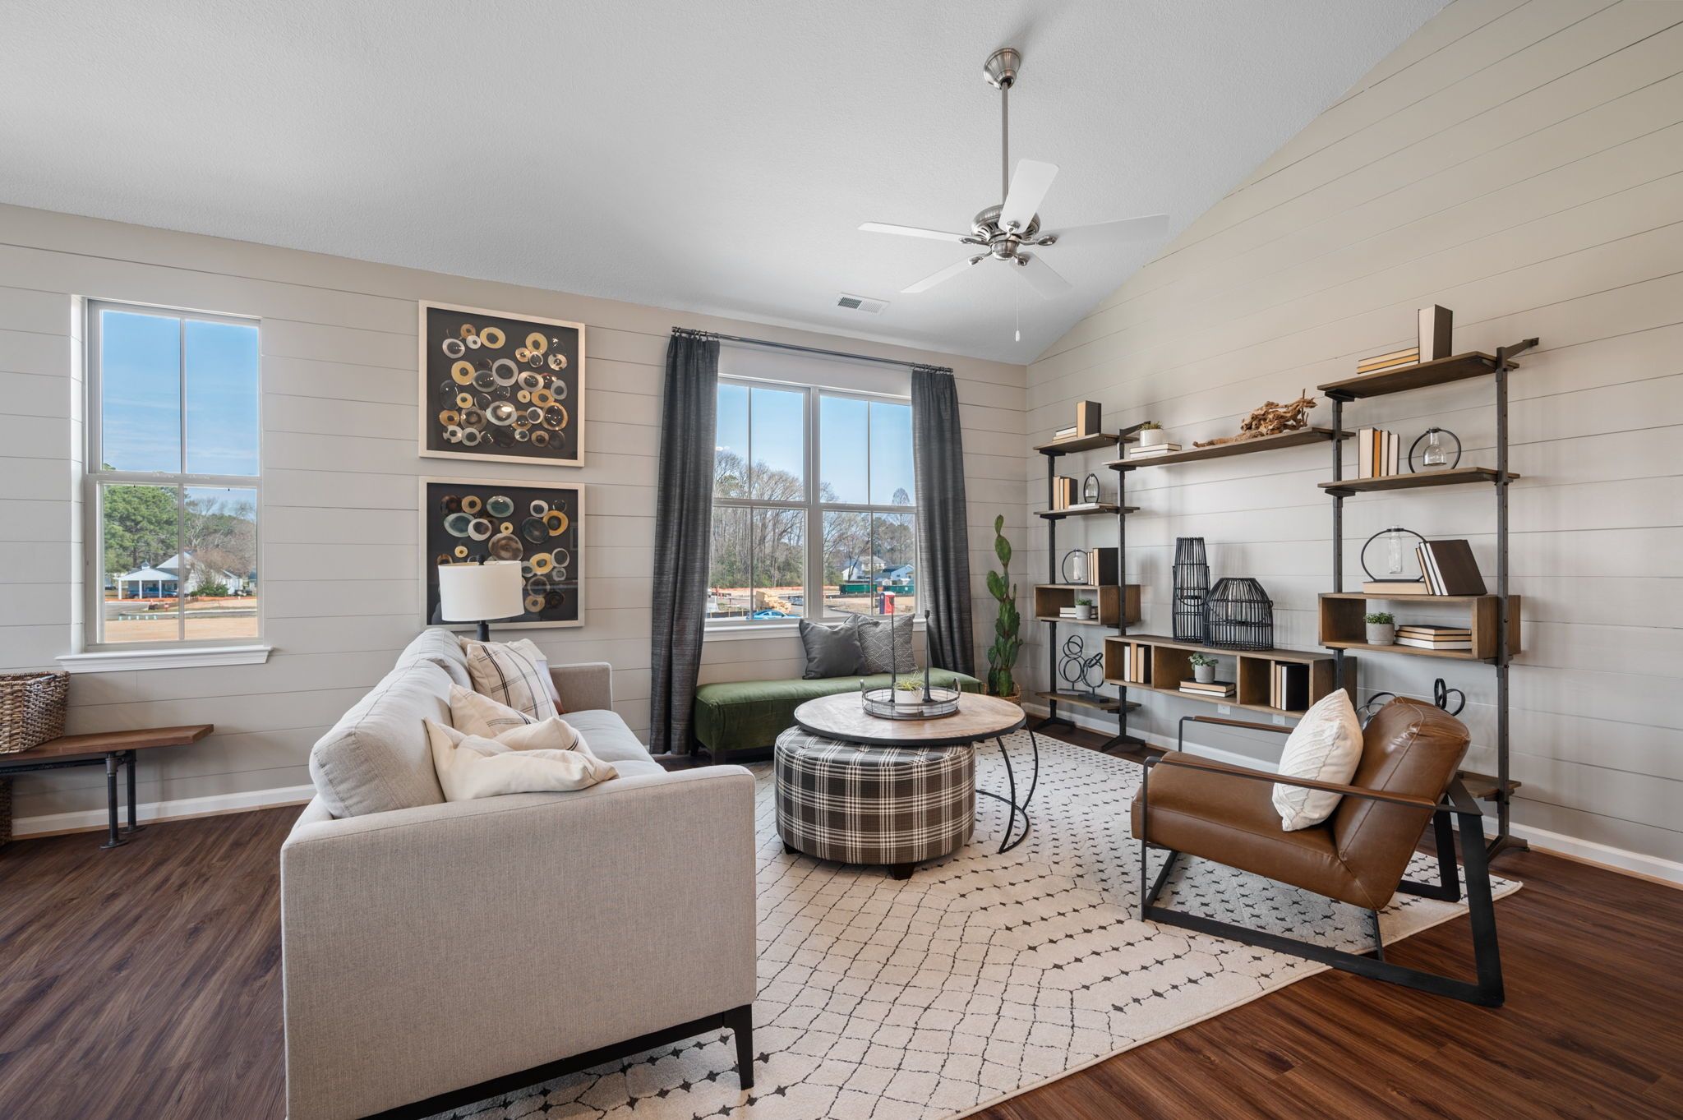
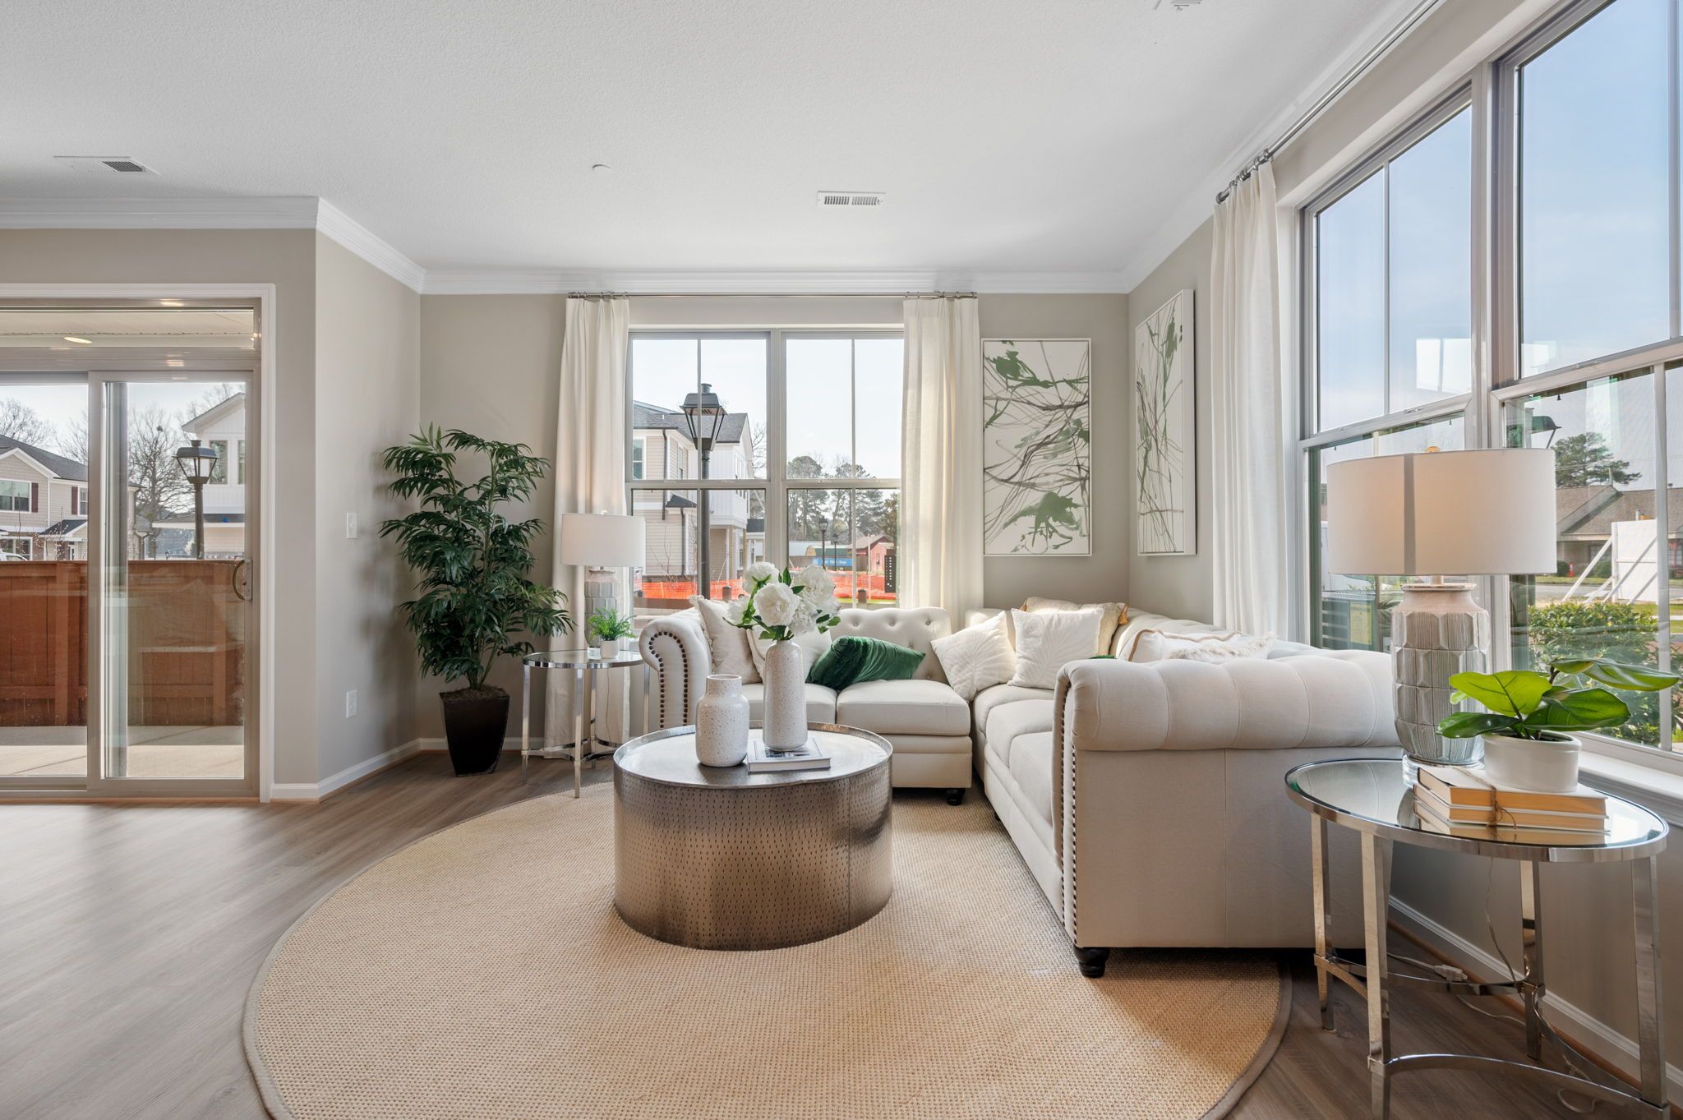
Living room with white sofa and sliding patio doors.
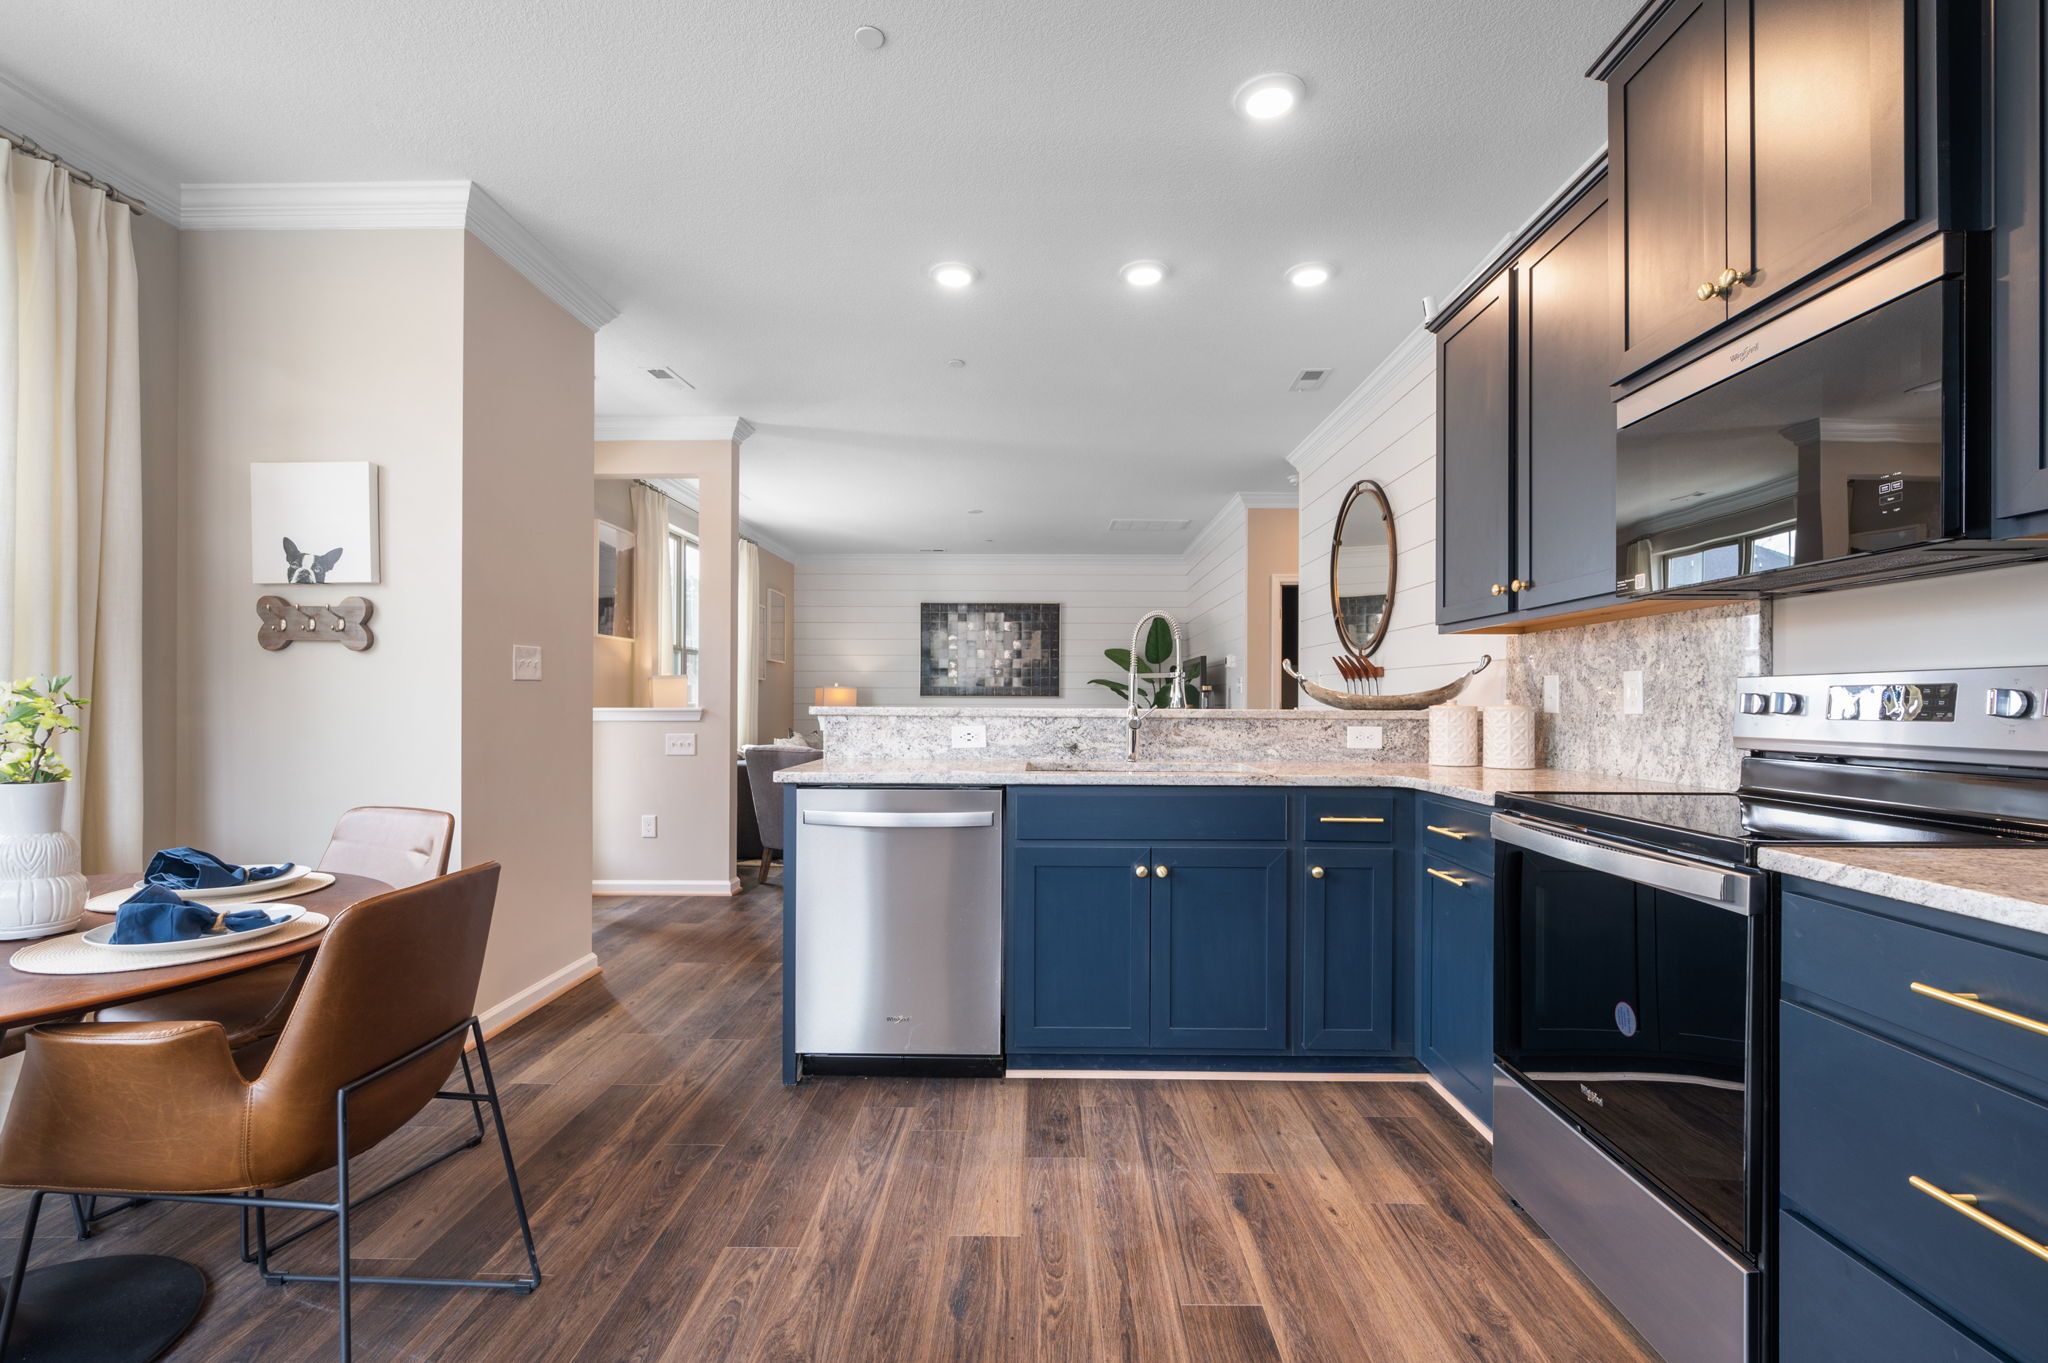
Open kitchen, dining and living areas.
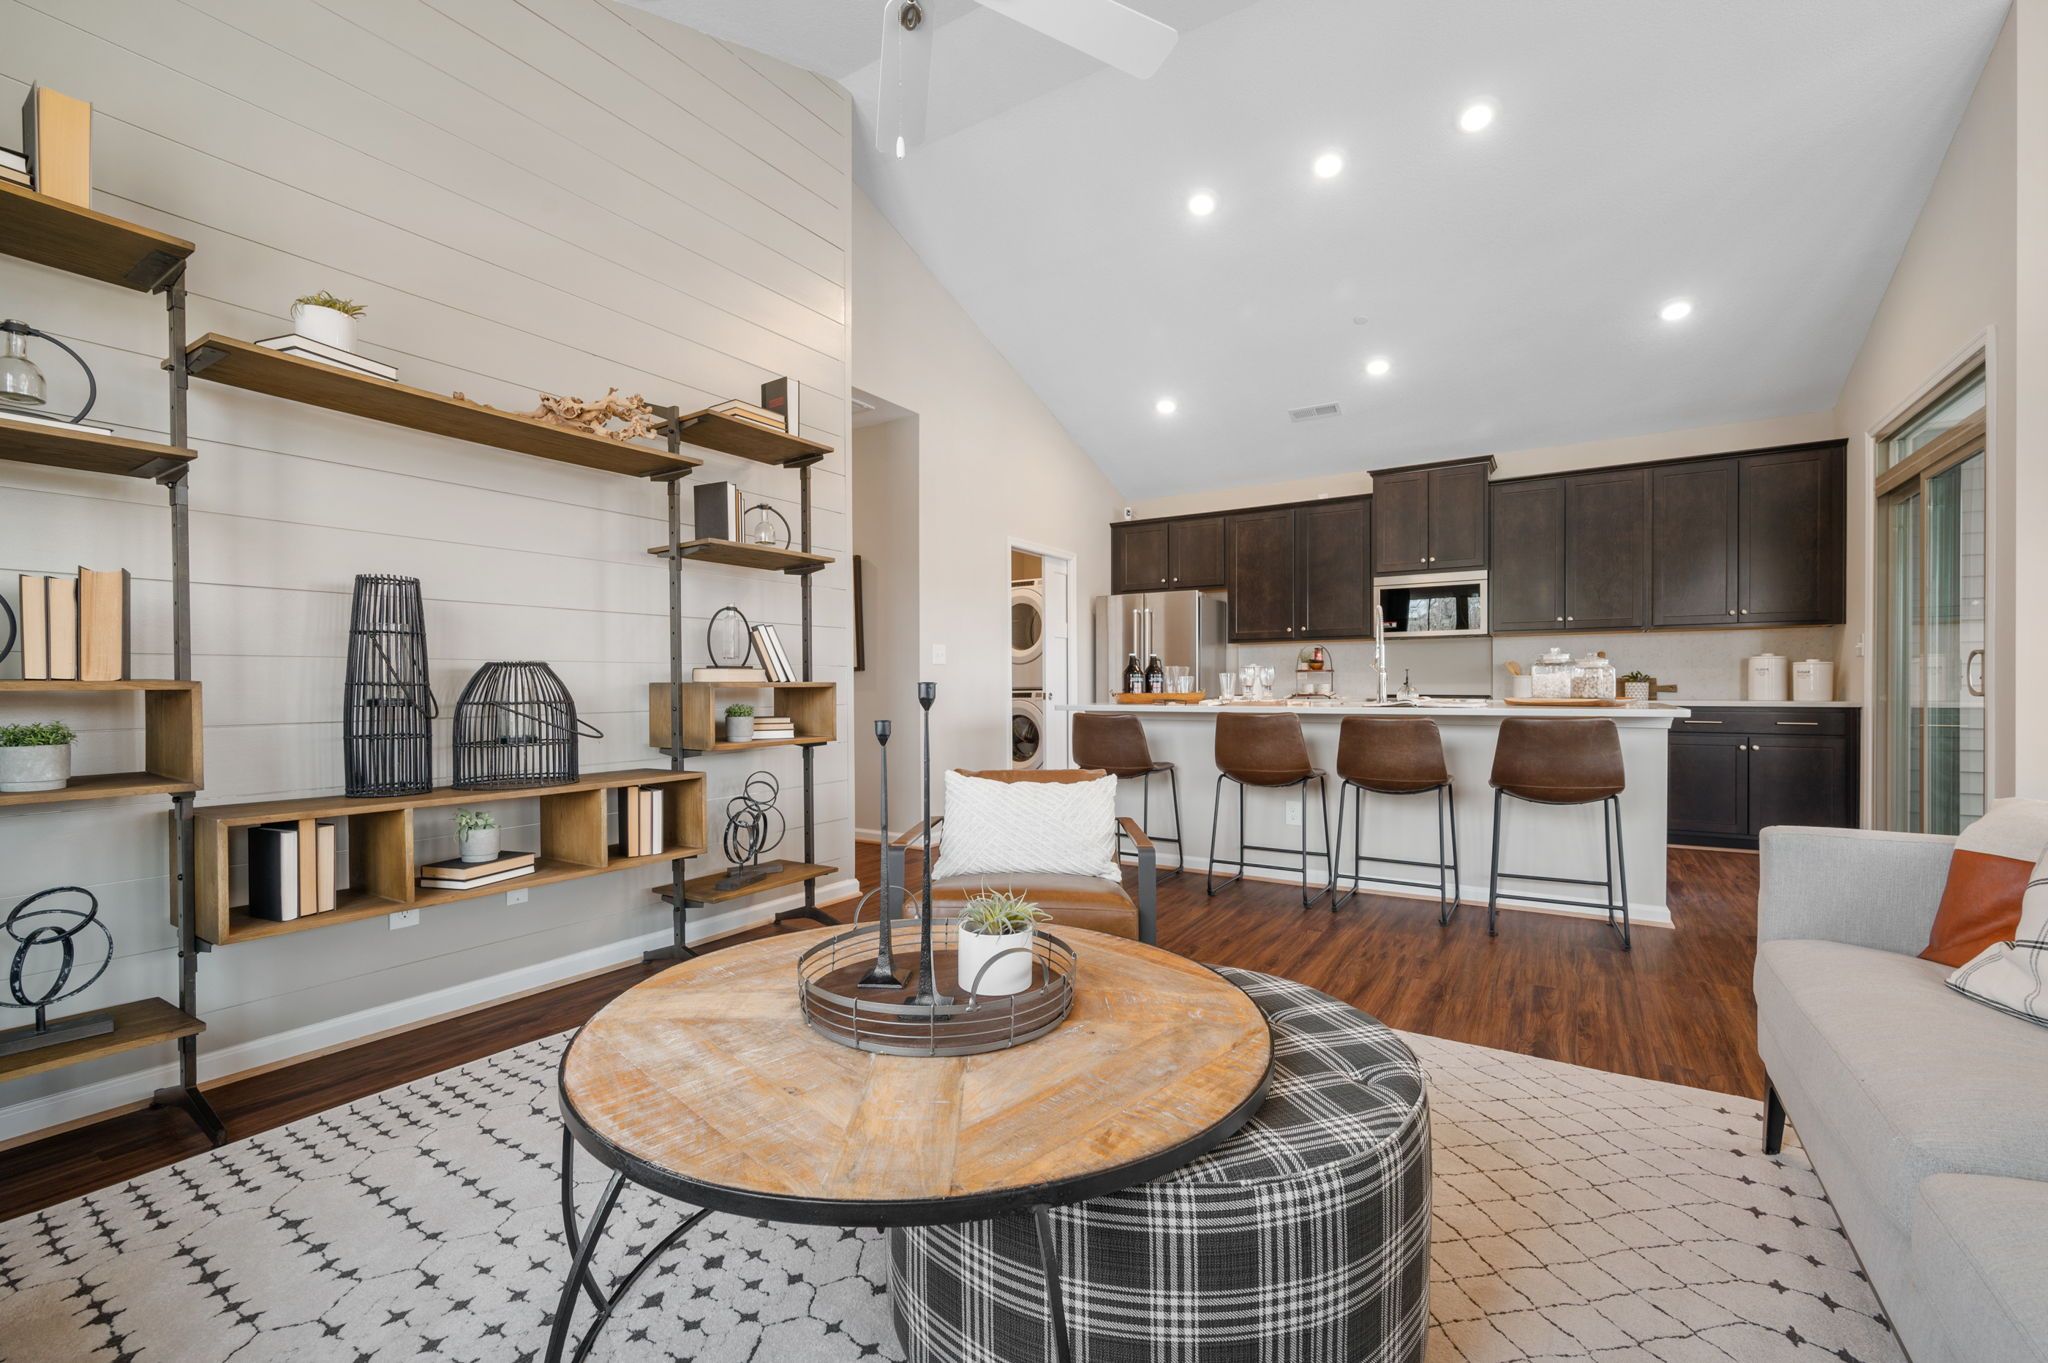
Living area looking toward the kitchen island.
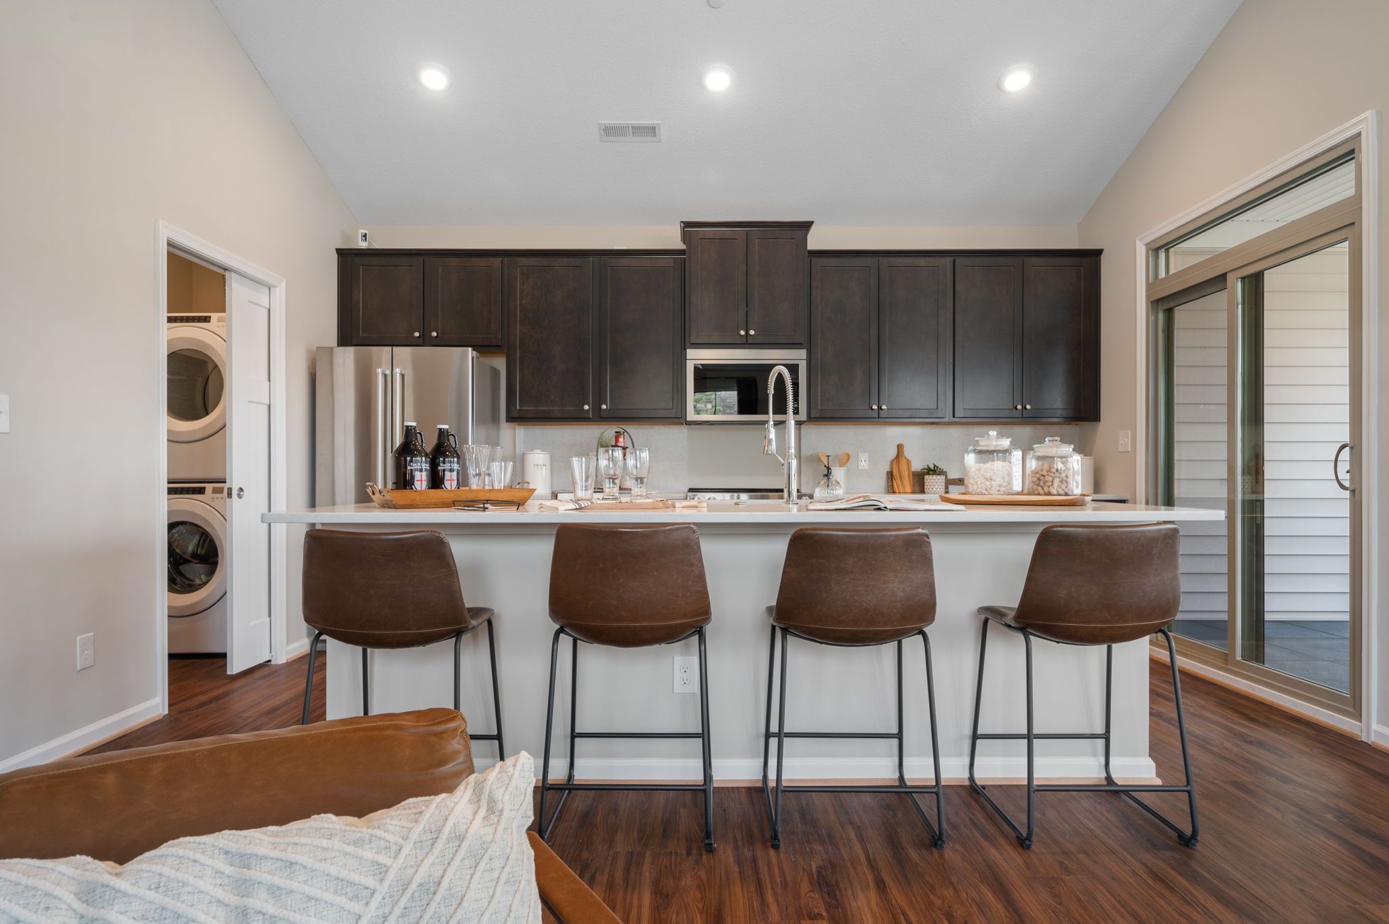
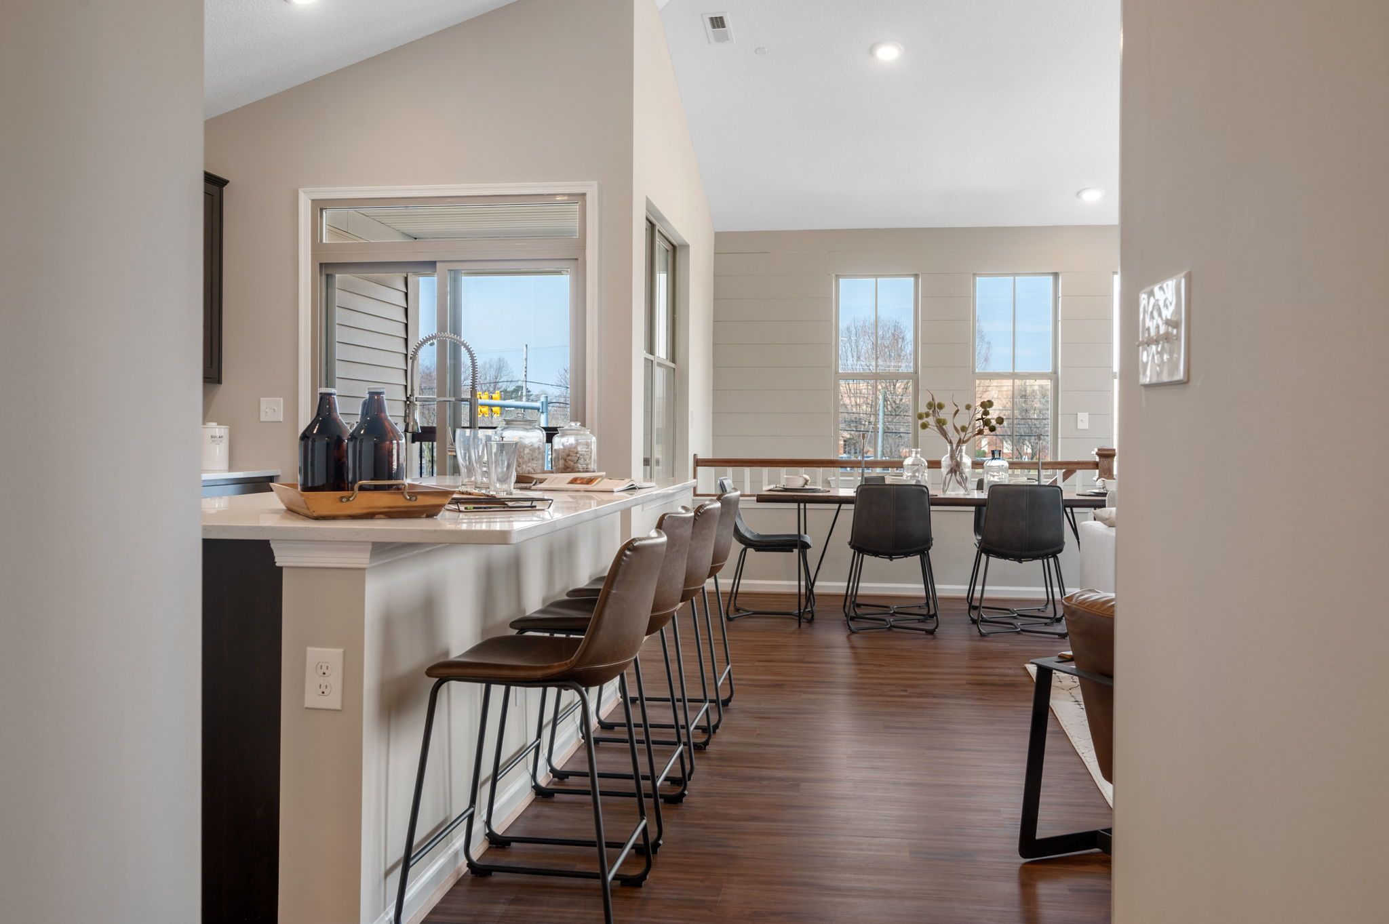
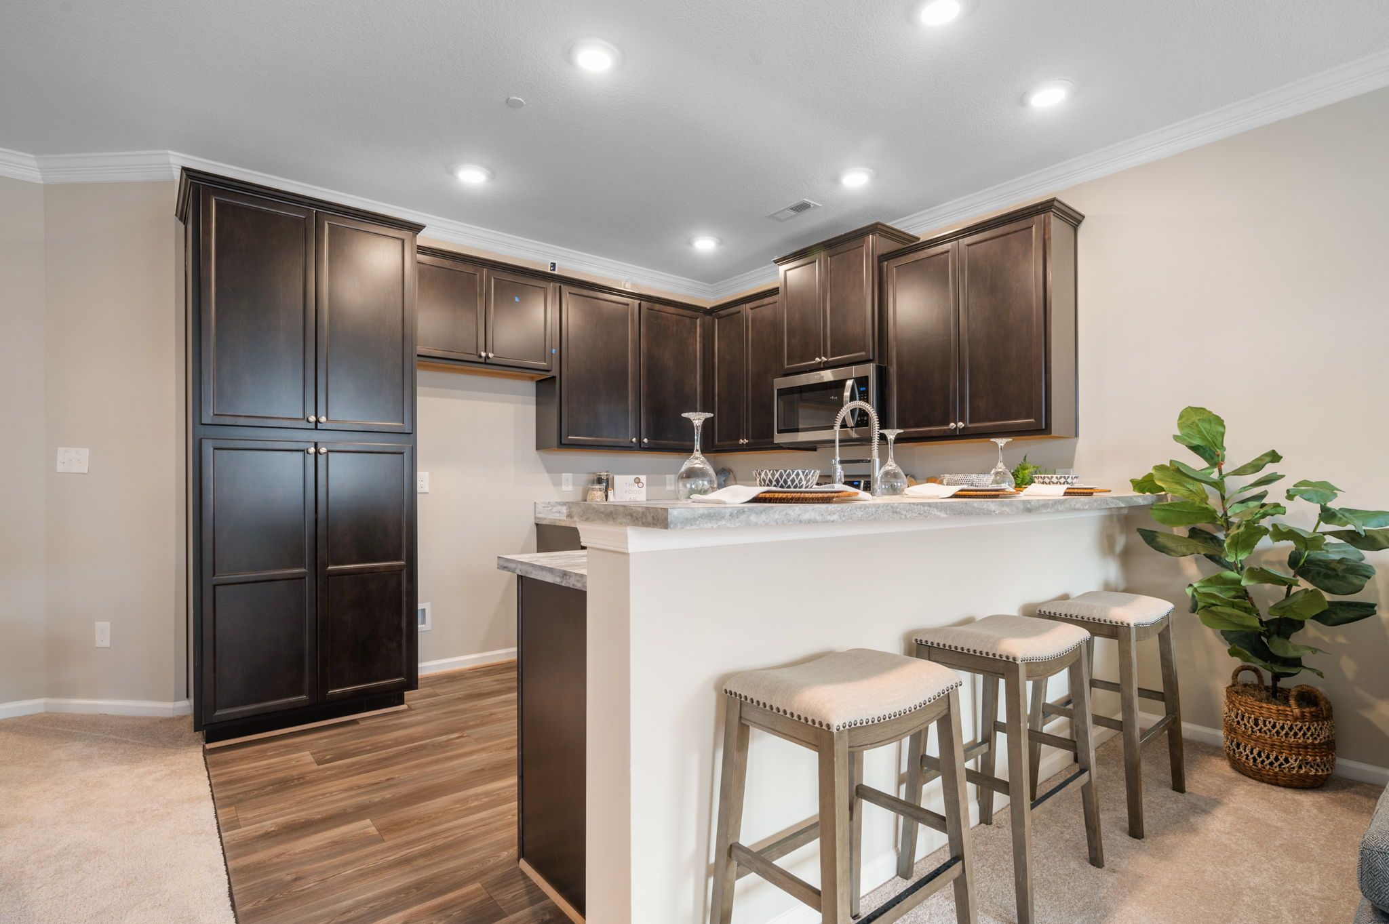
Kitchen island with three bar stools.
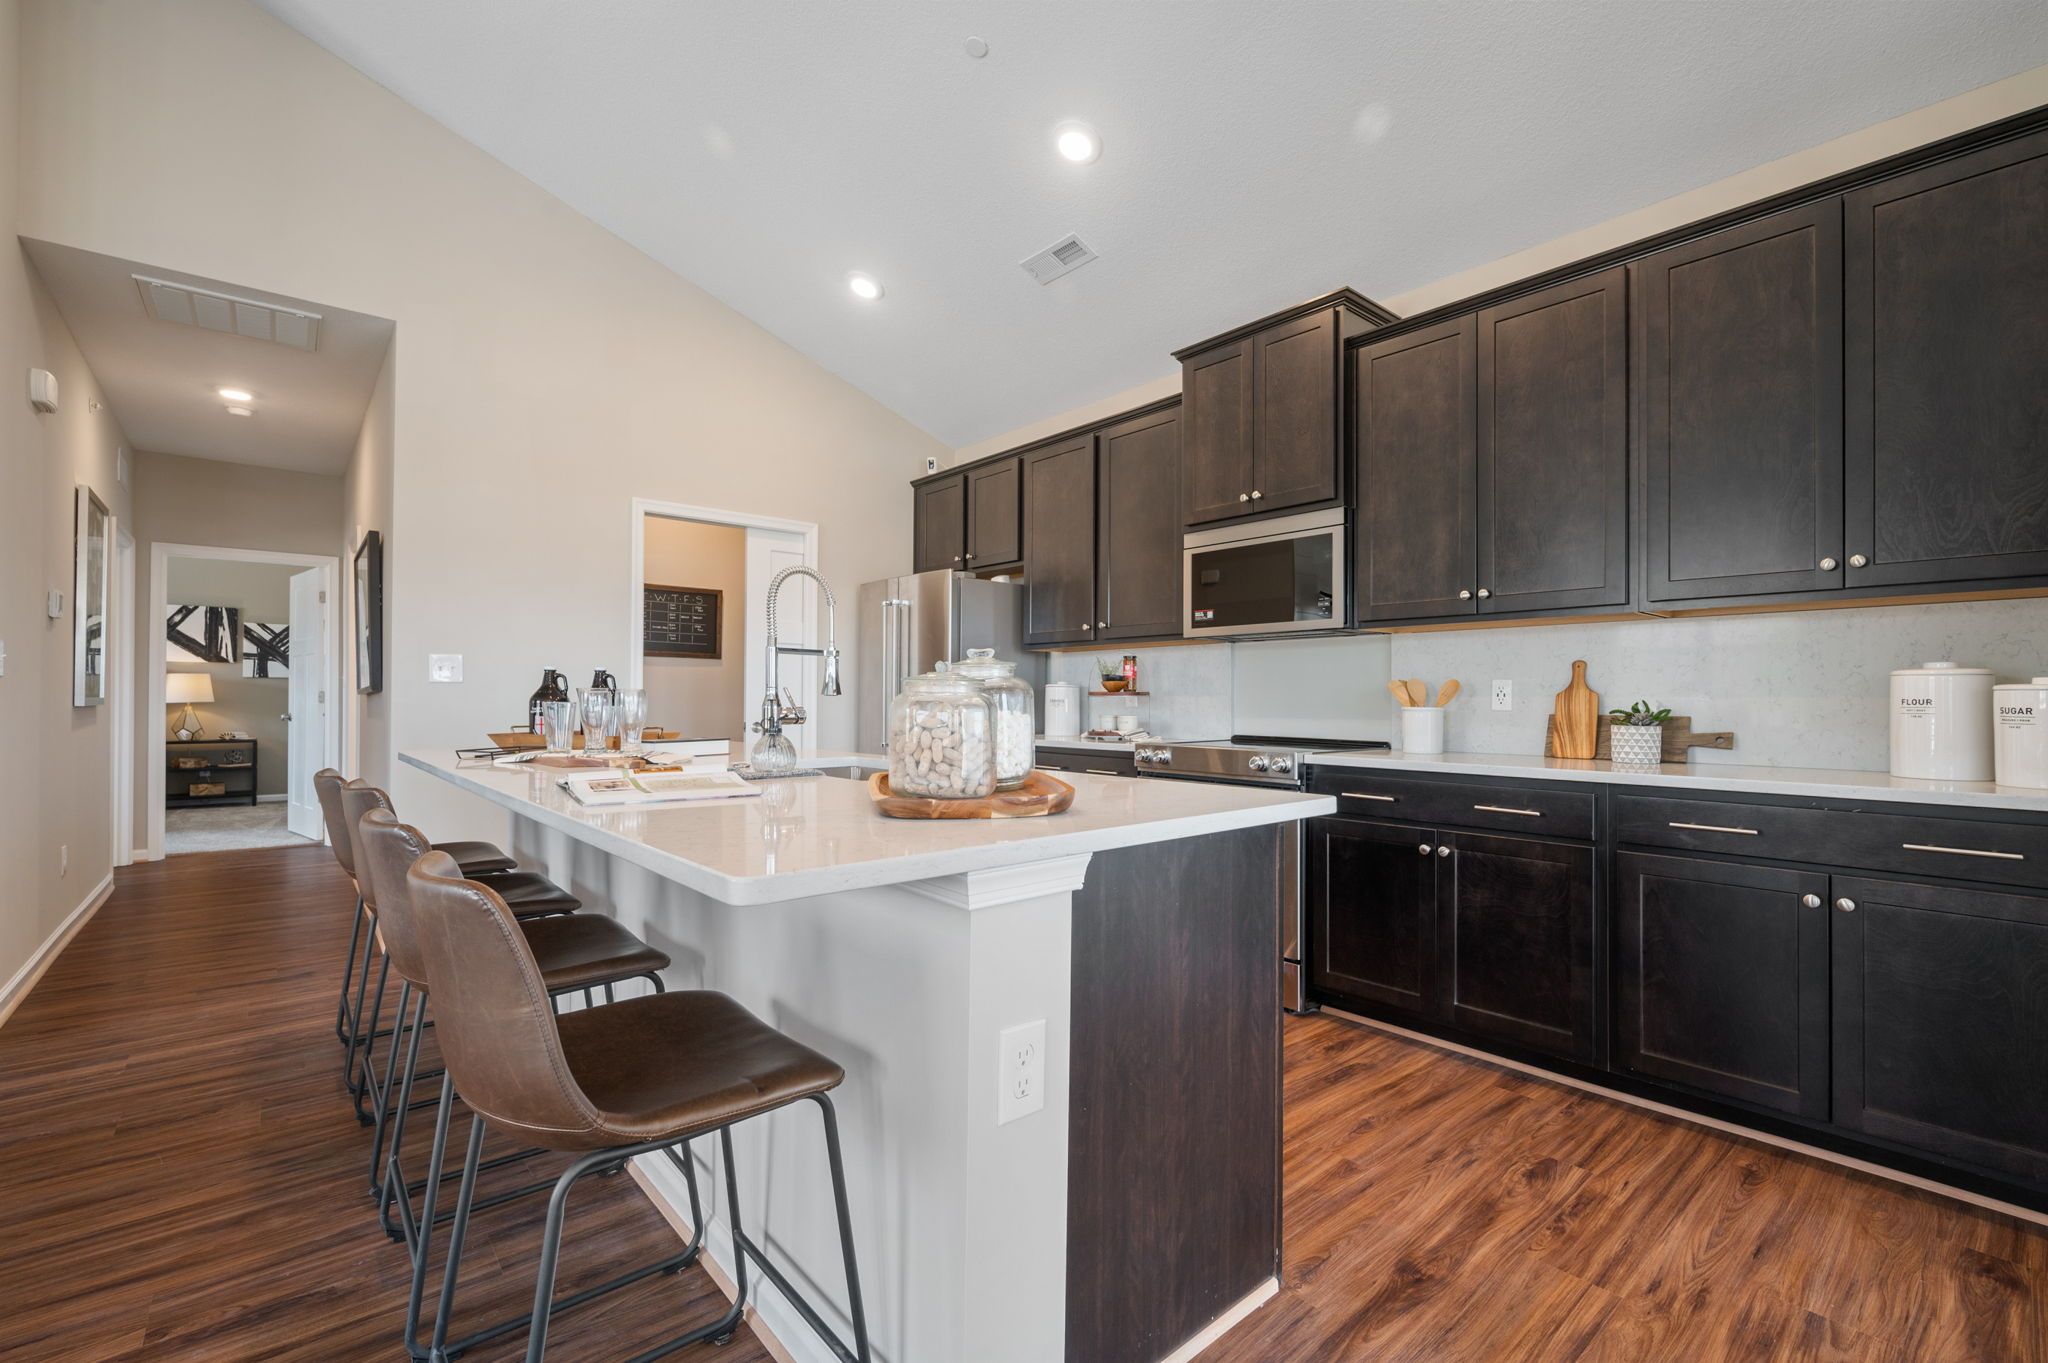
Kitchen with dark cabinets and a white island.
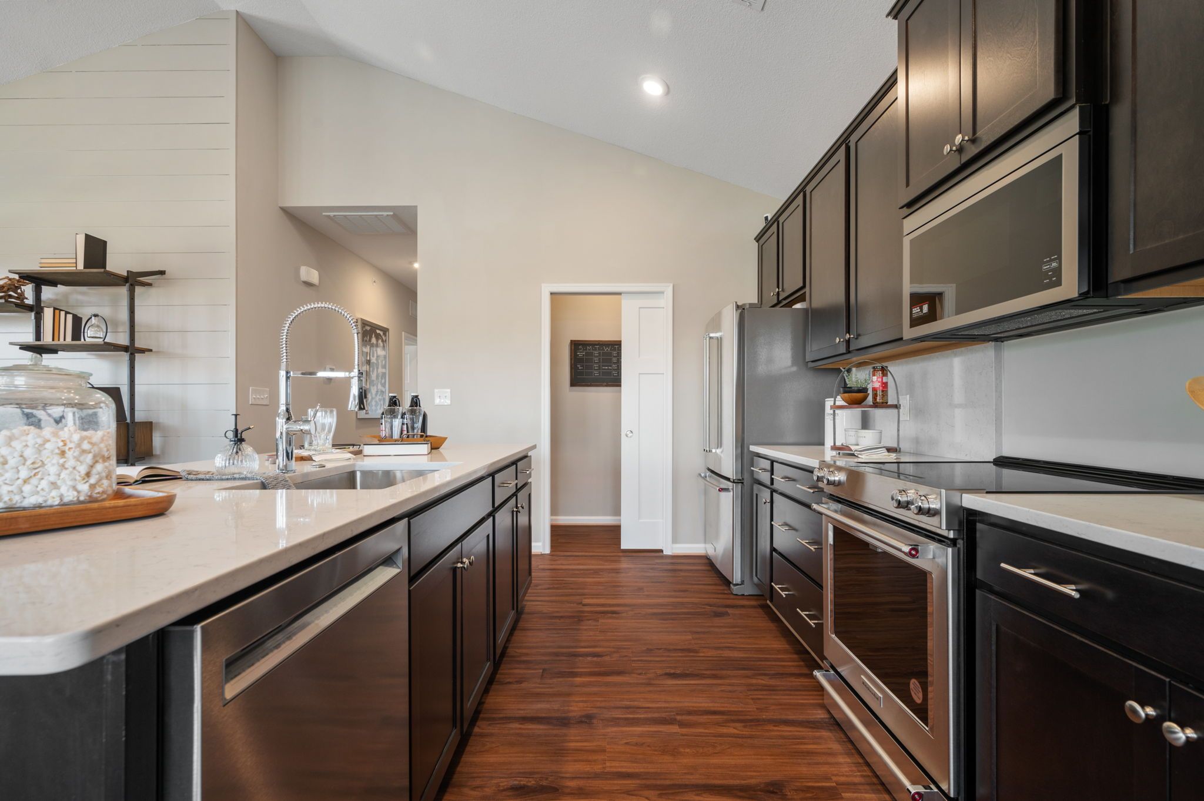
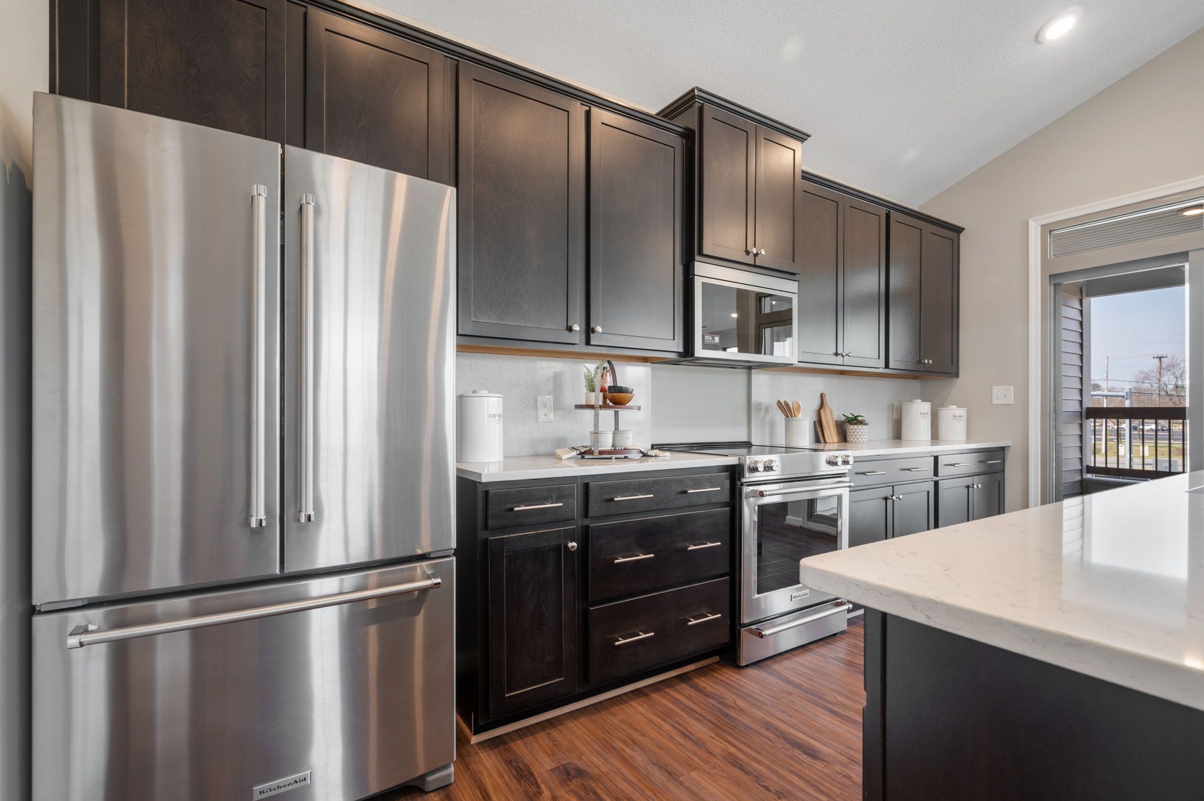
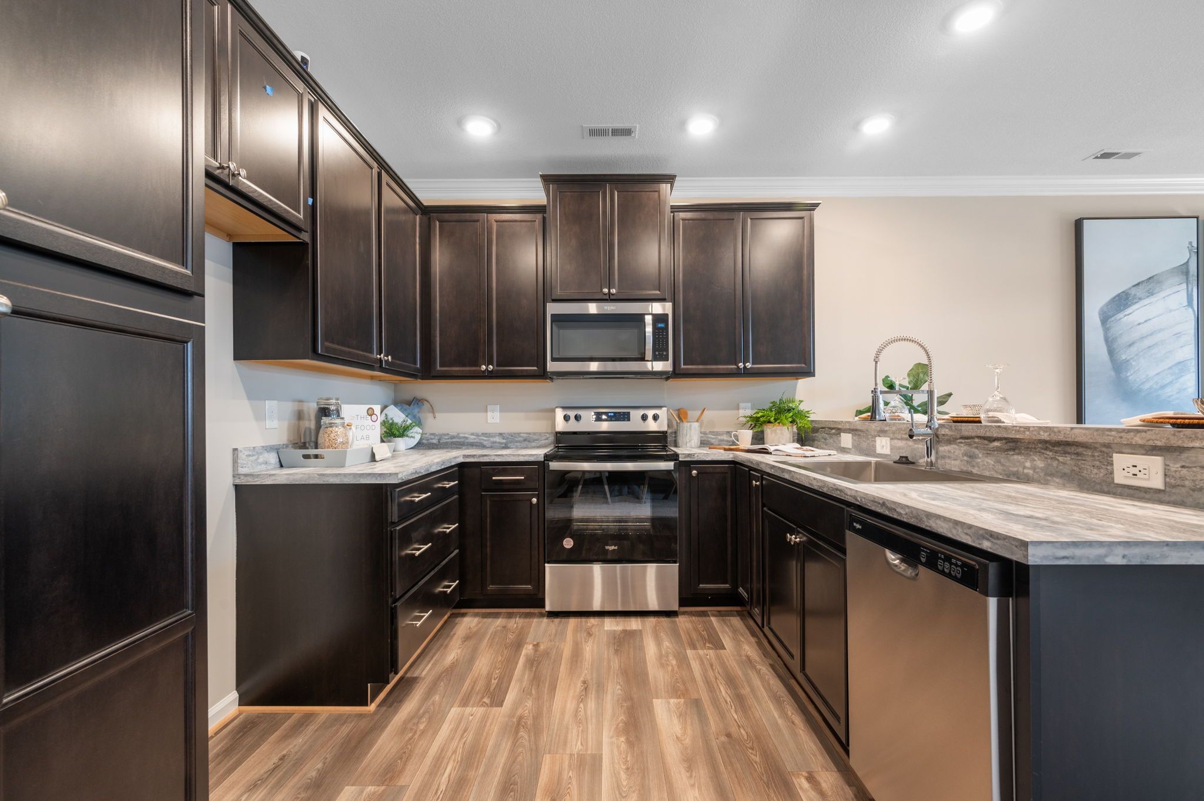
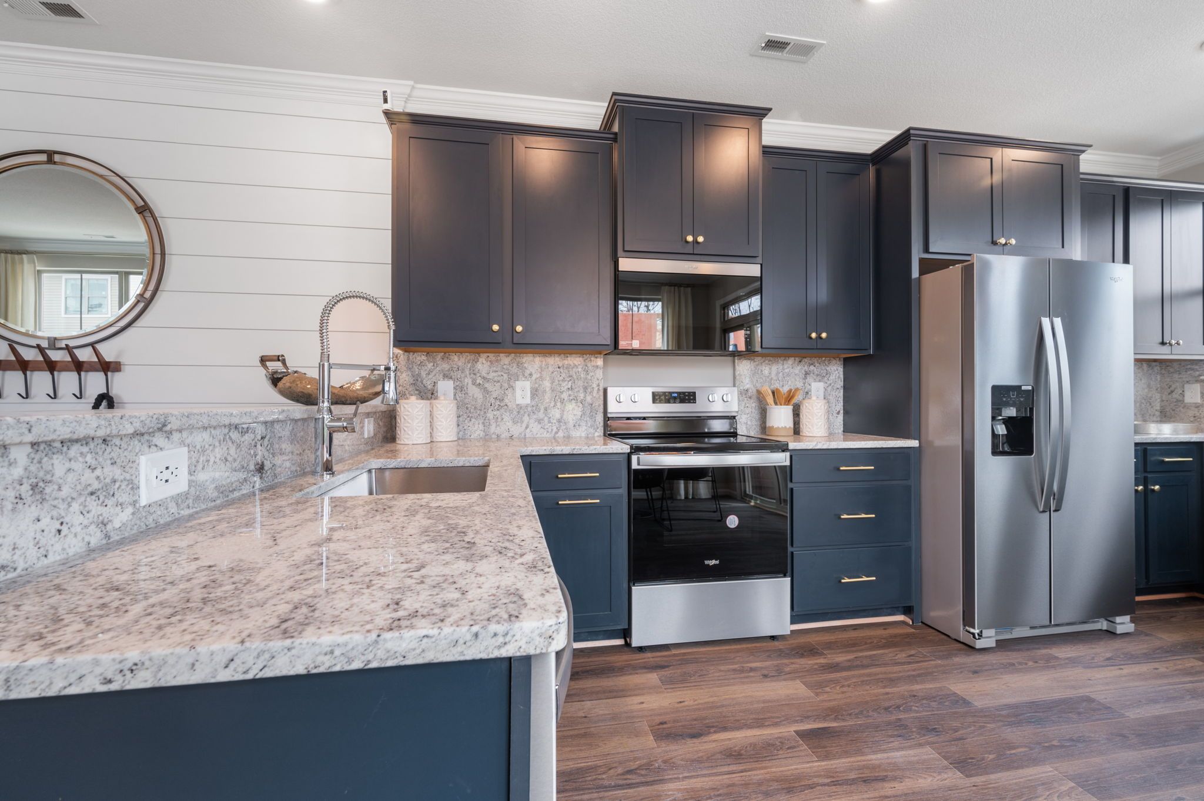
Kitchen with stainless appliances and dark cabinets.
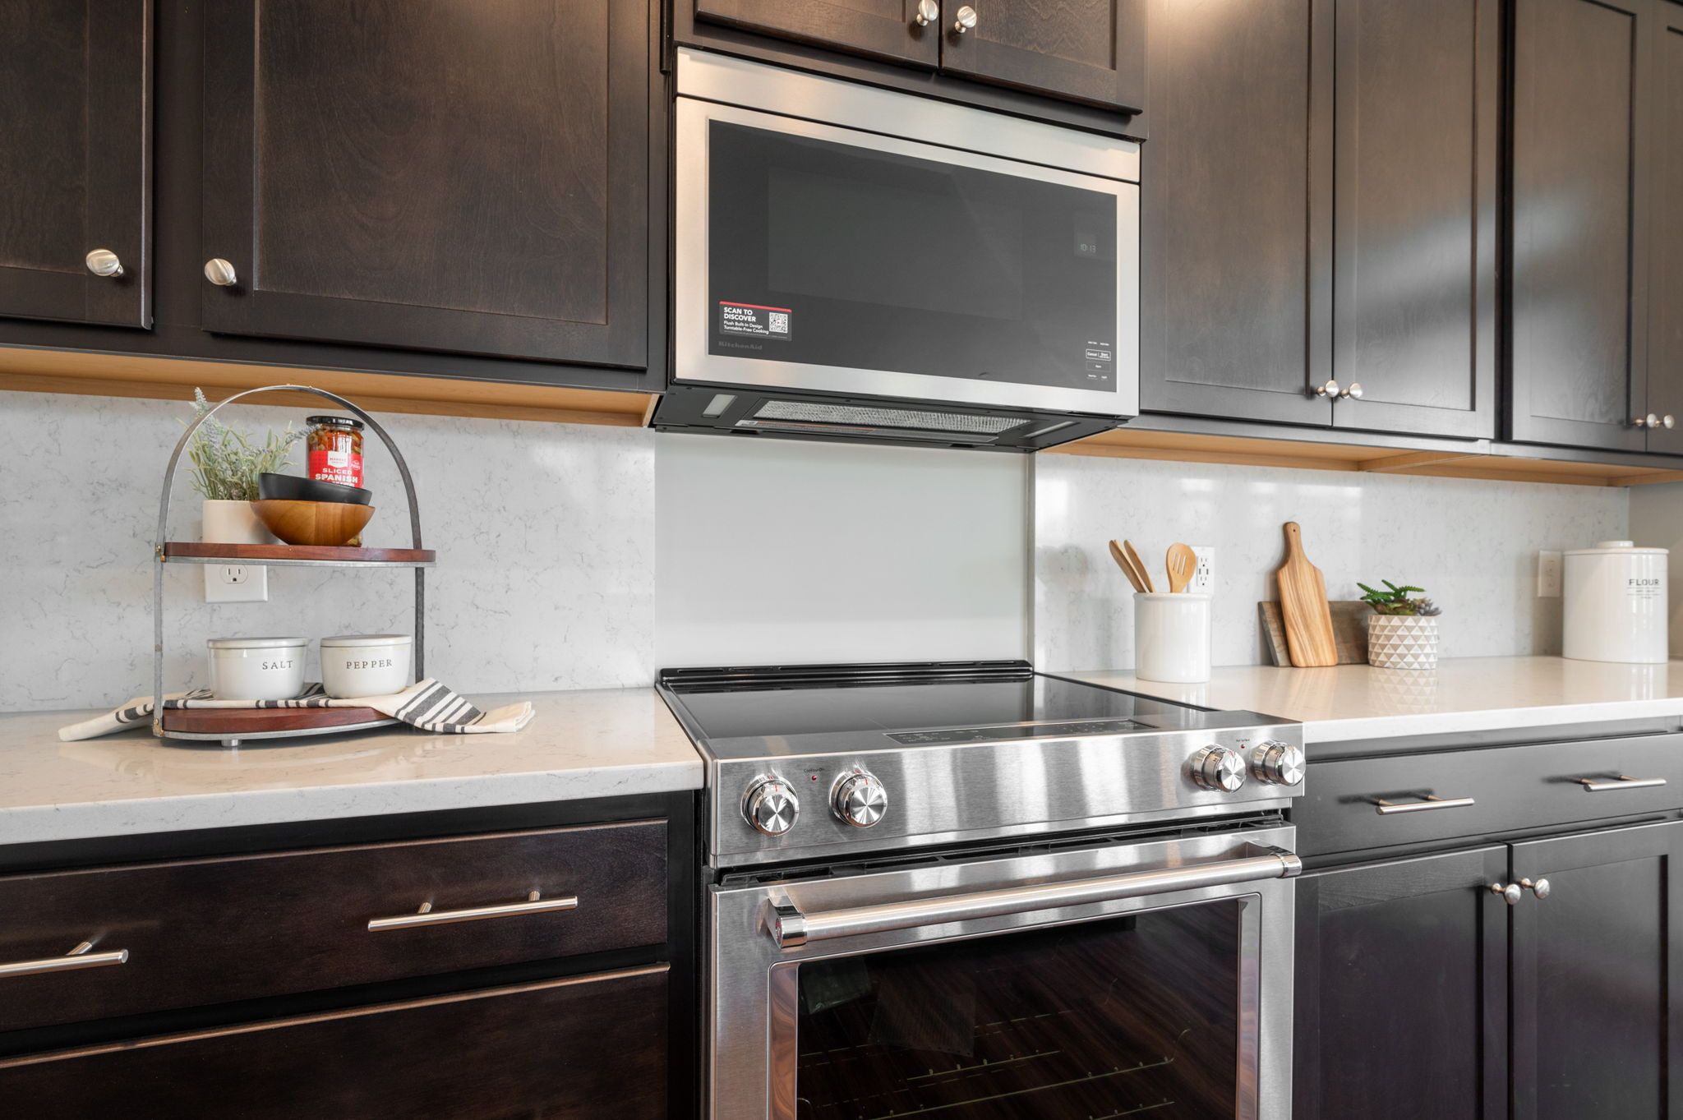
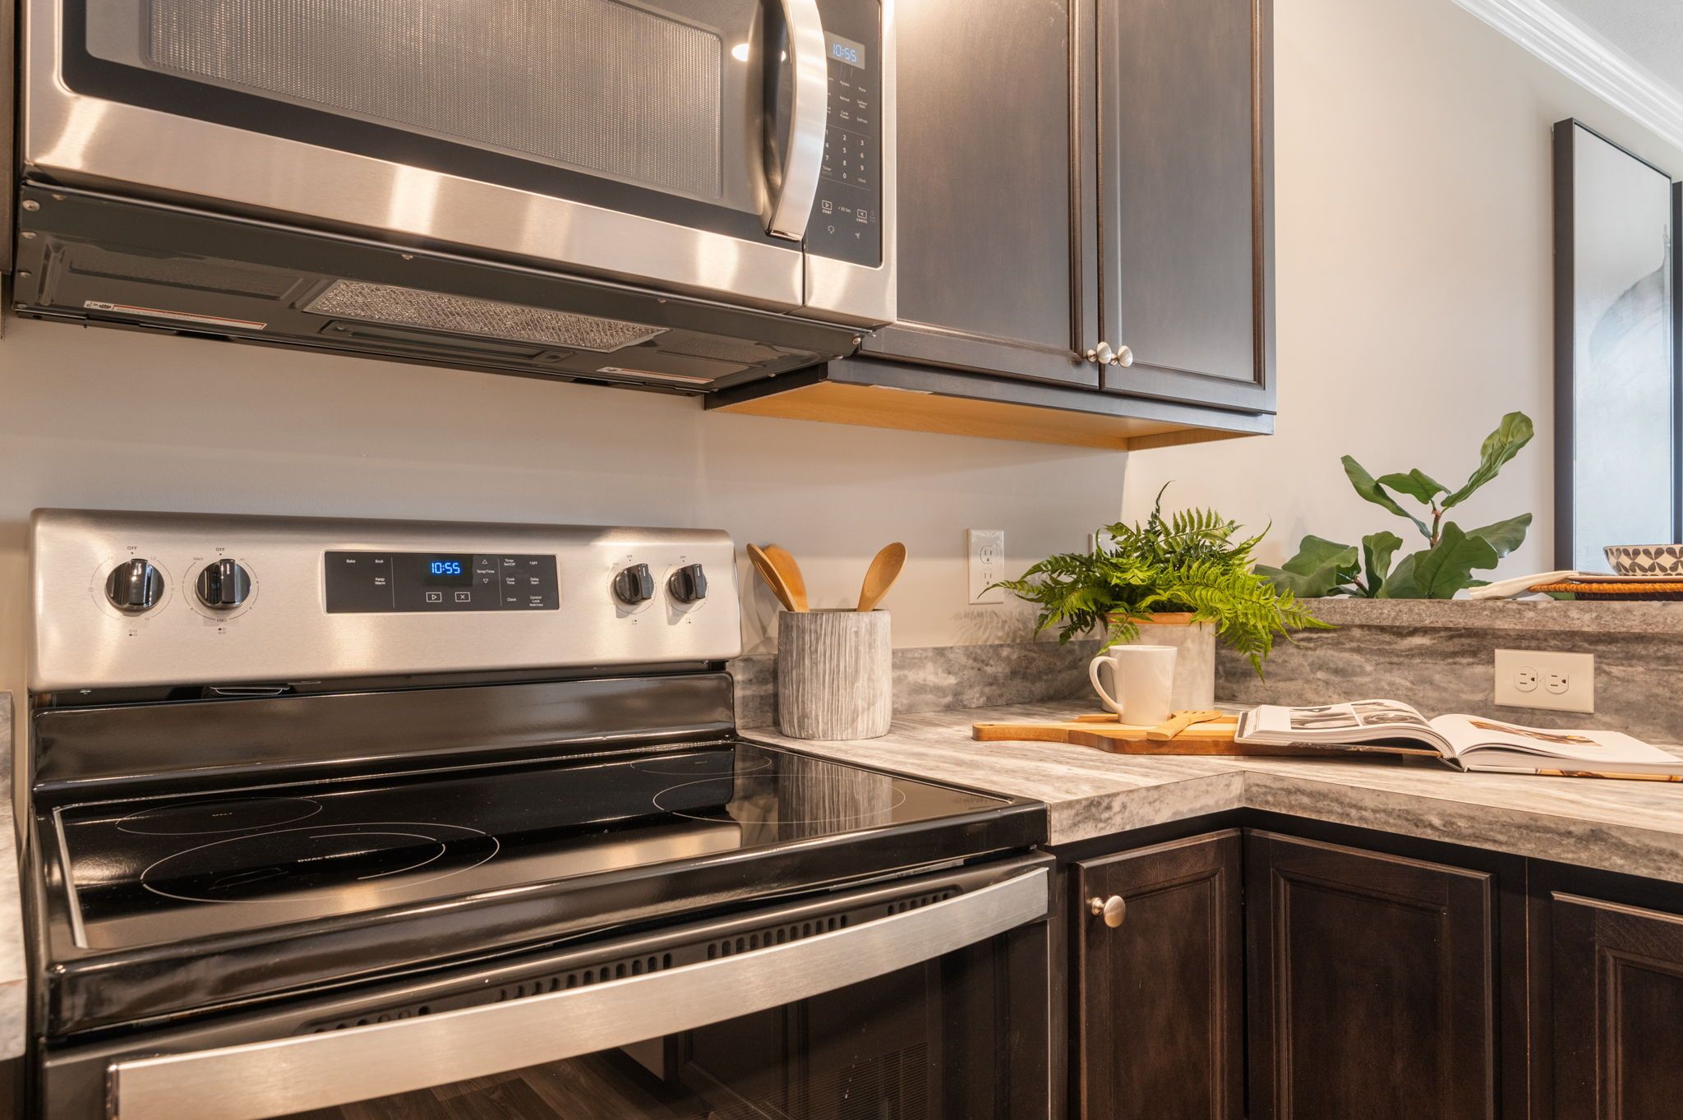
Stove and microwave between dark kitchen cabinets.
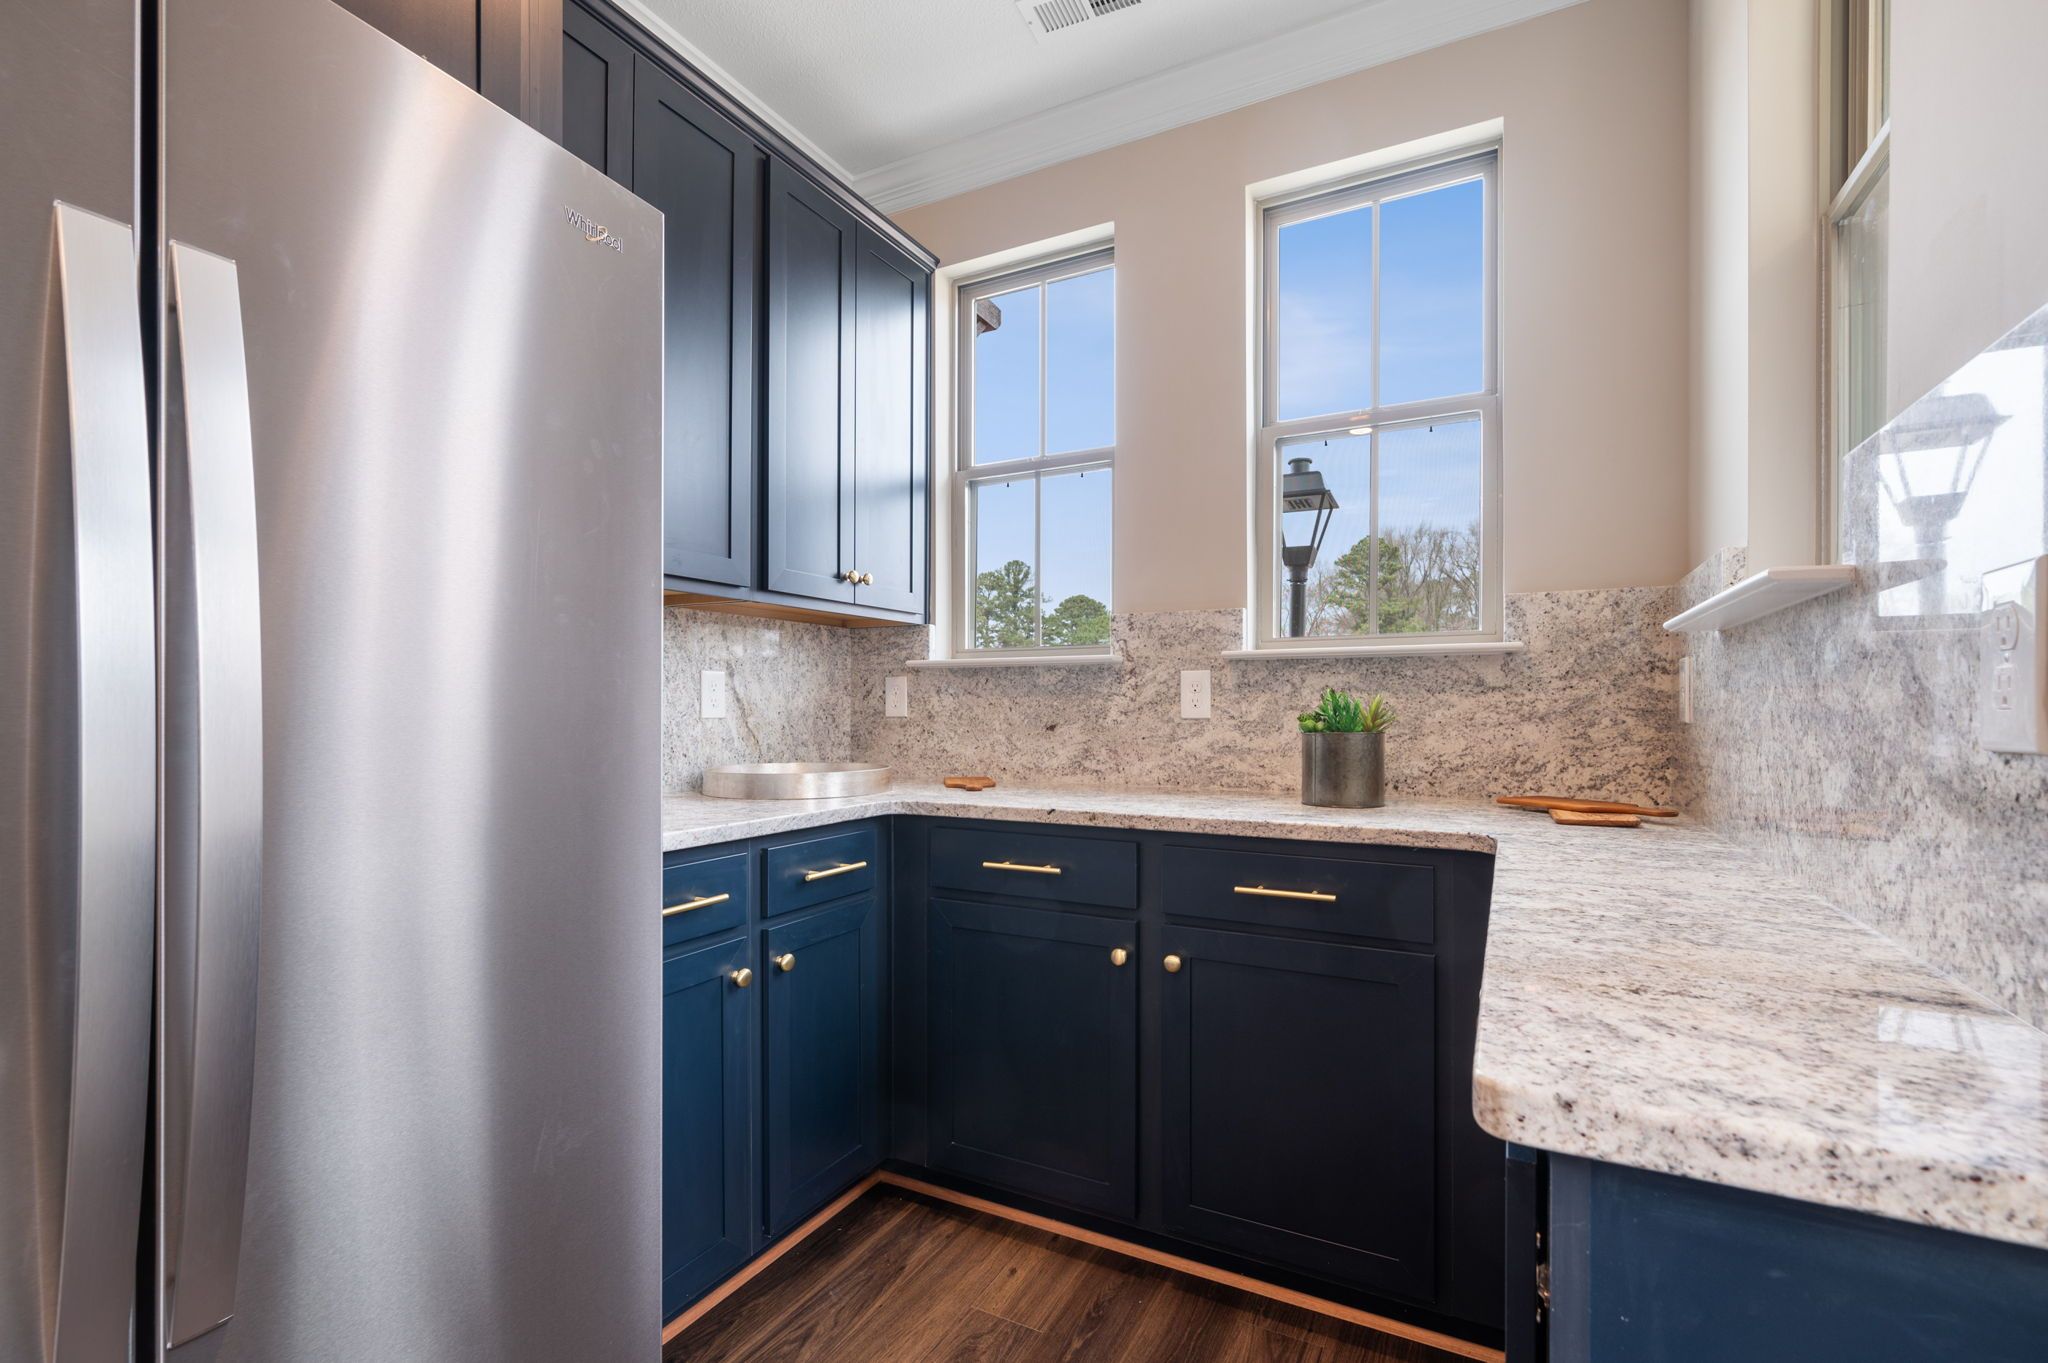
Refrigerator and dark kitchen cabinetry.
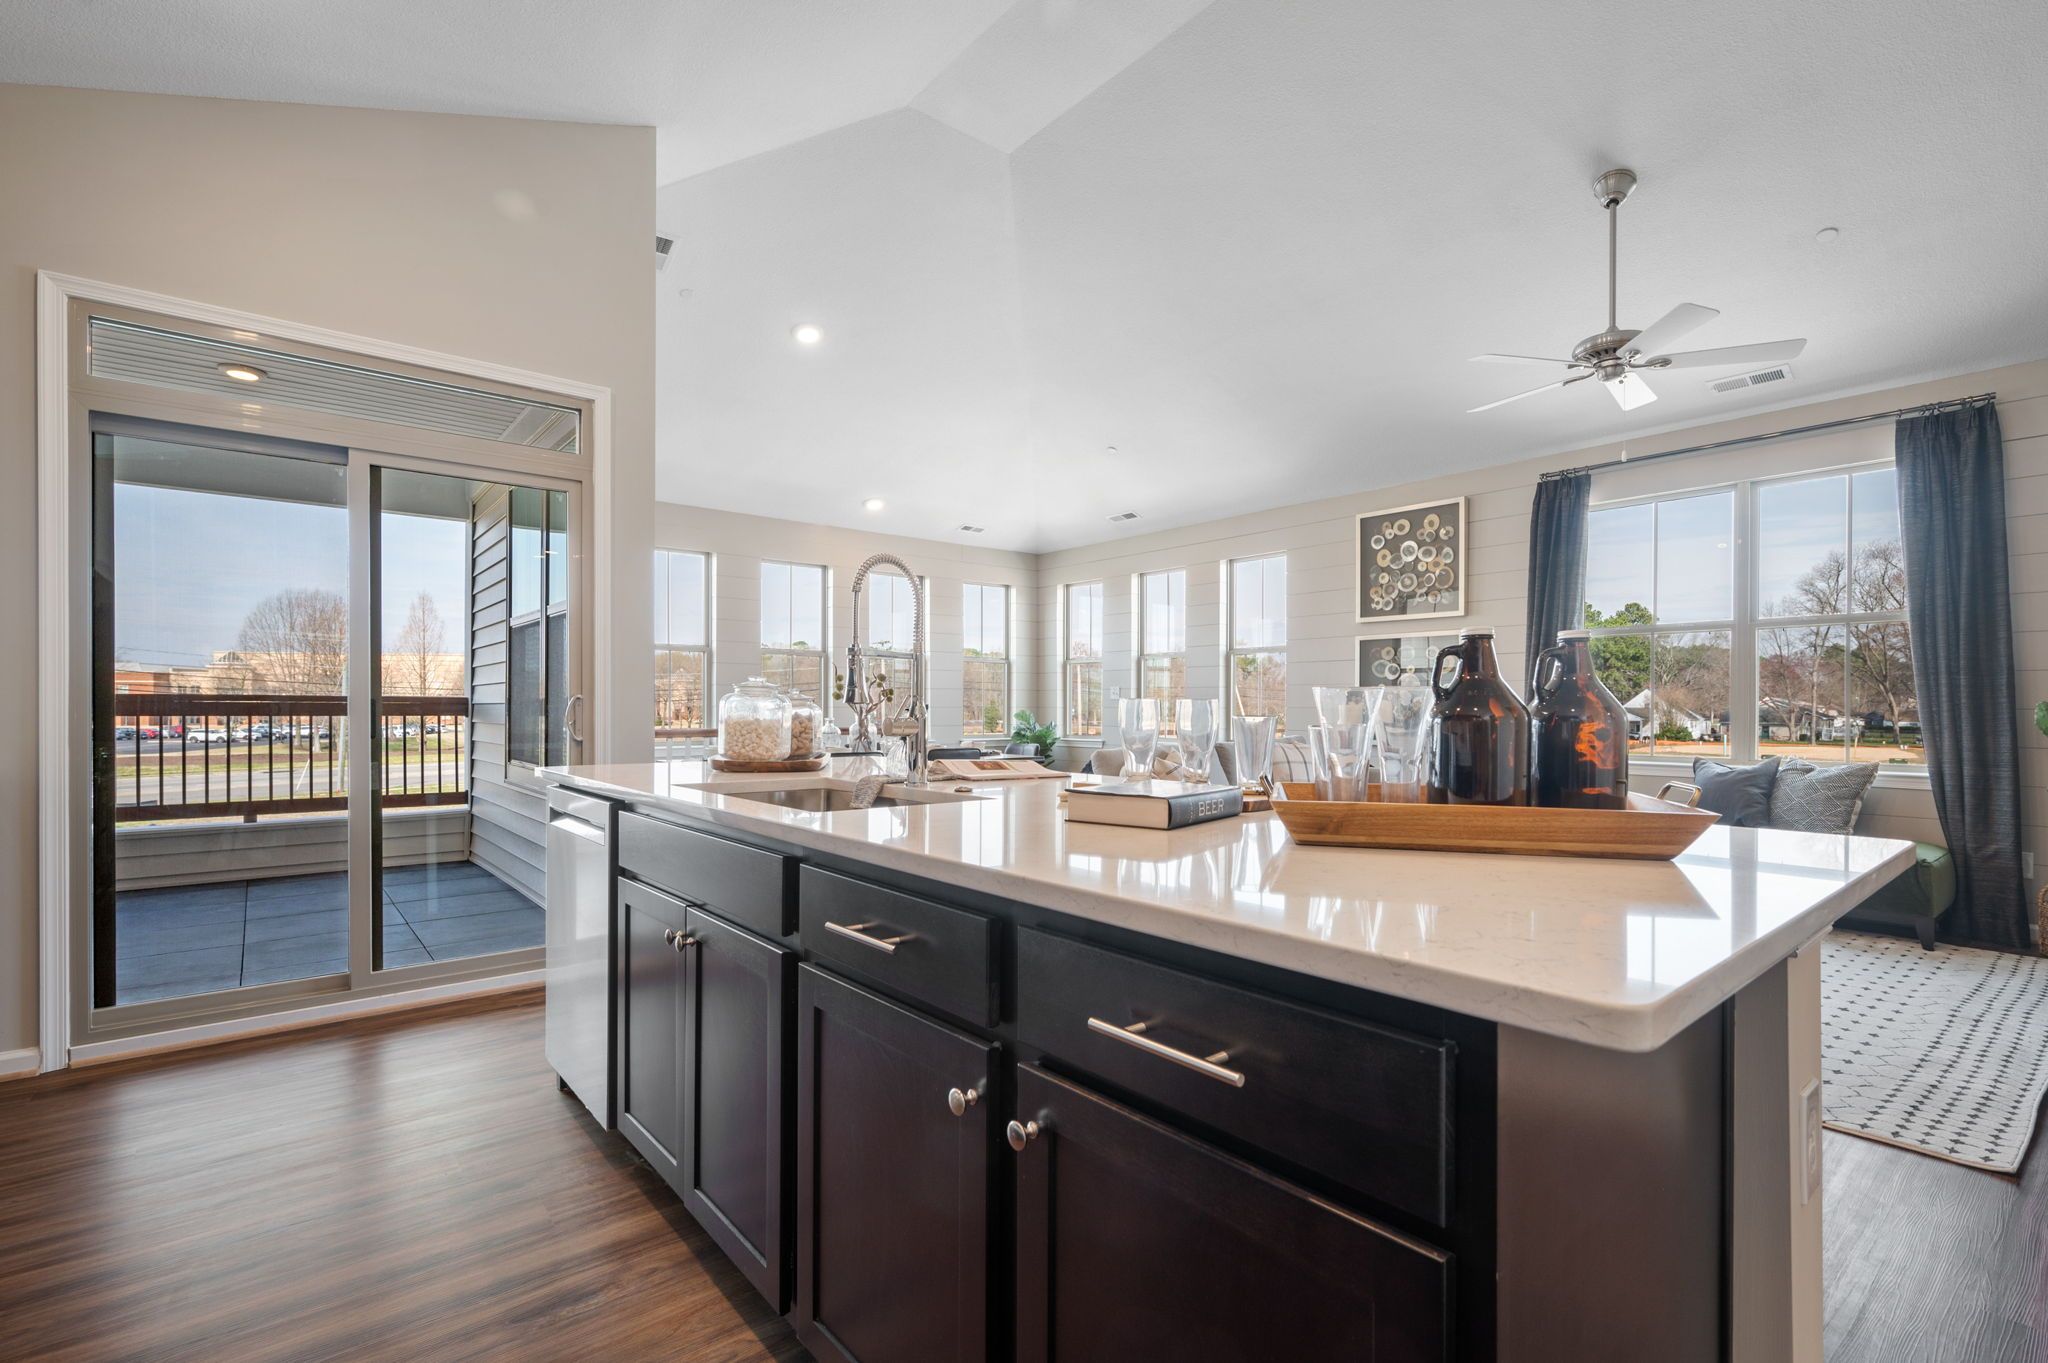
Kitchen island facing the bright living area.
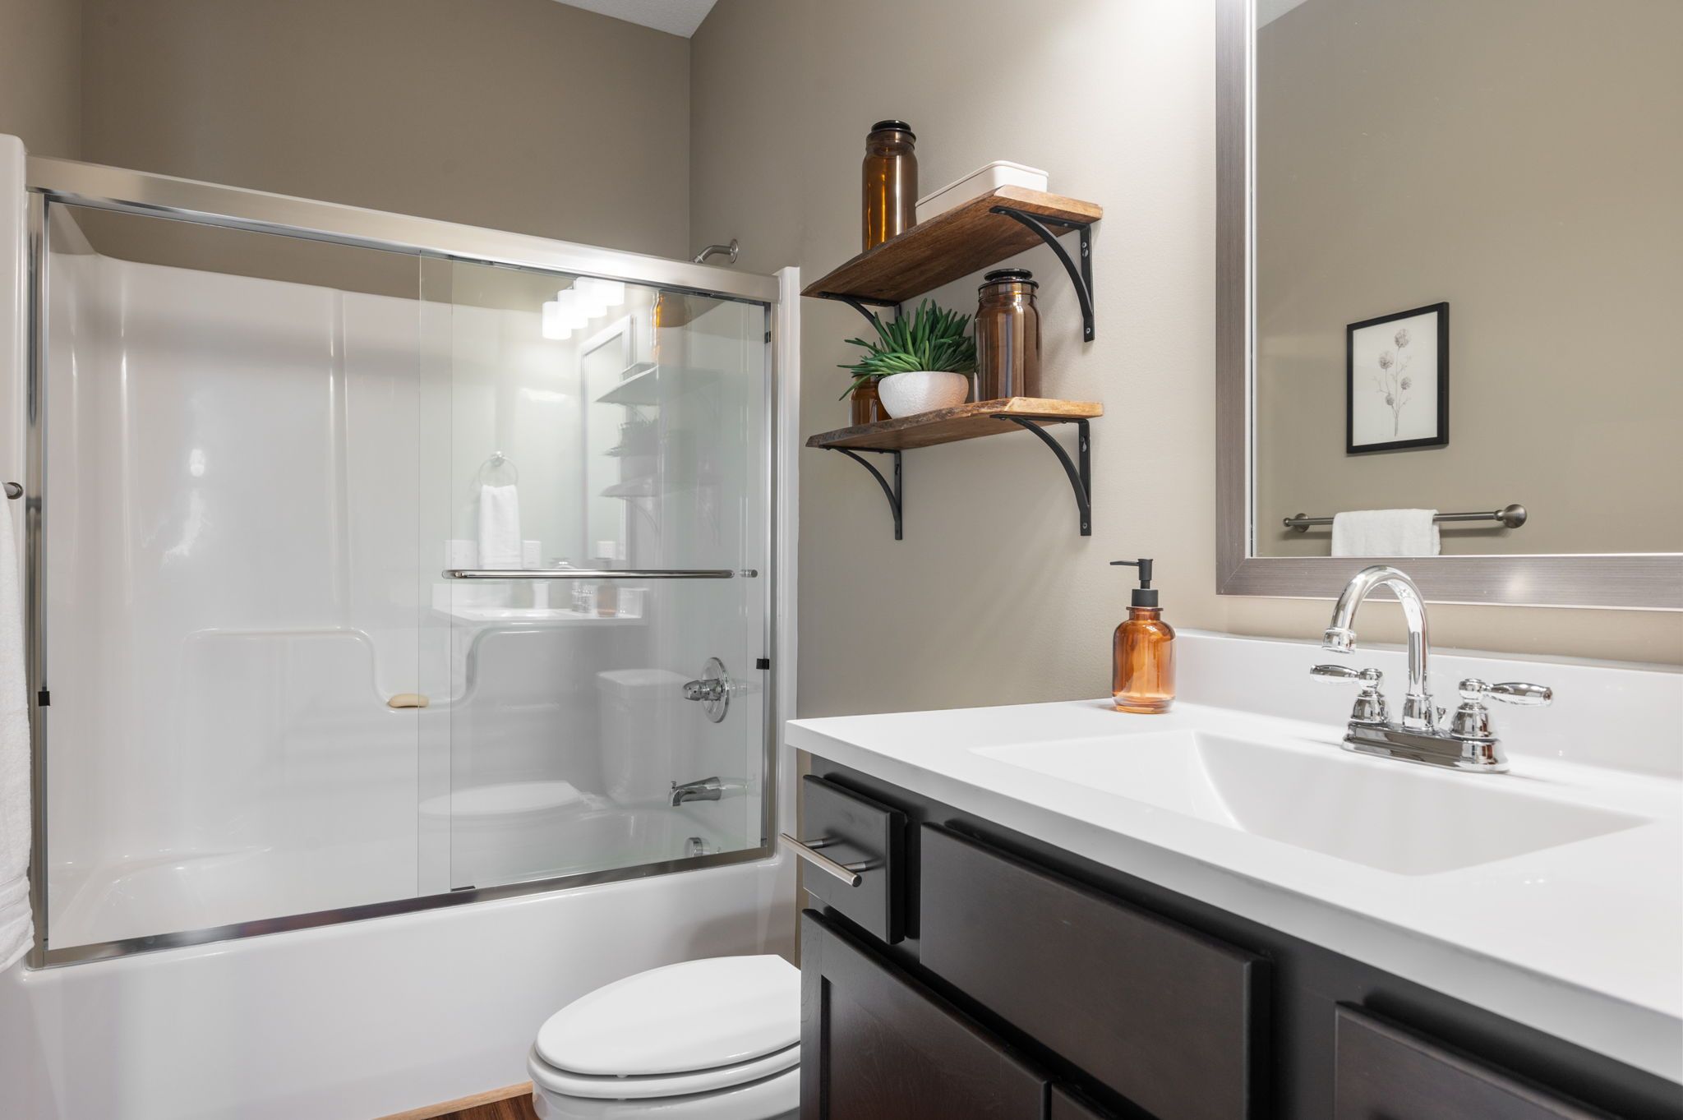
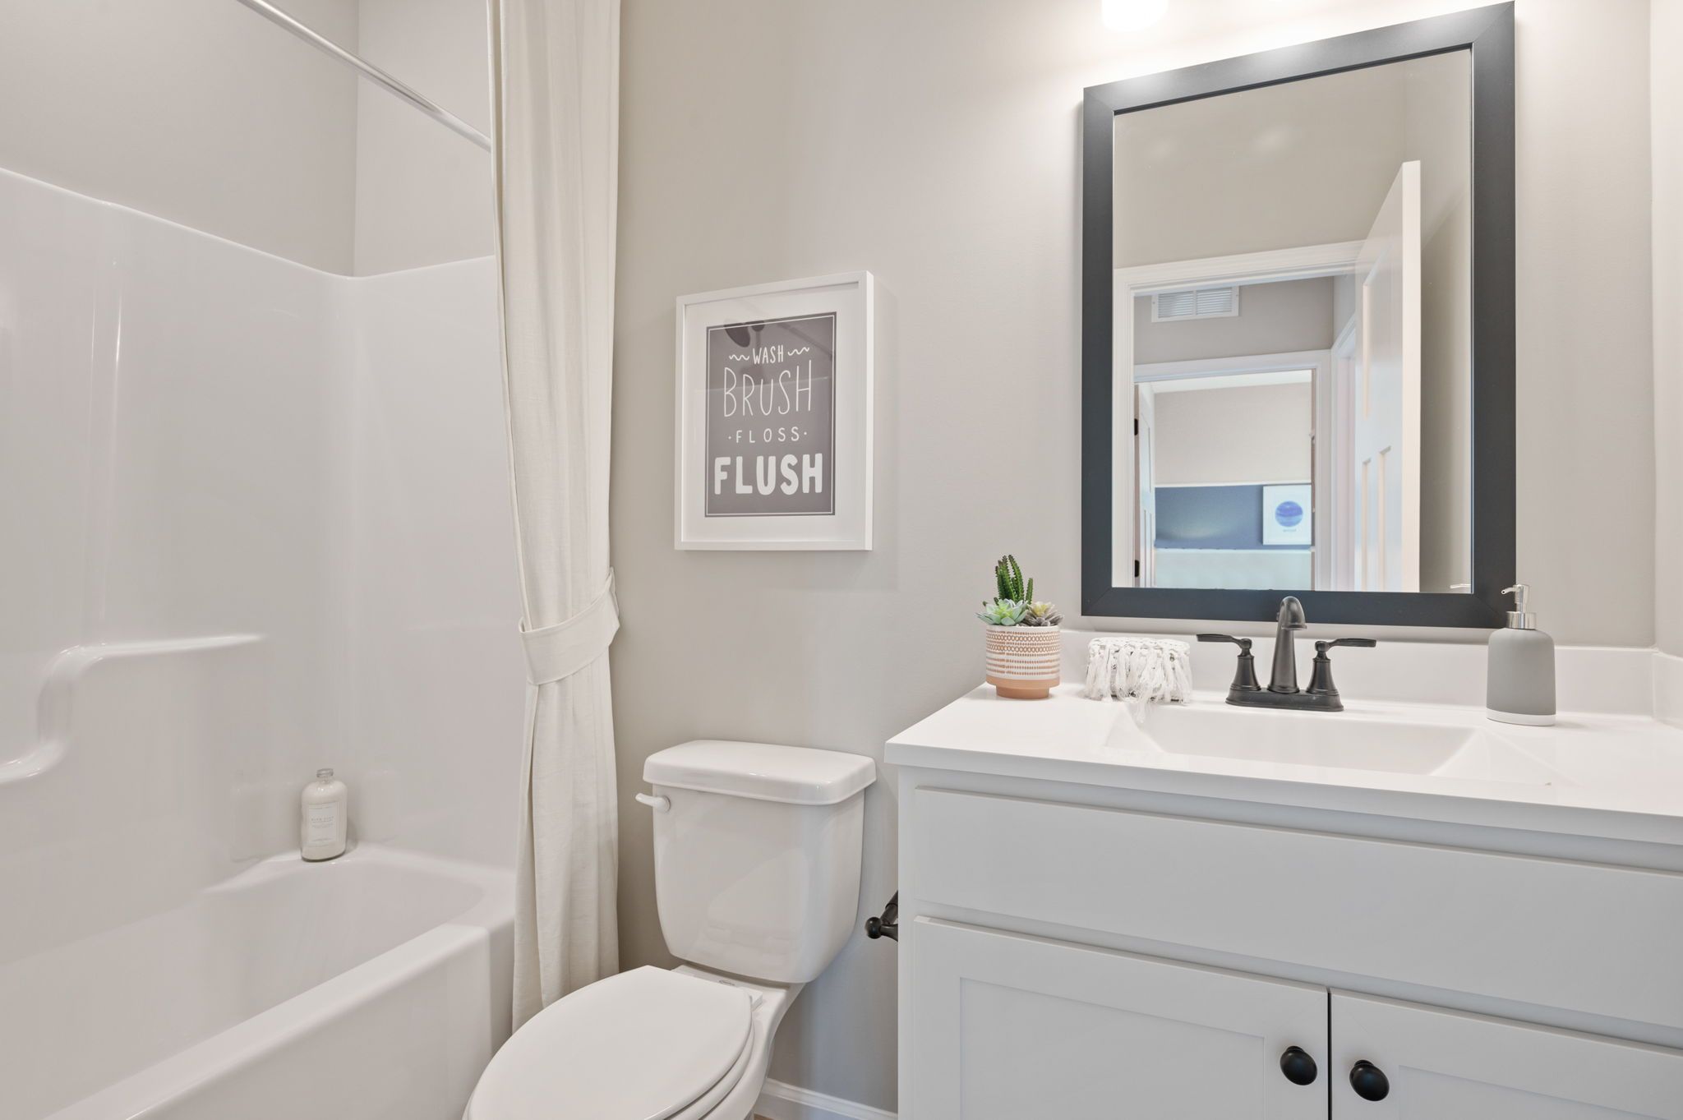
Bathroom with tub and dark vanity.
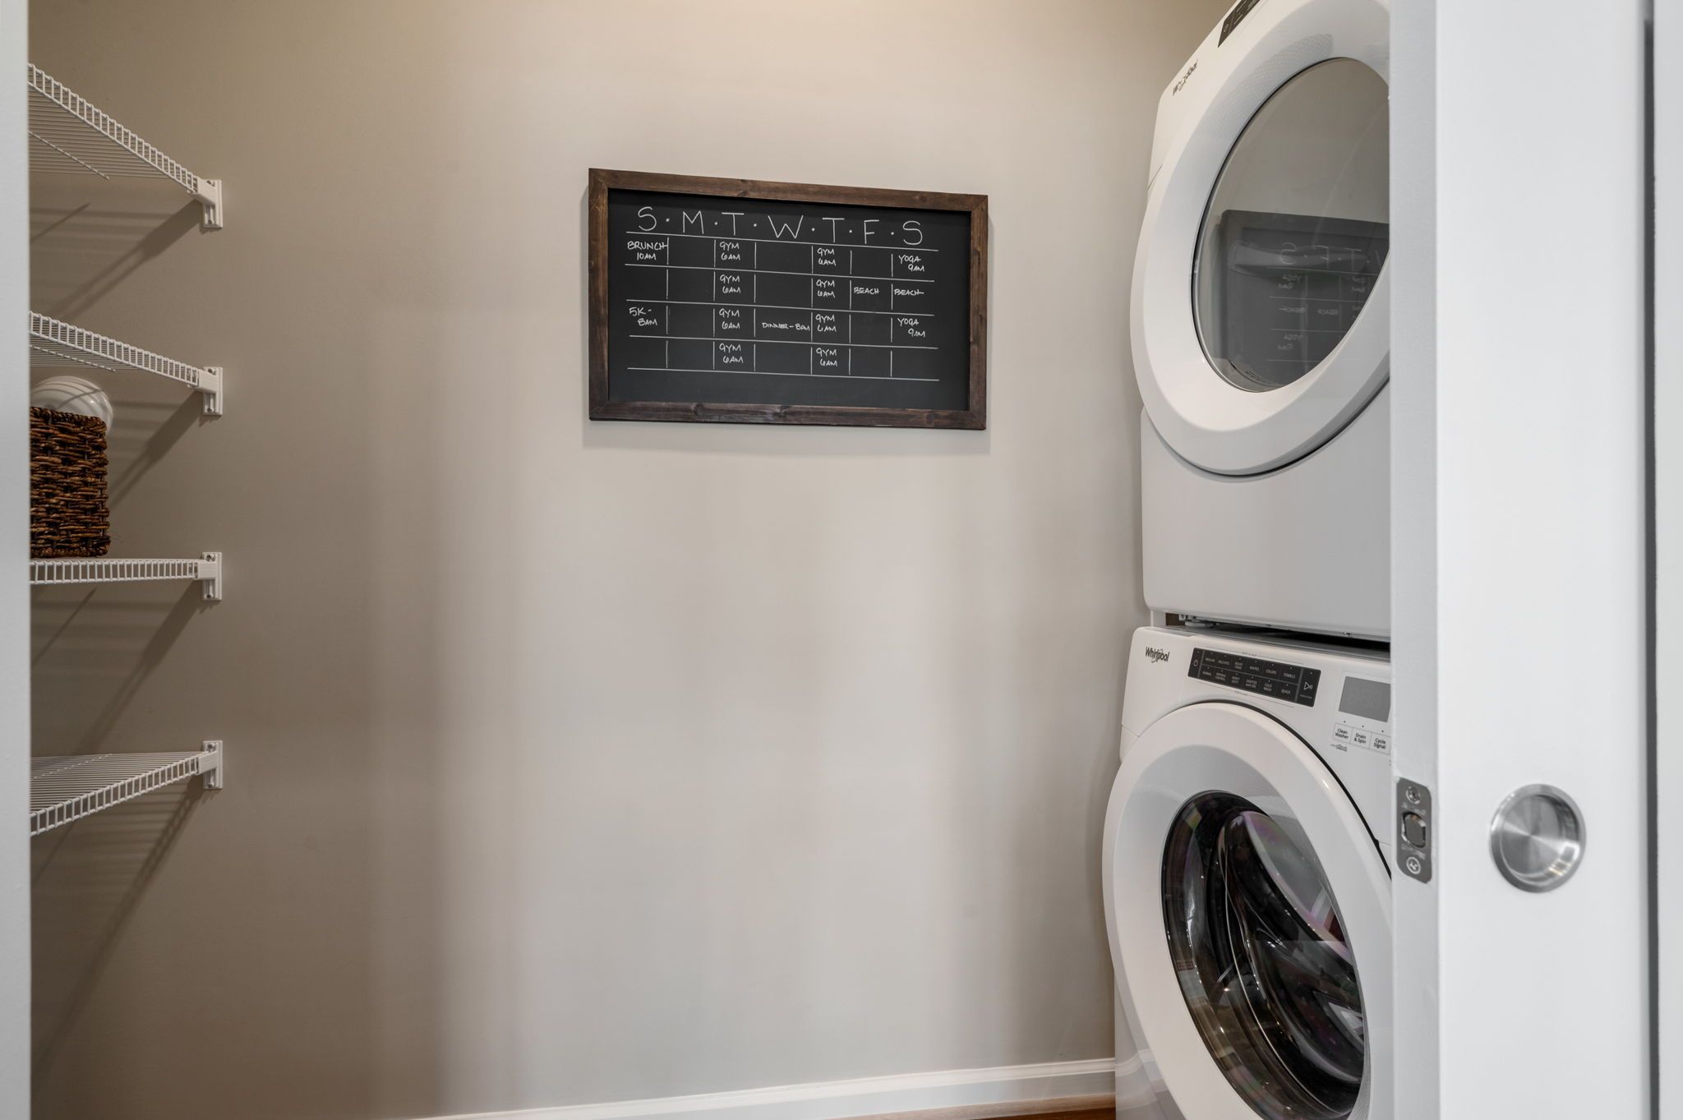
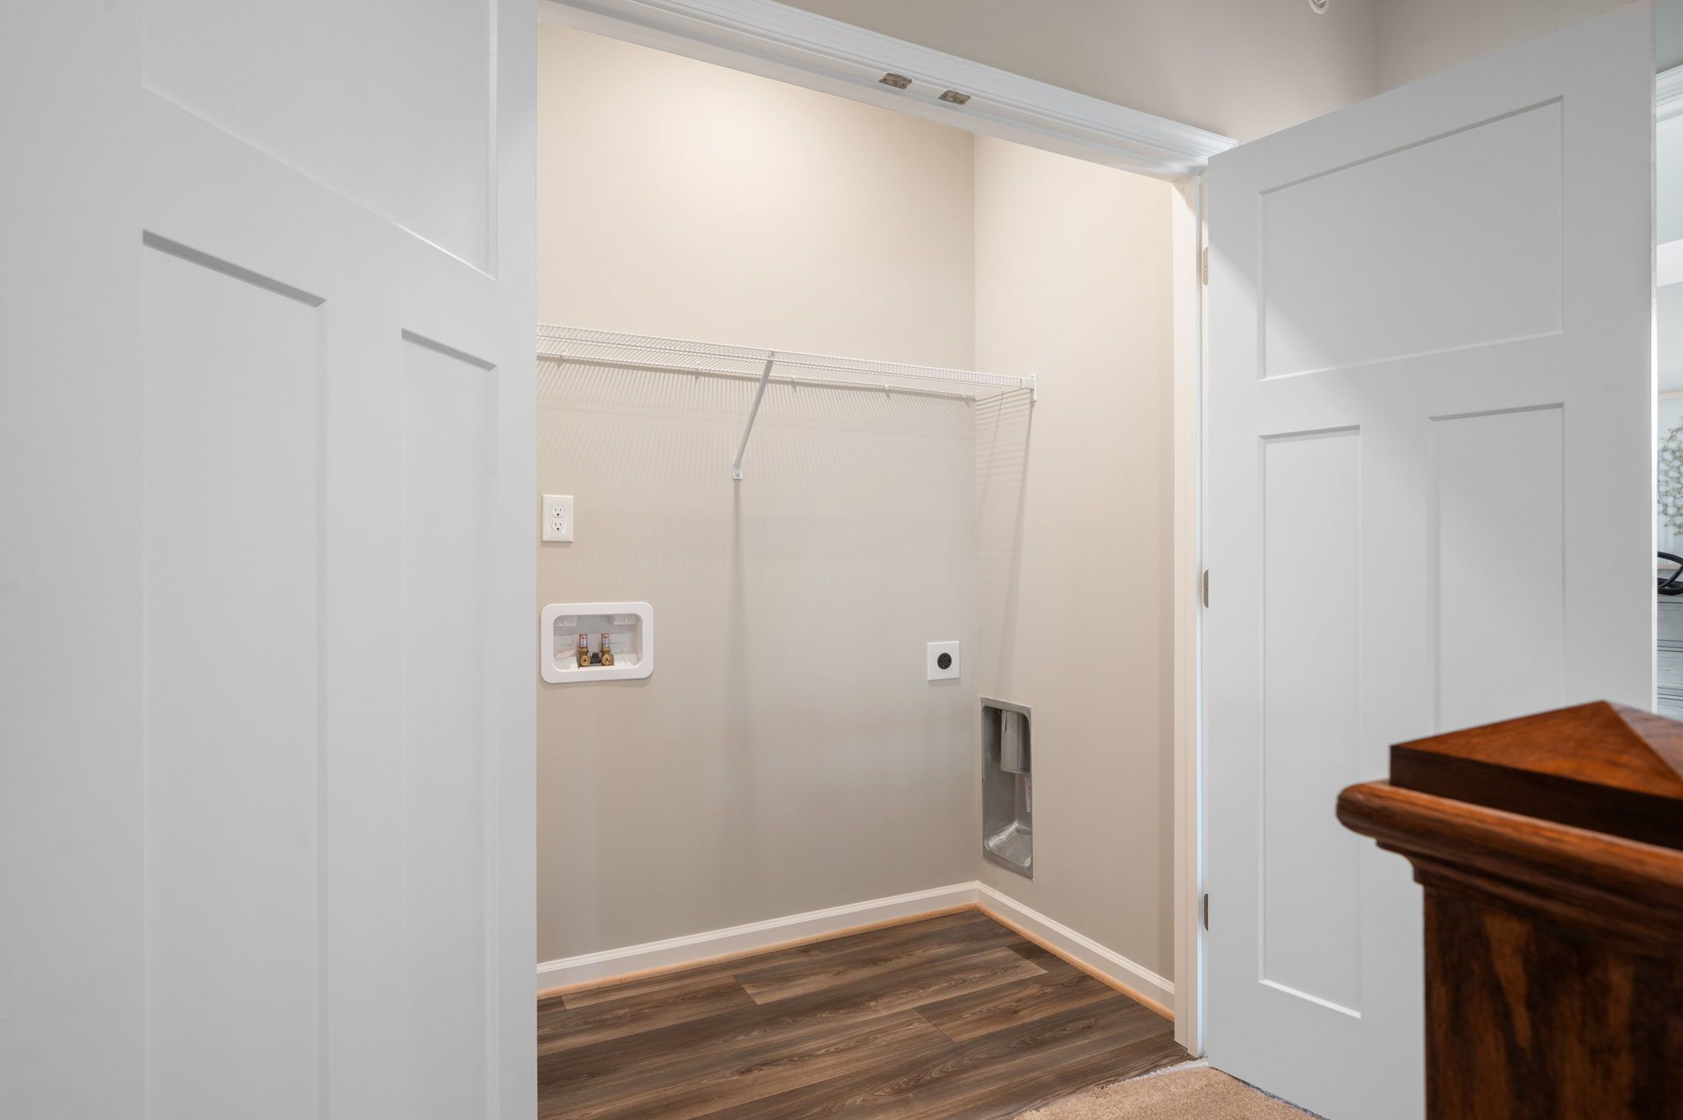
Stacked washer and dryer in a laundry closet.
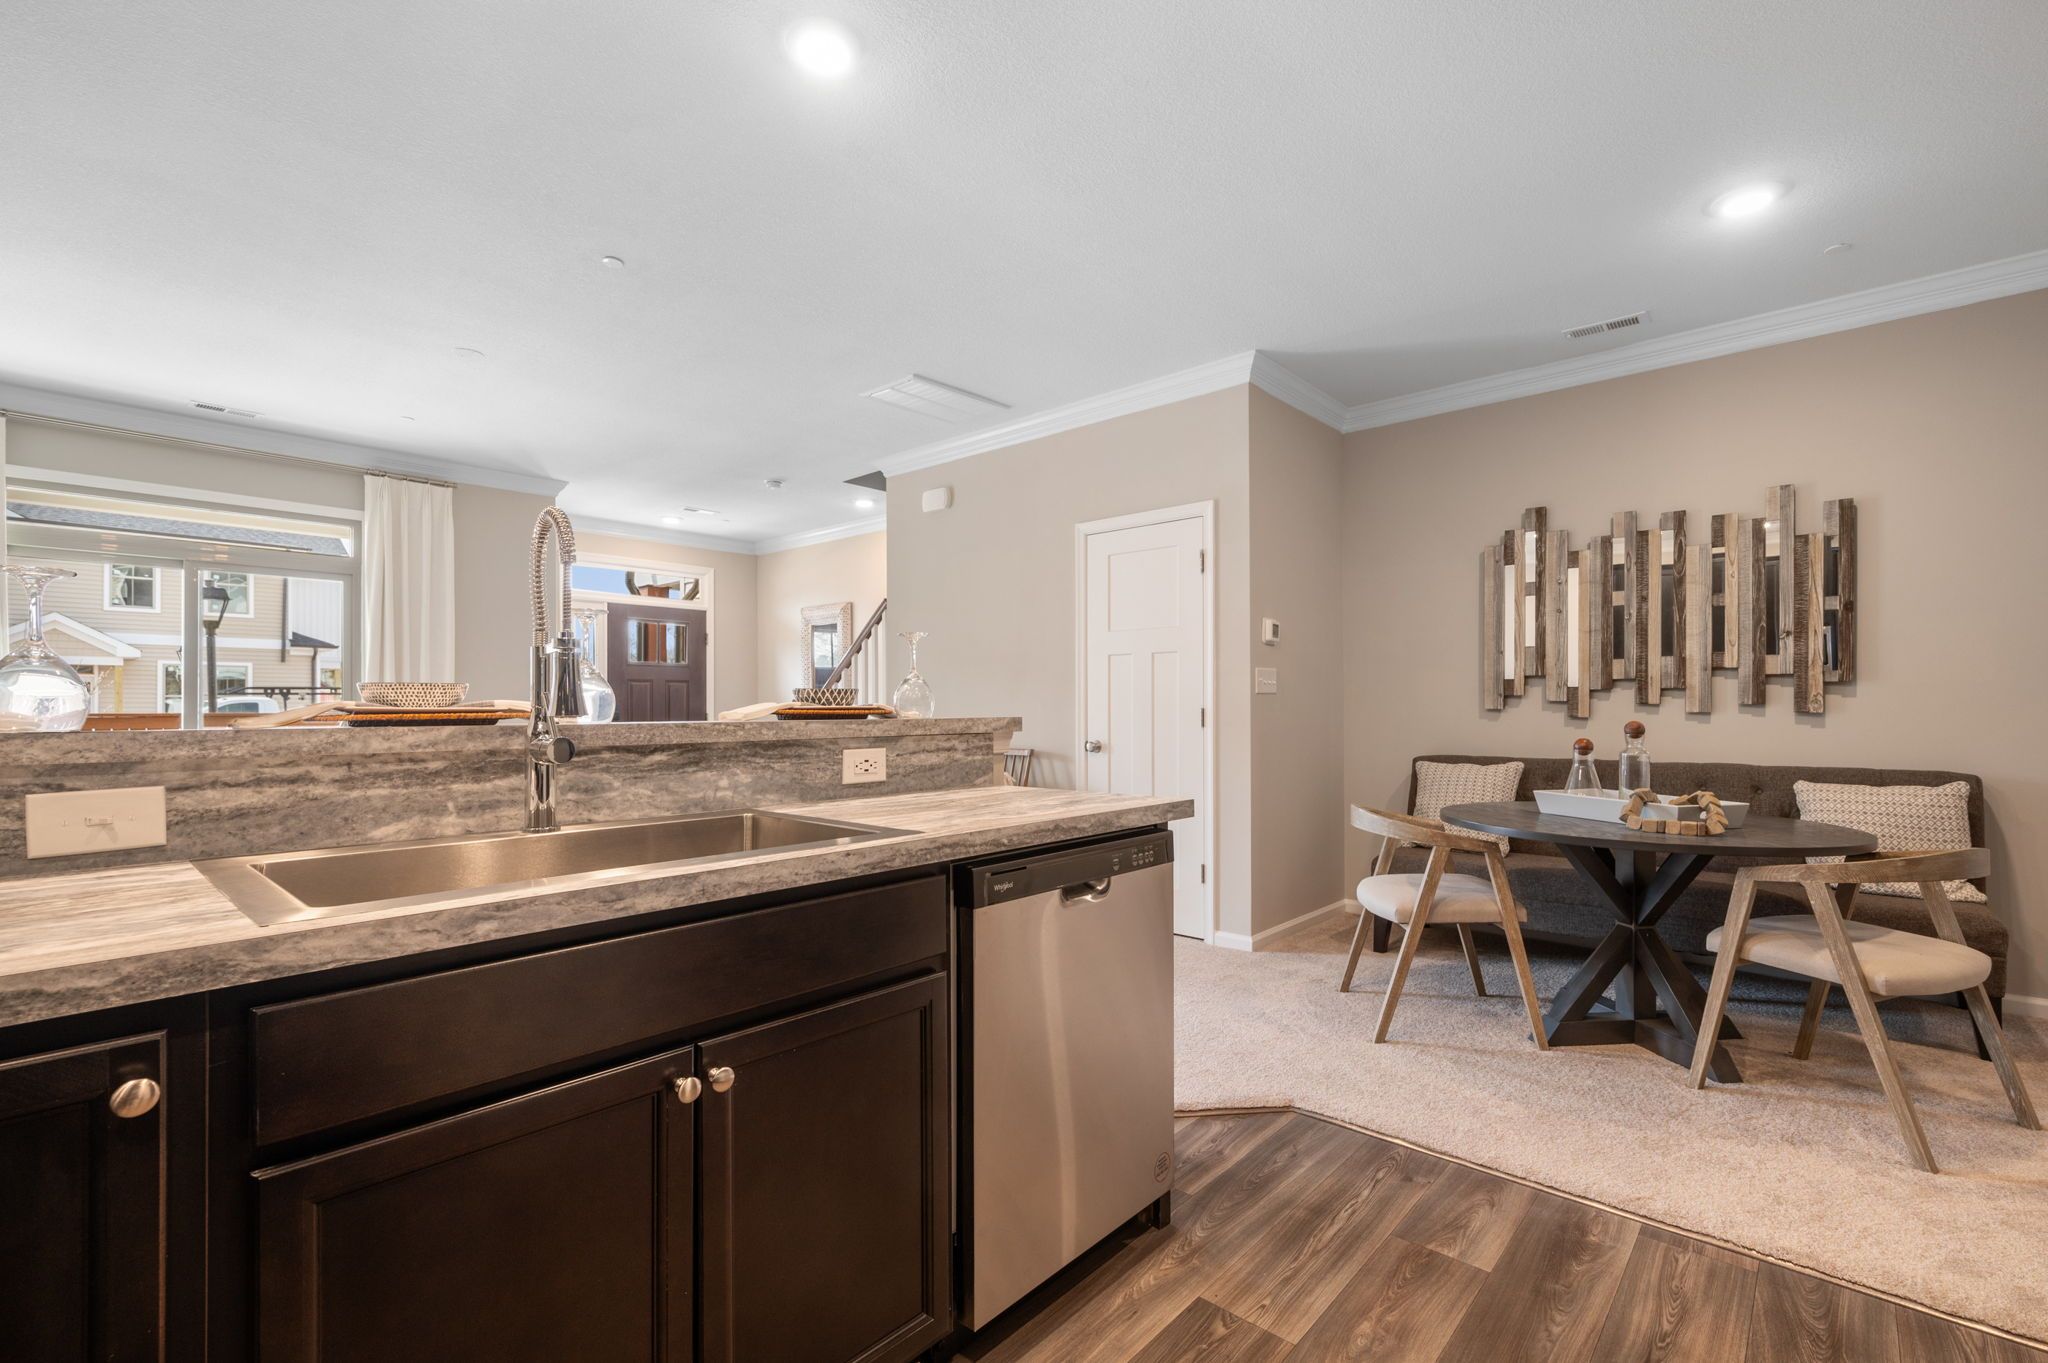
Breakfast bar looking toward the dining area.
Bathroom with tub and dark vanity.
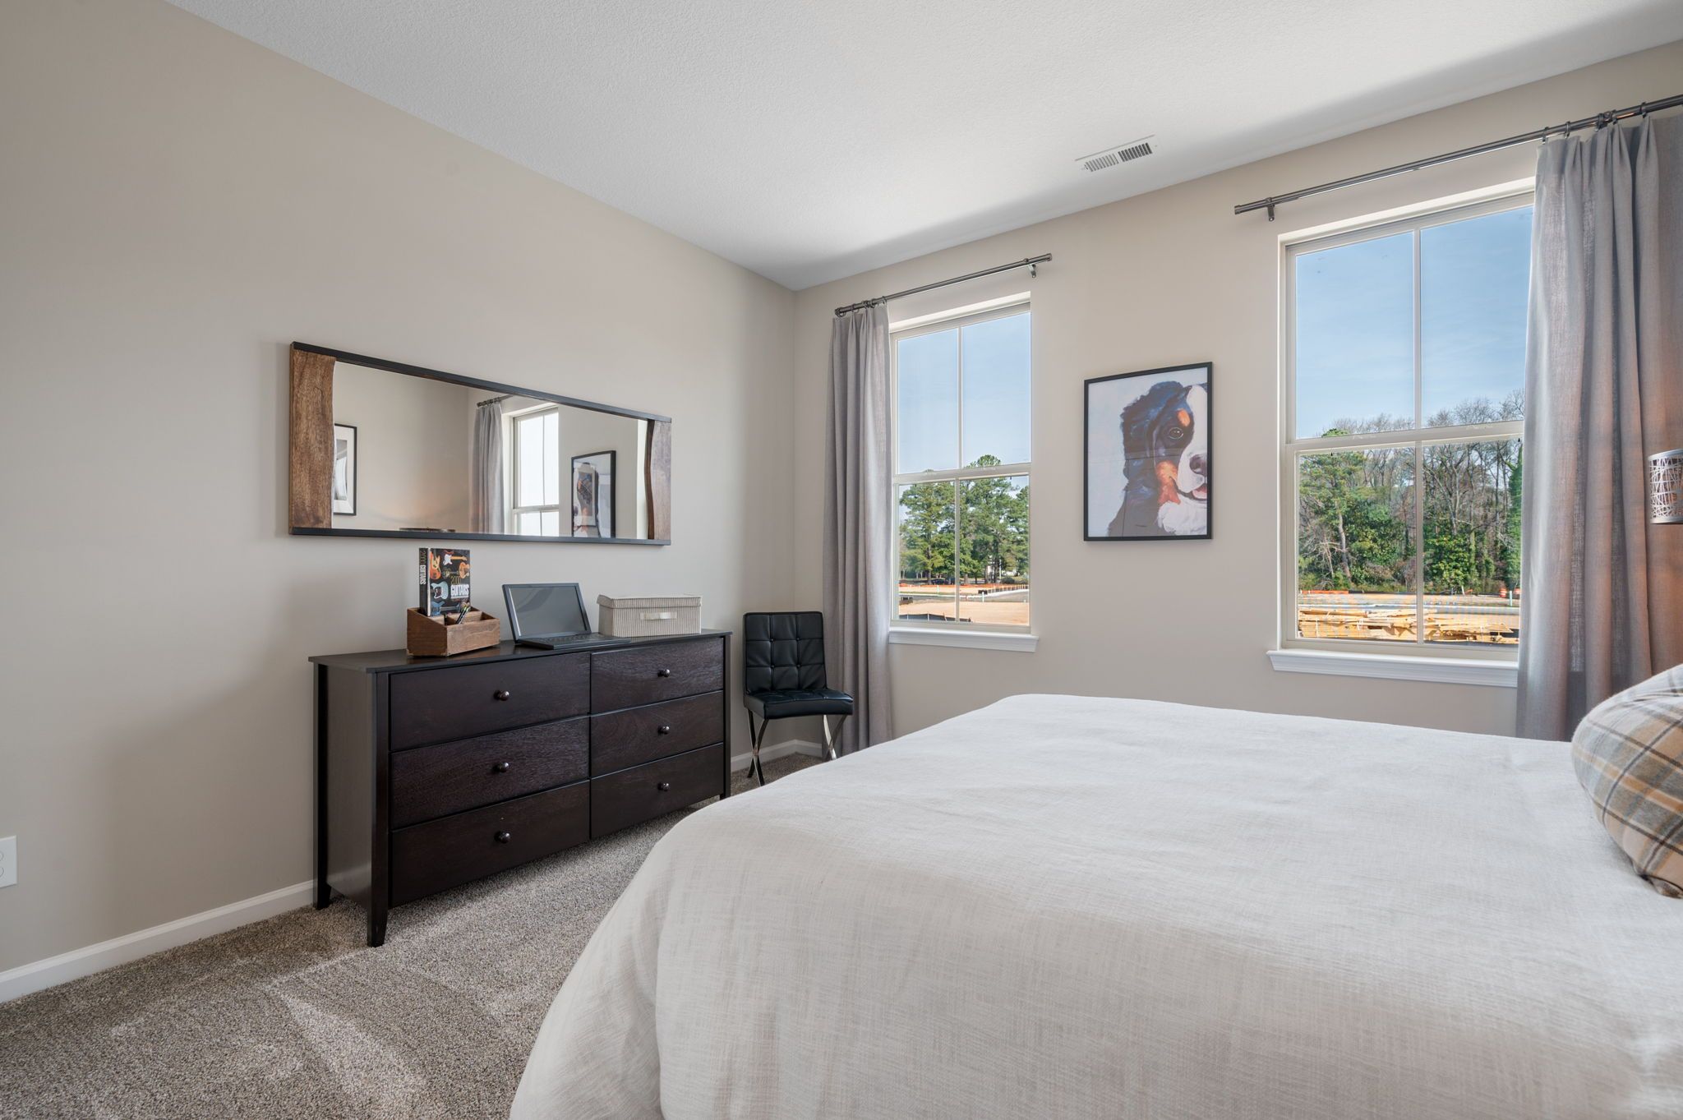
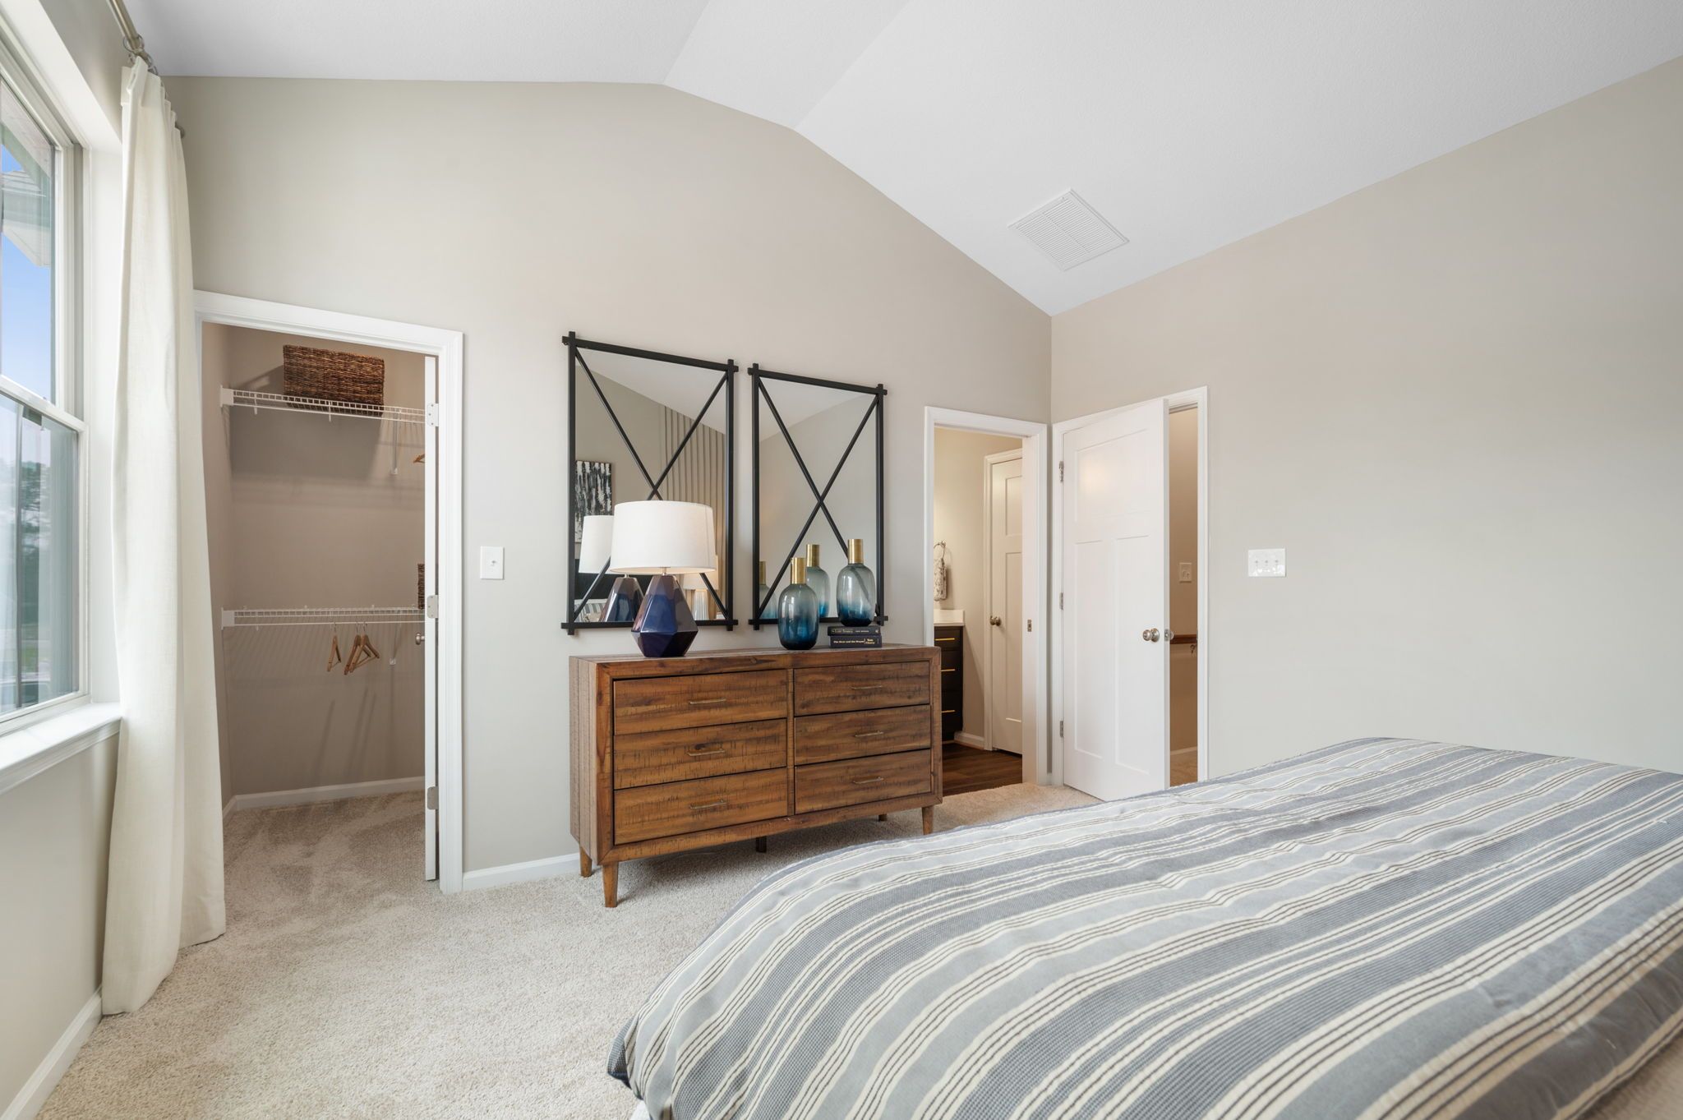
Bedroom with dresser and window.
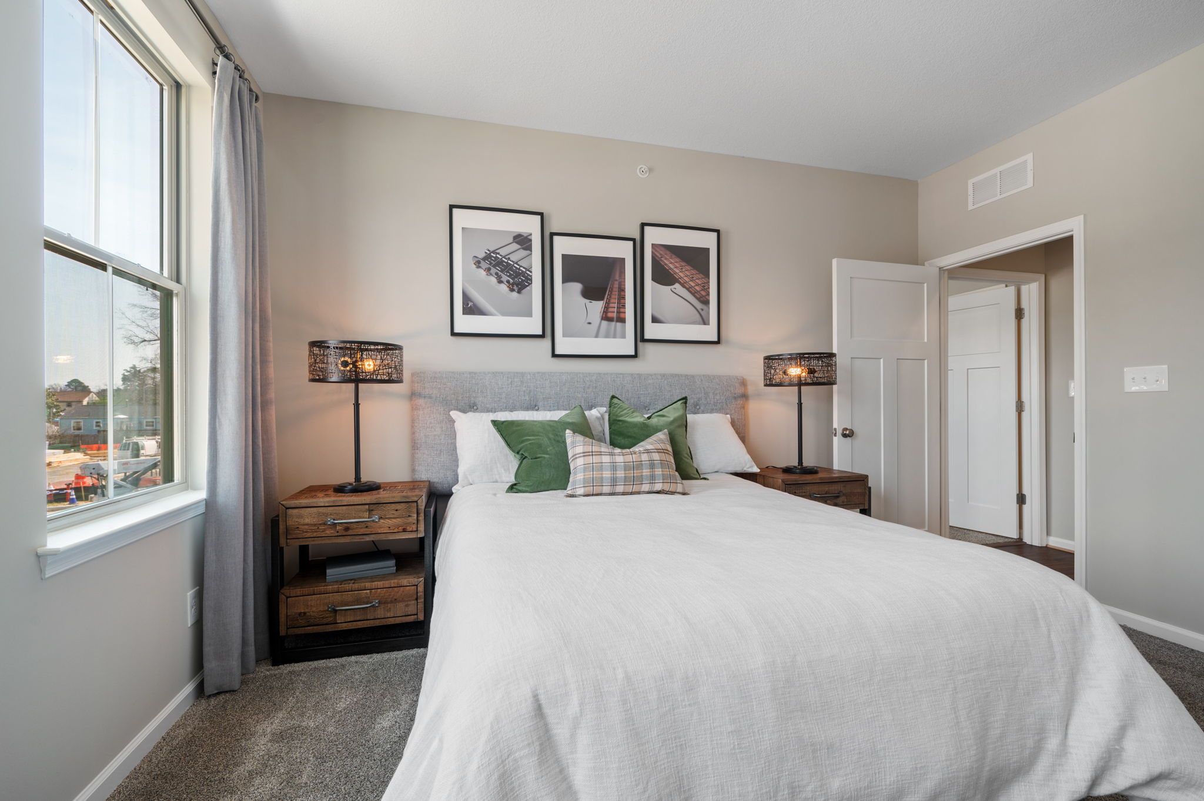
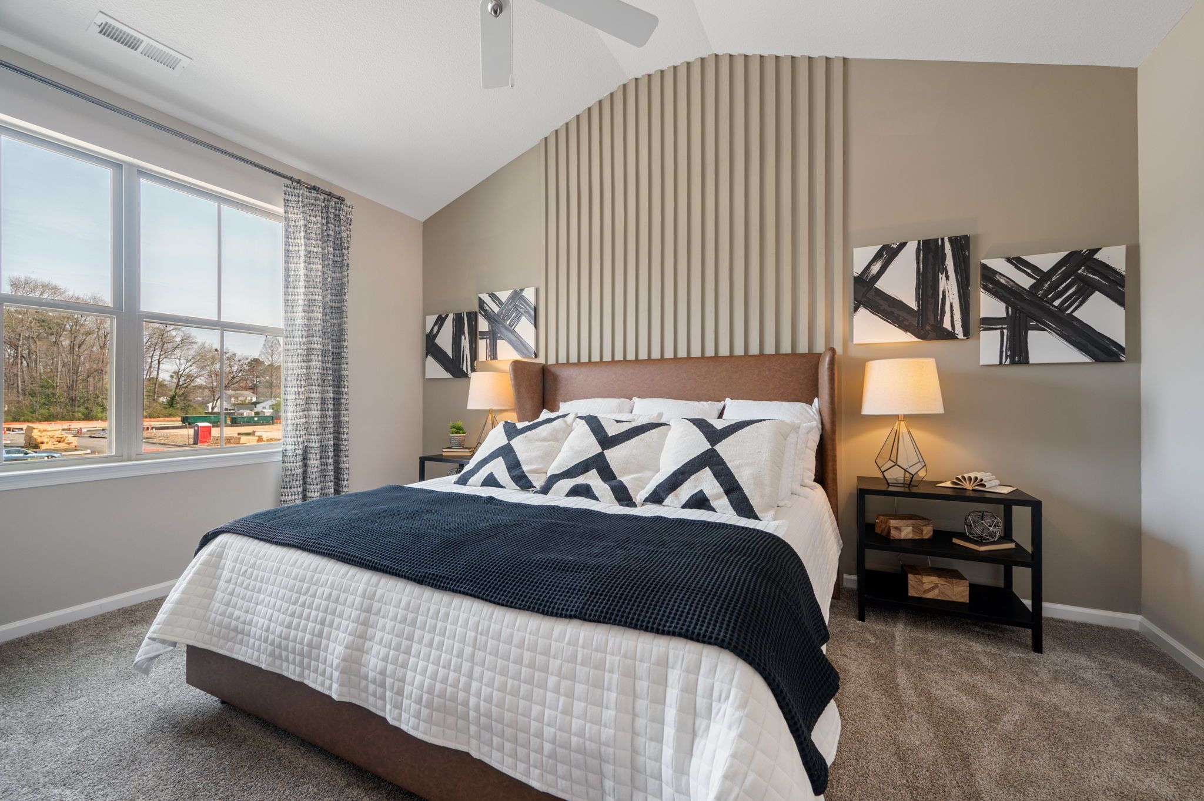
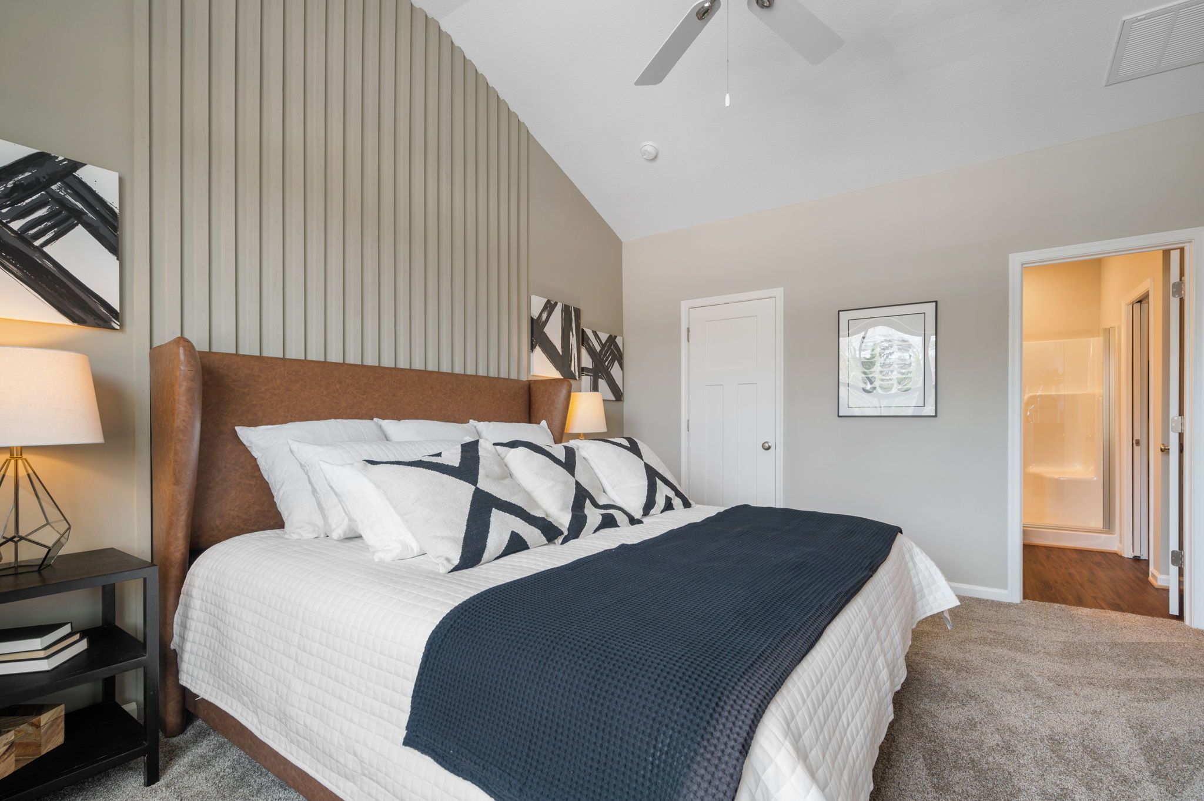
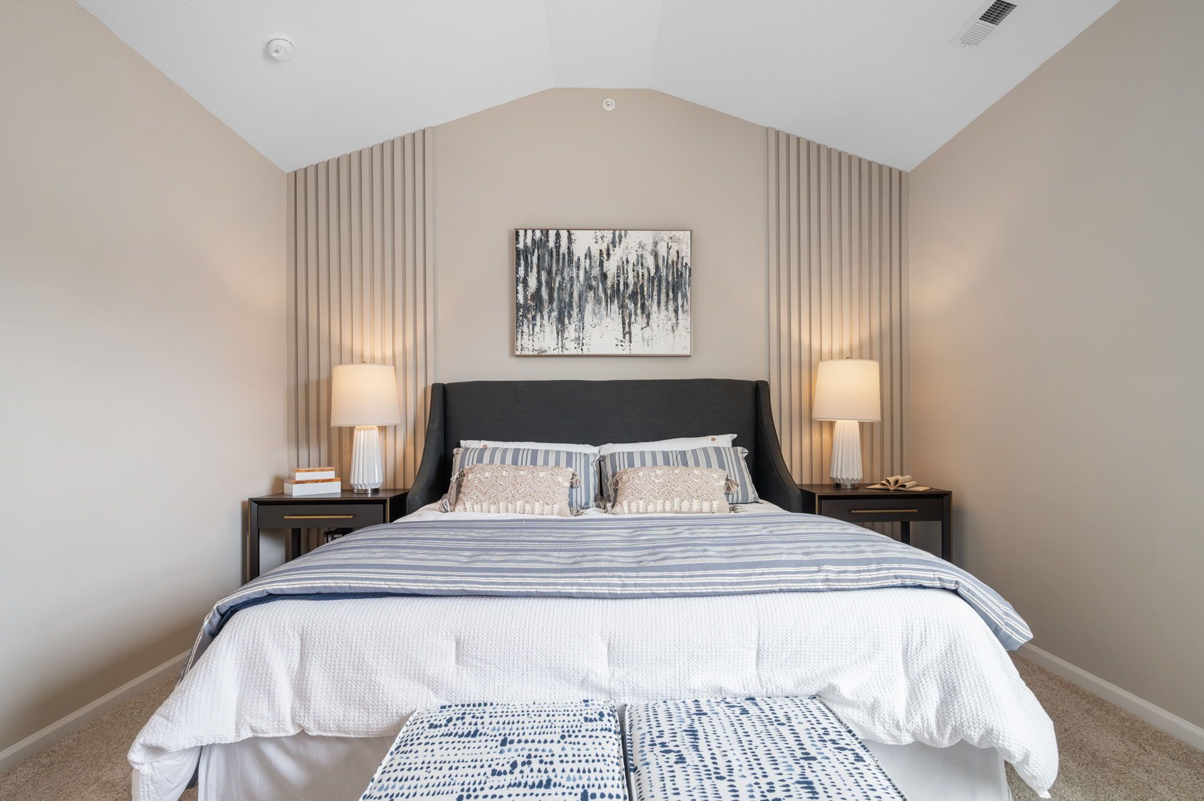
Bedroom with upholstered headboard and bedside lamps.
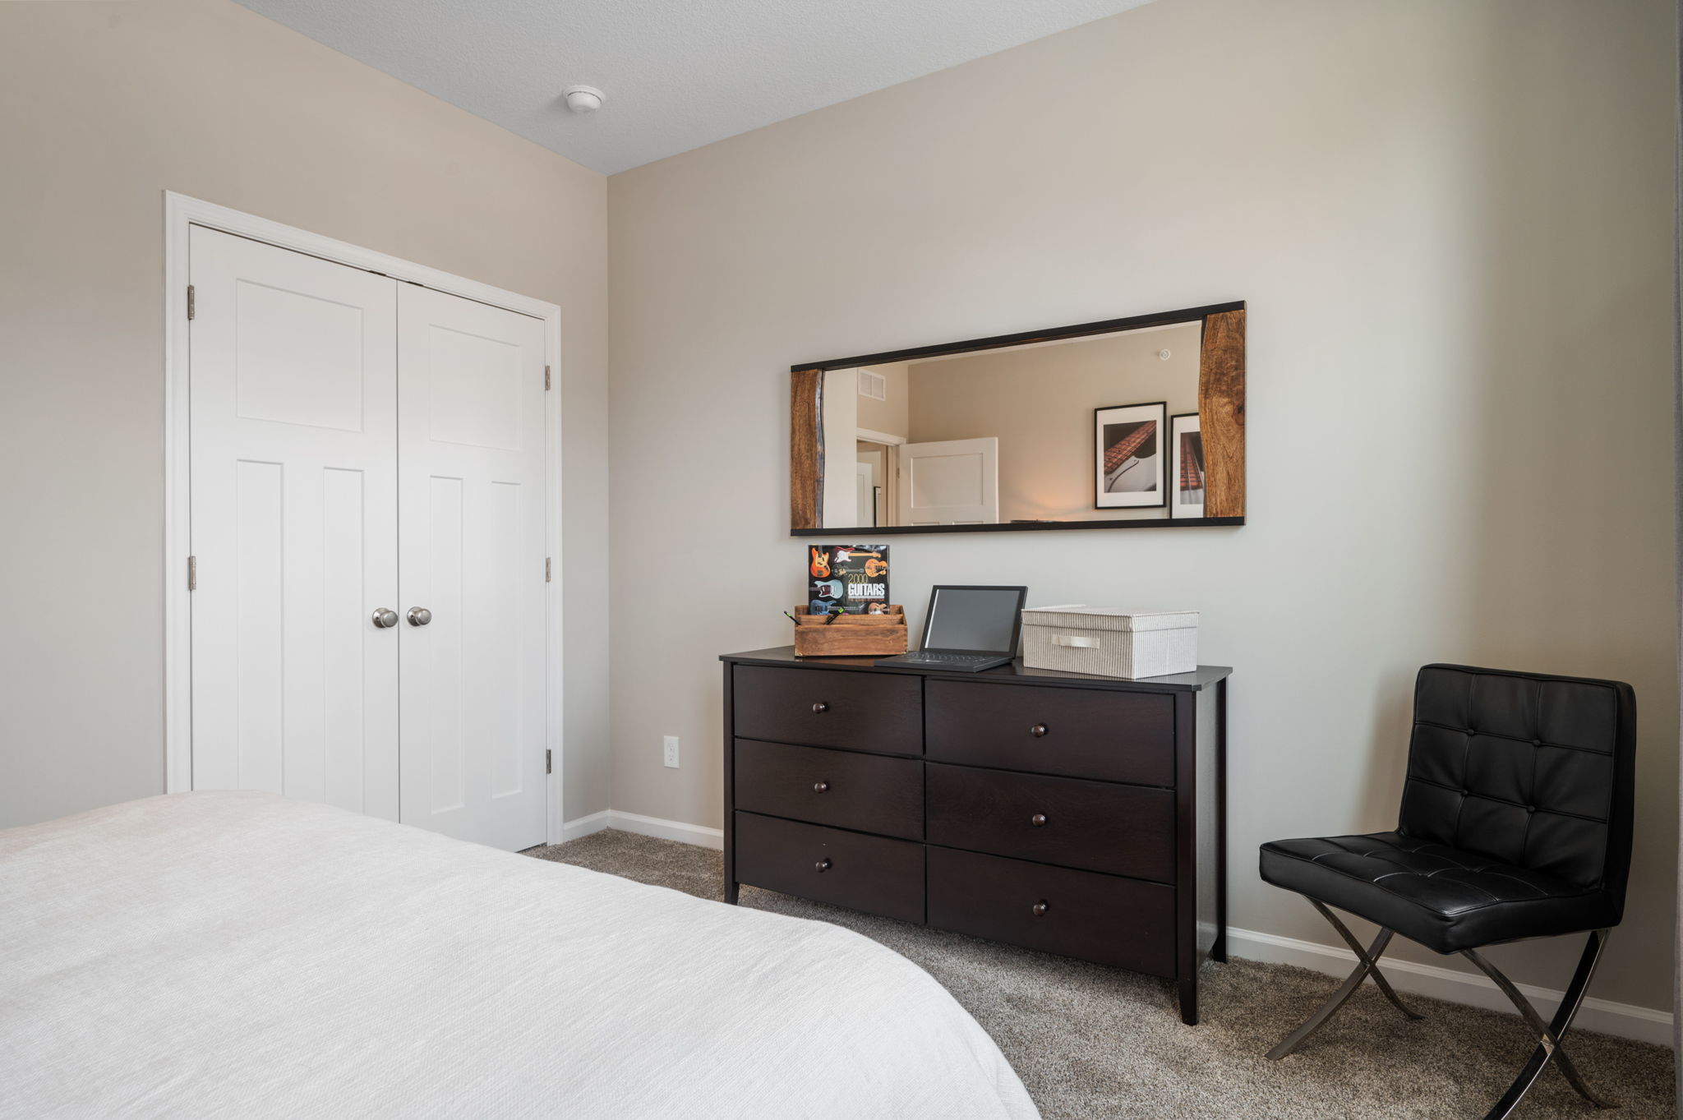
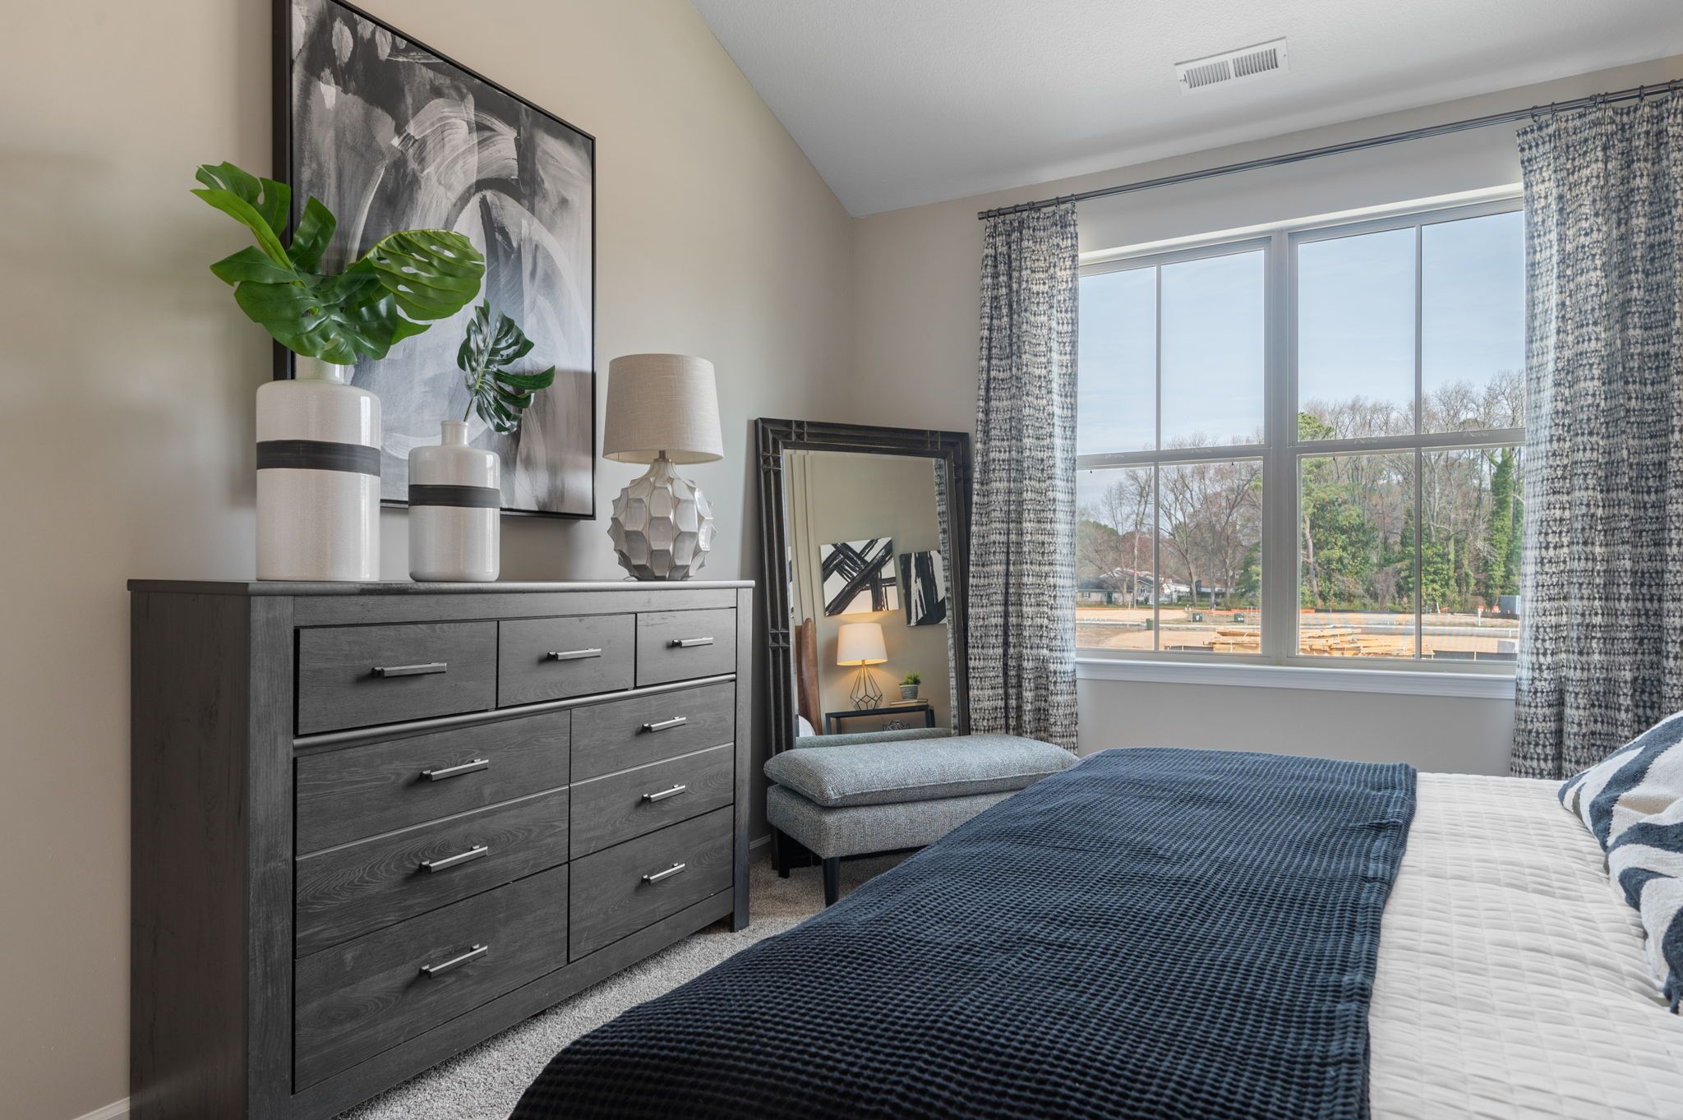
Bedroom dresser and seating.
Bedroom with blue bedding and accent wall.
Bedroom dresser beside a large window.
Bedroom with upholstered headboard and blue bedding.
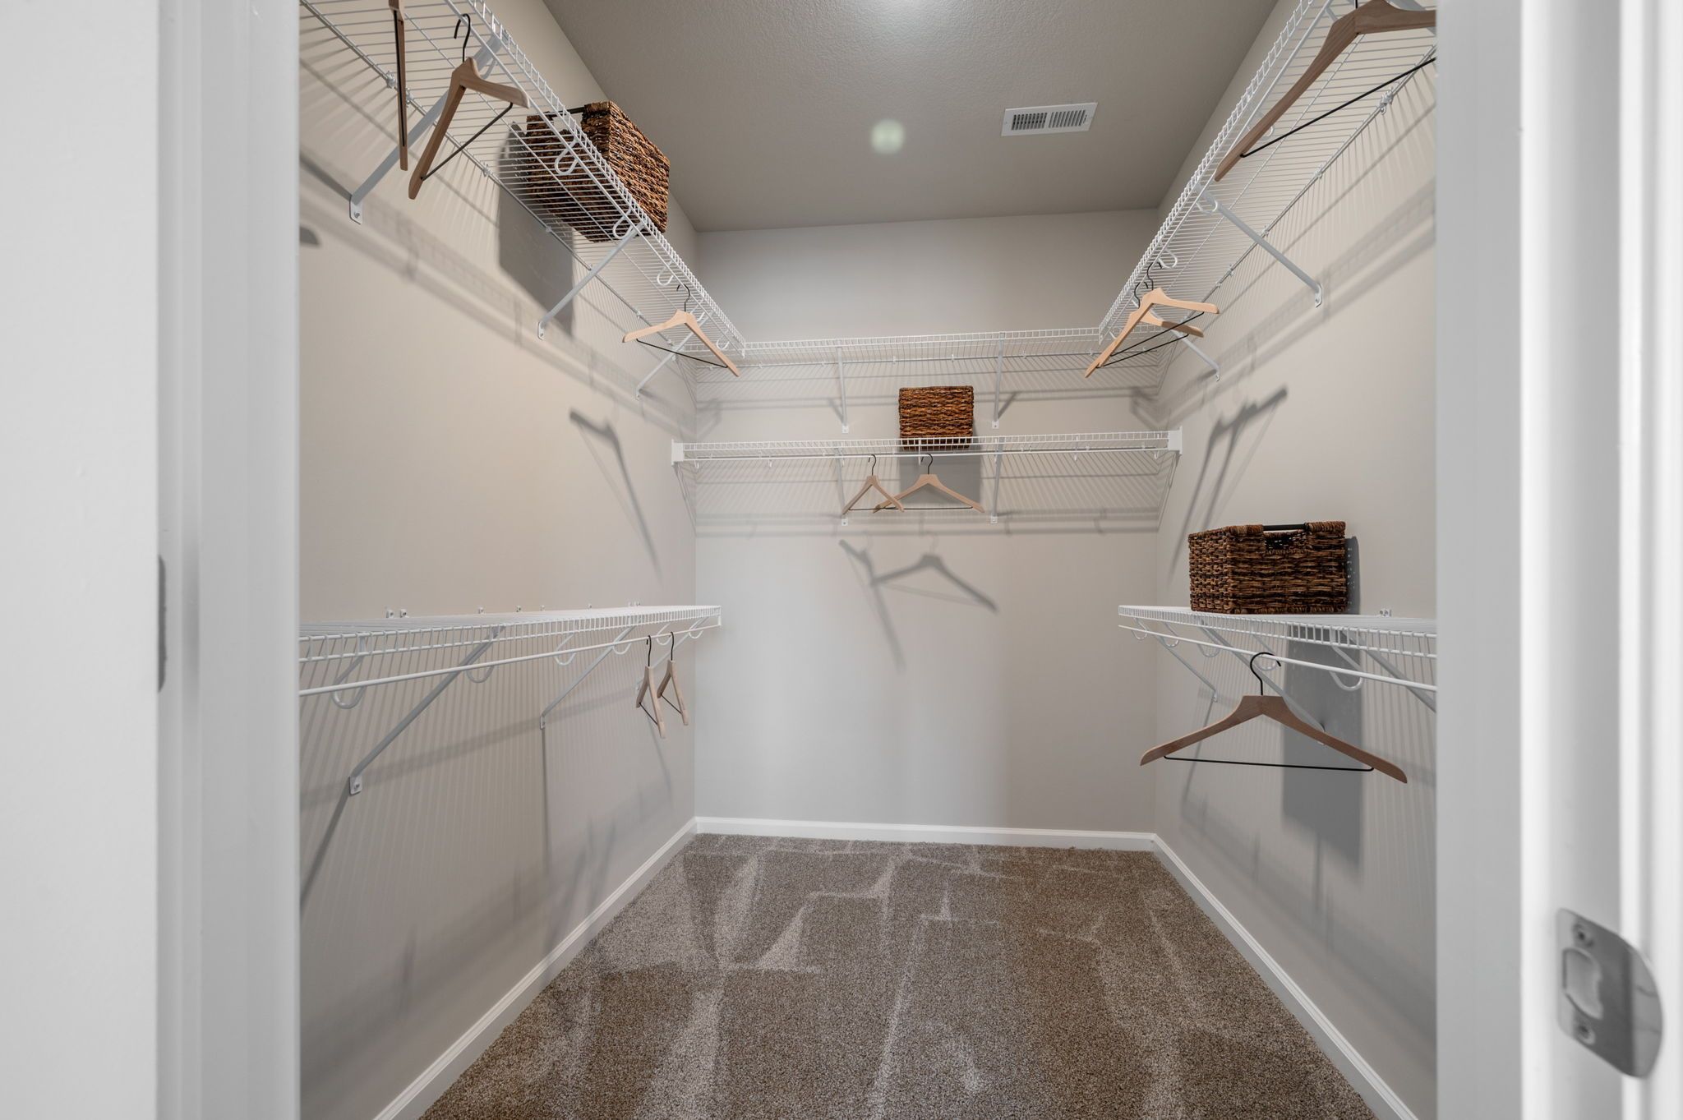
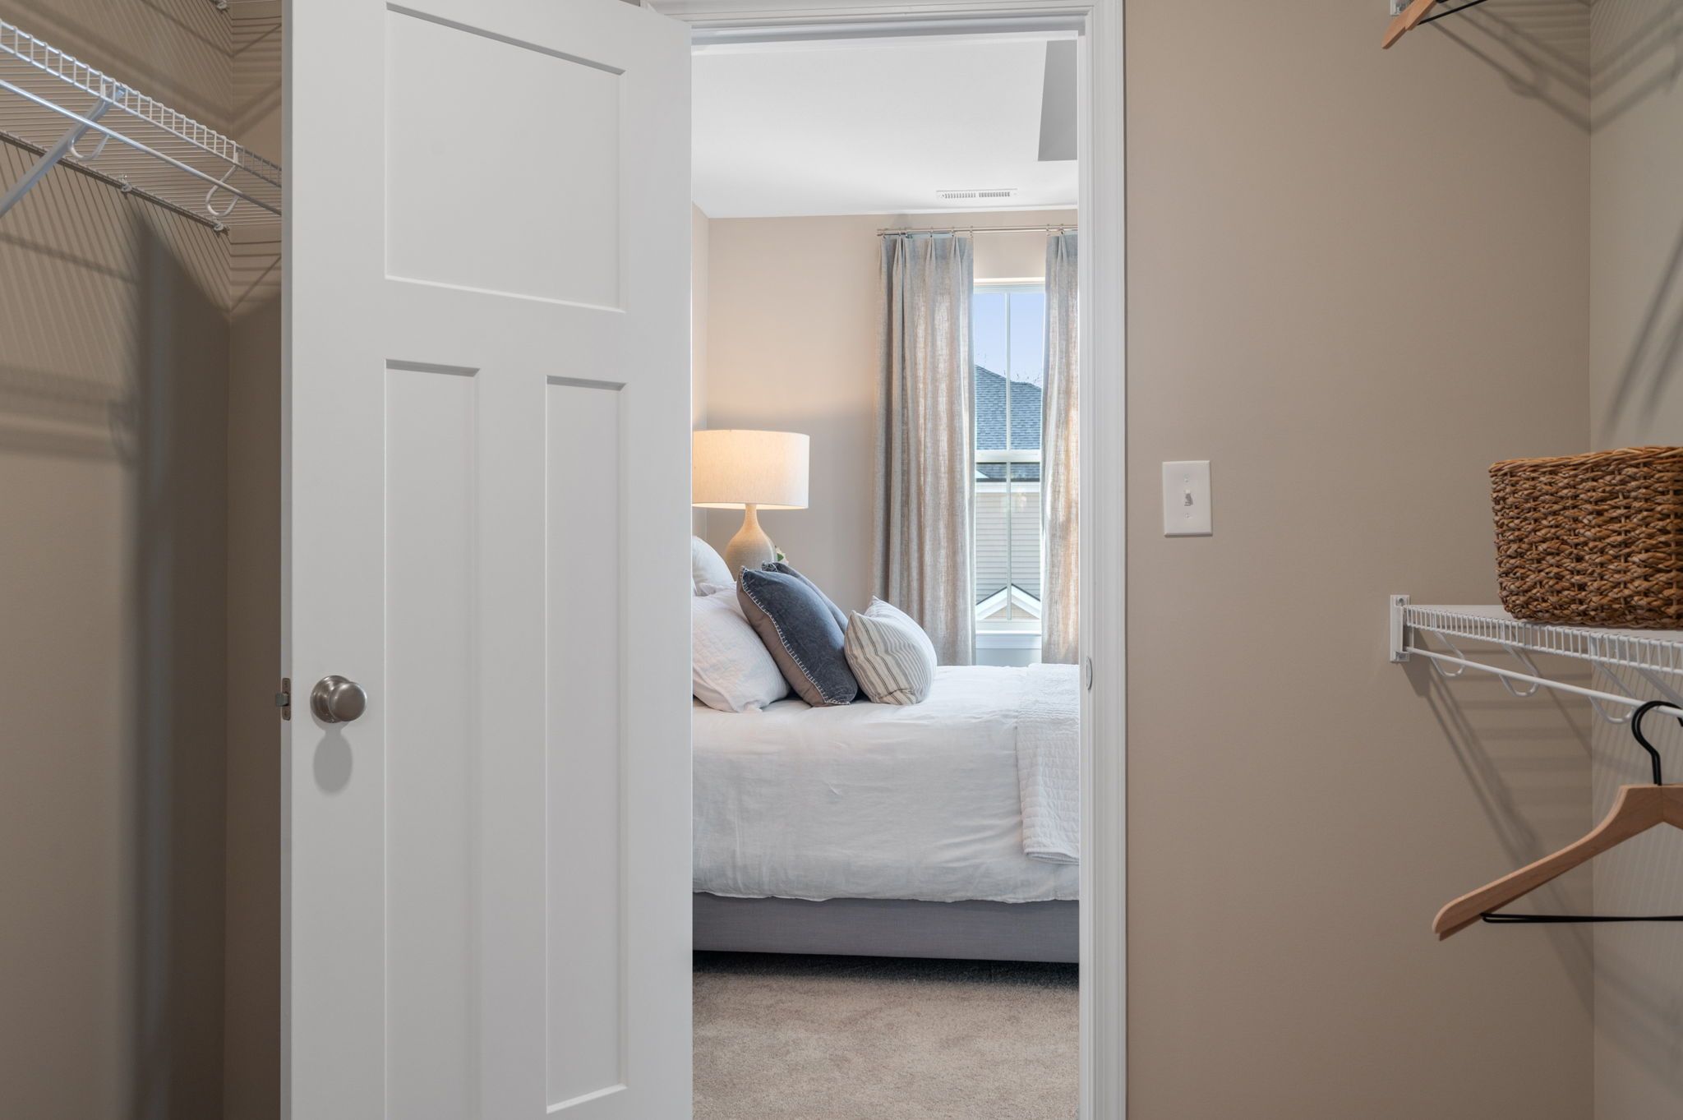
Walk-in closet with wire shelving.
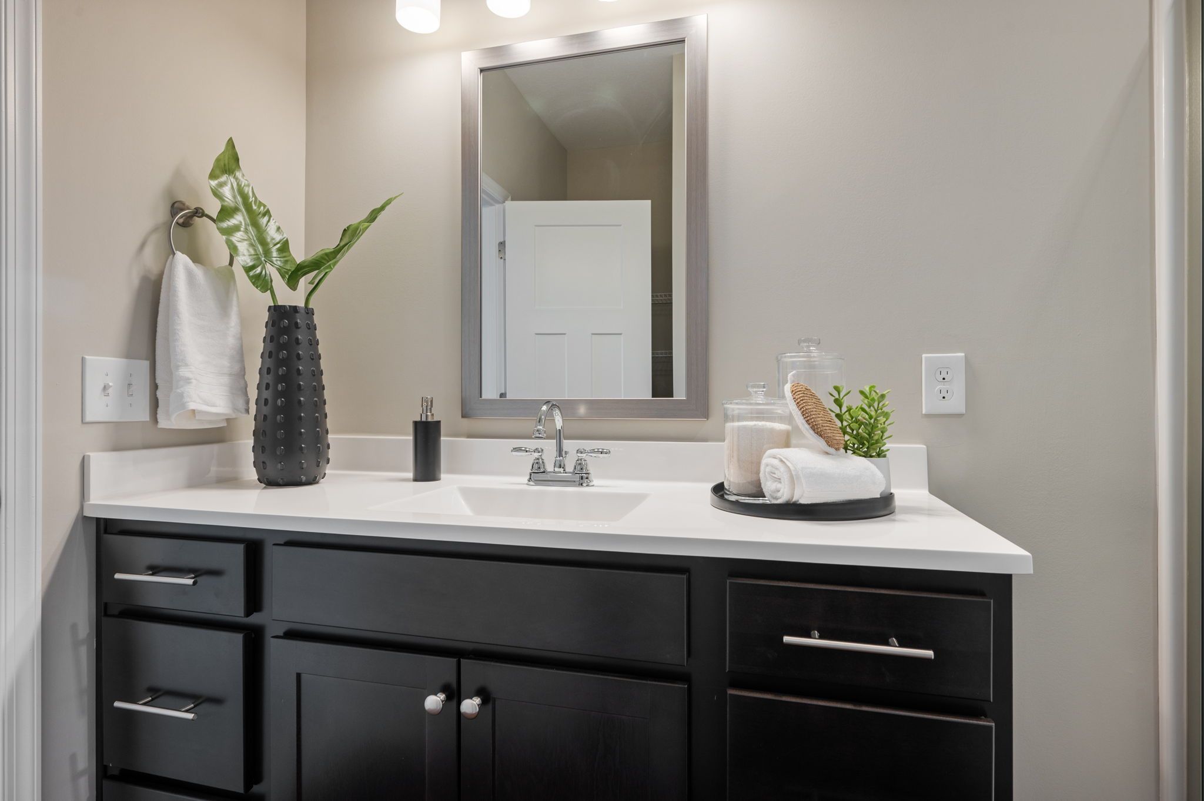
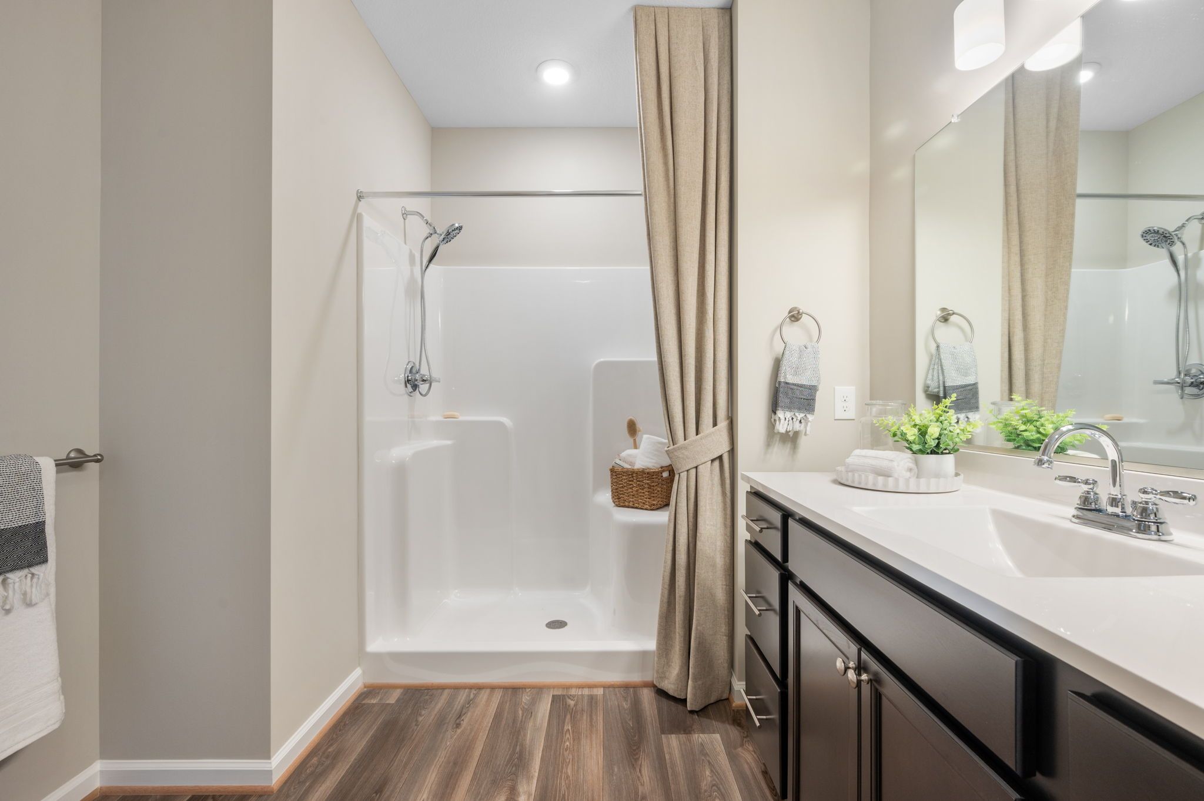
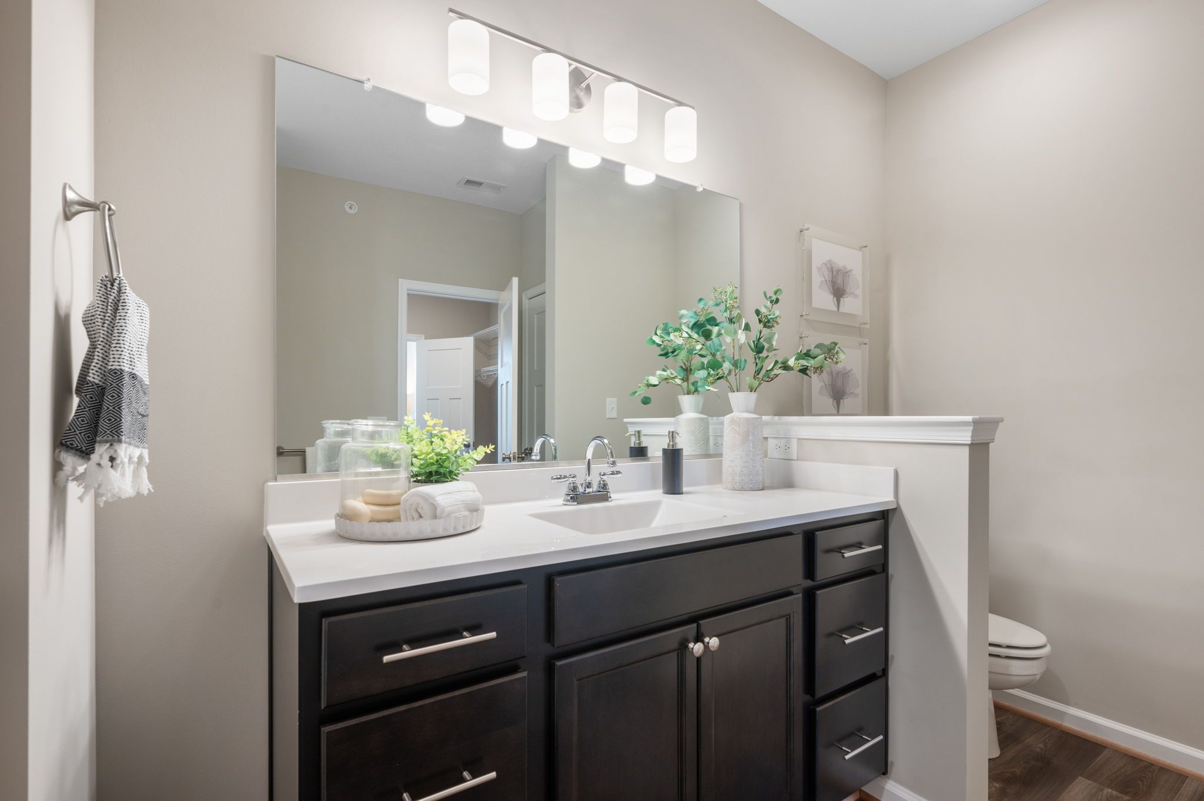
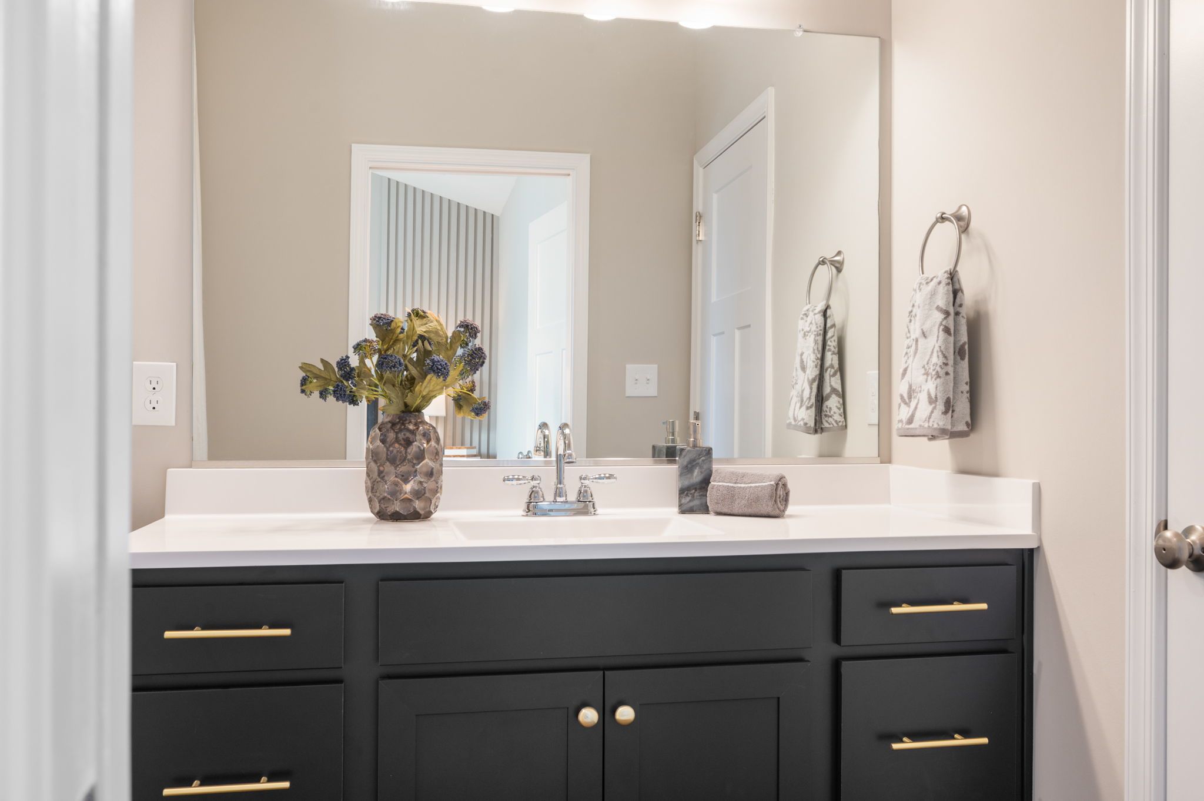
Bathroom vanity with dark cabinets.
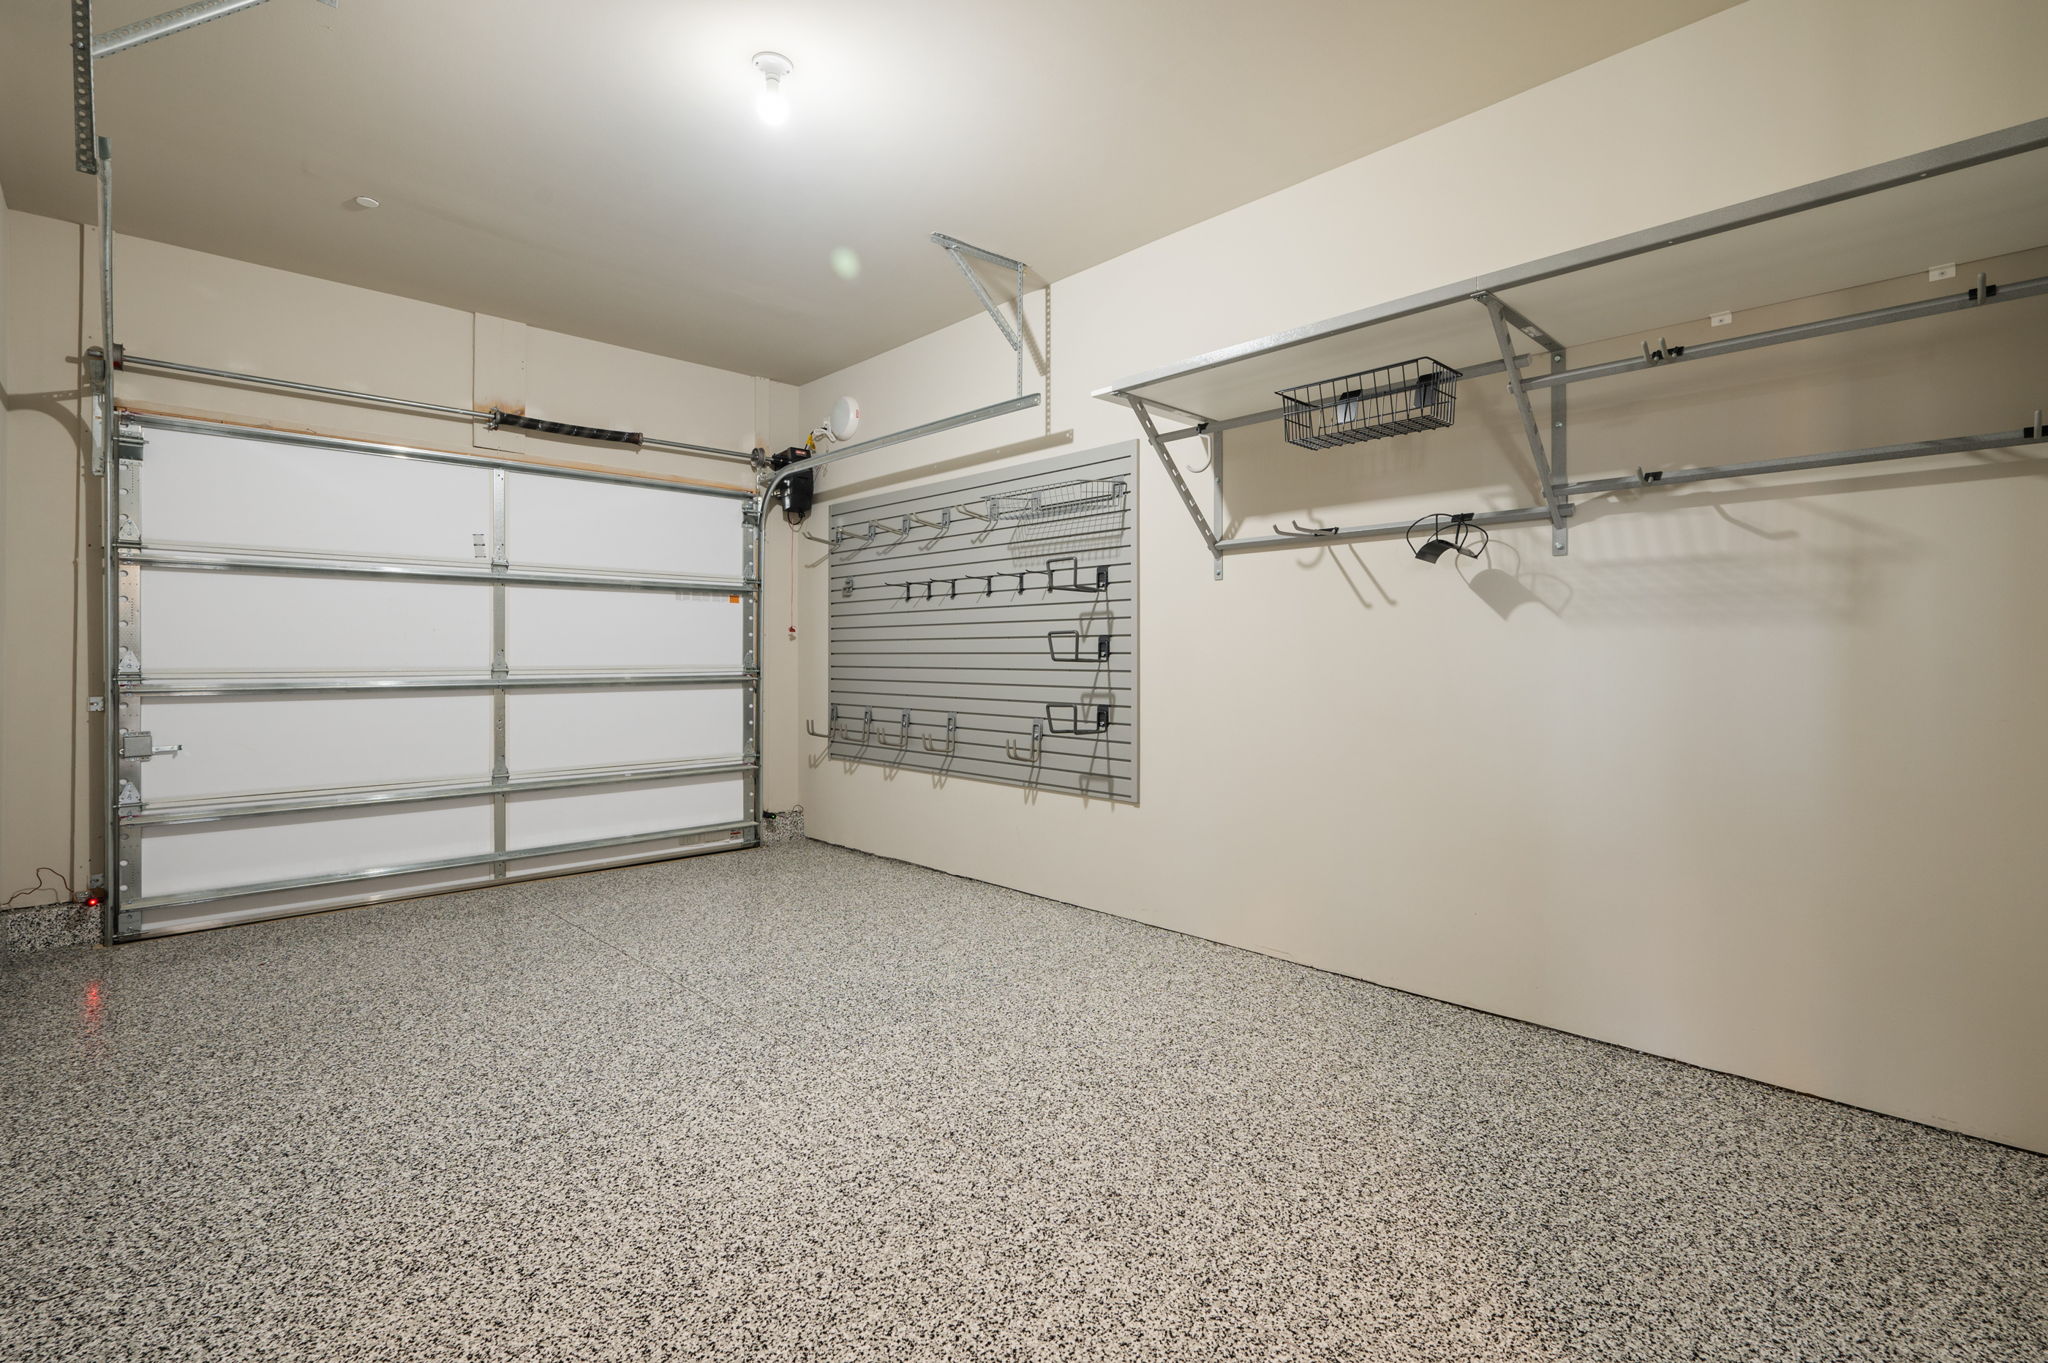
Garage interior with storage racks.

The Allure

Starting at $319,990

2 Bedroom(s)

2 Bathroom(s) + Garage

Introducing: The Allure. This majestic 2-bedroom, 2-bathroom sanctuary is a stage set for memorable gatherings, effortless entertaining, and tranquil relaxation. The Allure is characterized by its lavish, single-story living, offering an elevated perspective and embracing the beauty of your surroundings. This extraordinary residence is visually stunning, boasting spectacular natural light. Its spaciousness extends into the inviting open-concept living space, encompassing a beautiful dining room, living room, and kitchen, each filled with light and inviting warmth.
Request a private tour

Open Virtual 3D Tours Are Now Available — virtual tour 2 in a new tab ↗
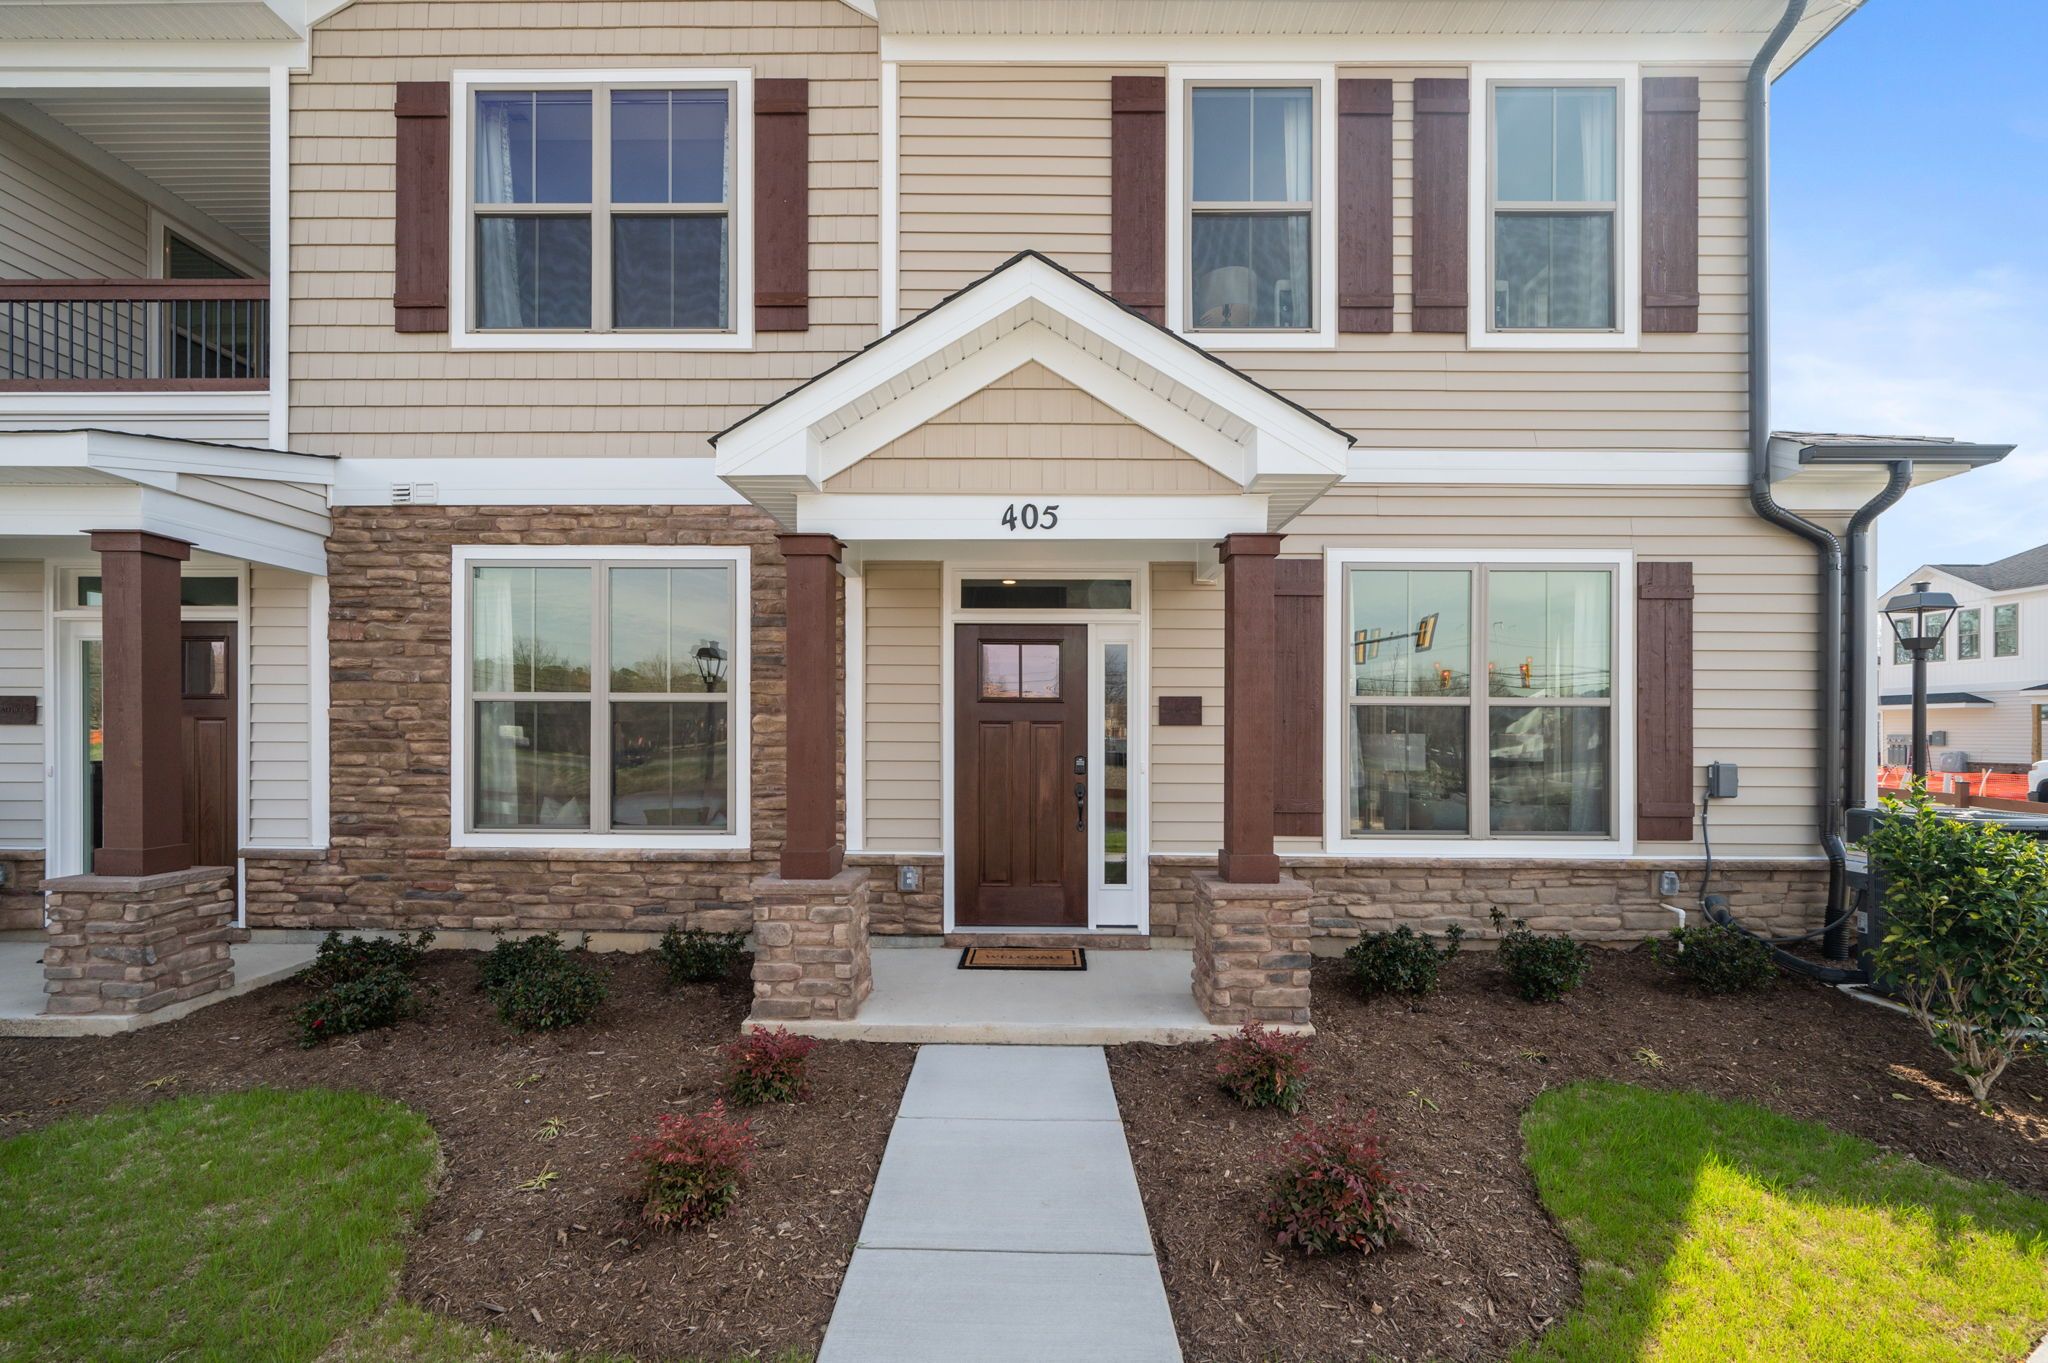
Home front entrance and walkway.
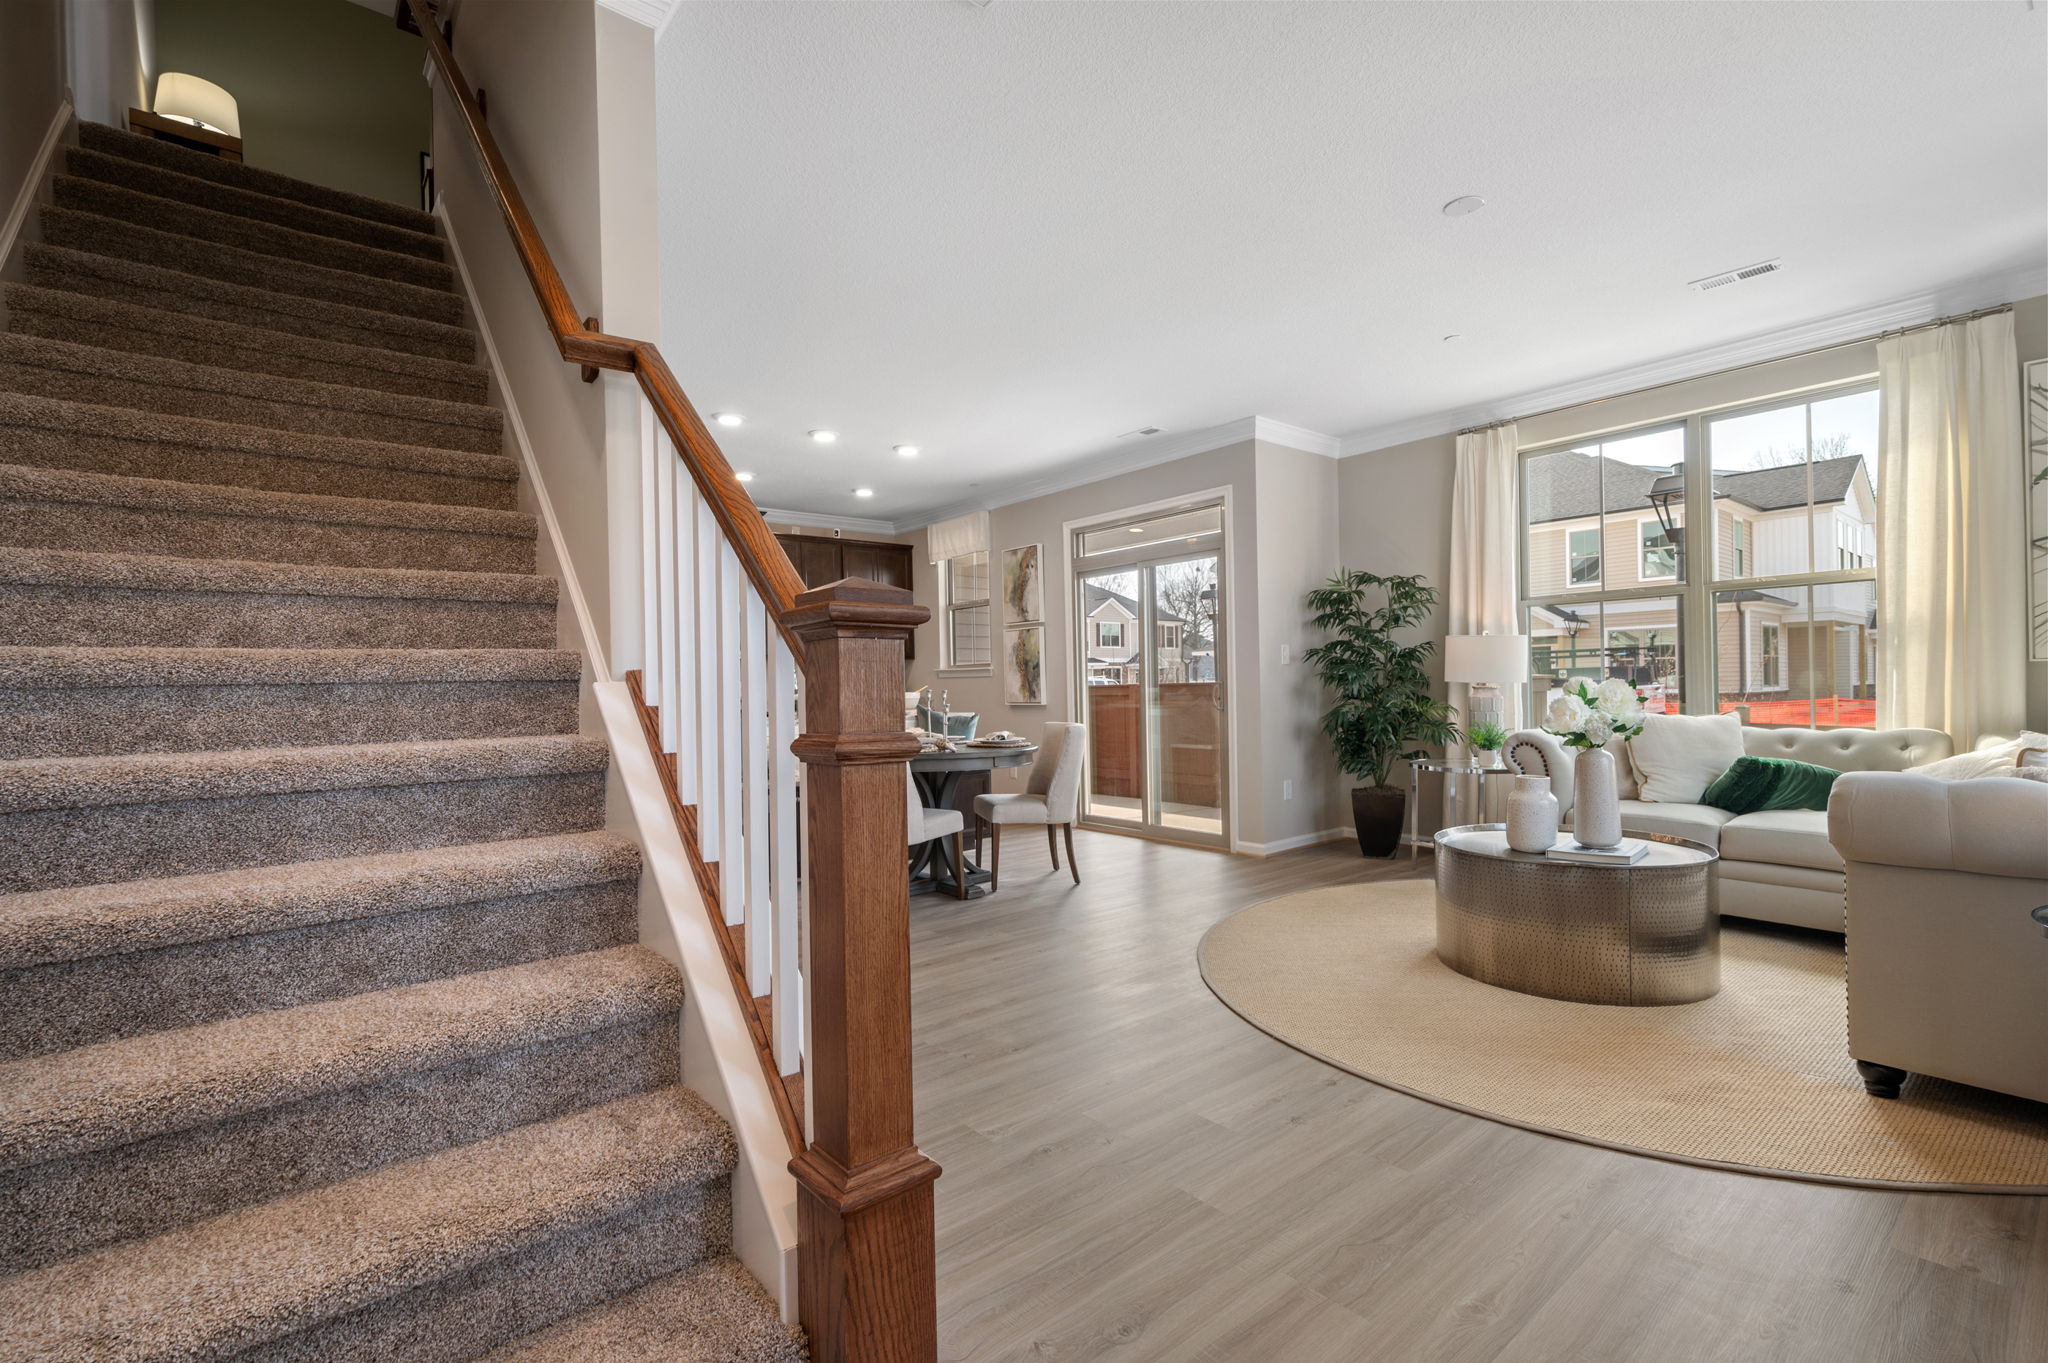
Staircase beside a bright living room.
Living room with upholstered seating and round tables.
Living room with large windows.
Living room and staircase.
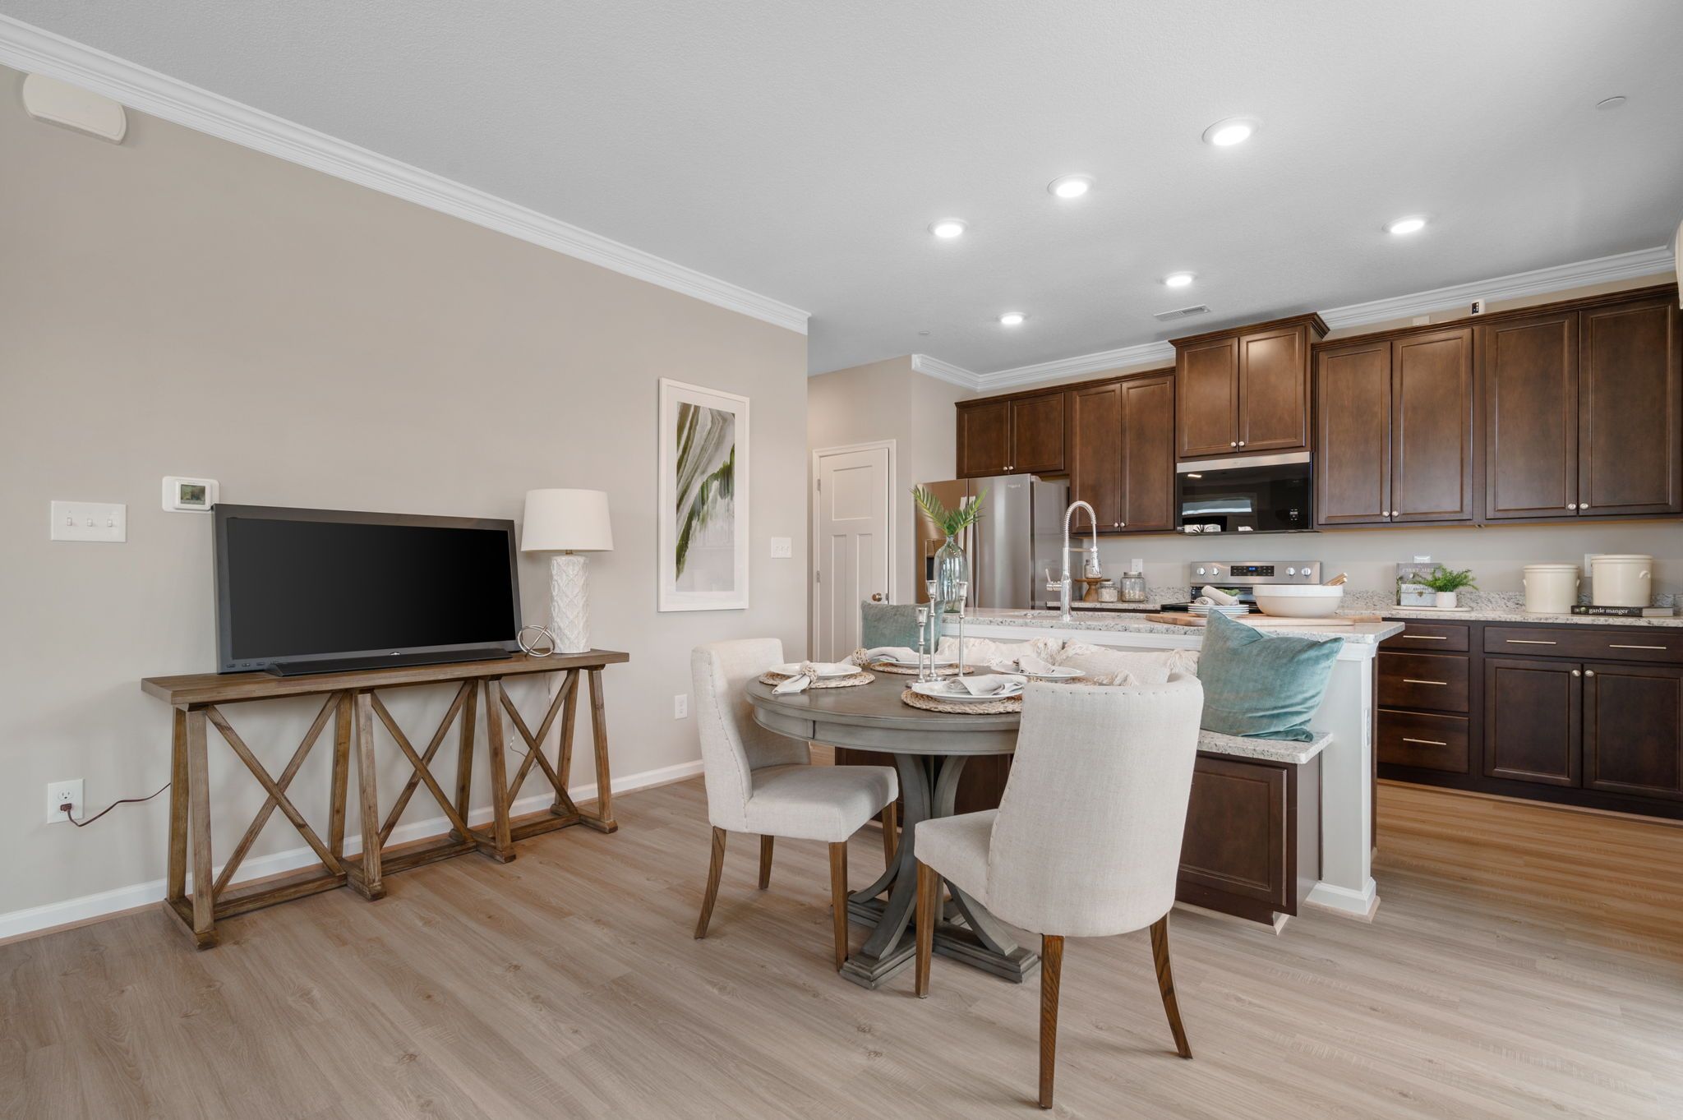
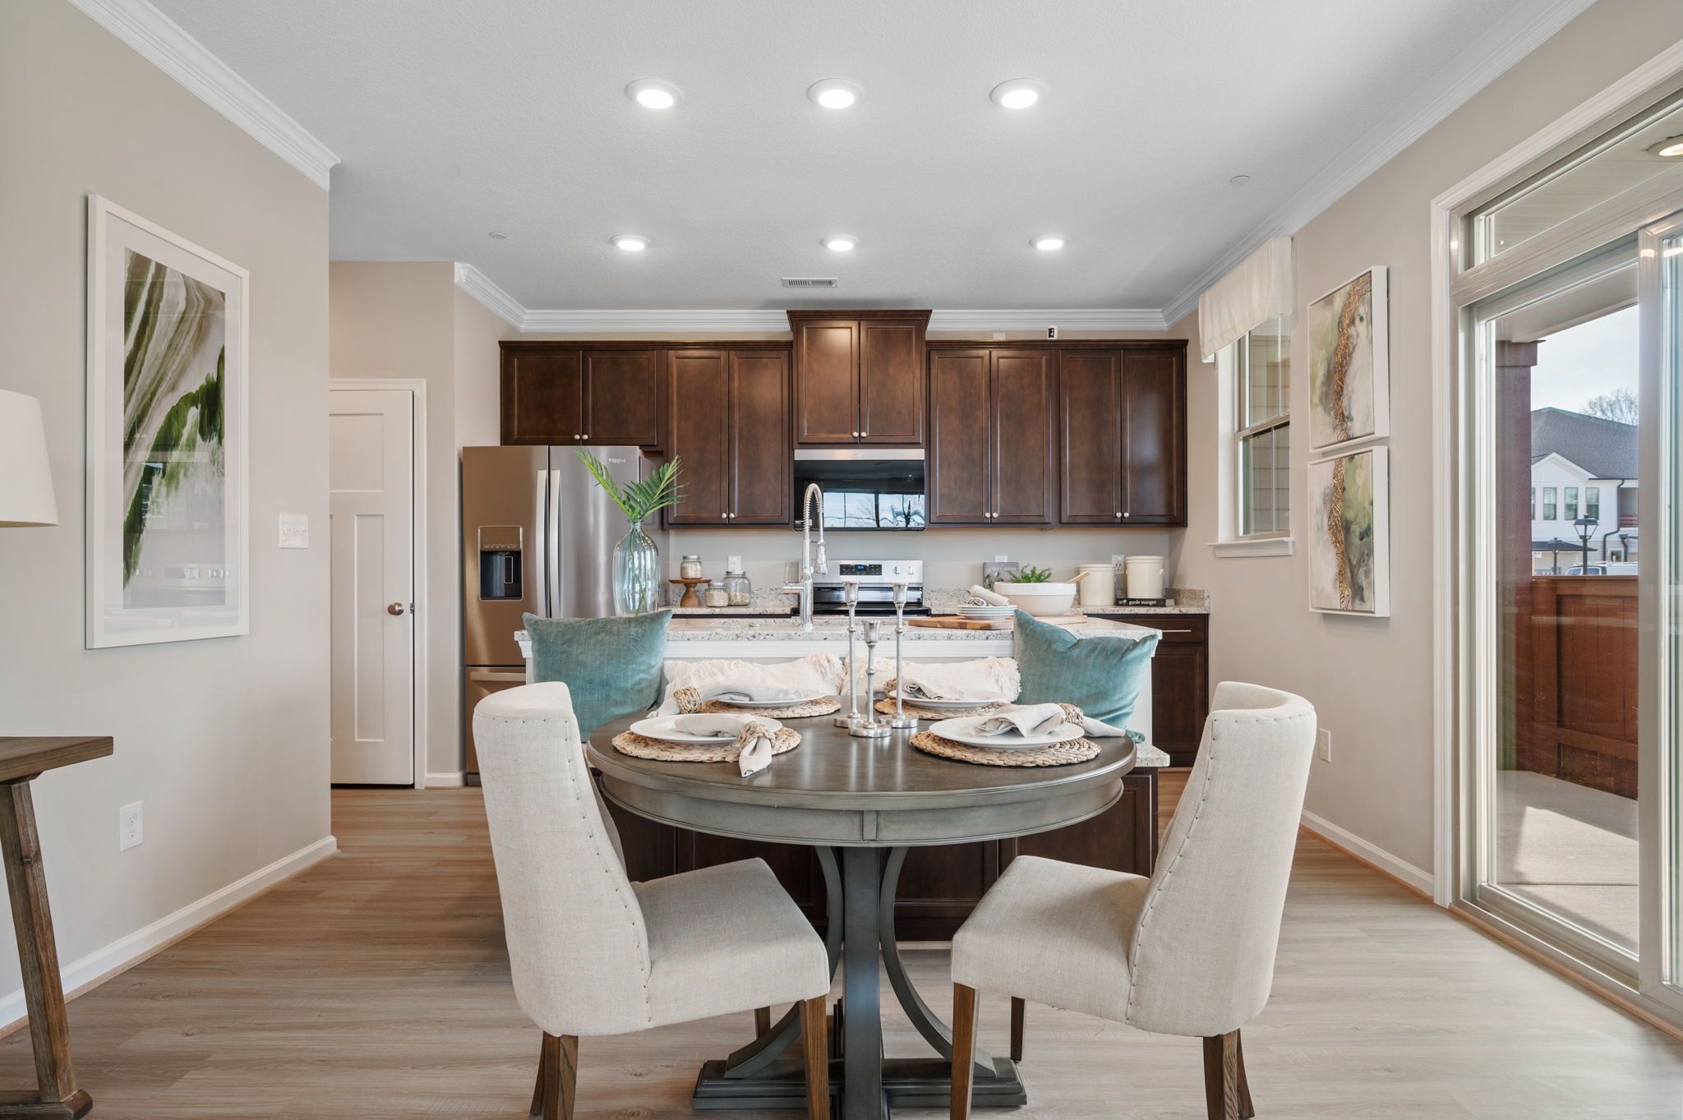
Dining table beside an open kitchen.
Dining area leading to the patio.
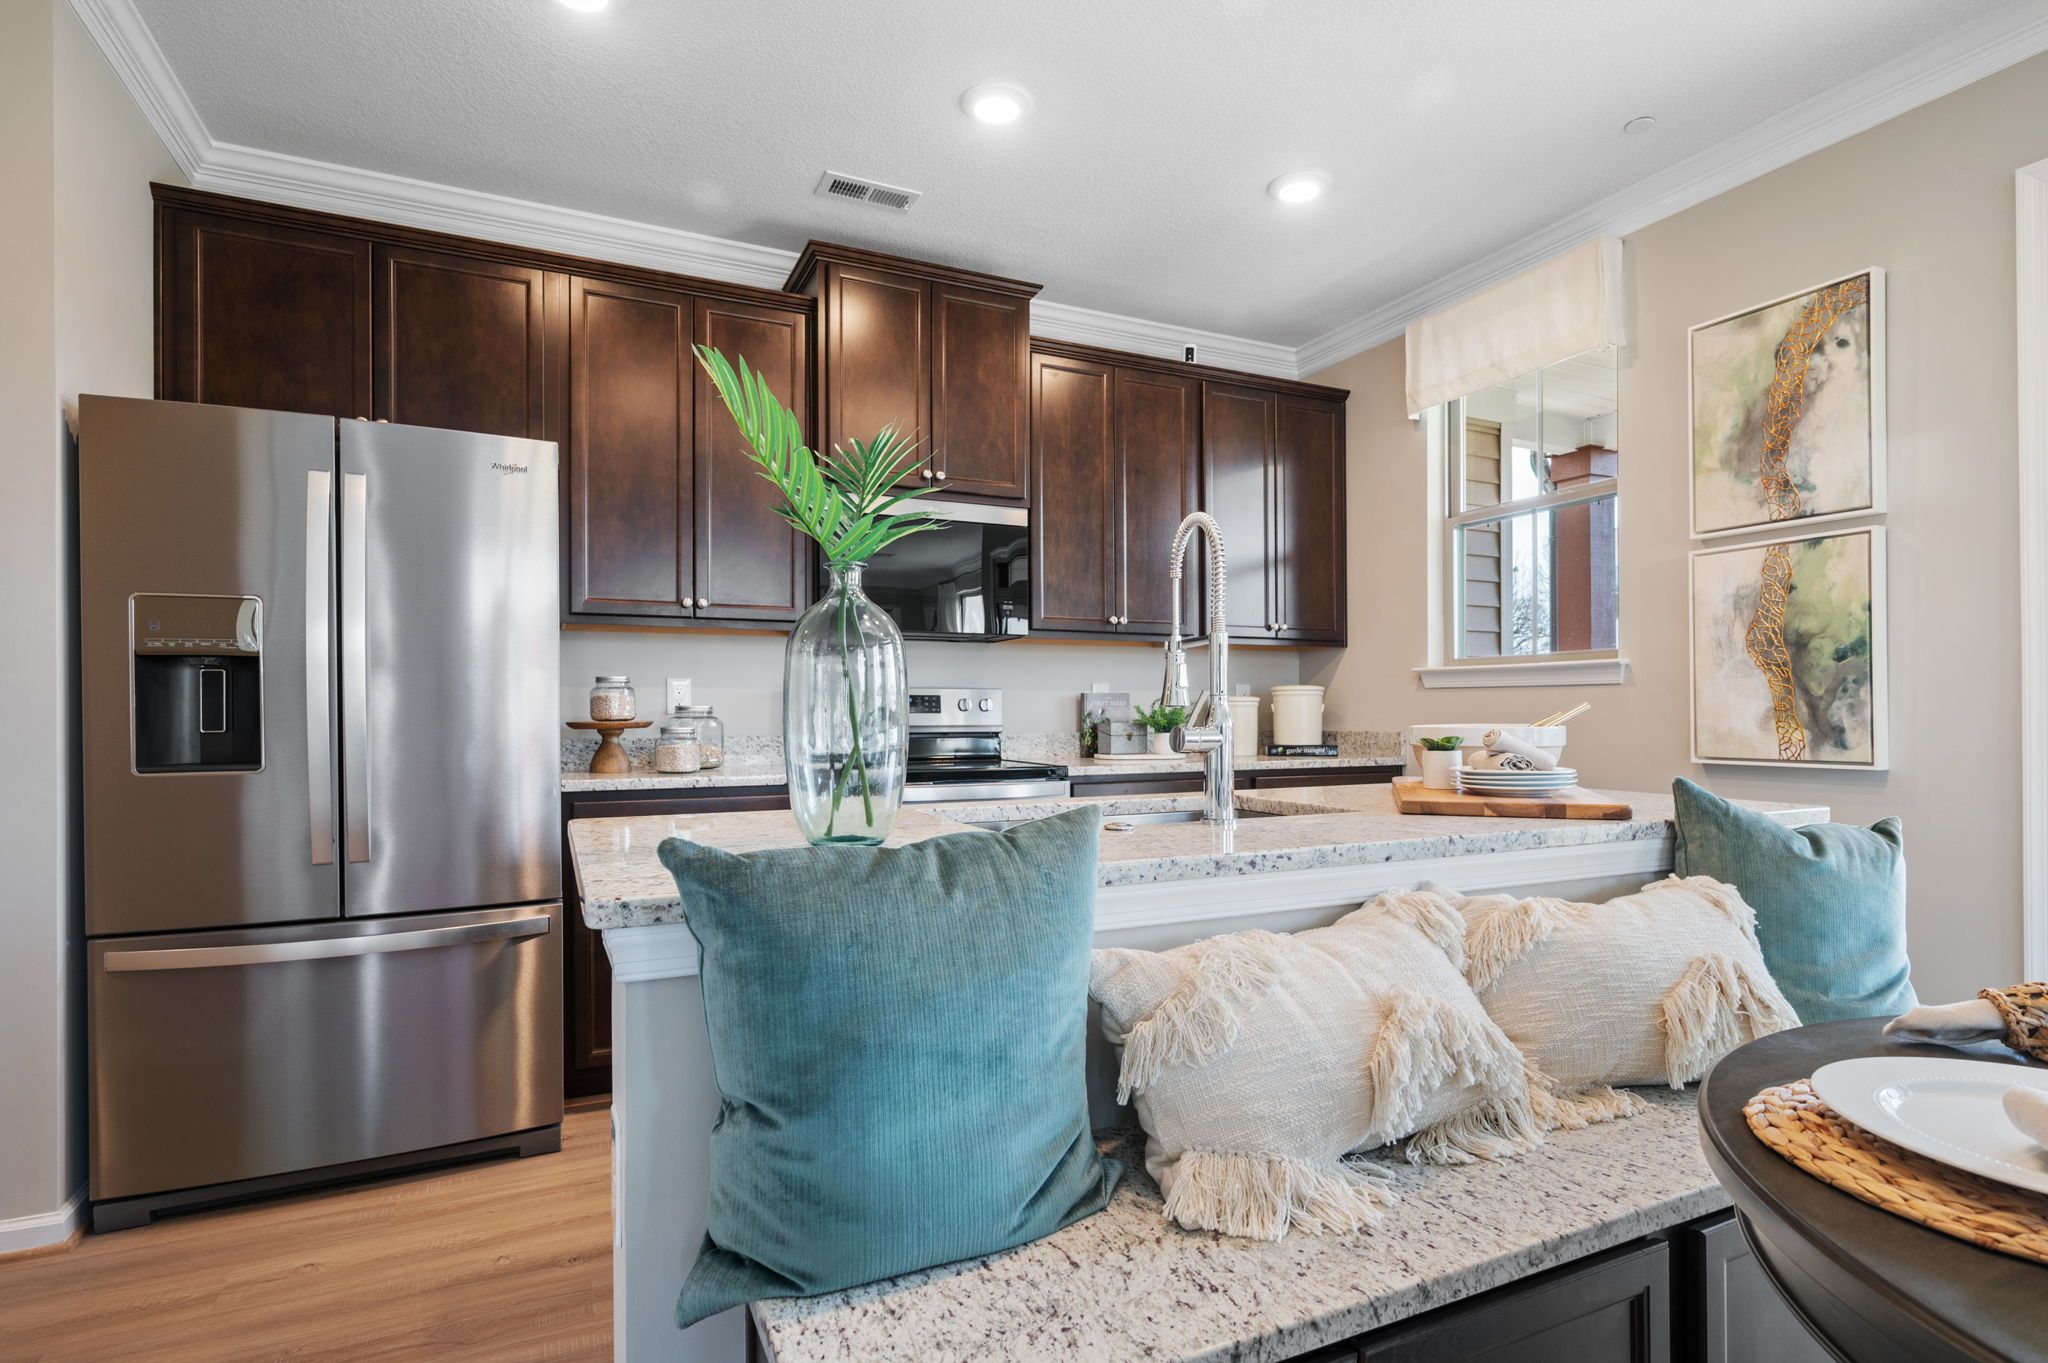
Kitchen breakfast seating with blue cushions.
Kitchen island looking toward the living area.
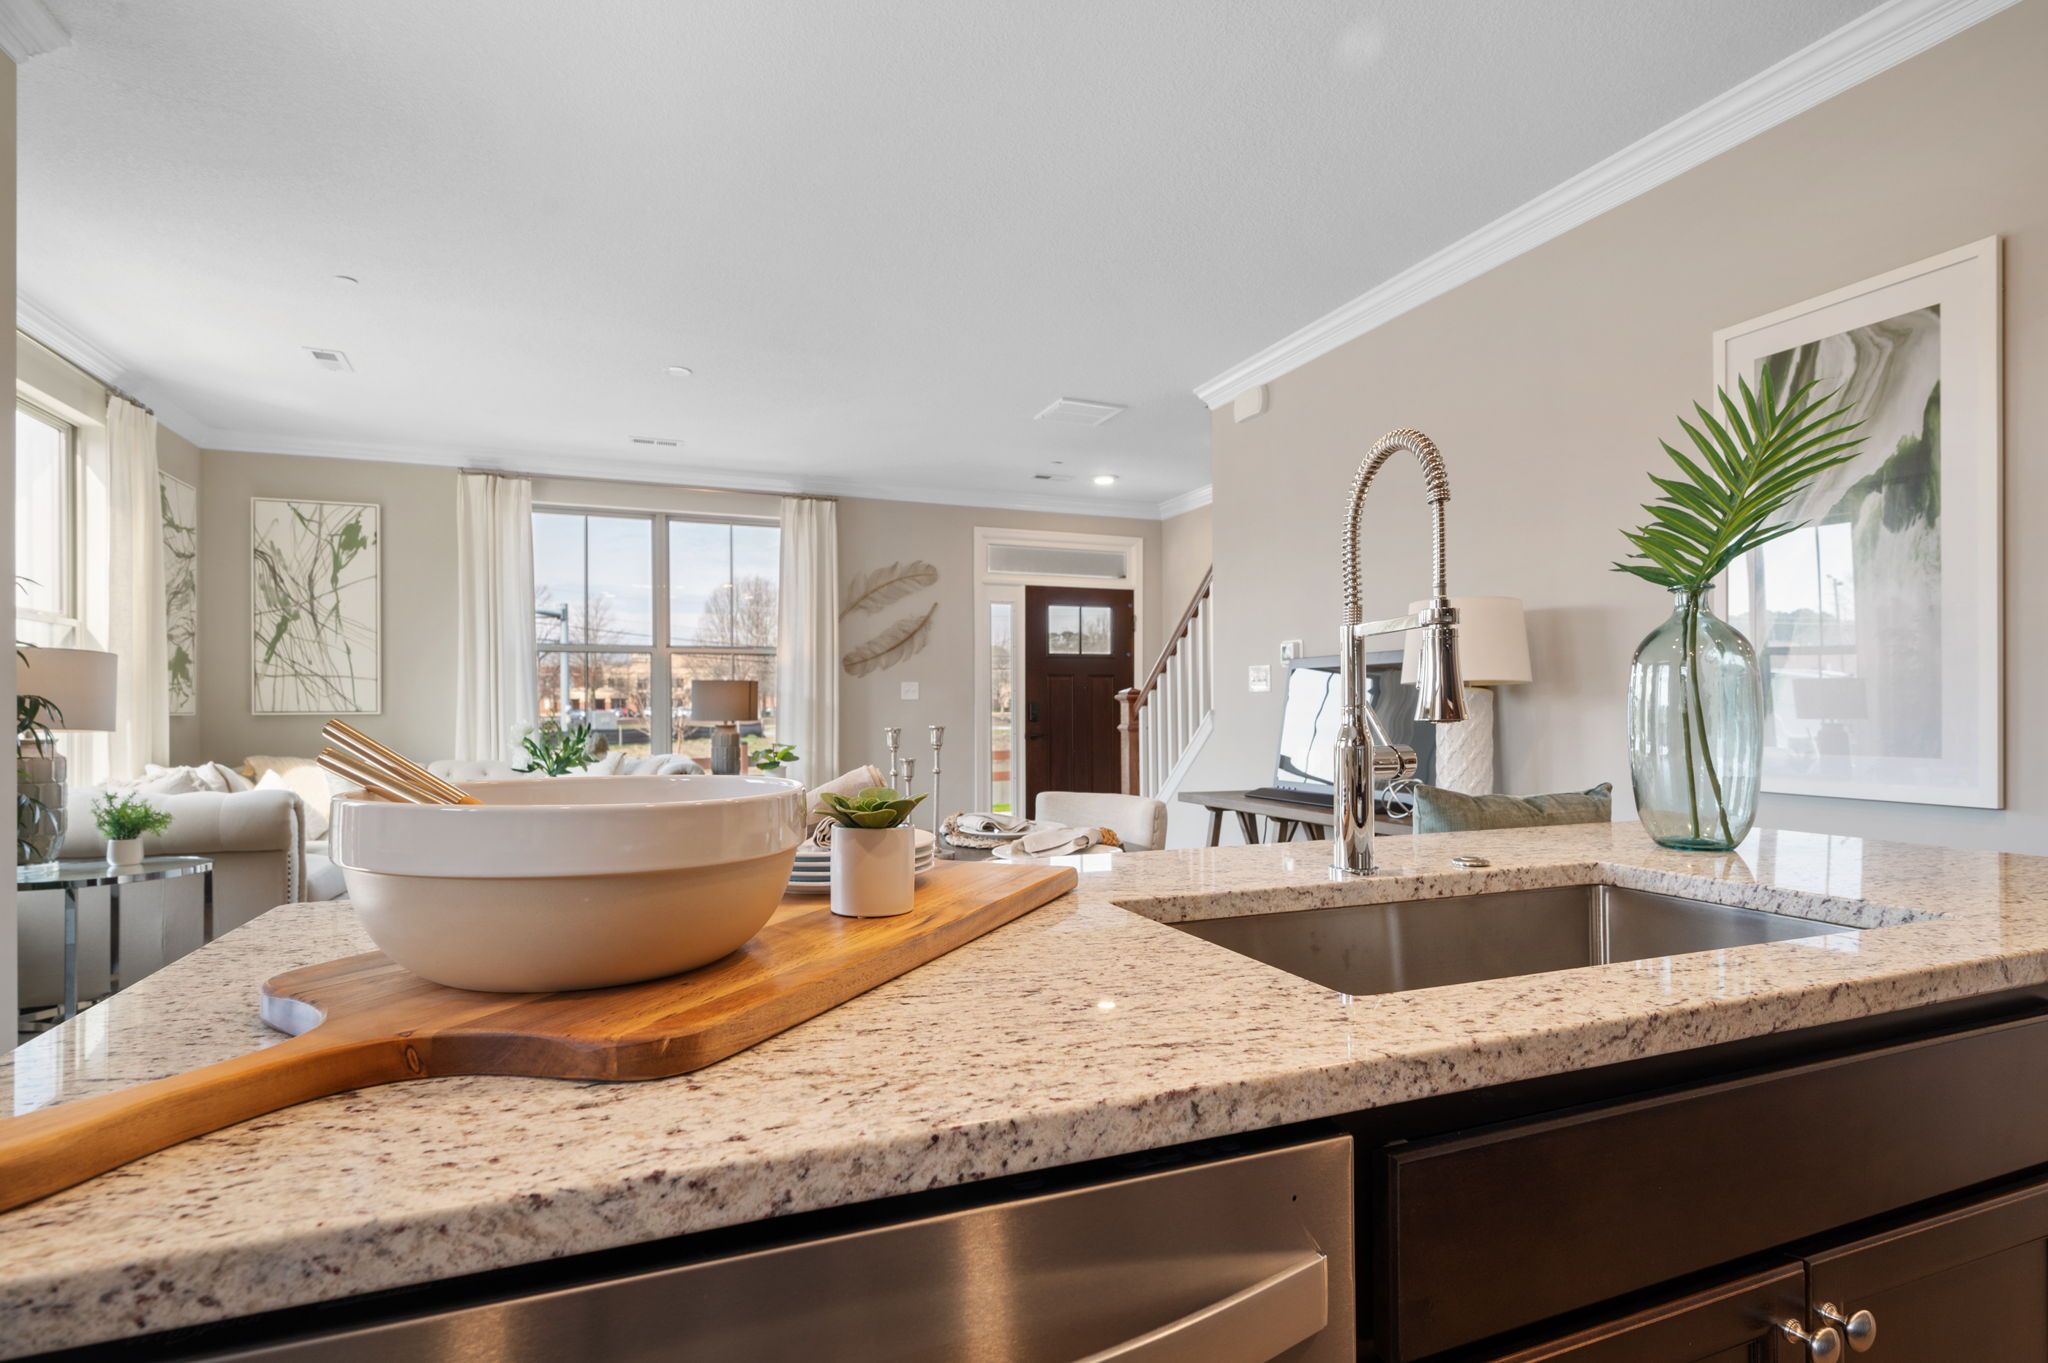
Kitchen sink and breakfast counter.
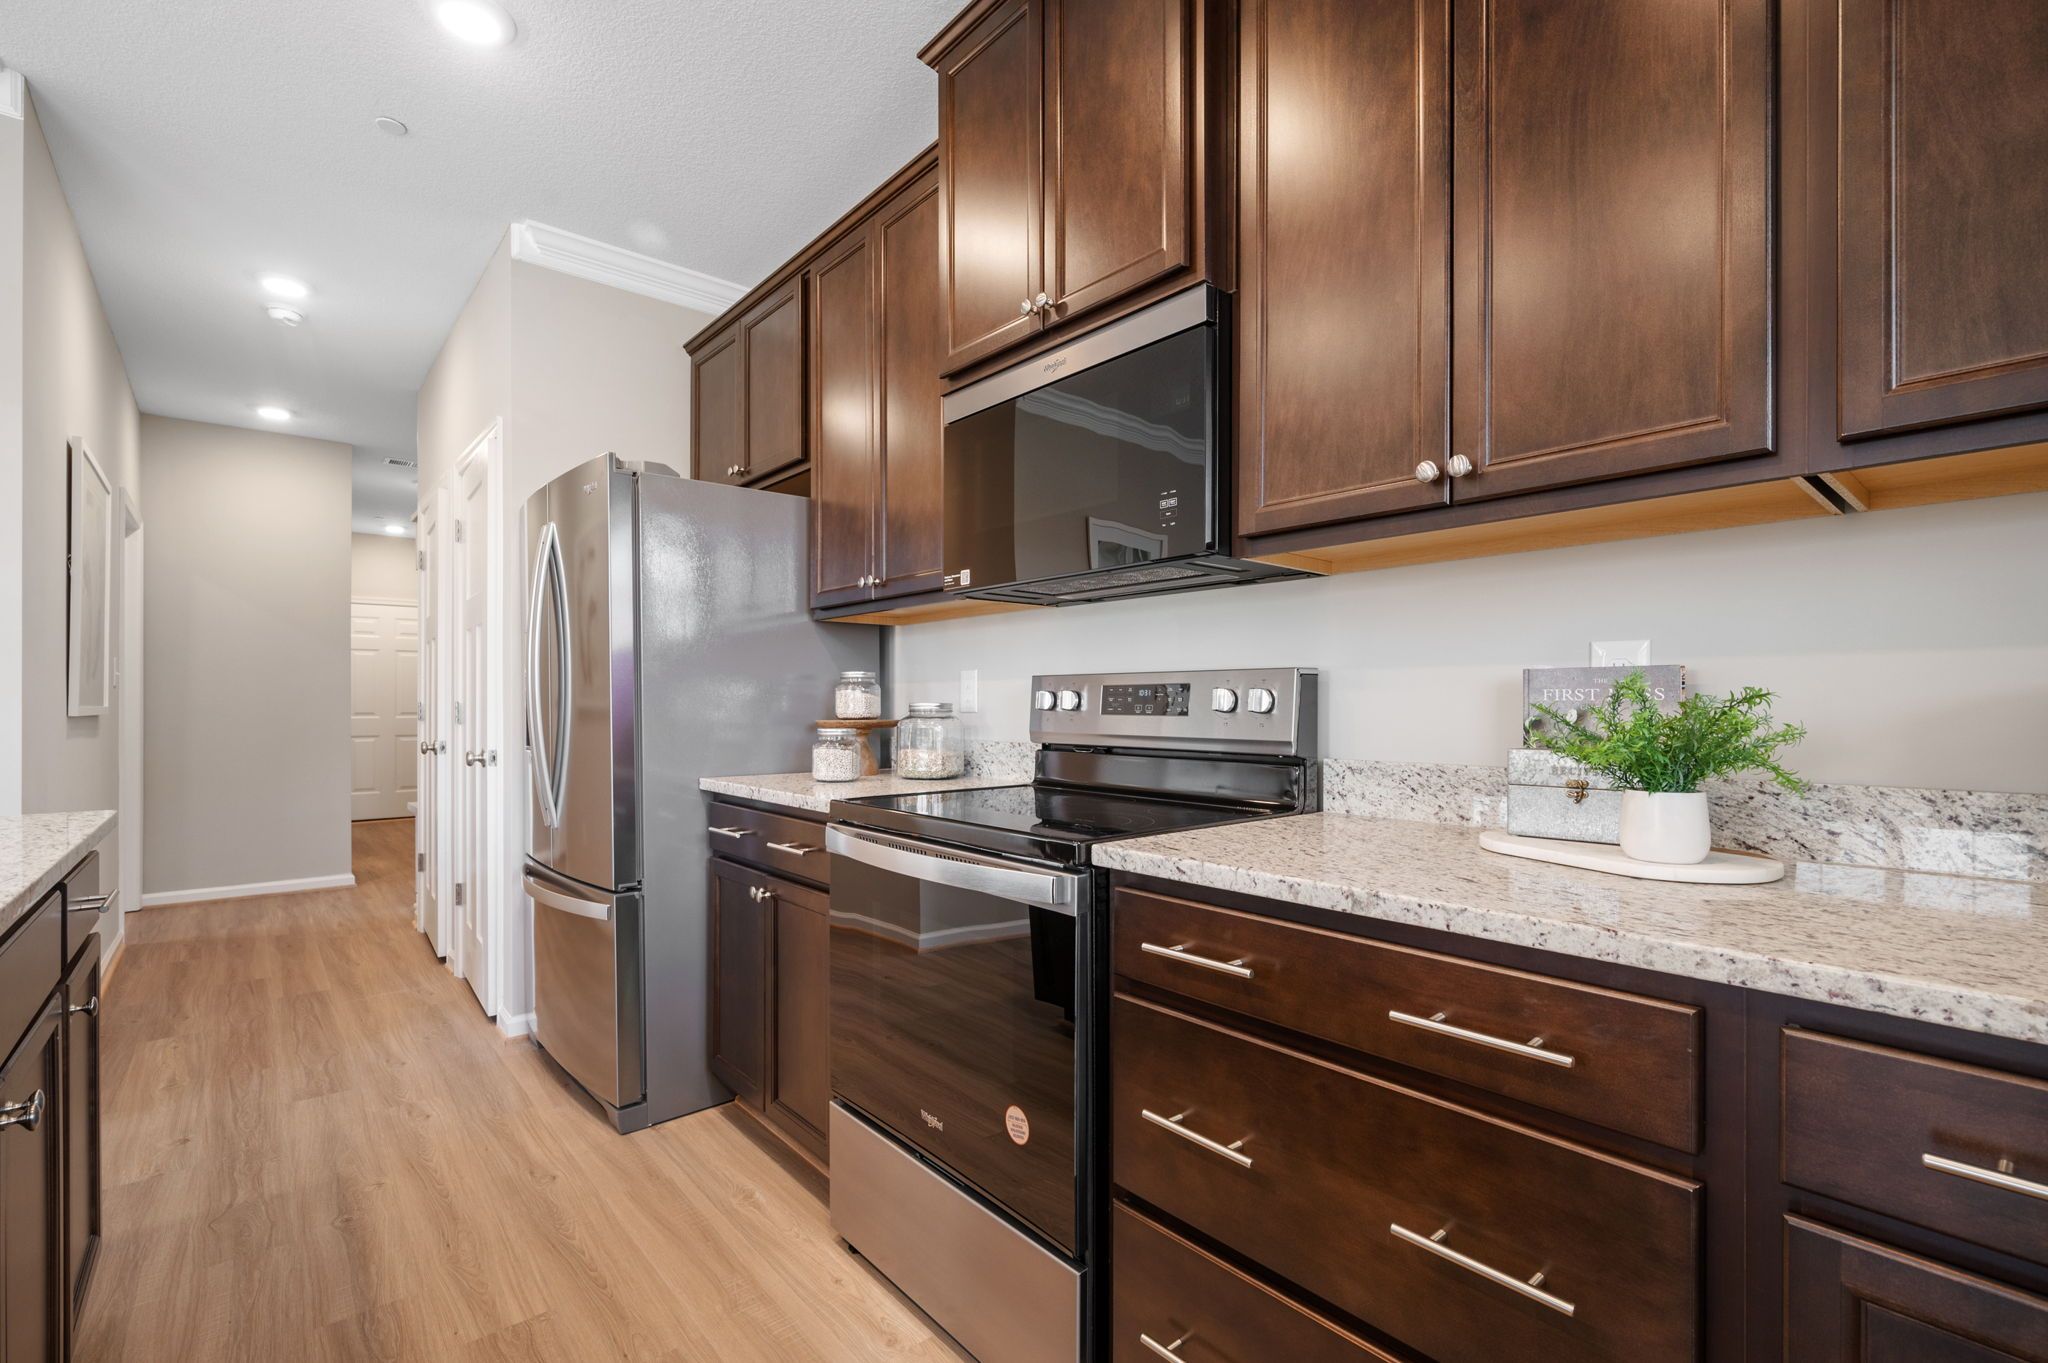
Dark kitchen cabinets and stainless appliances.
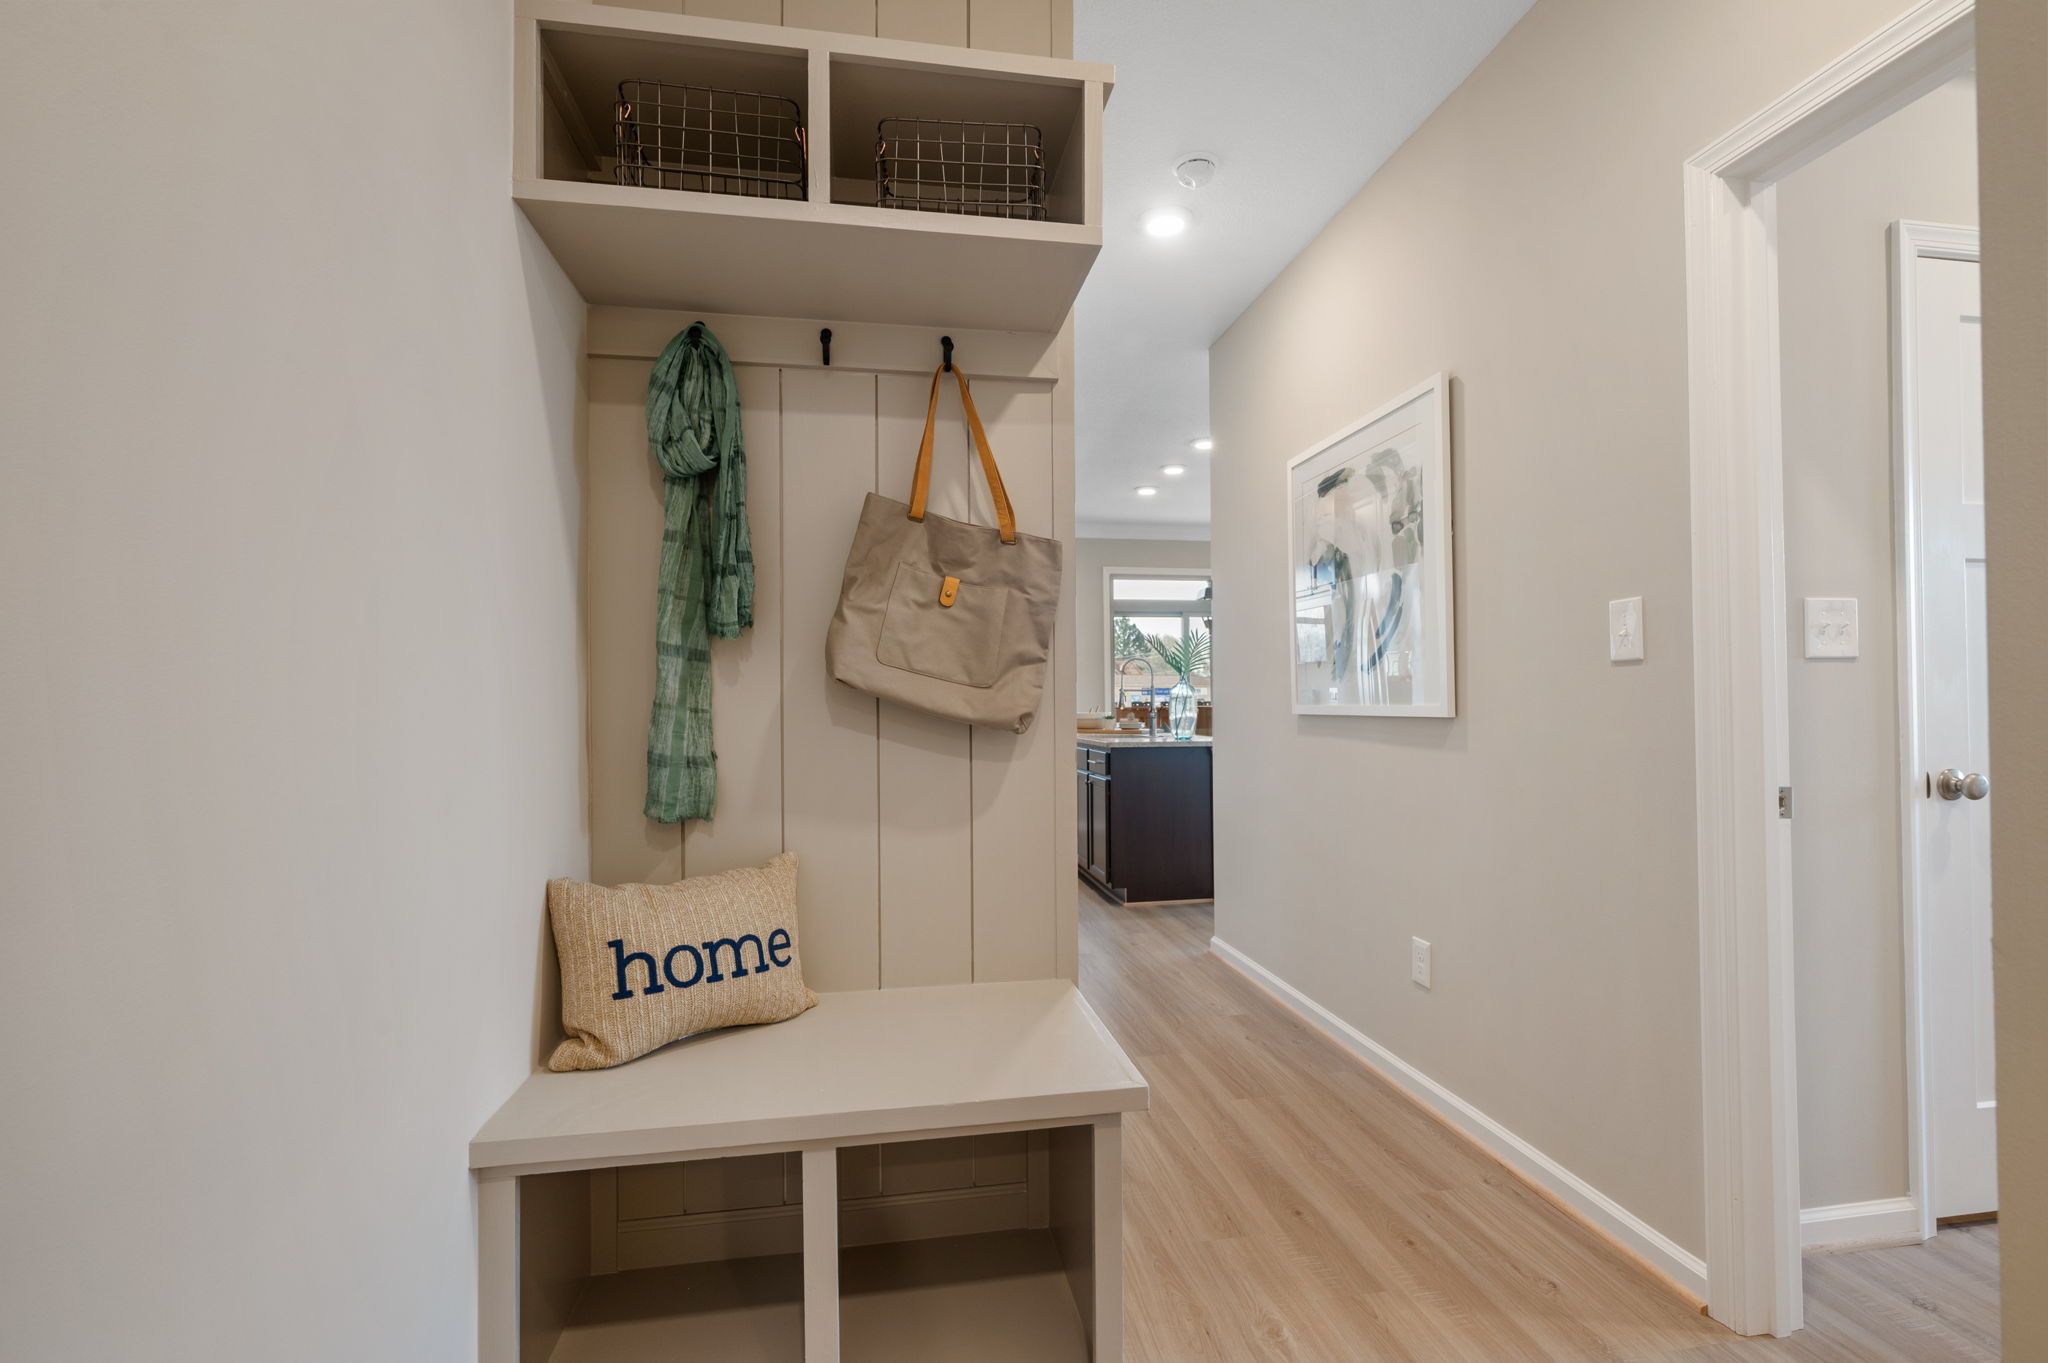
Entry bench with hooks and storage.
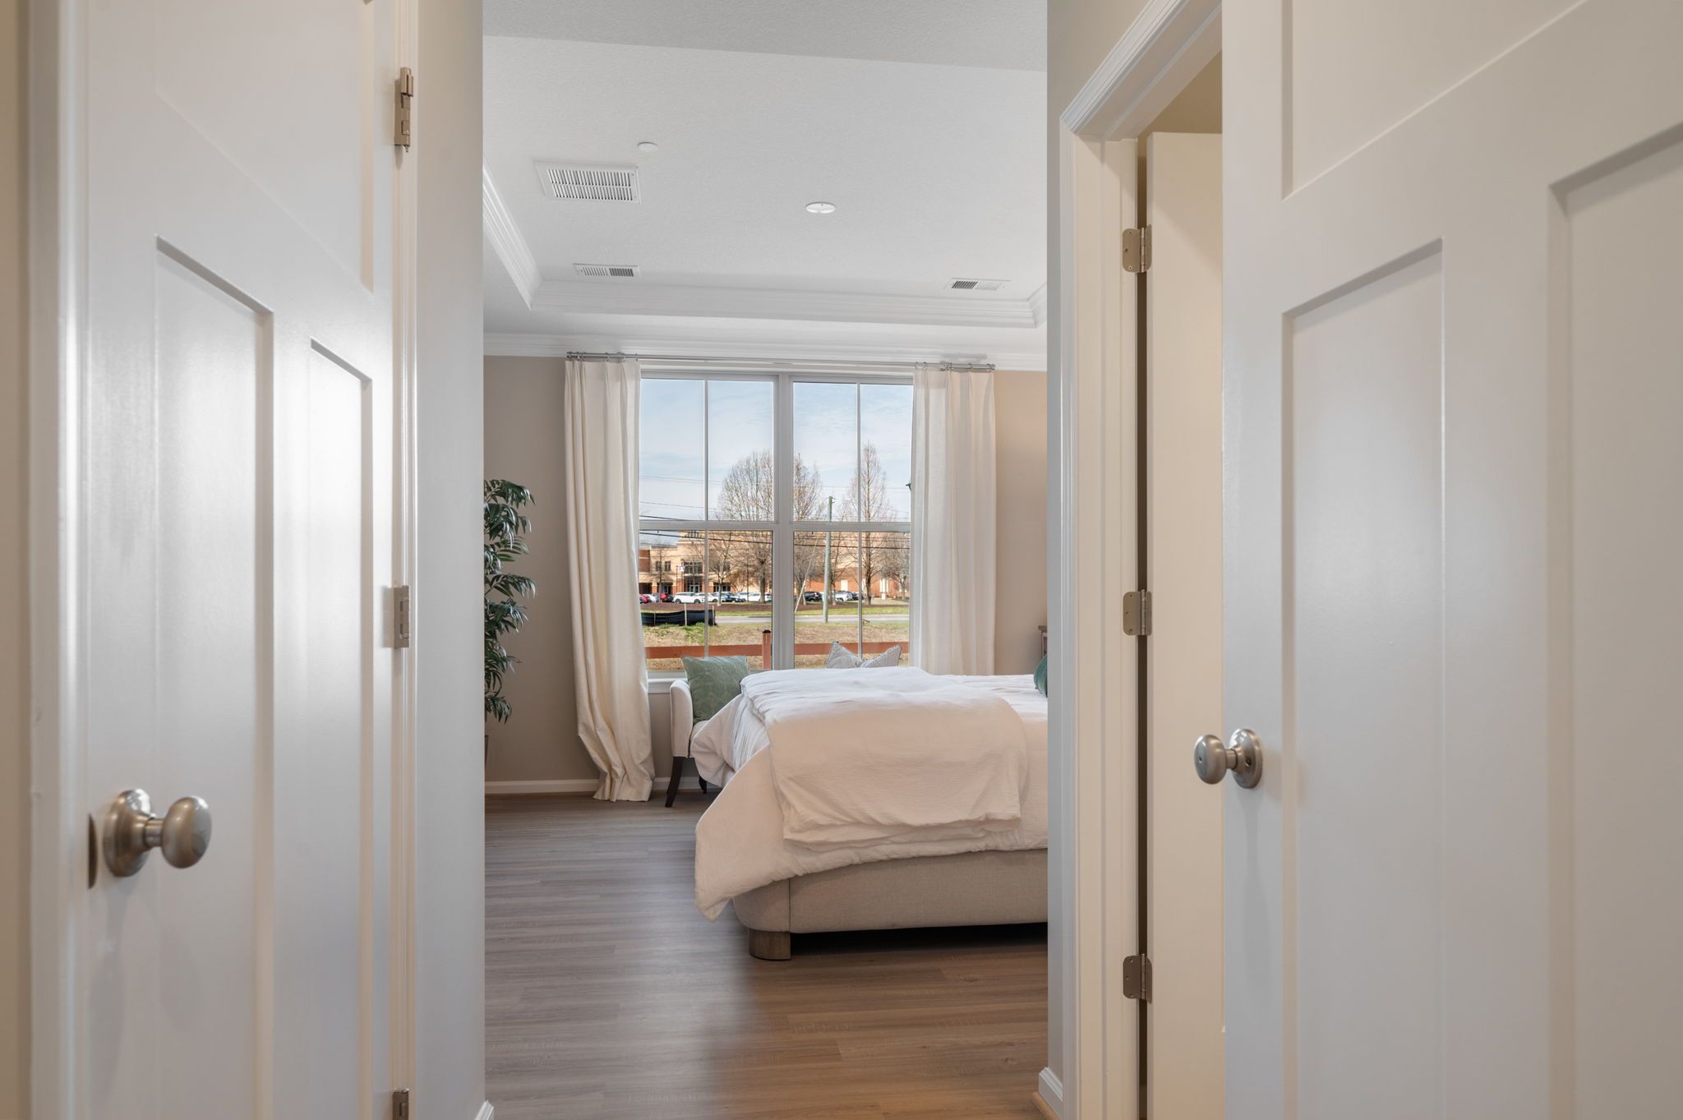
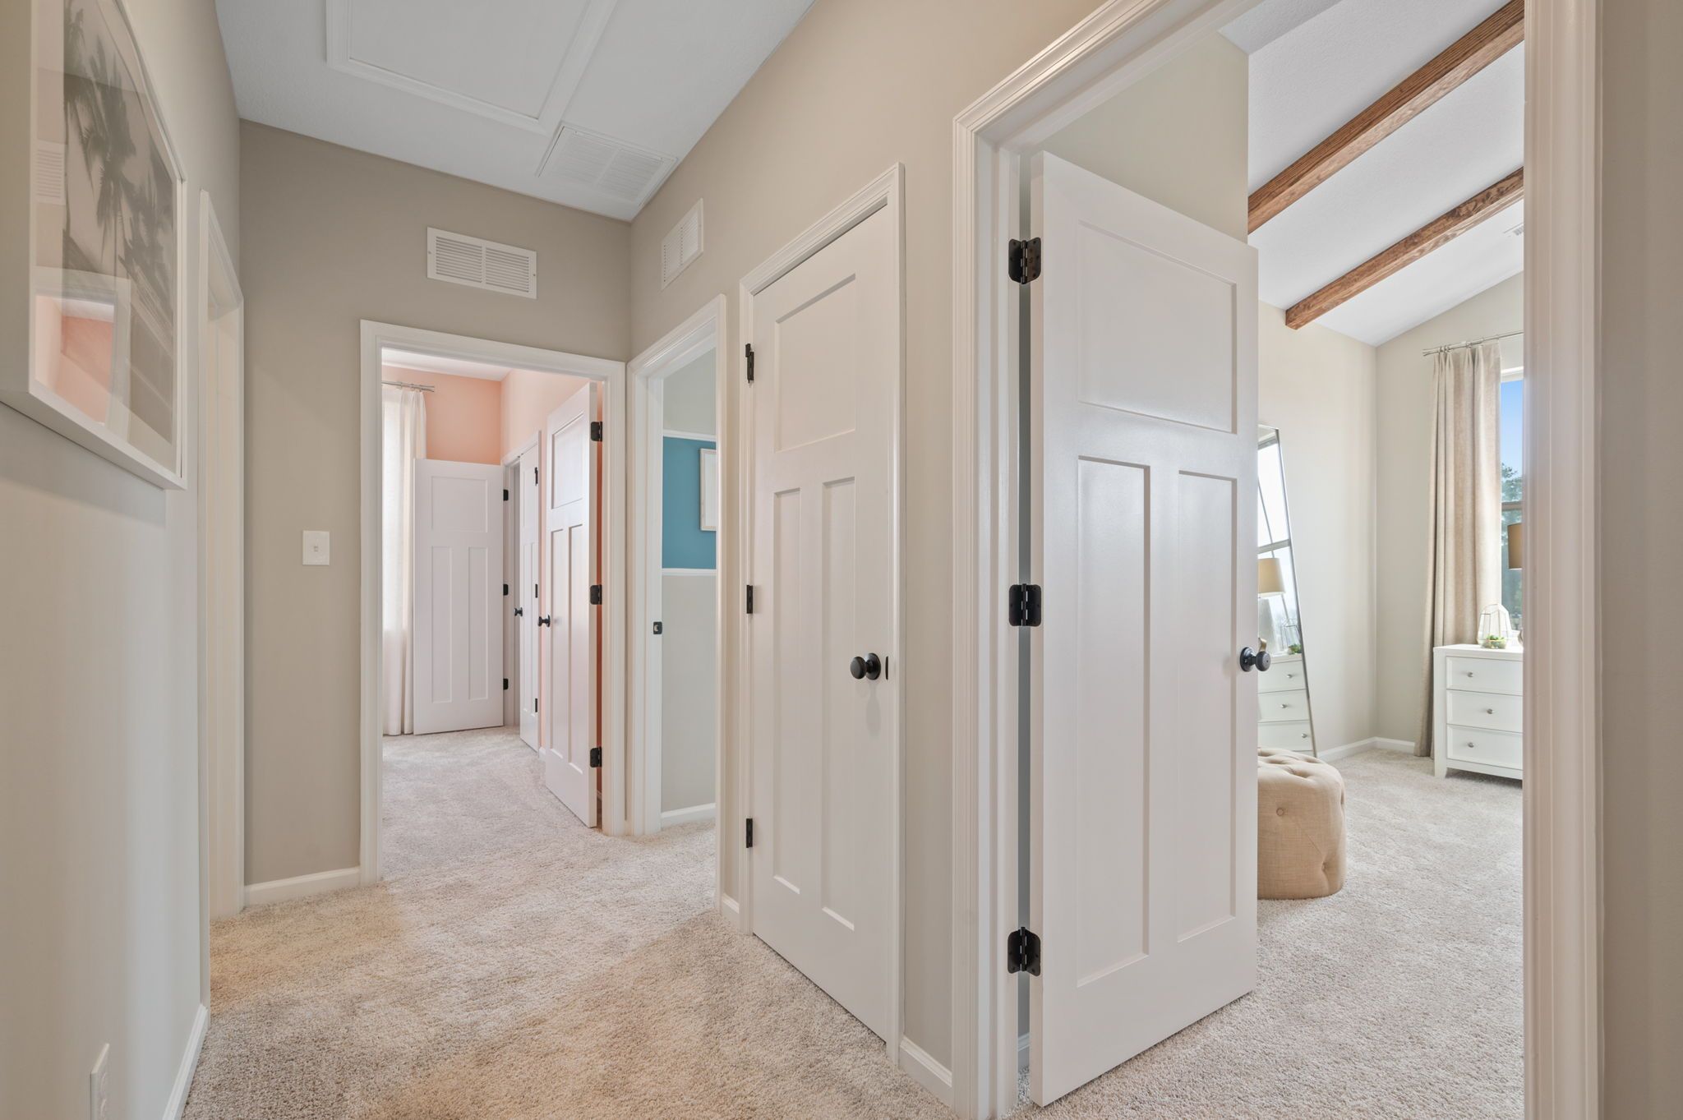
Hallway leading to a bedroom.
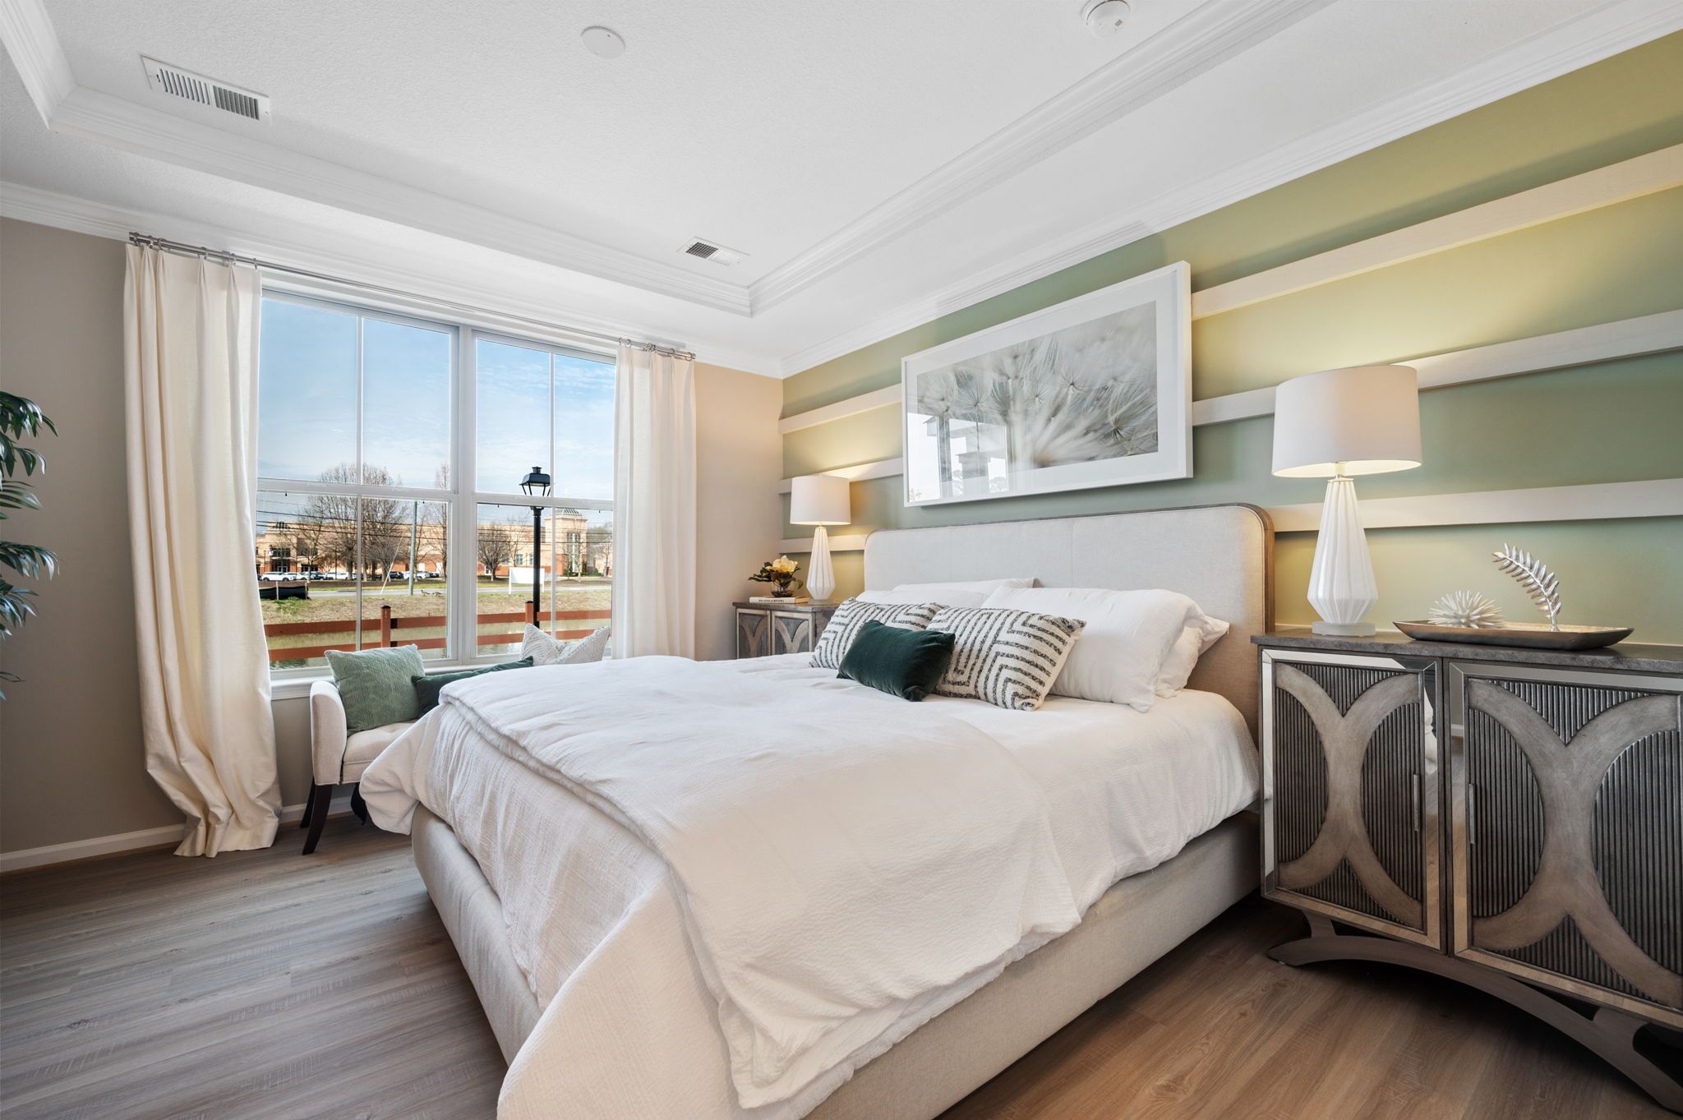
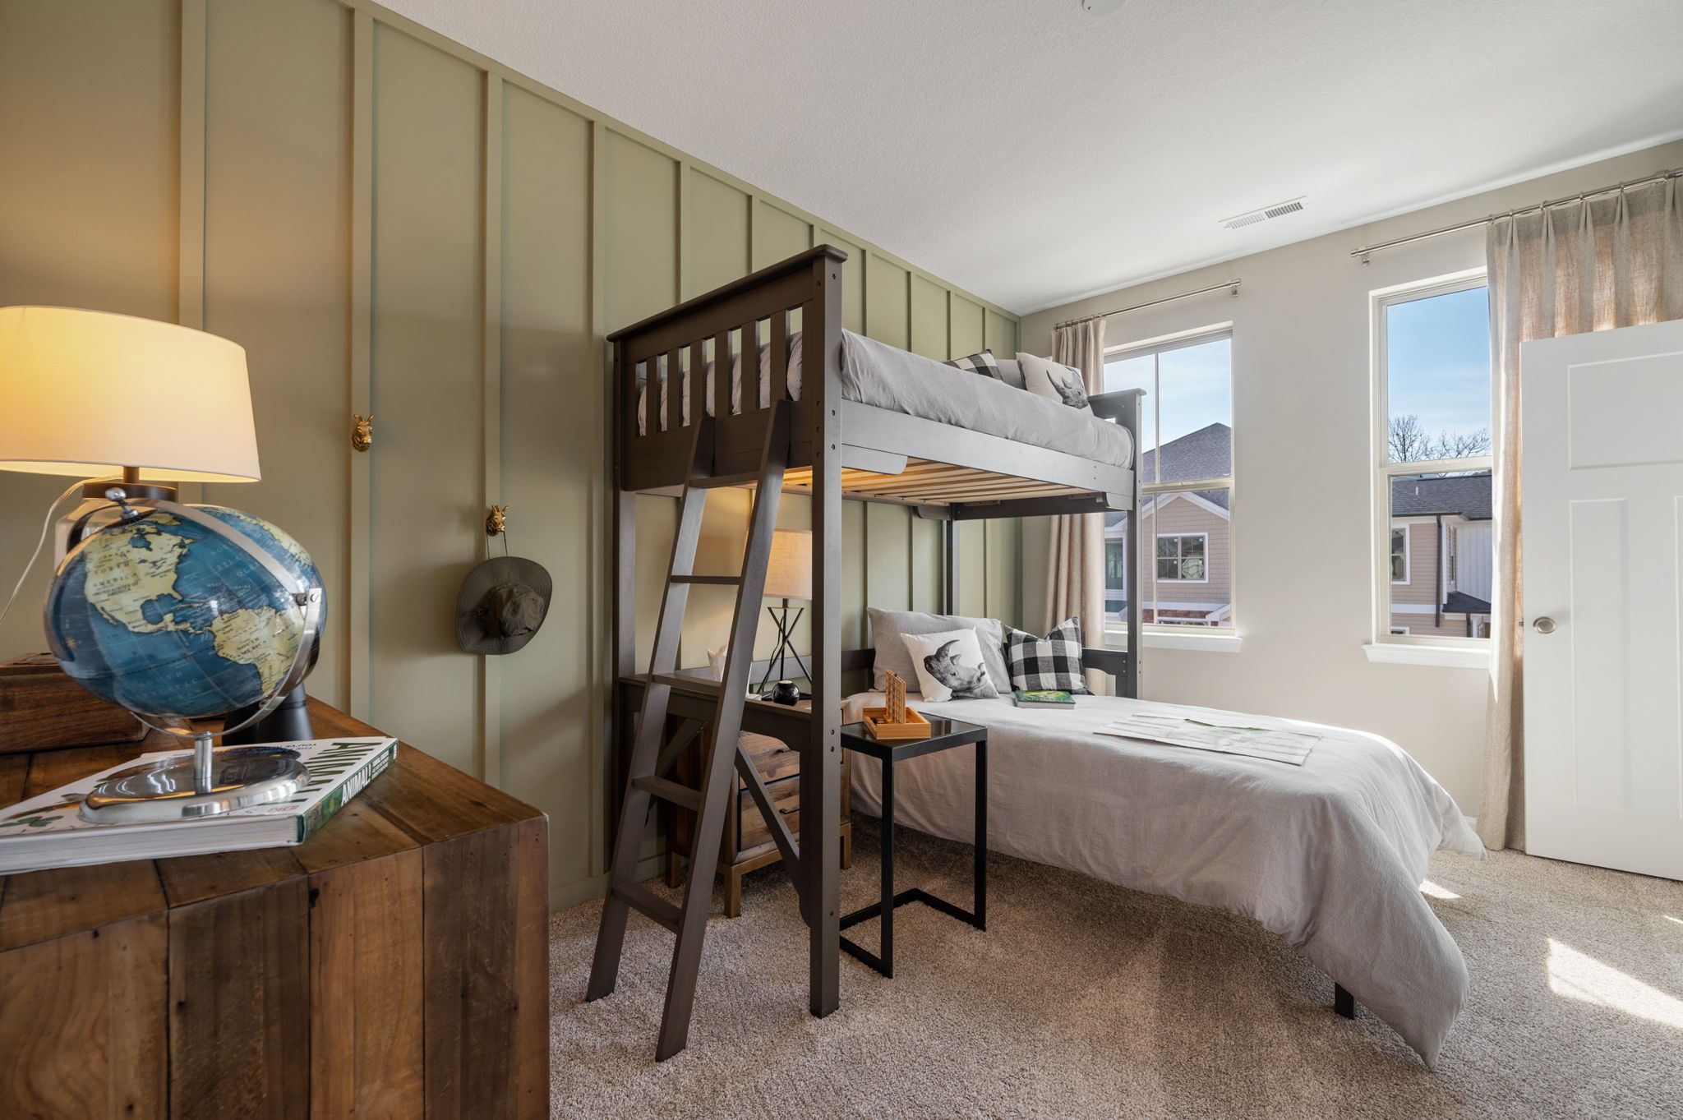
Bedroom with green paneled accent wall.
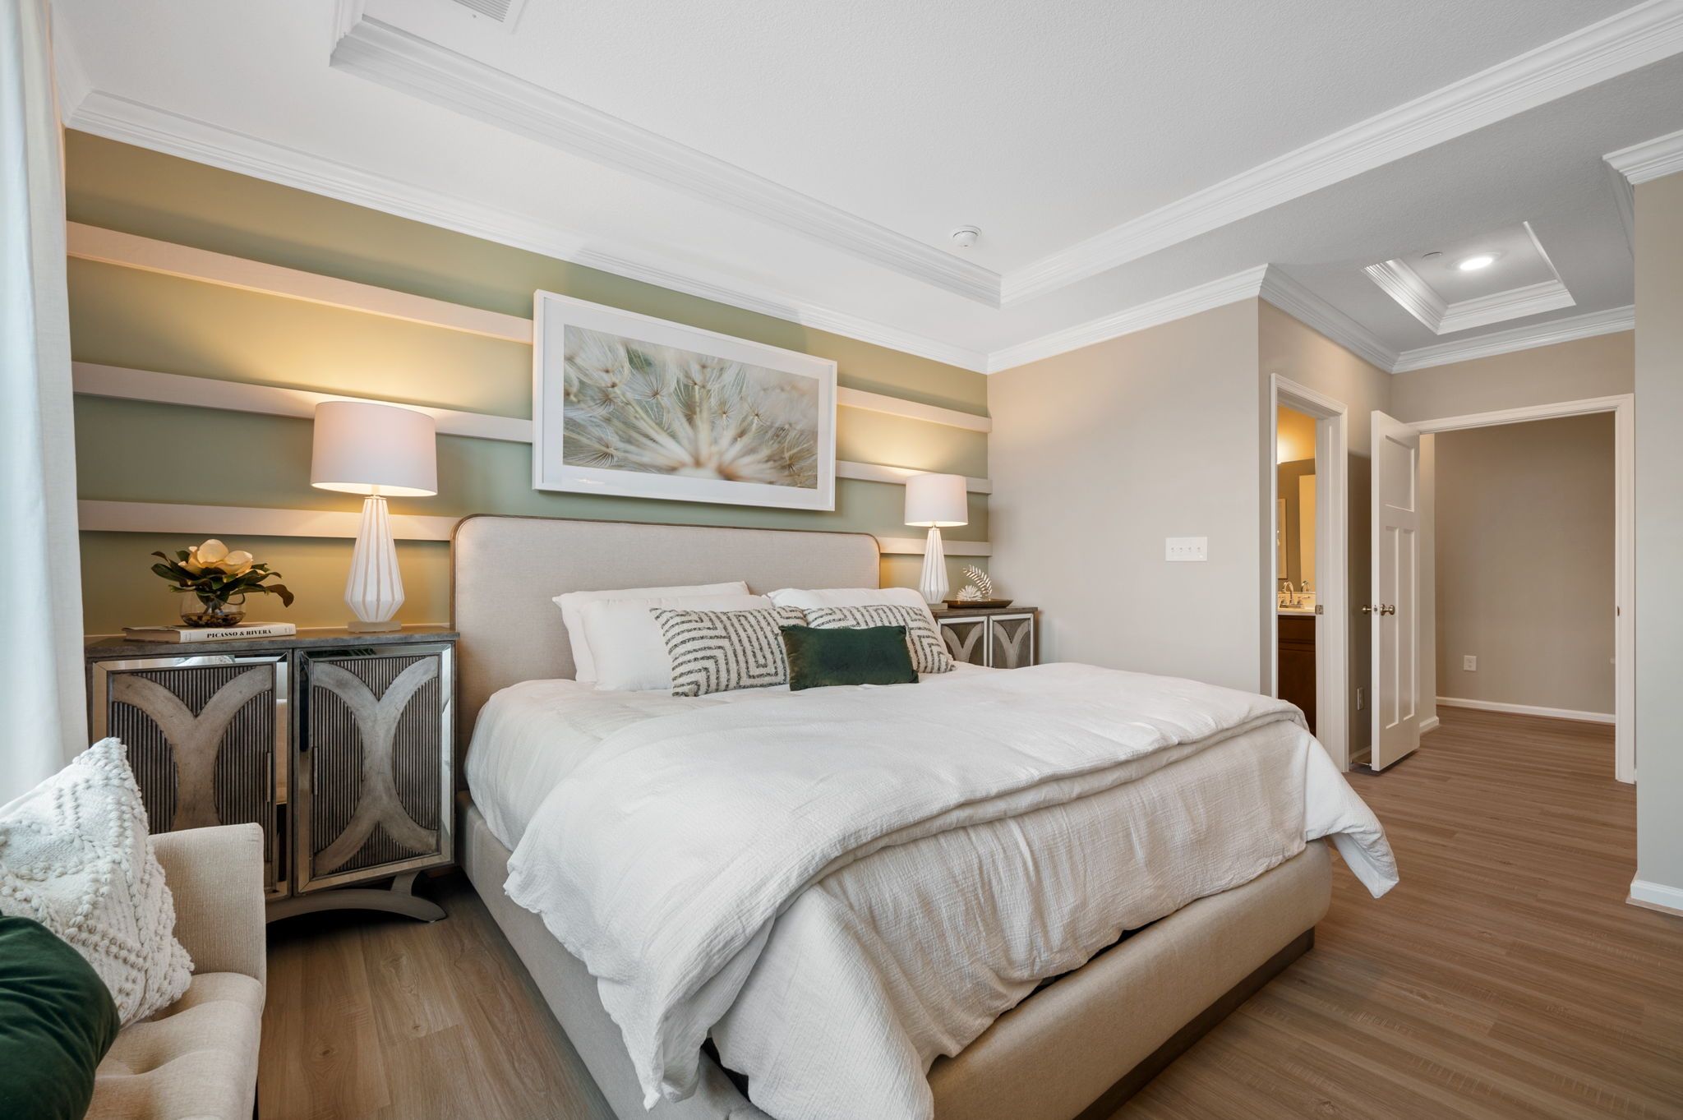
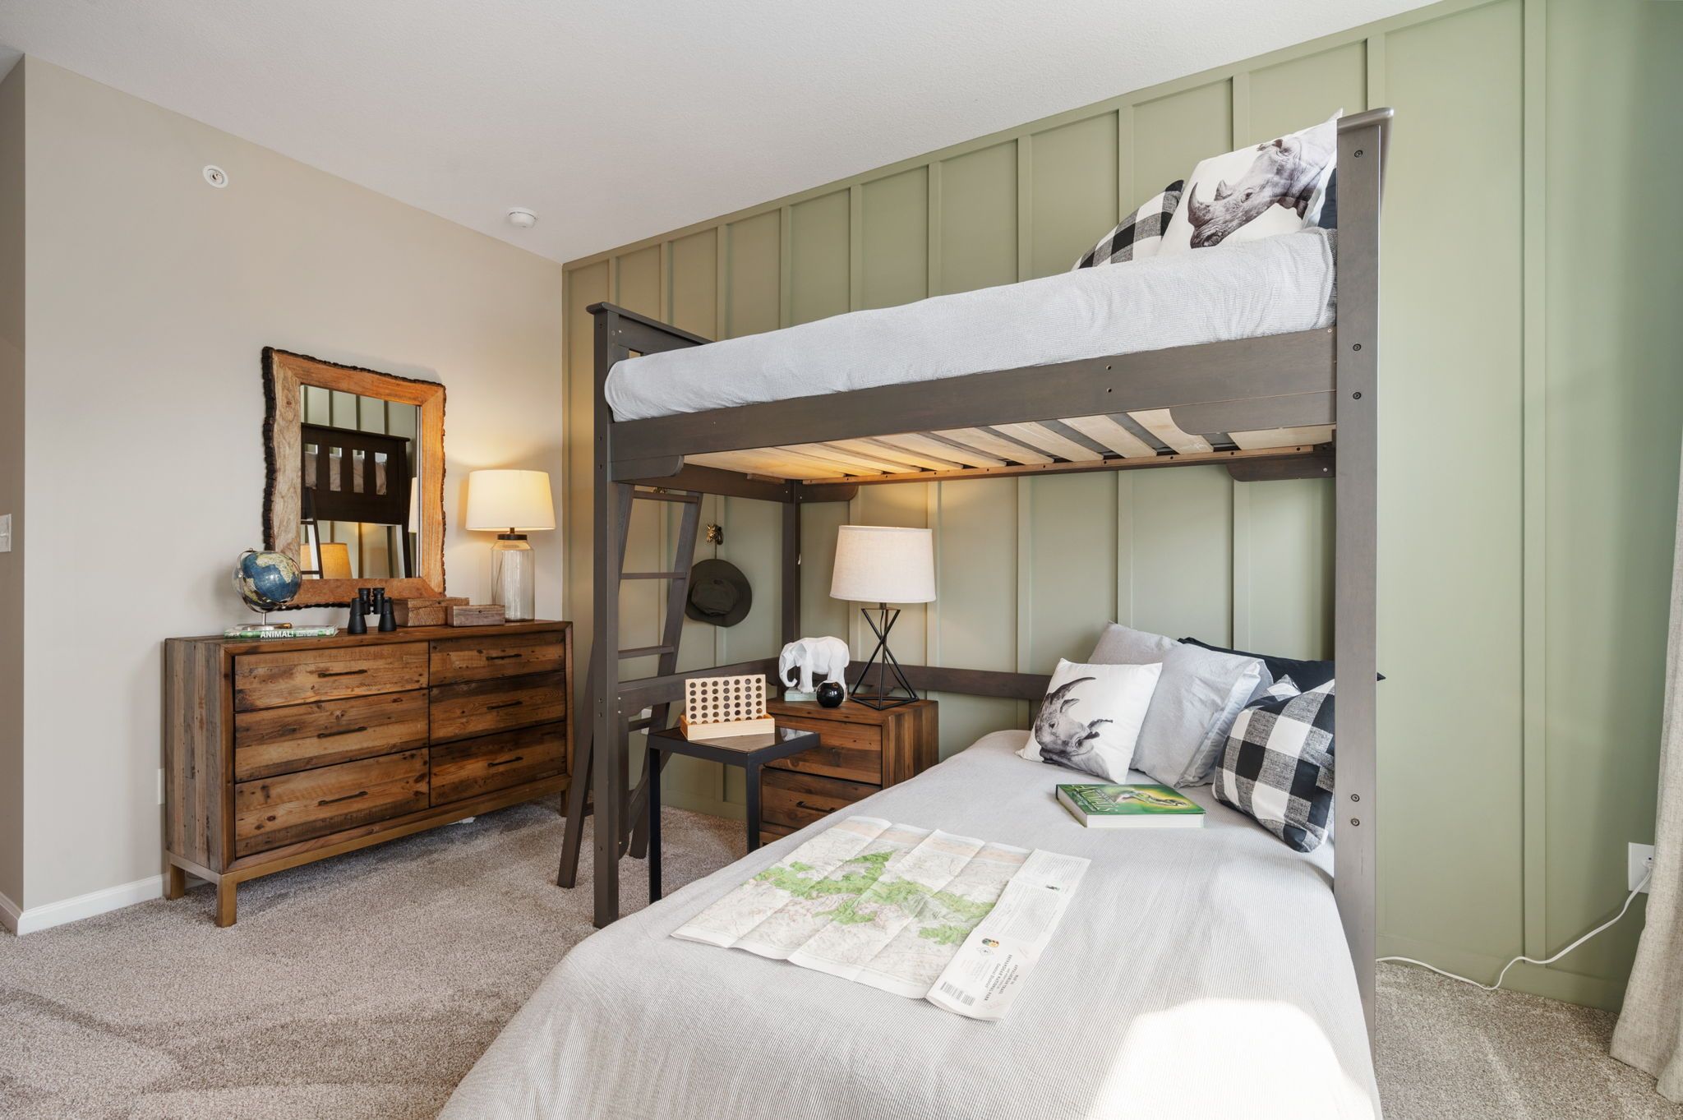
Bedroom with bedside lamps and green accent wall.
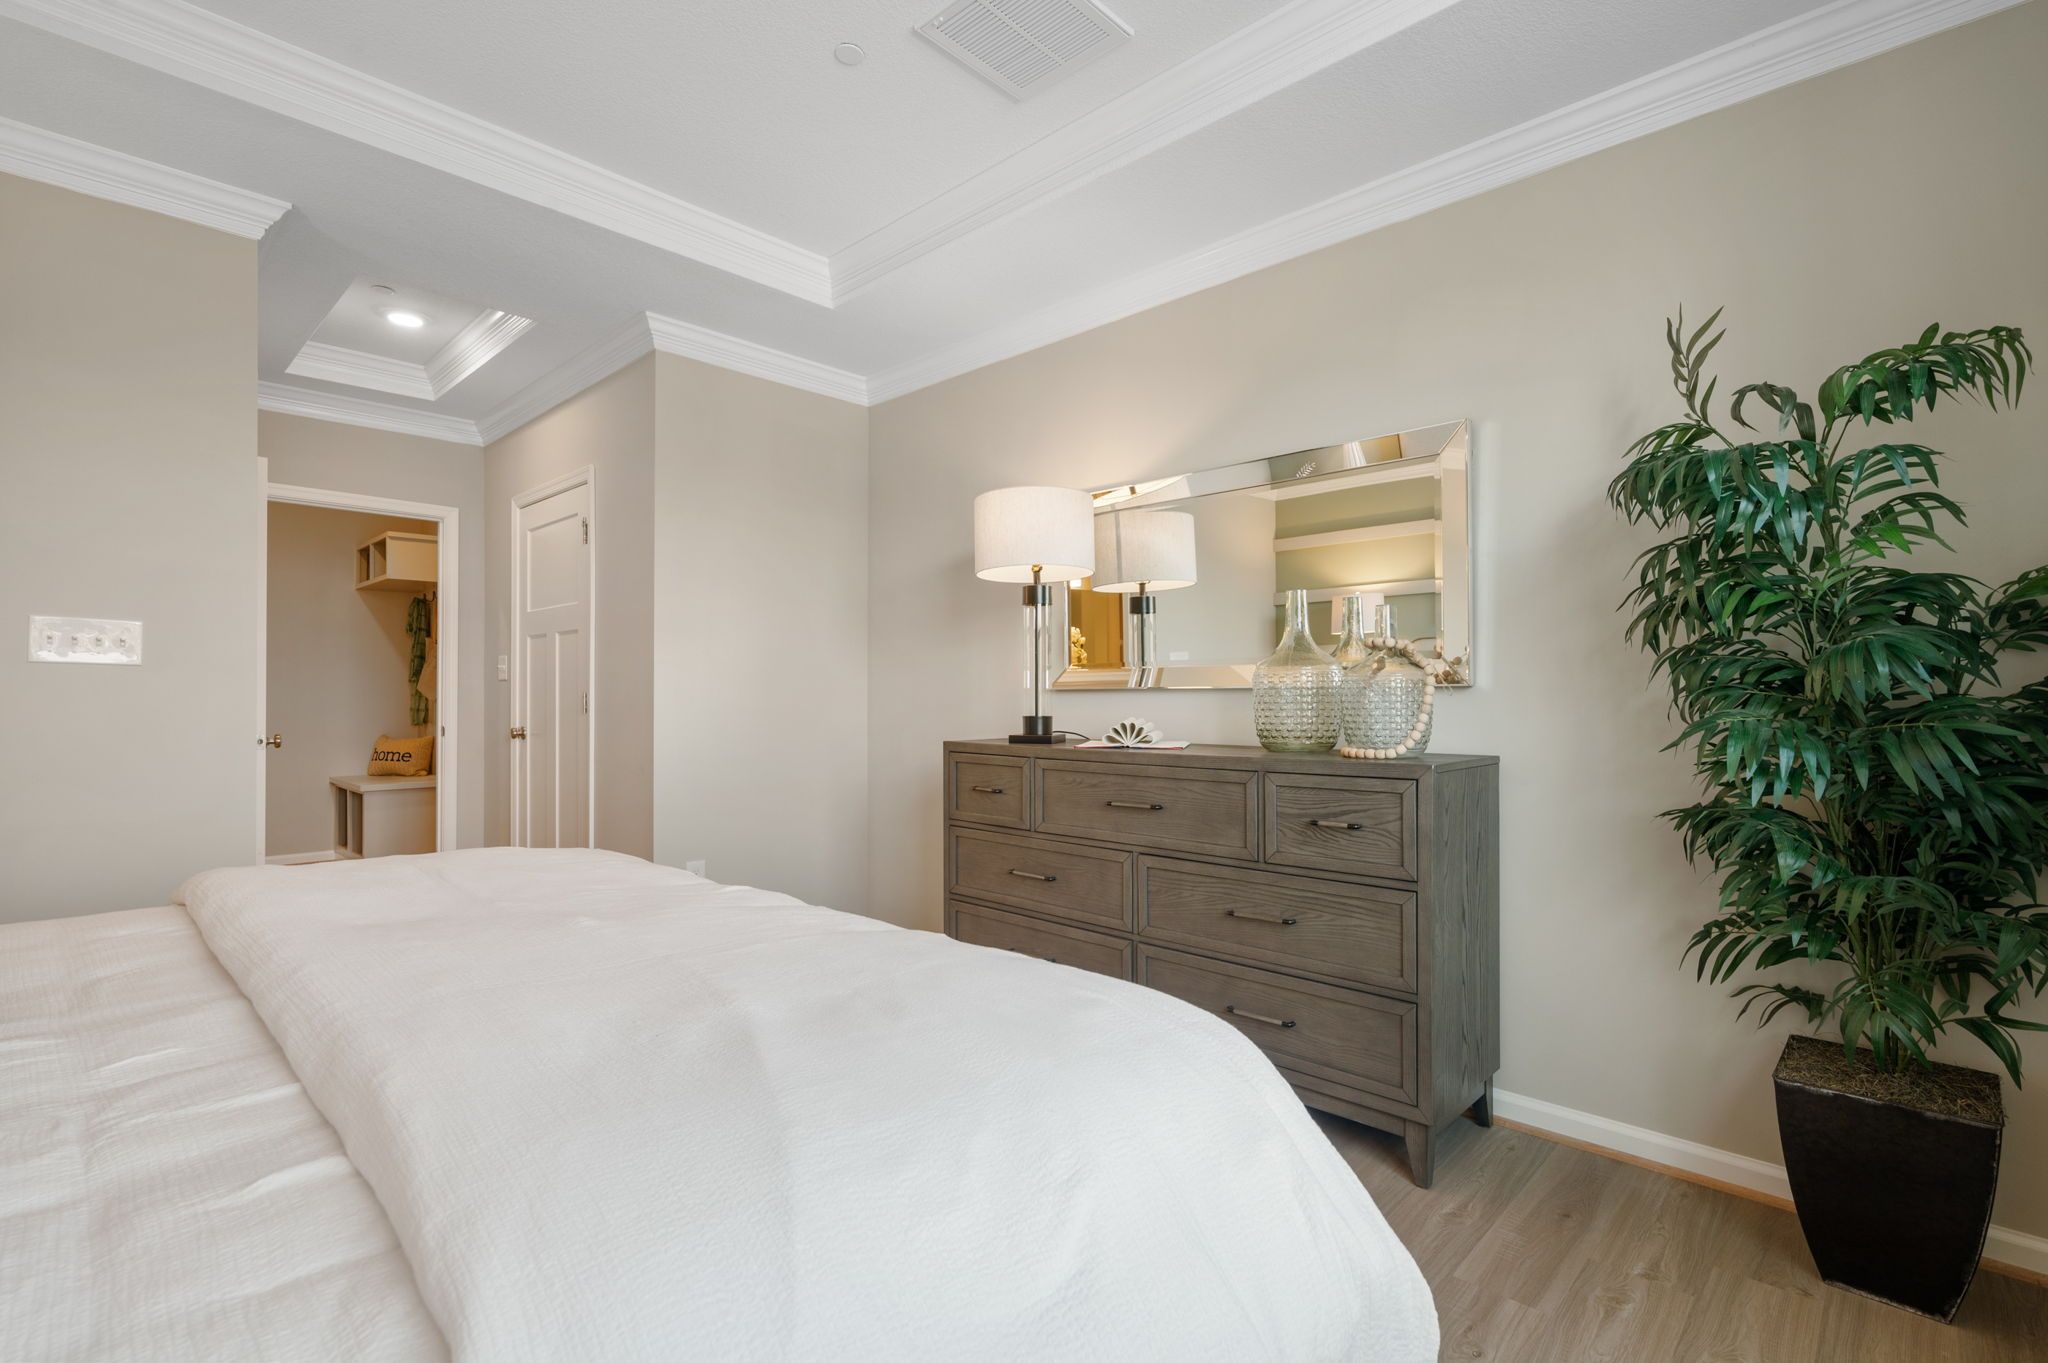
Bedroom dresser and mirror.
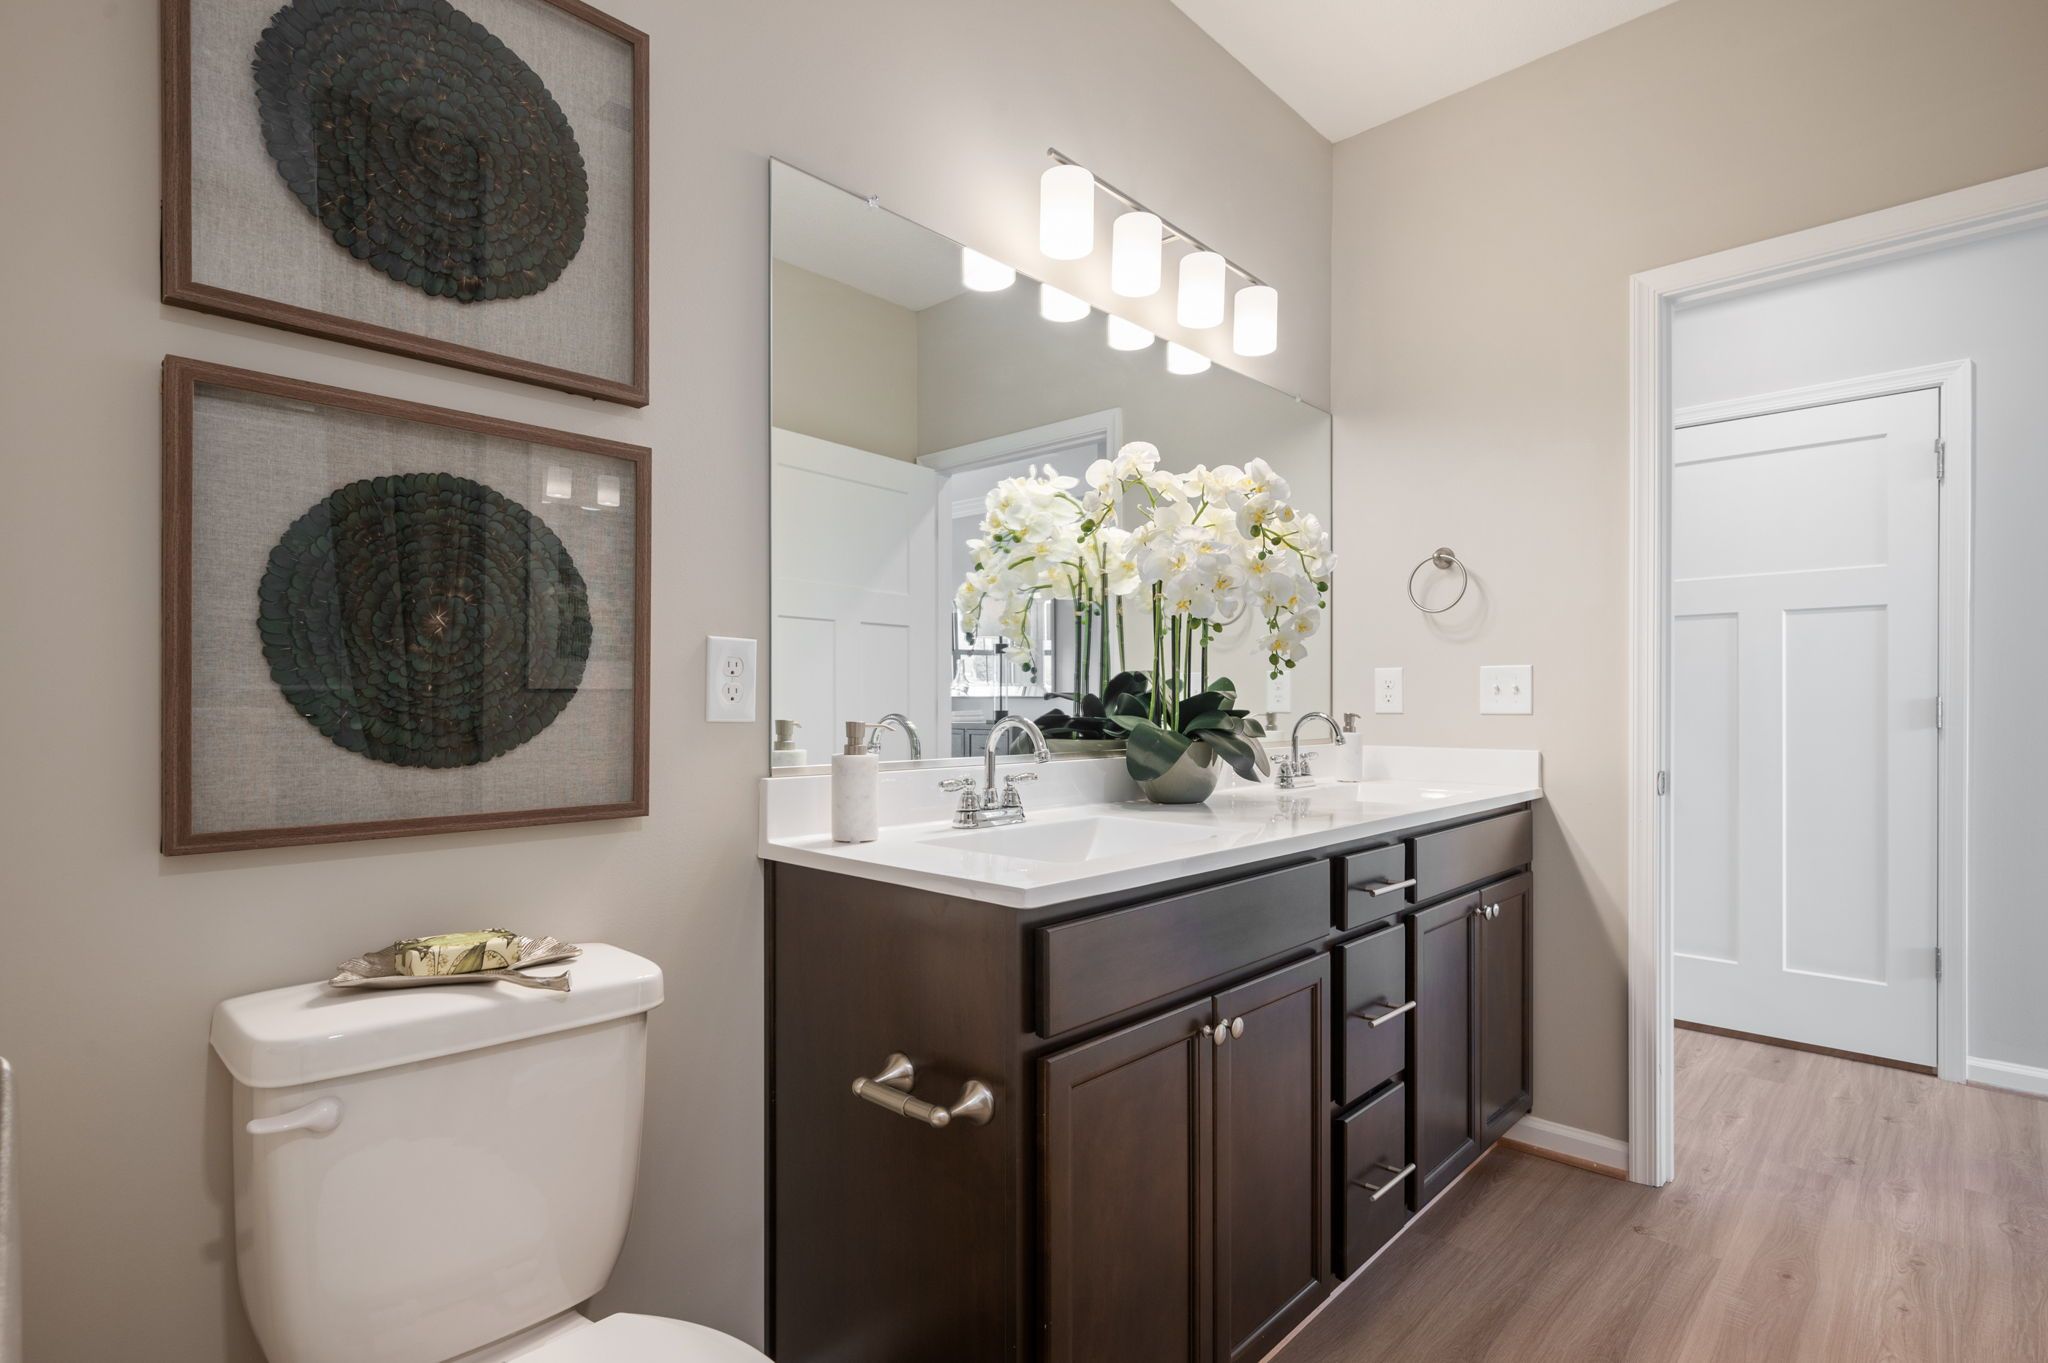
Bathroom with double vanity.
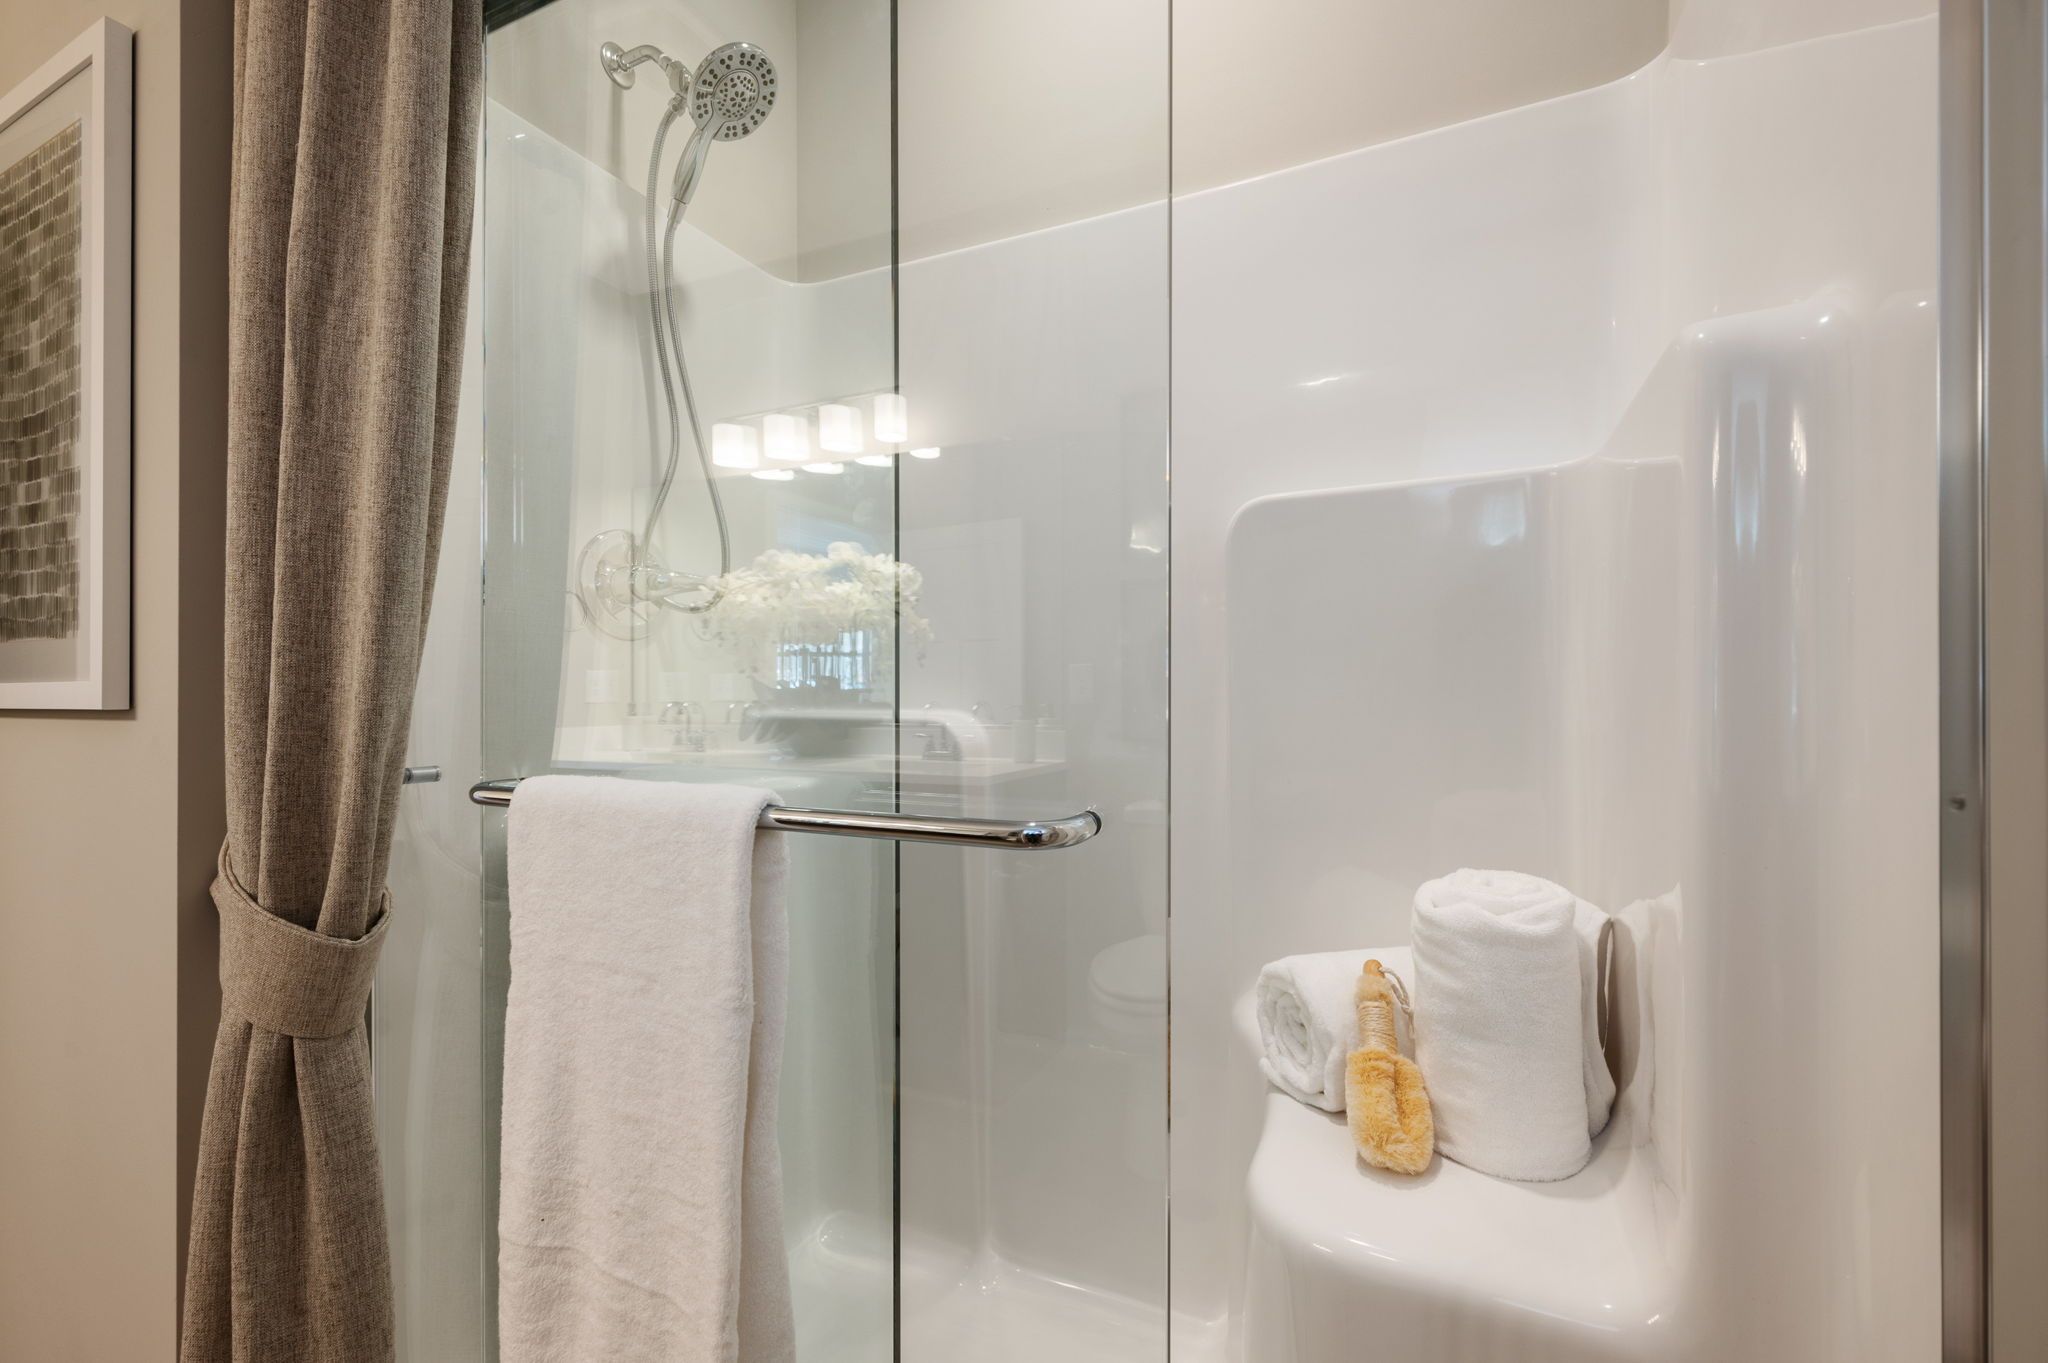
Glass shower enclosure.
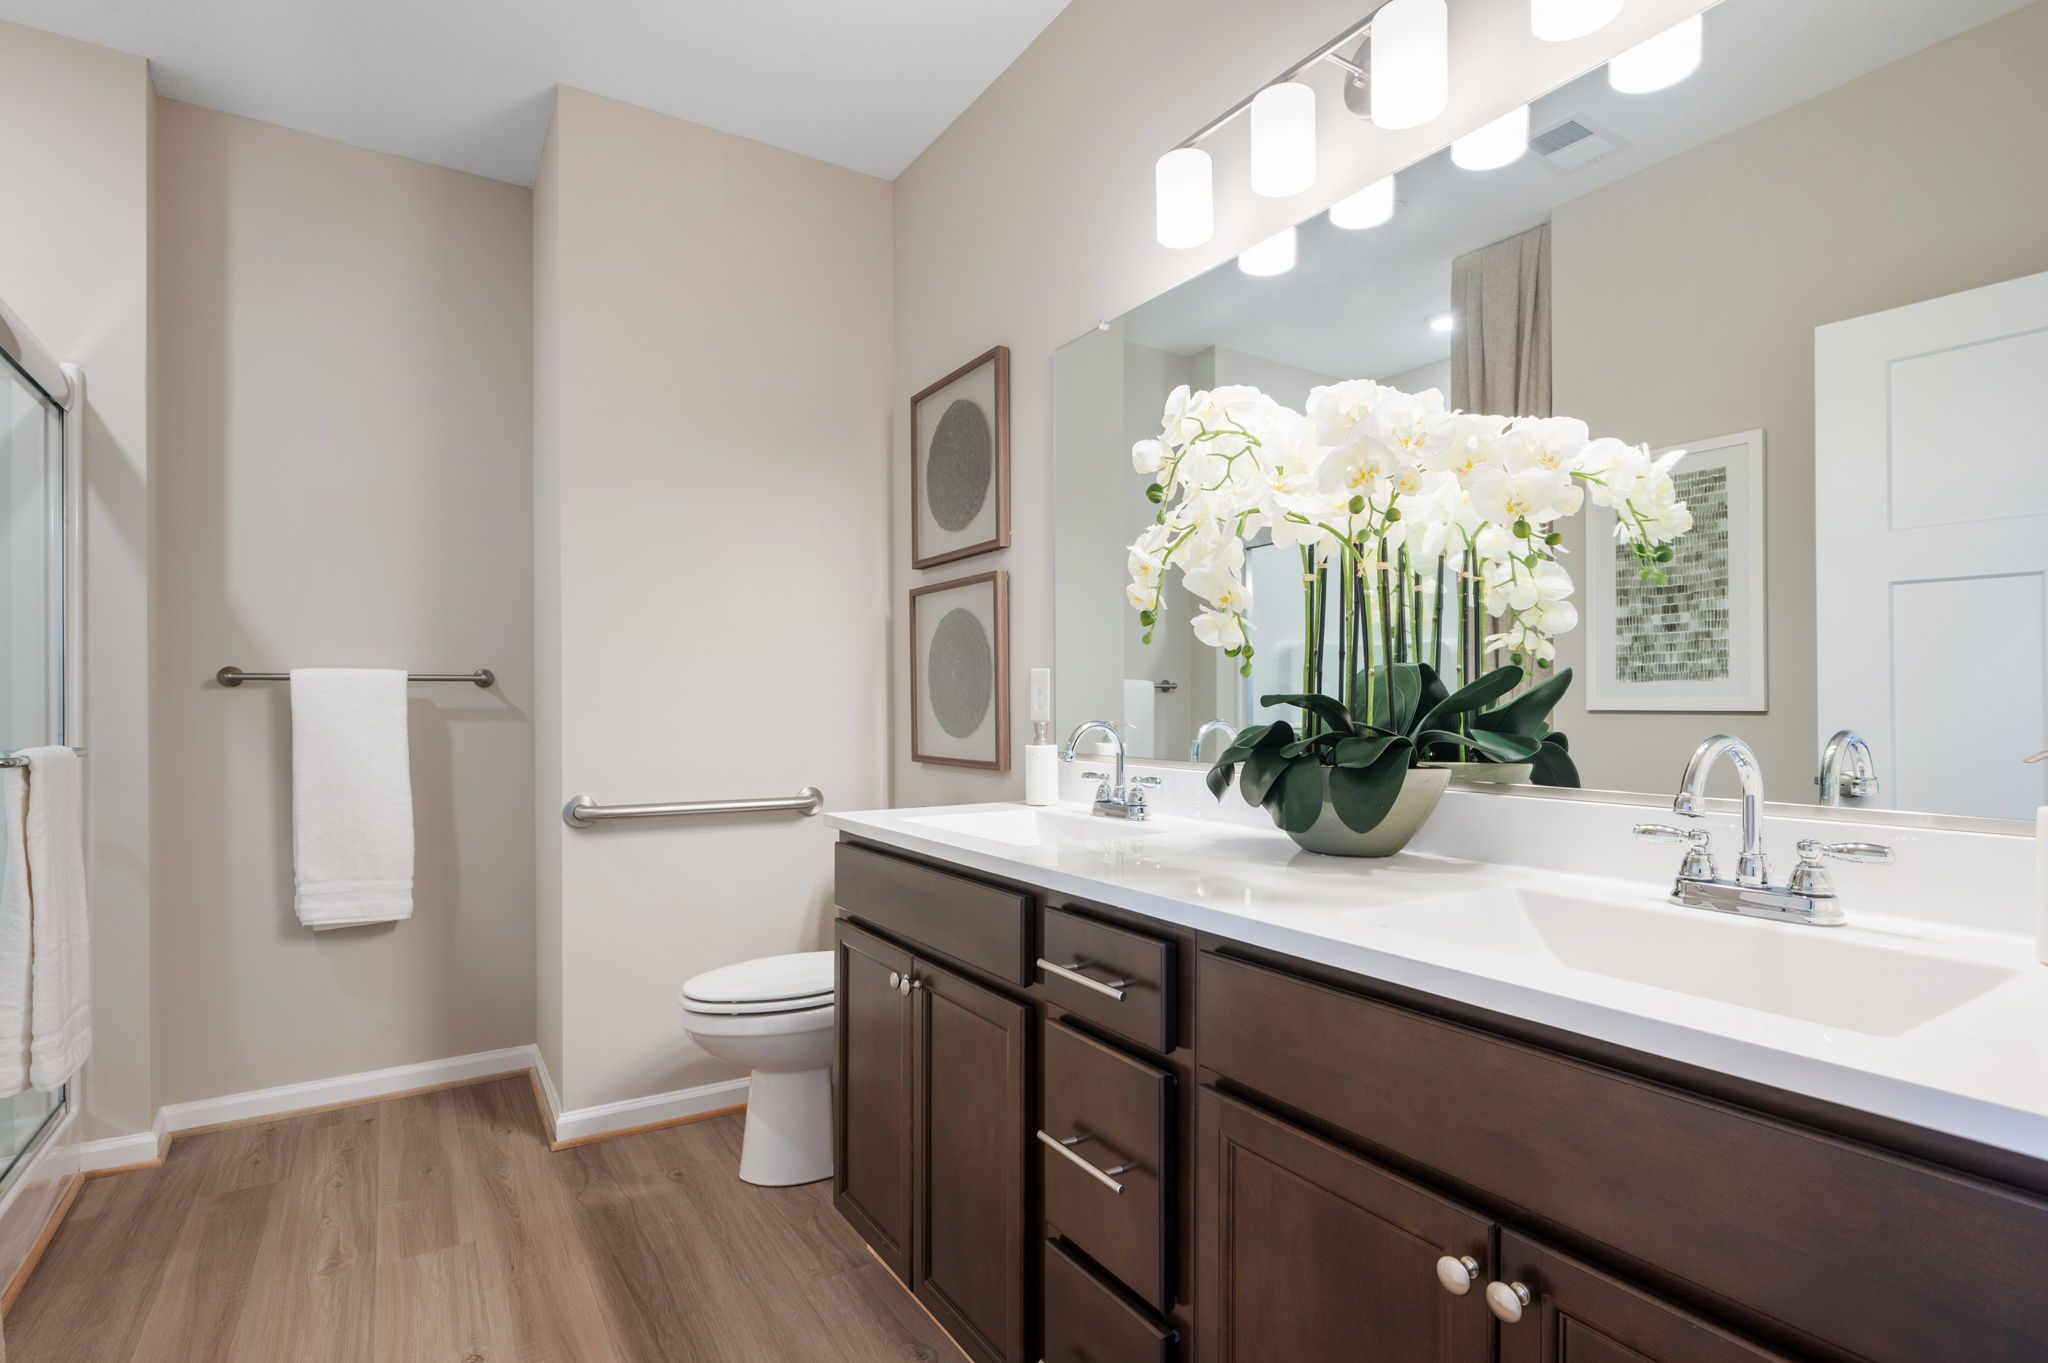
Bathroom with double vanity and toilet.
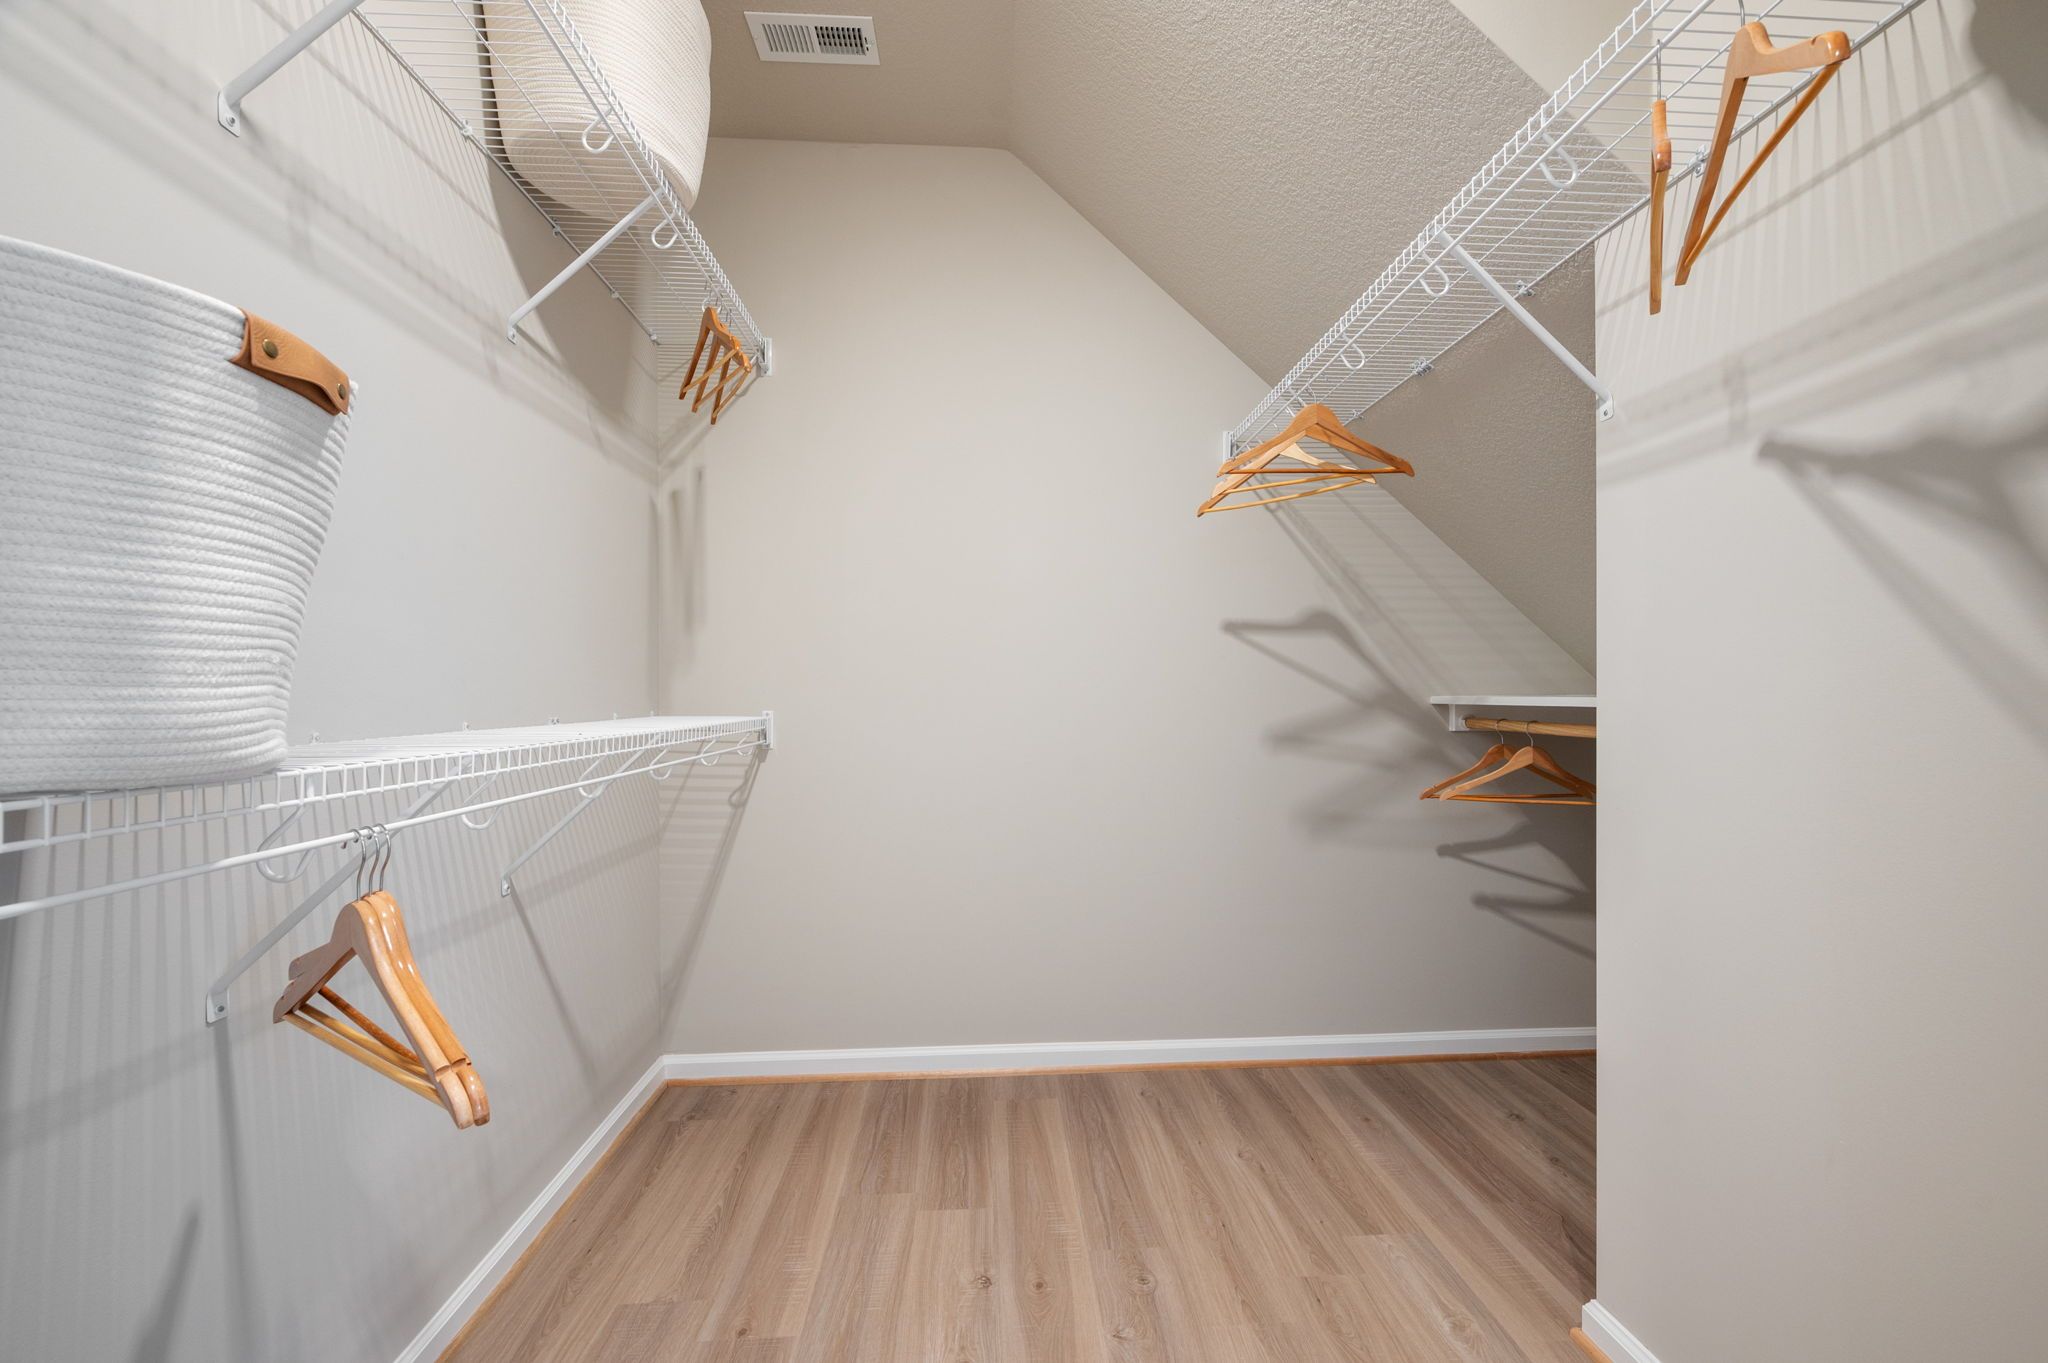
Walk-in closet with shelves and hanging rails.
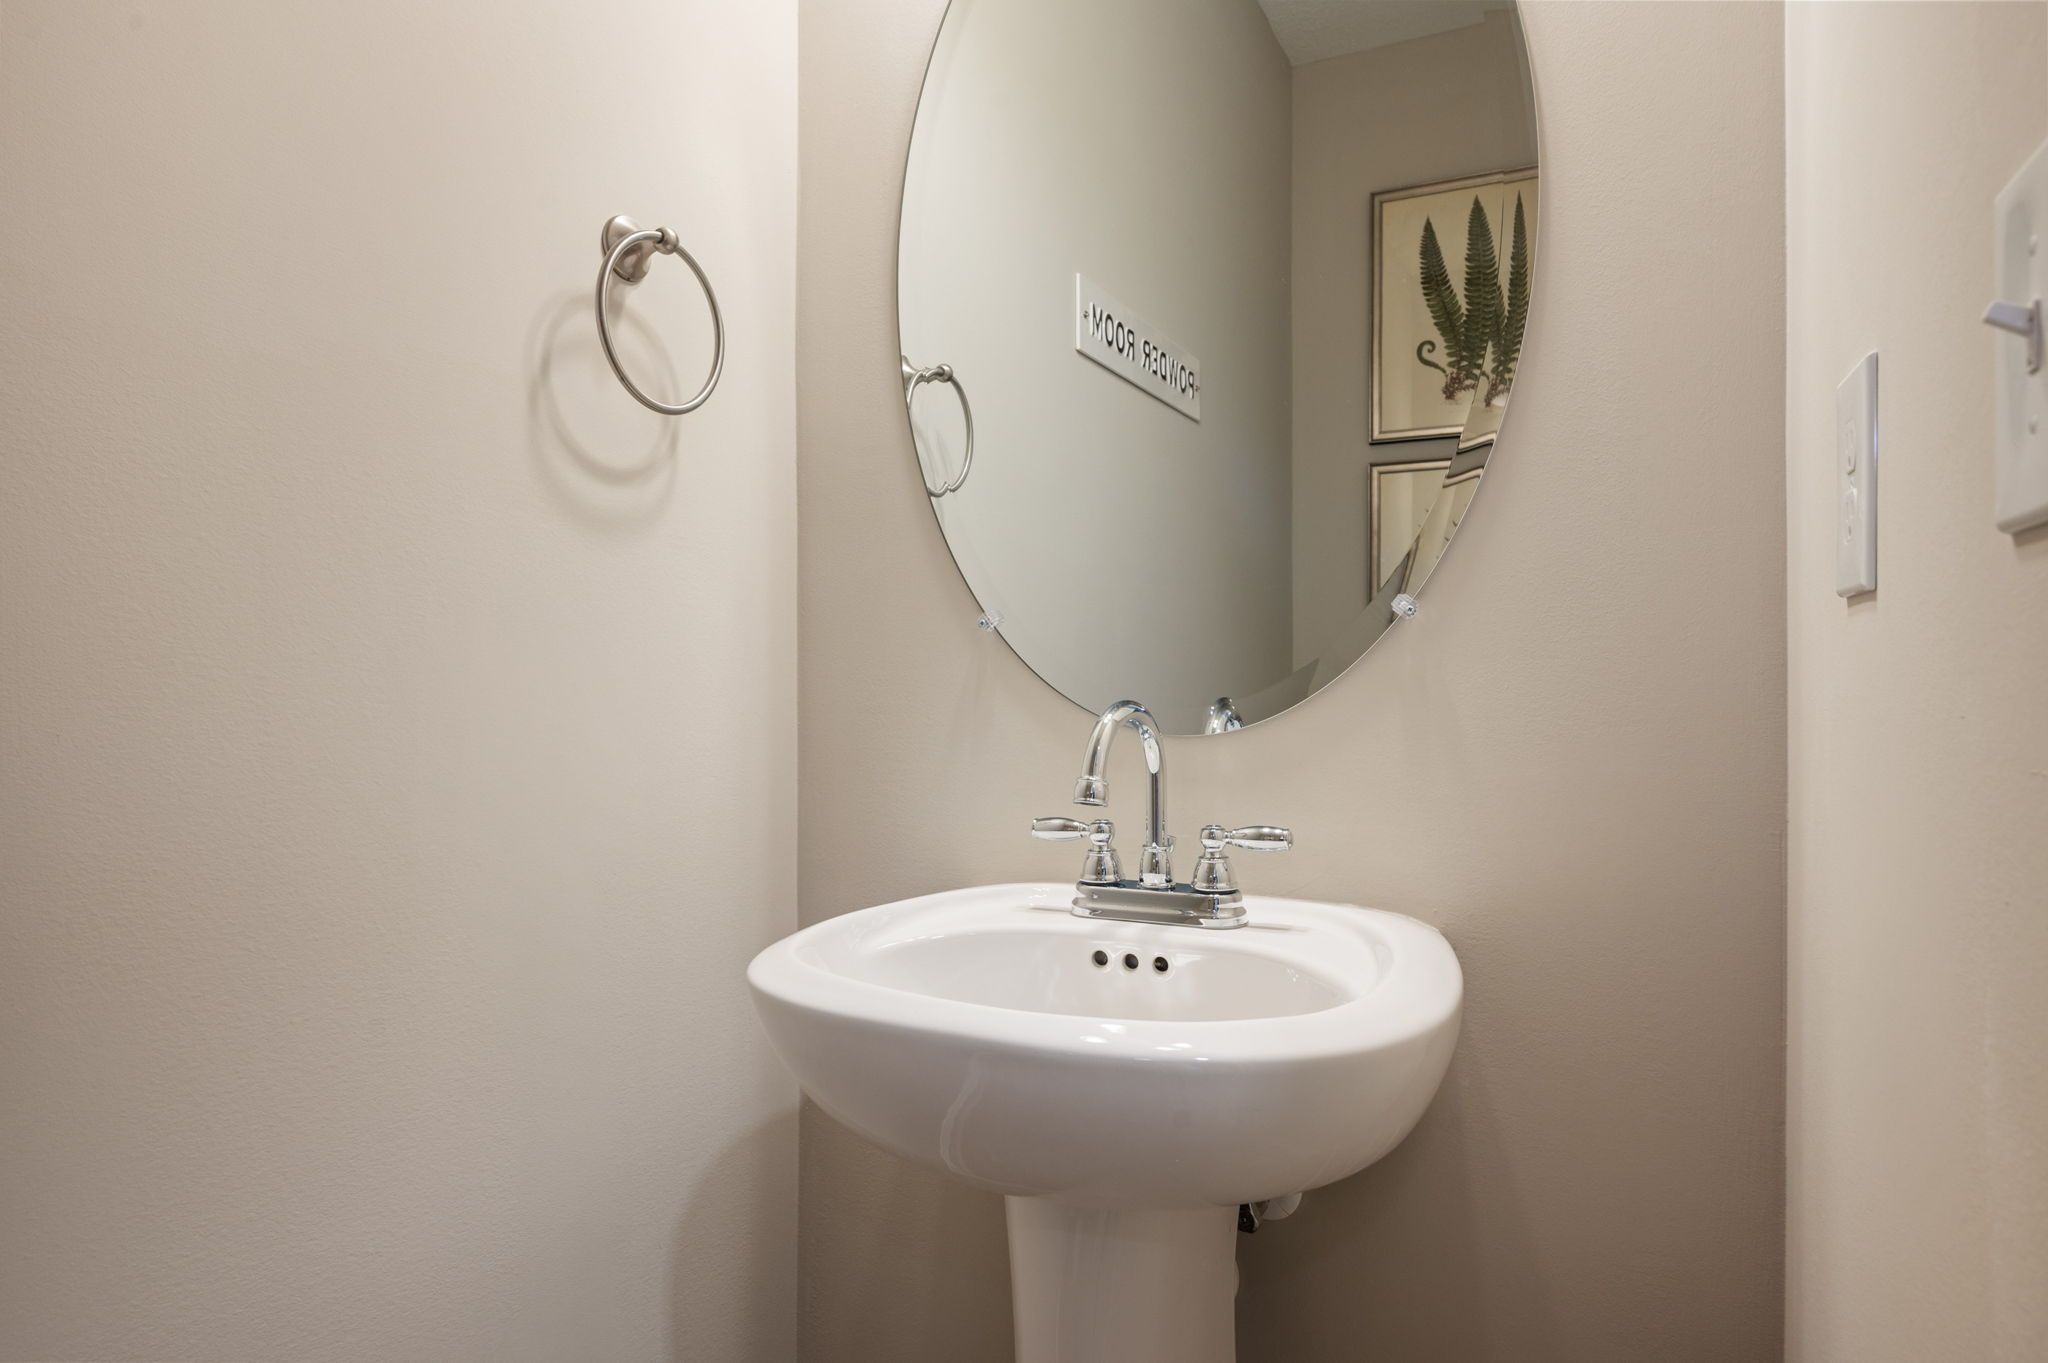
Powder room with pedestal sink.
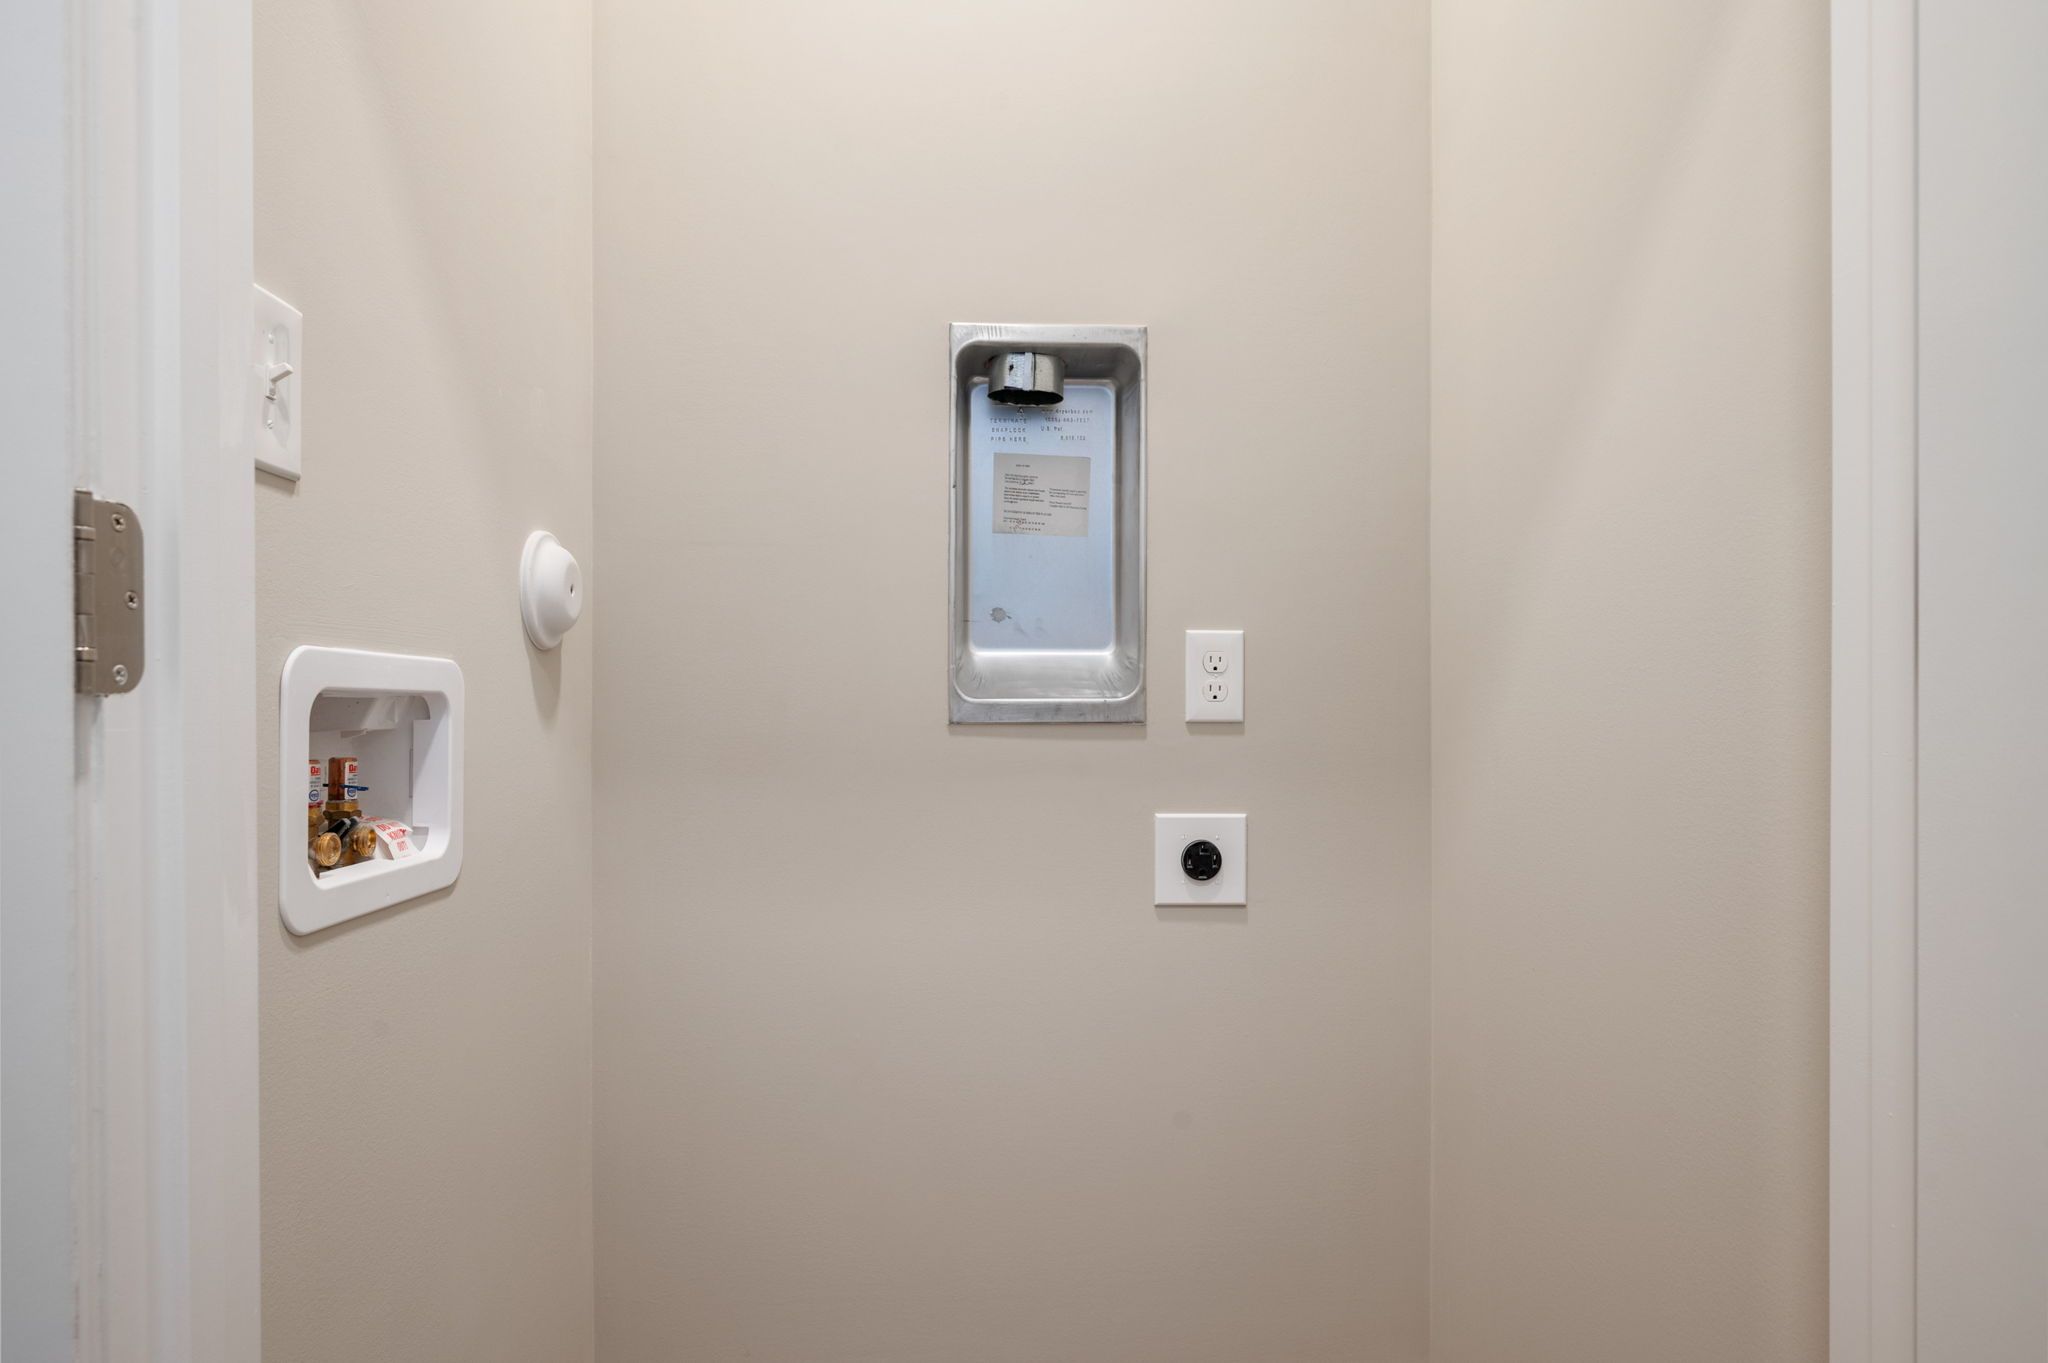
Laundry connections and wall controls.
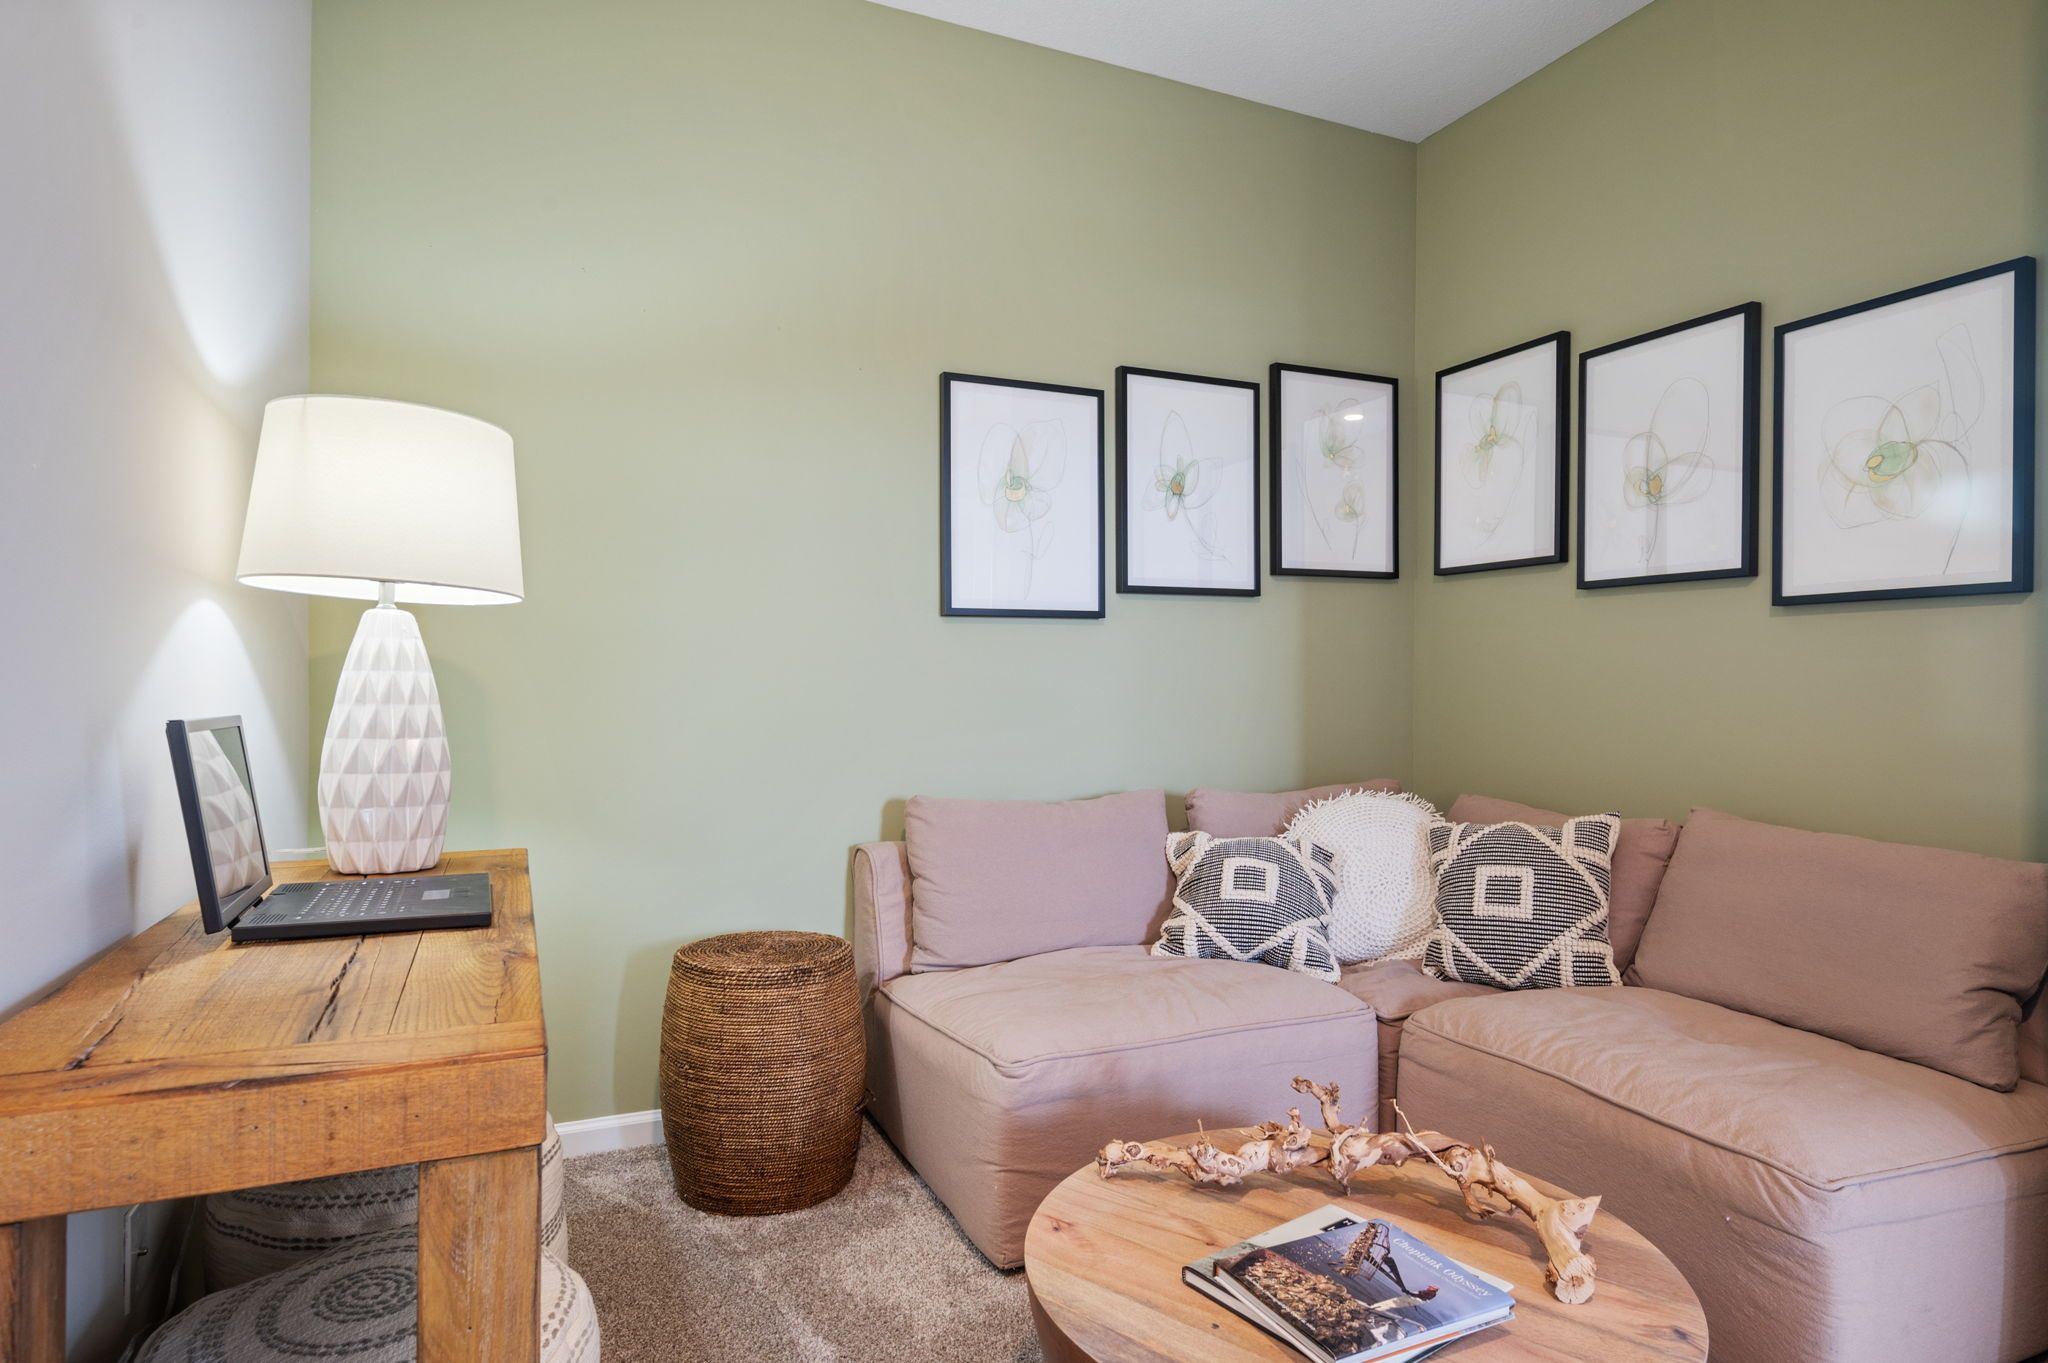
Loft seating with sectional sofa.
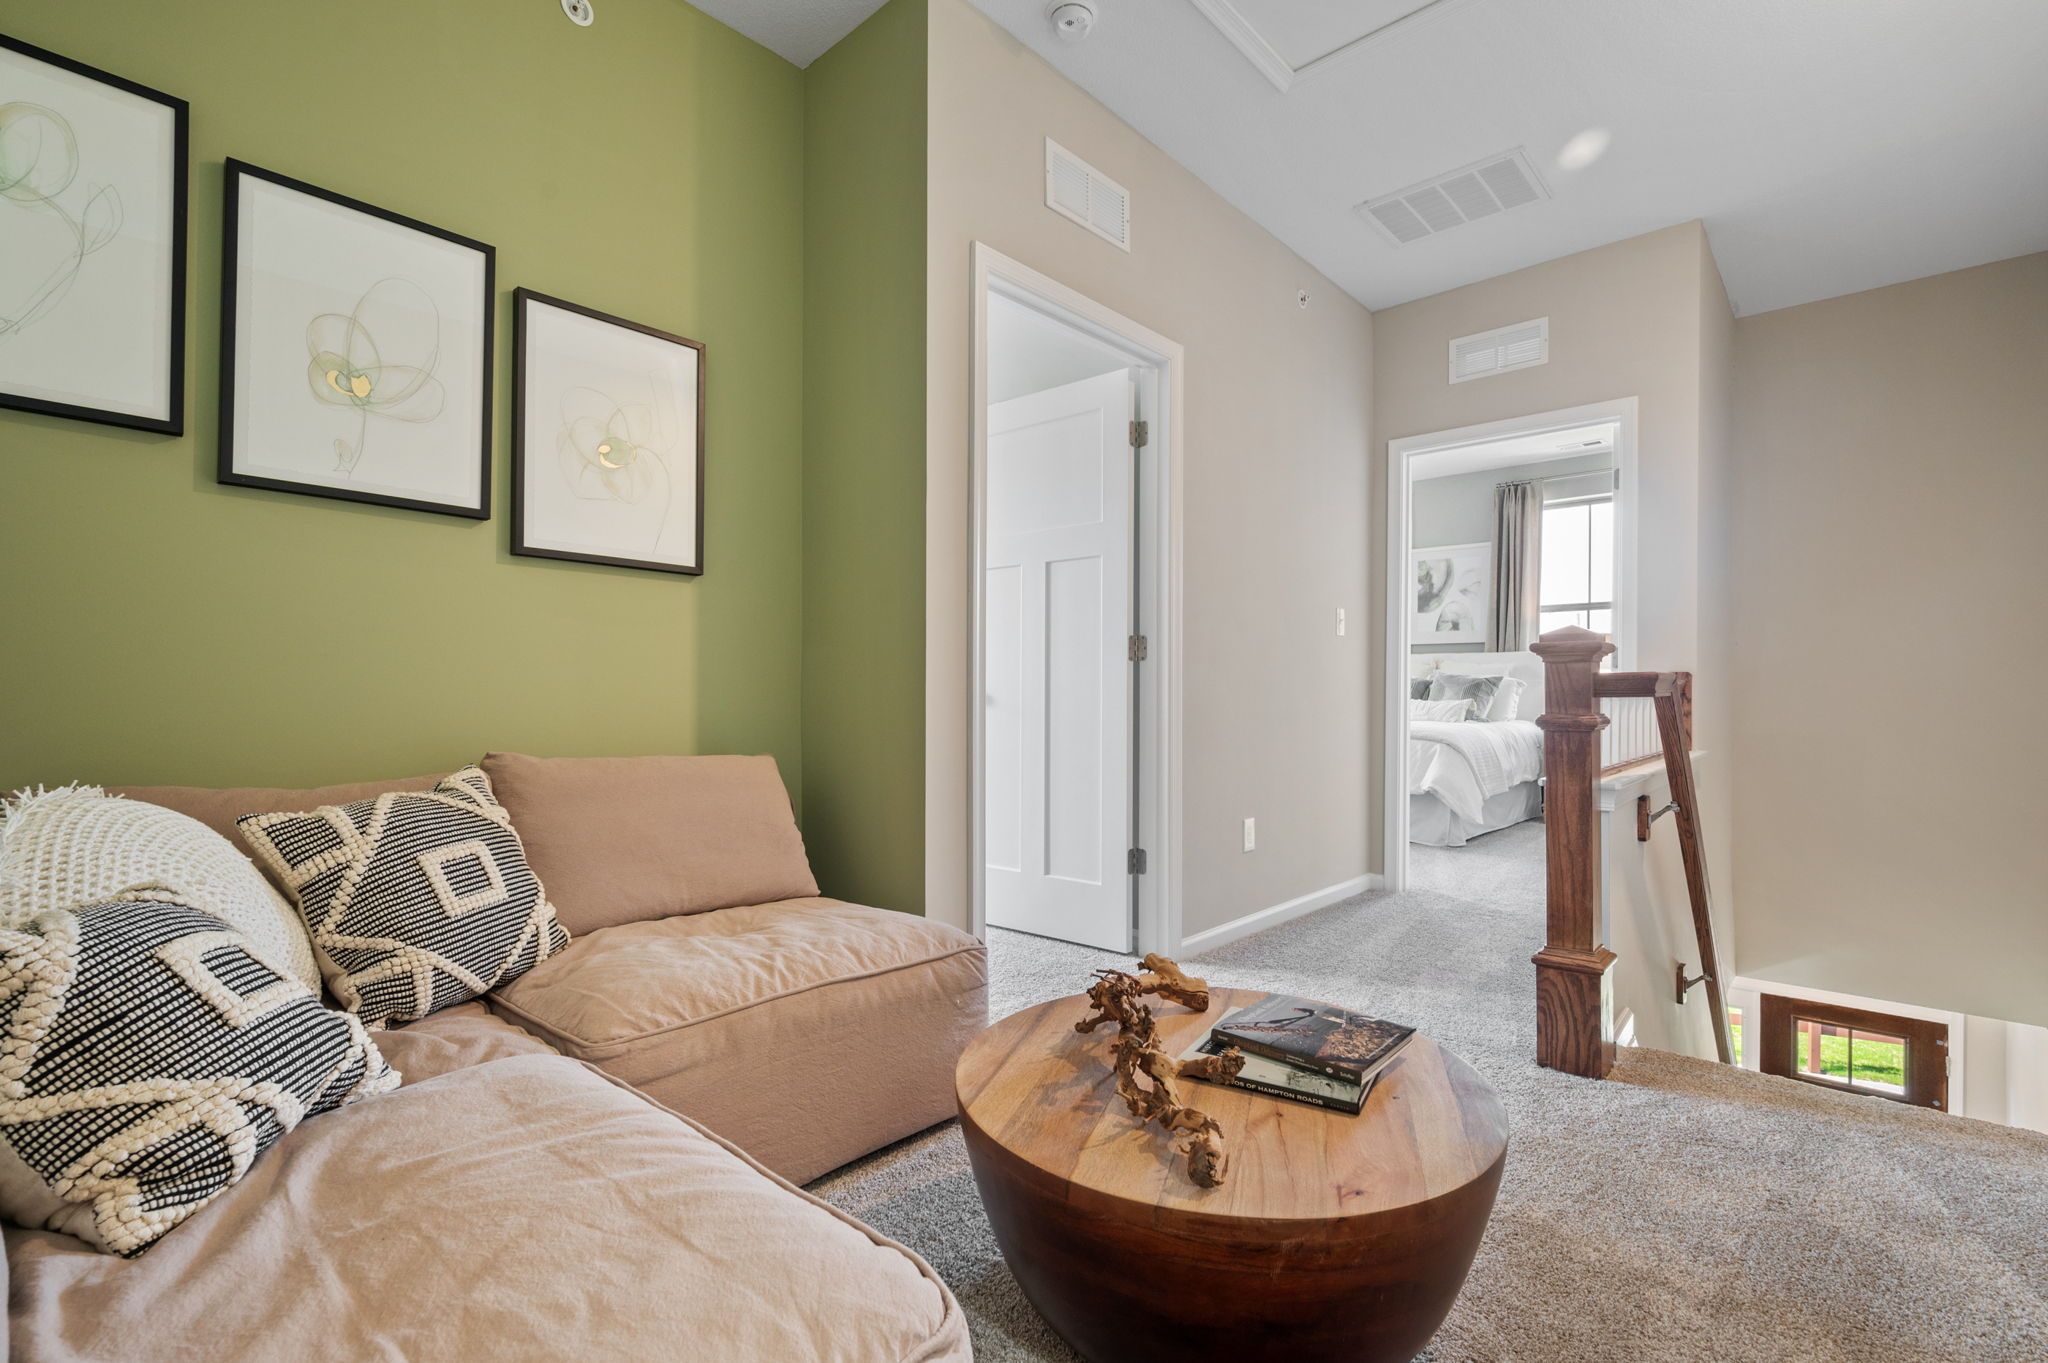
Loft seating beside the stair railing.
Bedroom with bunk beds.
Bunk beds and bedroom dresser.
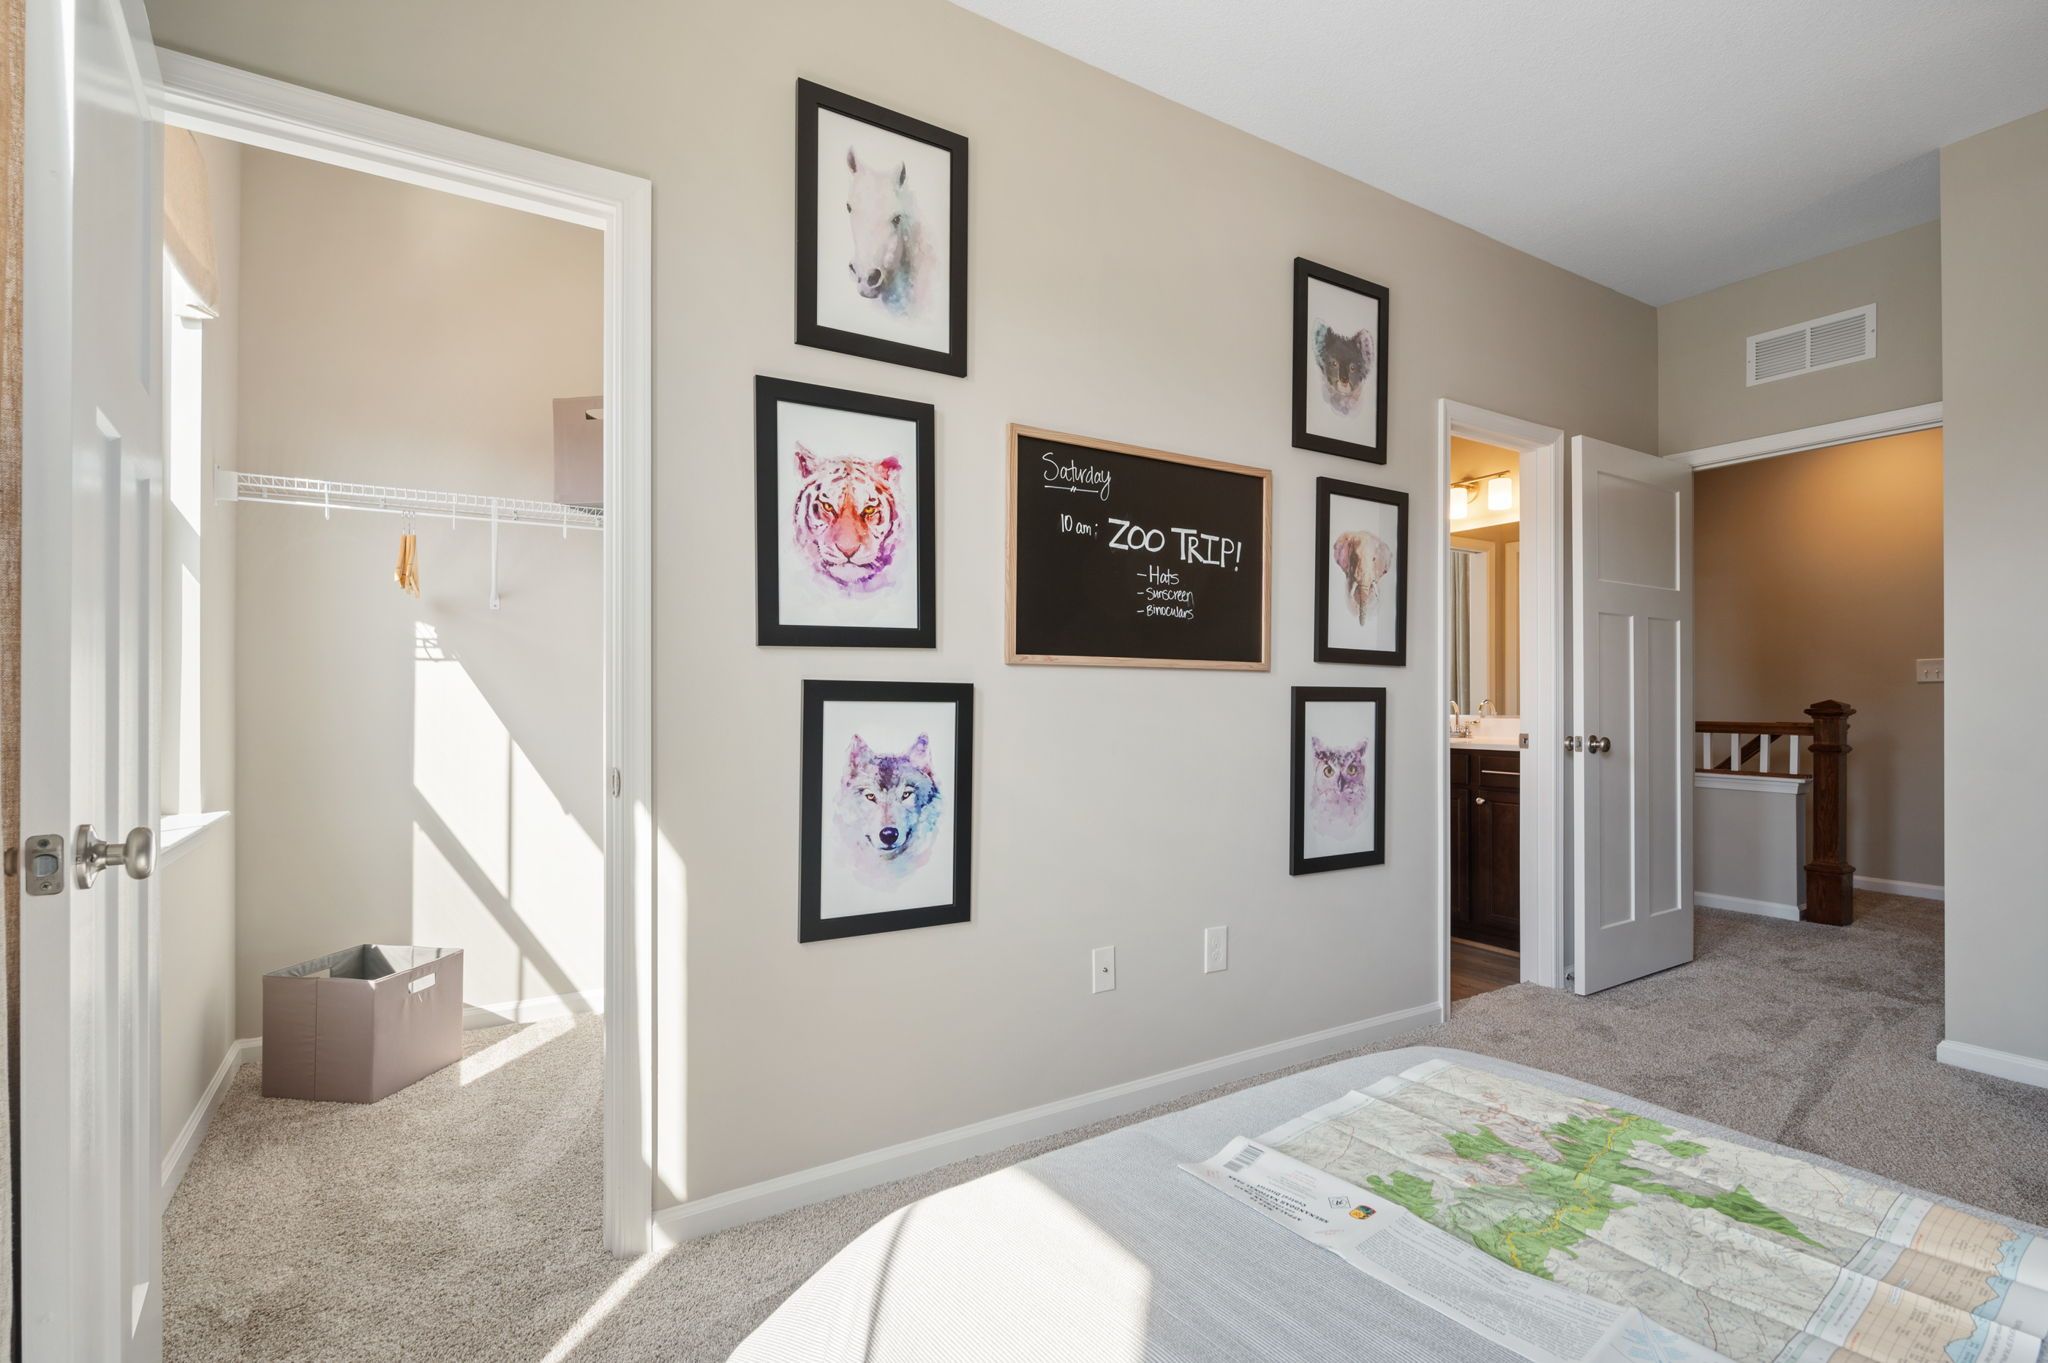
Bedroom doorway and wall art.
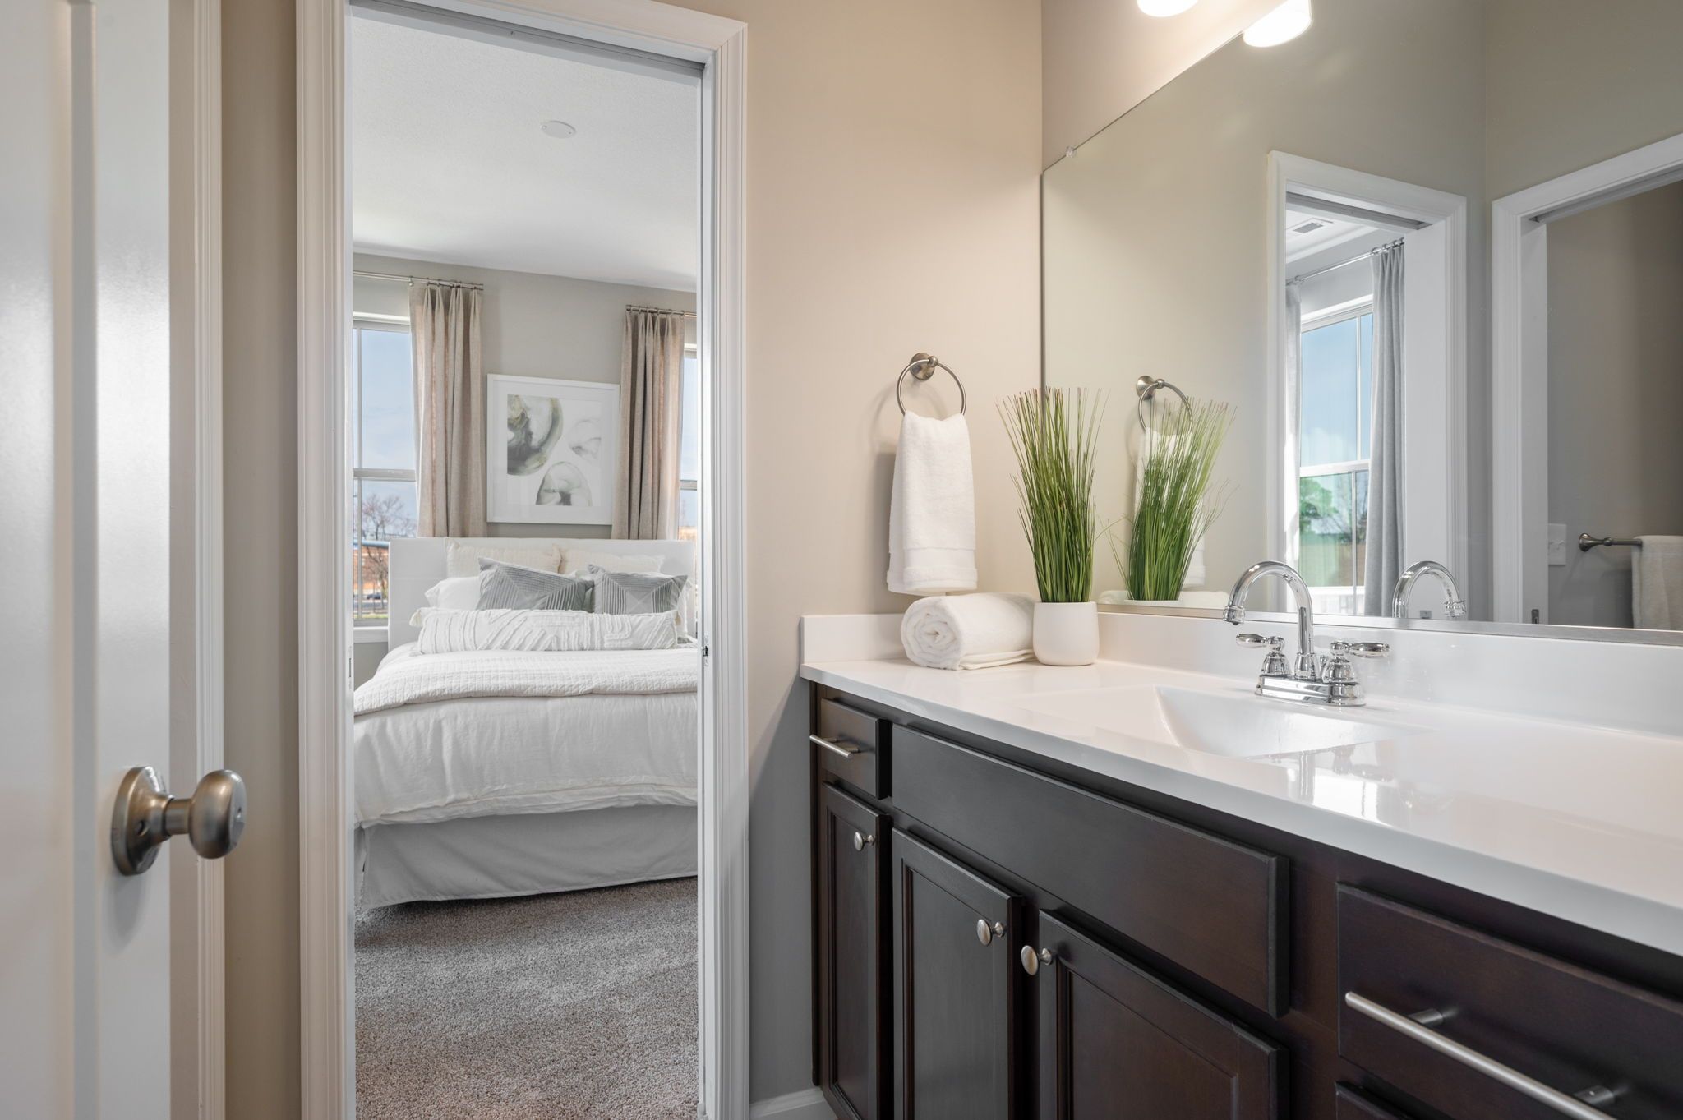
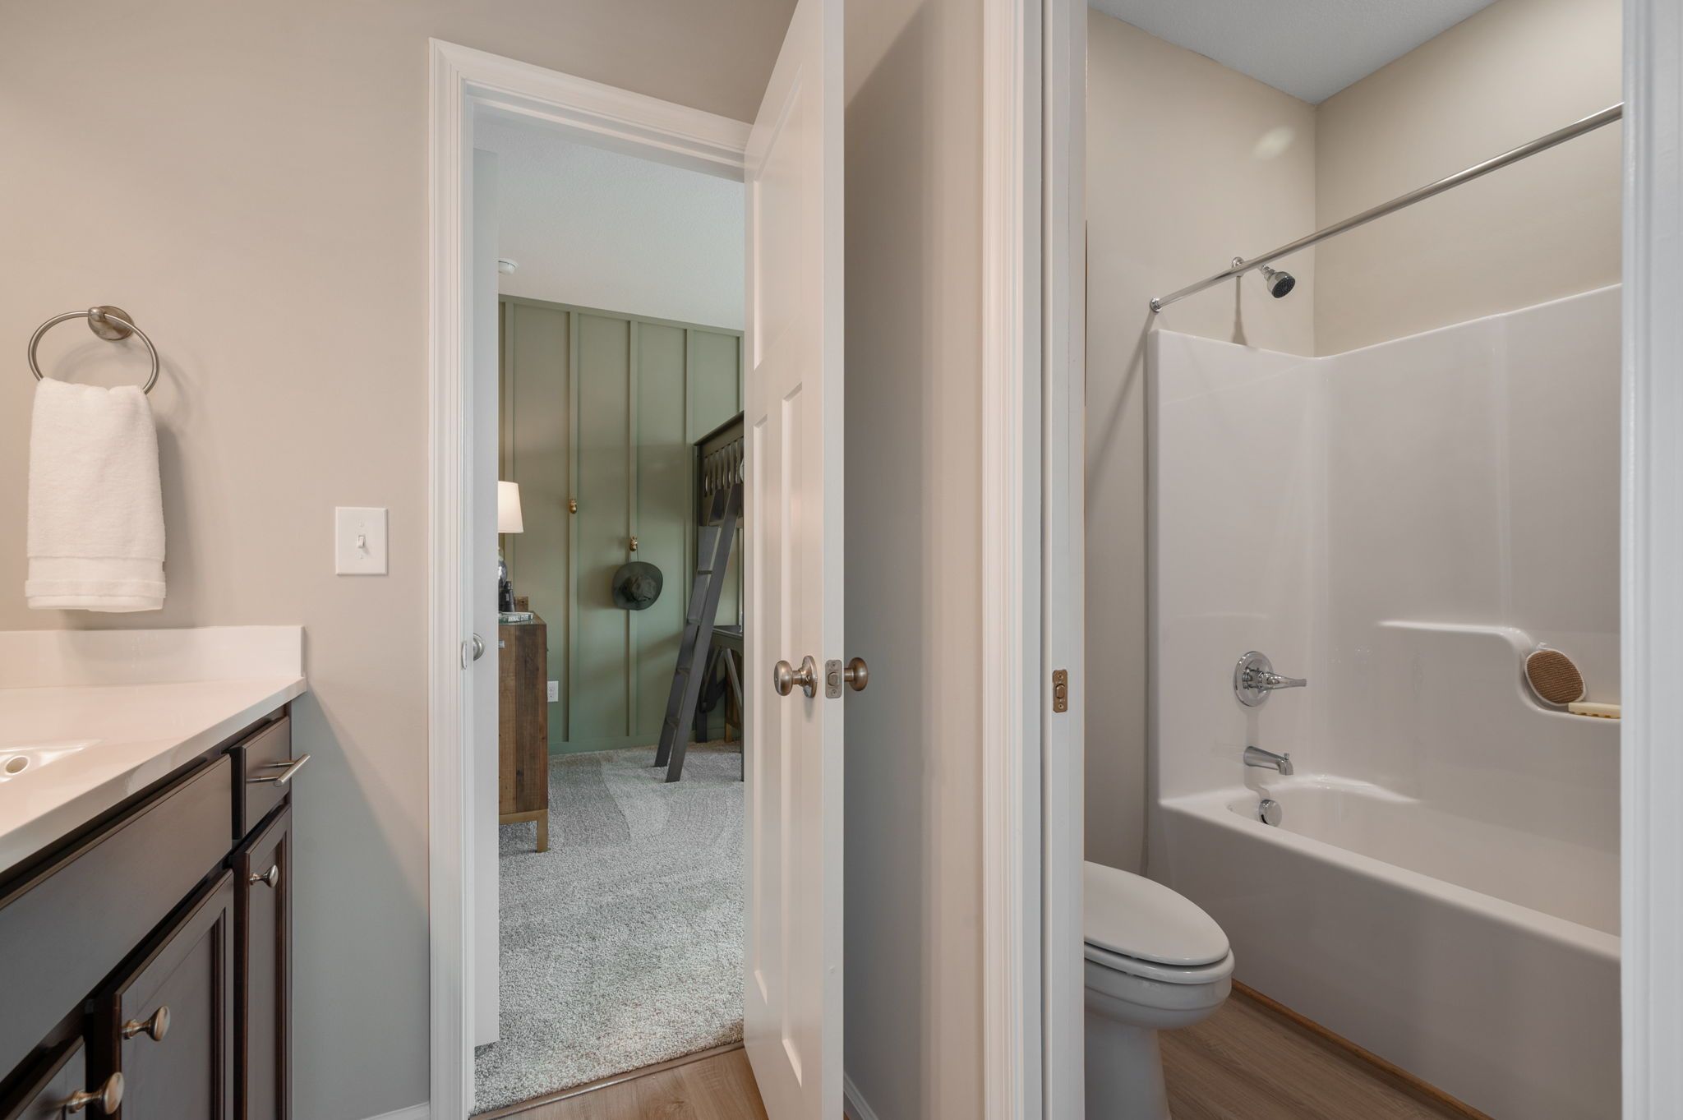
Bathroom vanity between bedrooms.
Bathroom with tub and shower.
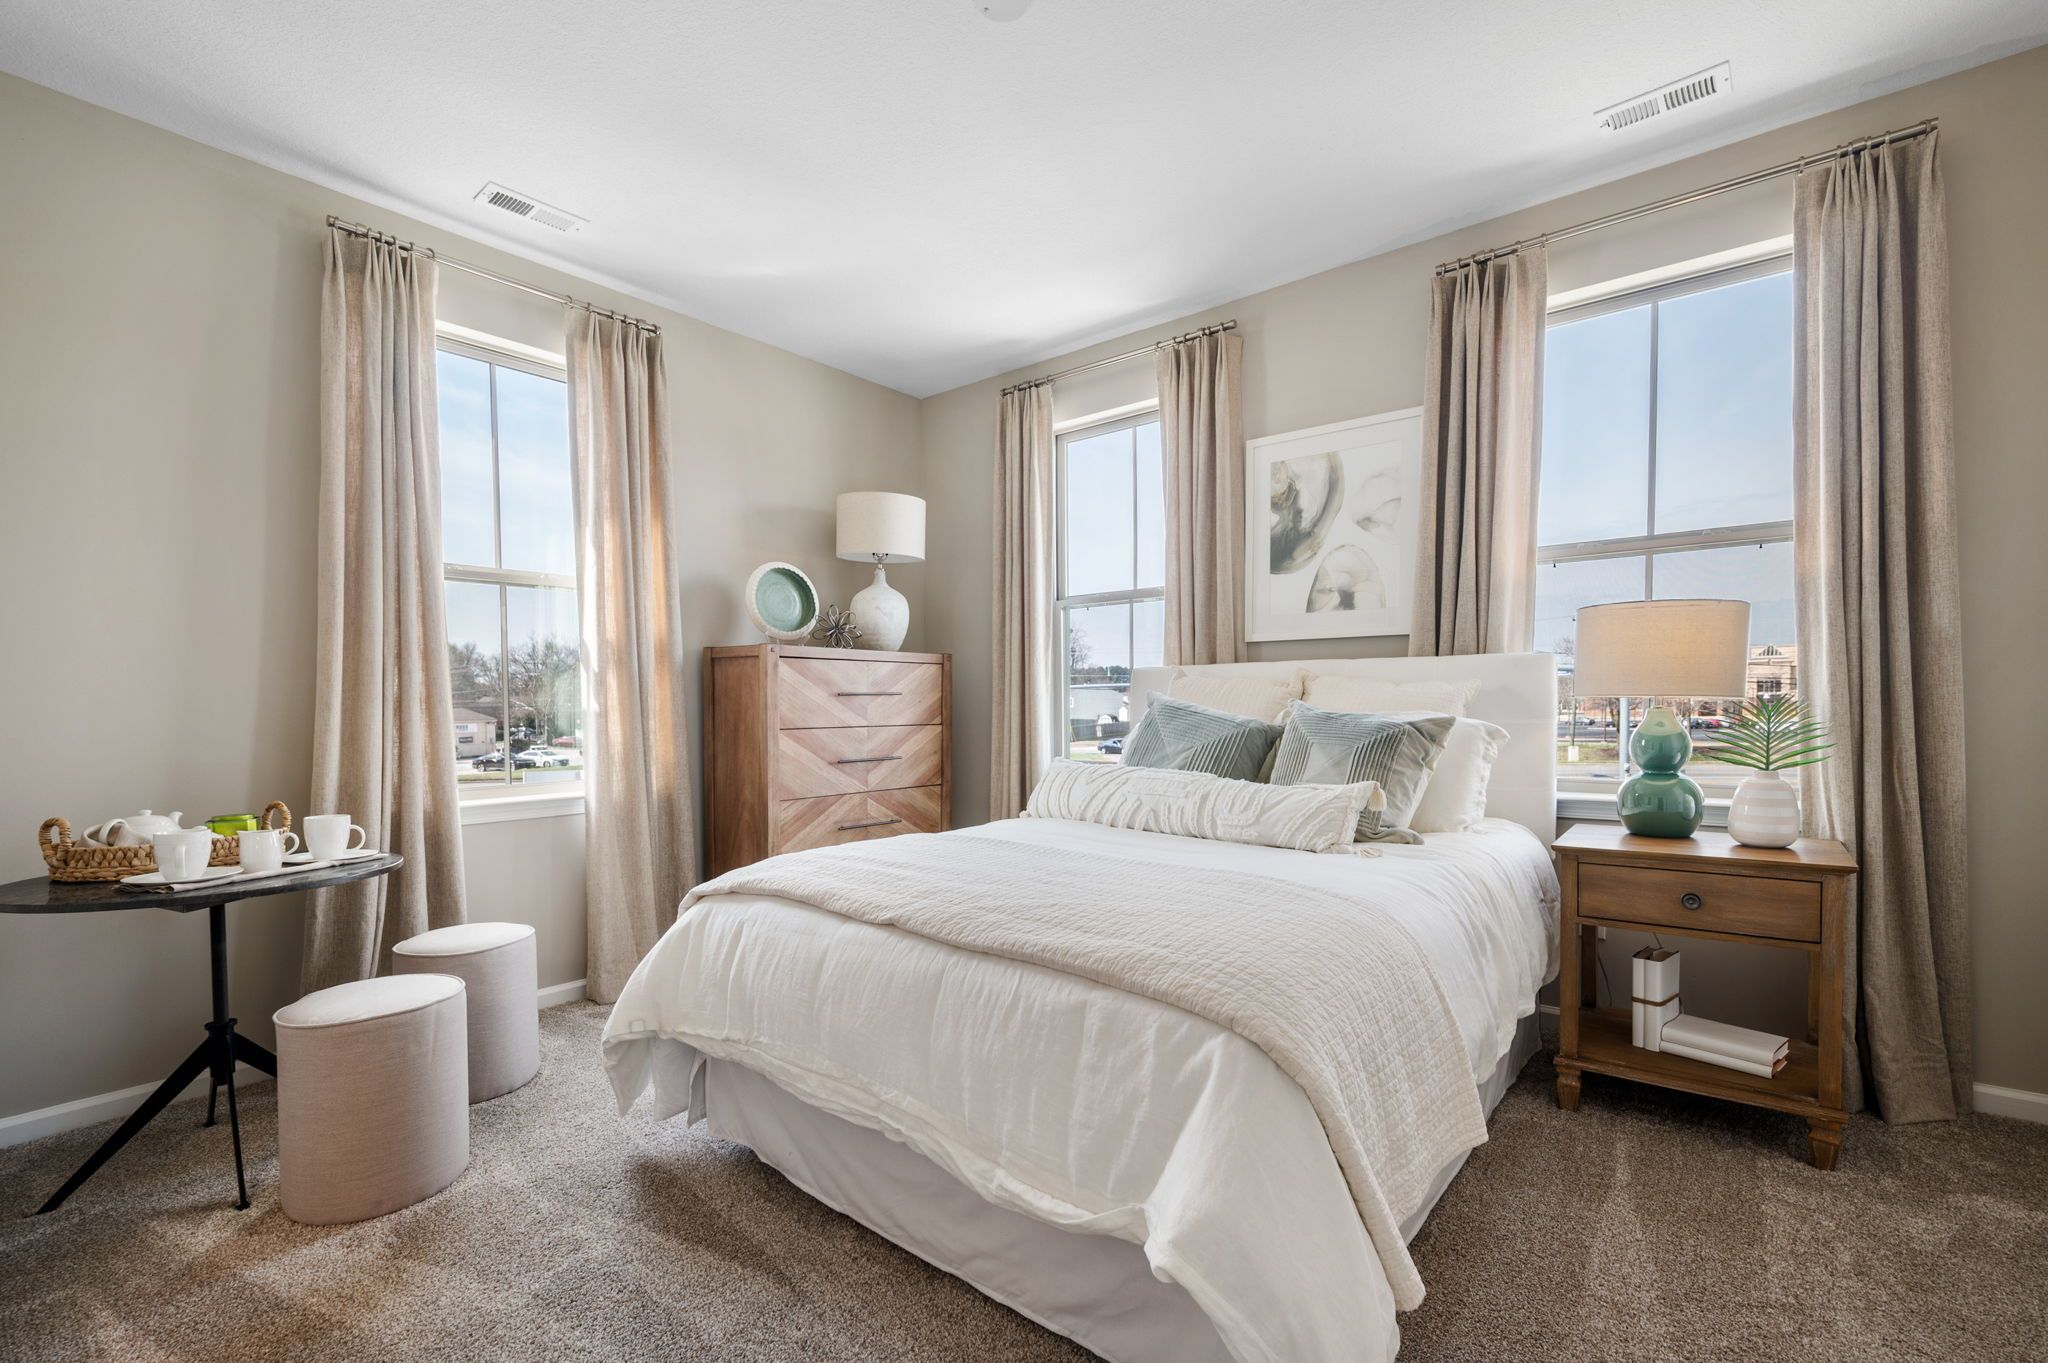
Bedroom with windows and bedside tables.
Bedroom window and small desk.
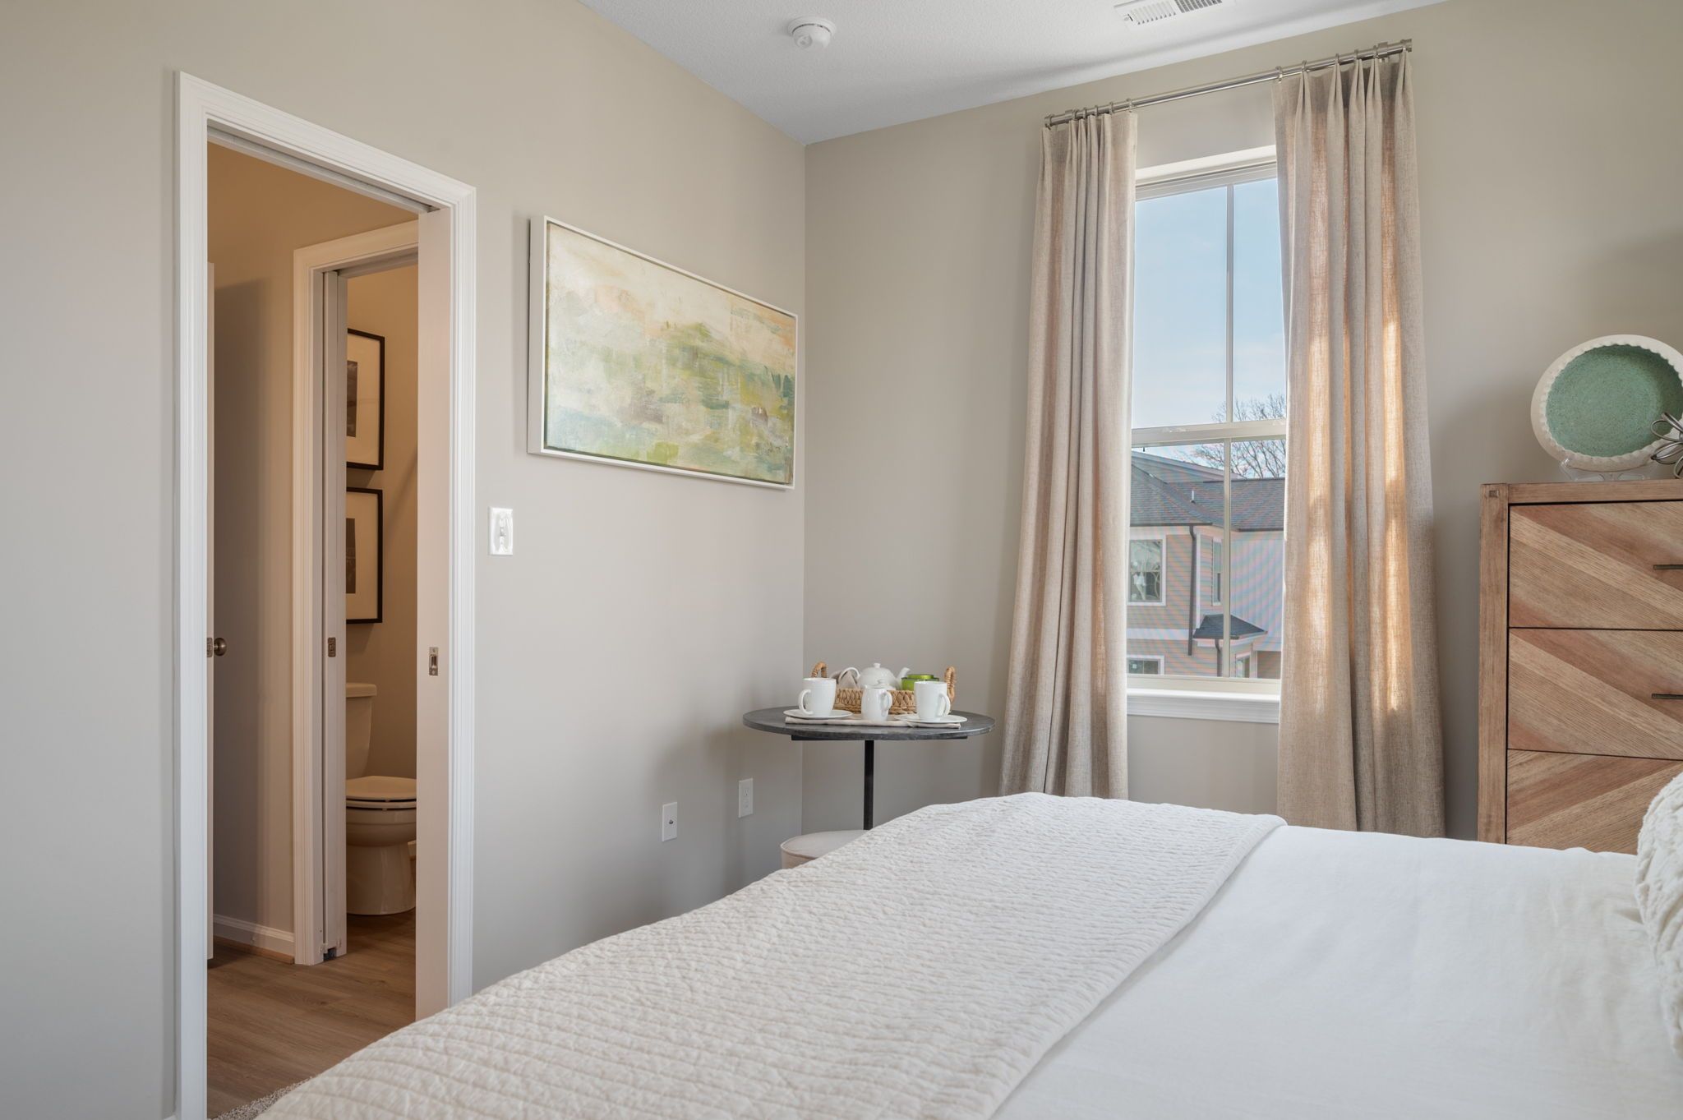
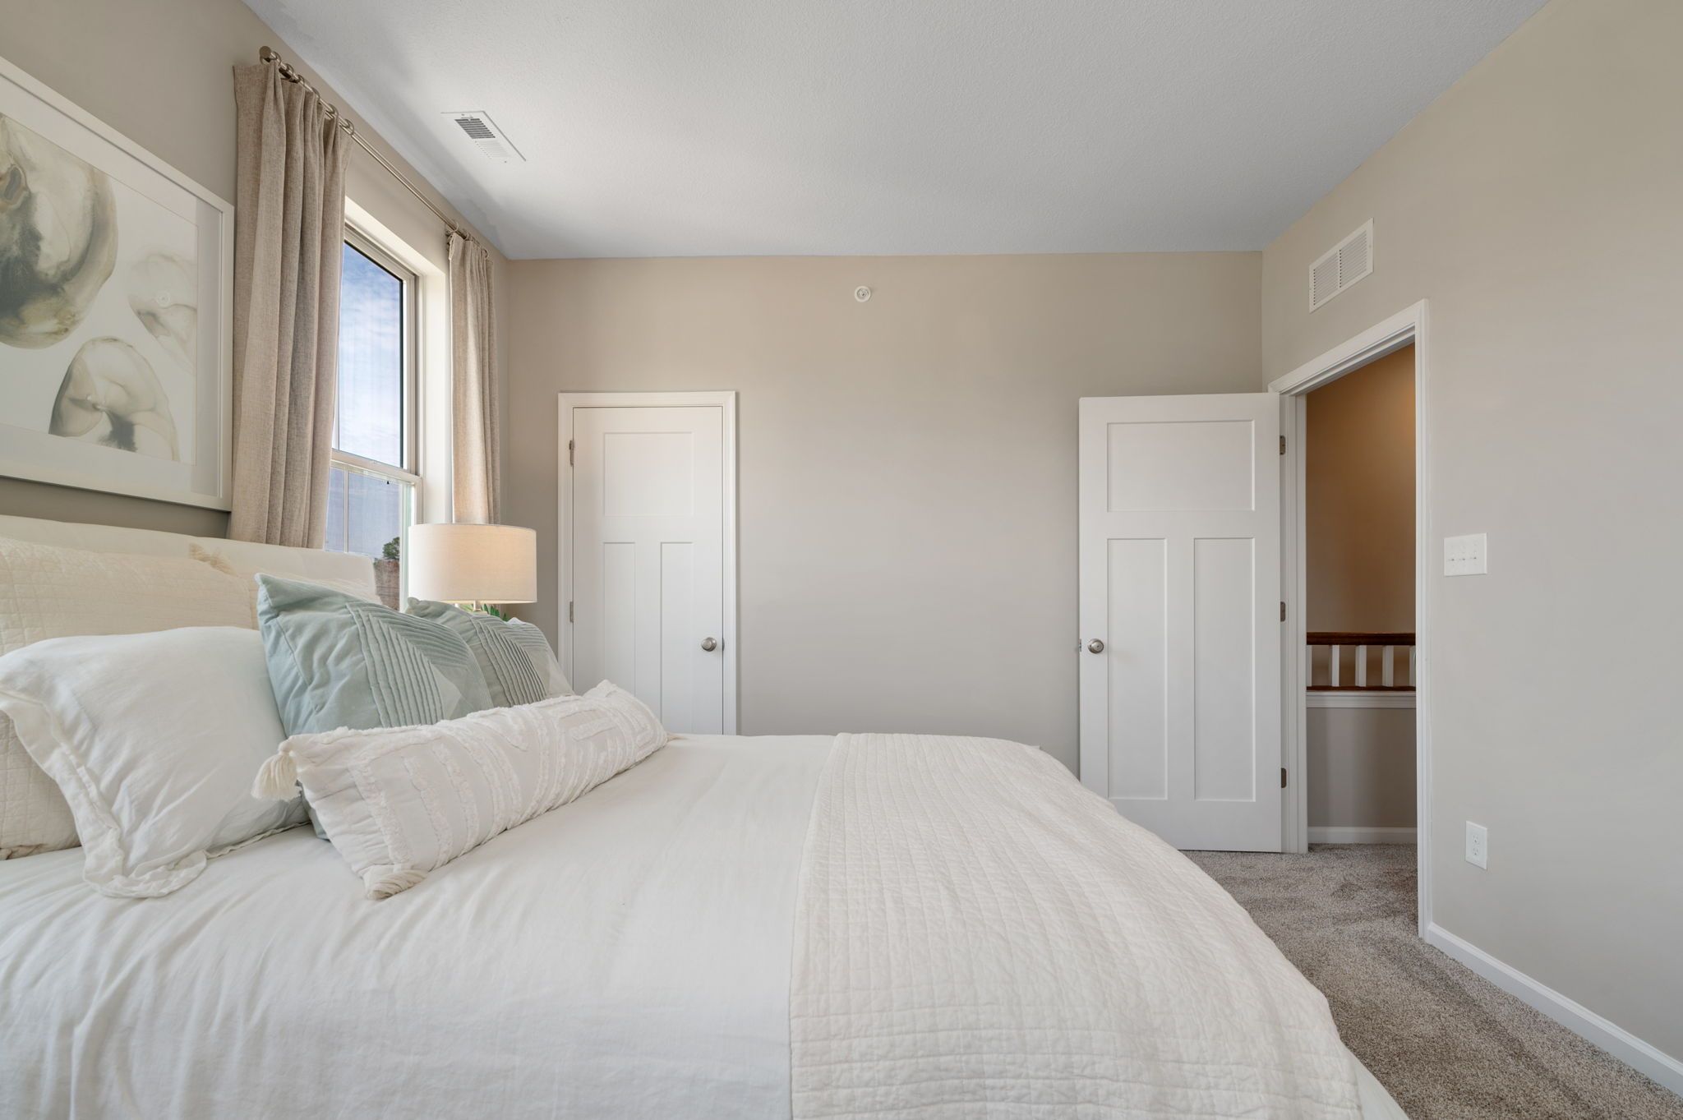
Bedroom with white bedding.

The Bluestone

Starting at $359,990

3 Bedroom(s)

2.5 Bathroom(s) + Garage

“The Bluestone,” the epitome of coastal elegance and one of our most sought-after homes. A harmonious blend of comfort and sophistication, The Bluestone is perfect for those who appreciate the convenience of a first-floor bedroom suite.Nestled on the ground floor, you’ll find a grand Primary Suite. It boasts an expansive walk-in closet and a spacious primary bathroom featuring a double vanity. The suite is located off the main living area, offering tranquility and privacy.
Request a private tour

Open Virtual 3D Tours Are Now Available — virtual tour 3 in a new tab ↗
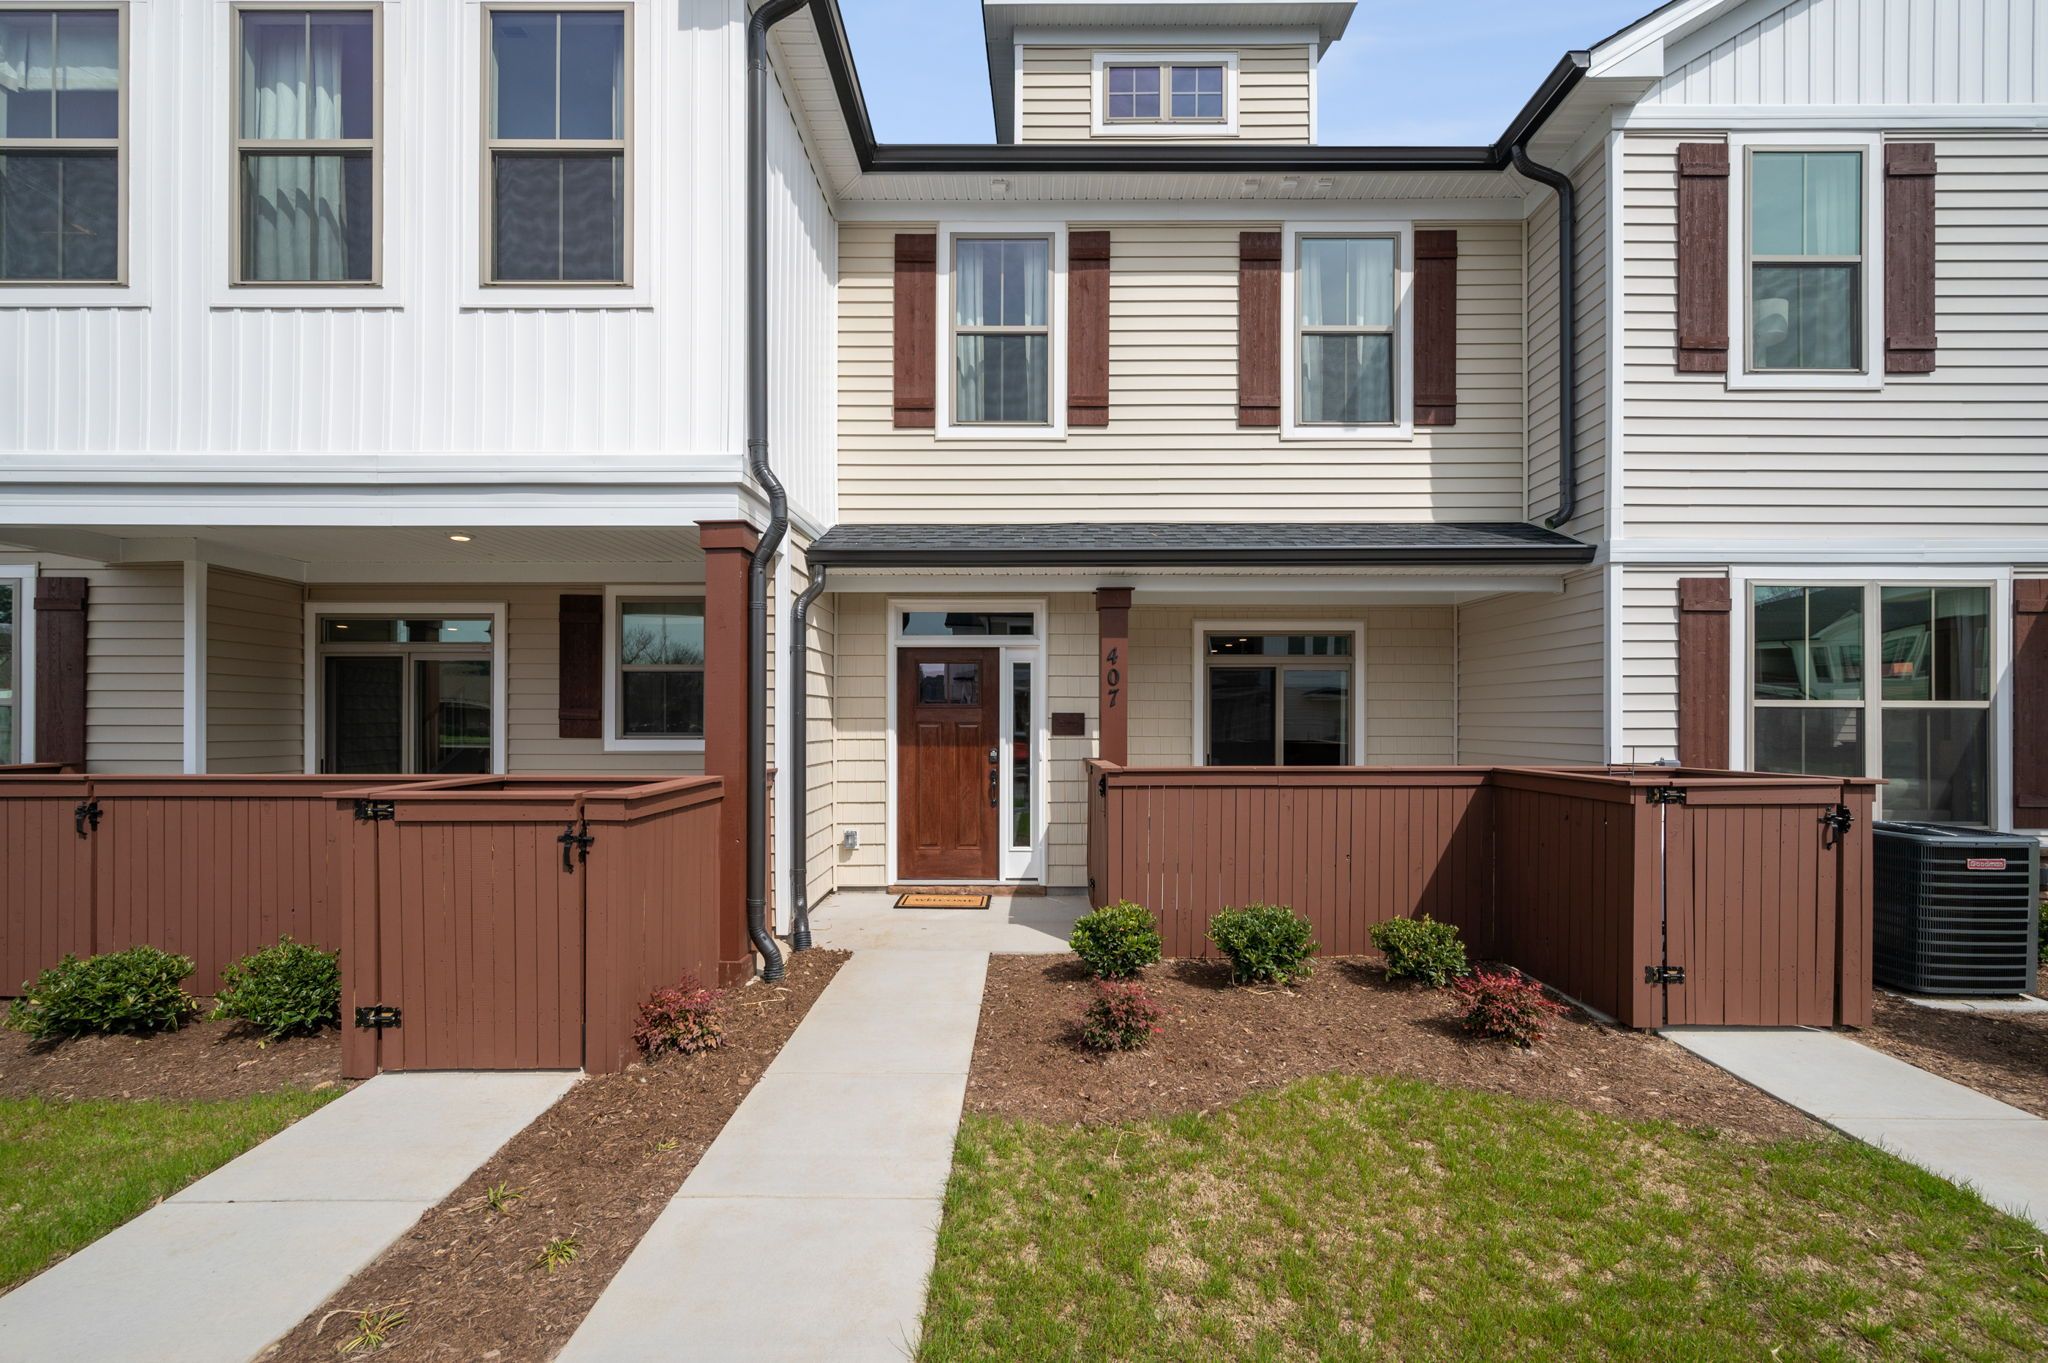
Home entrance with fenced patio.
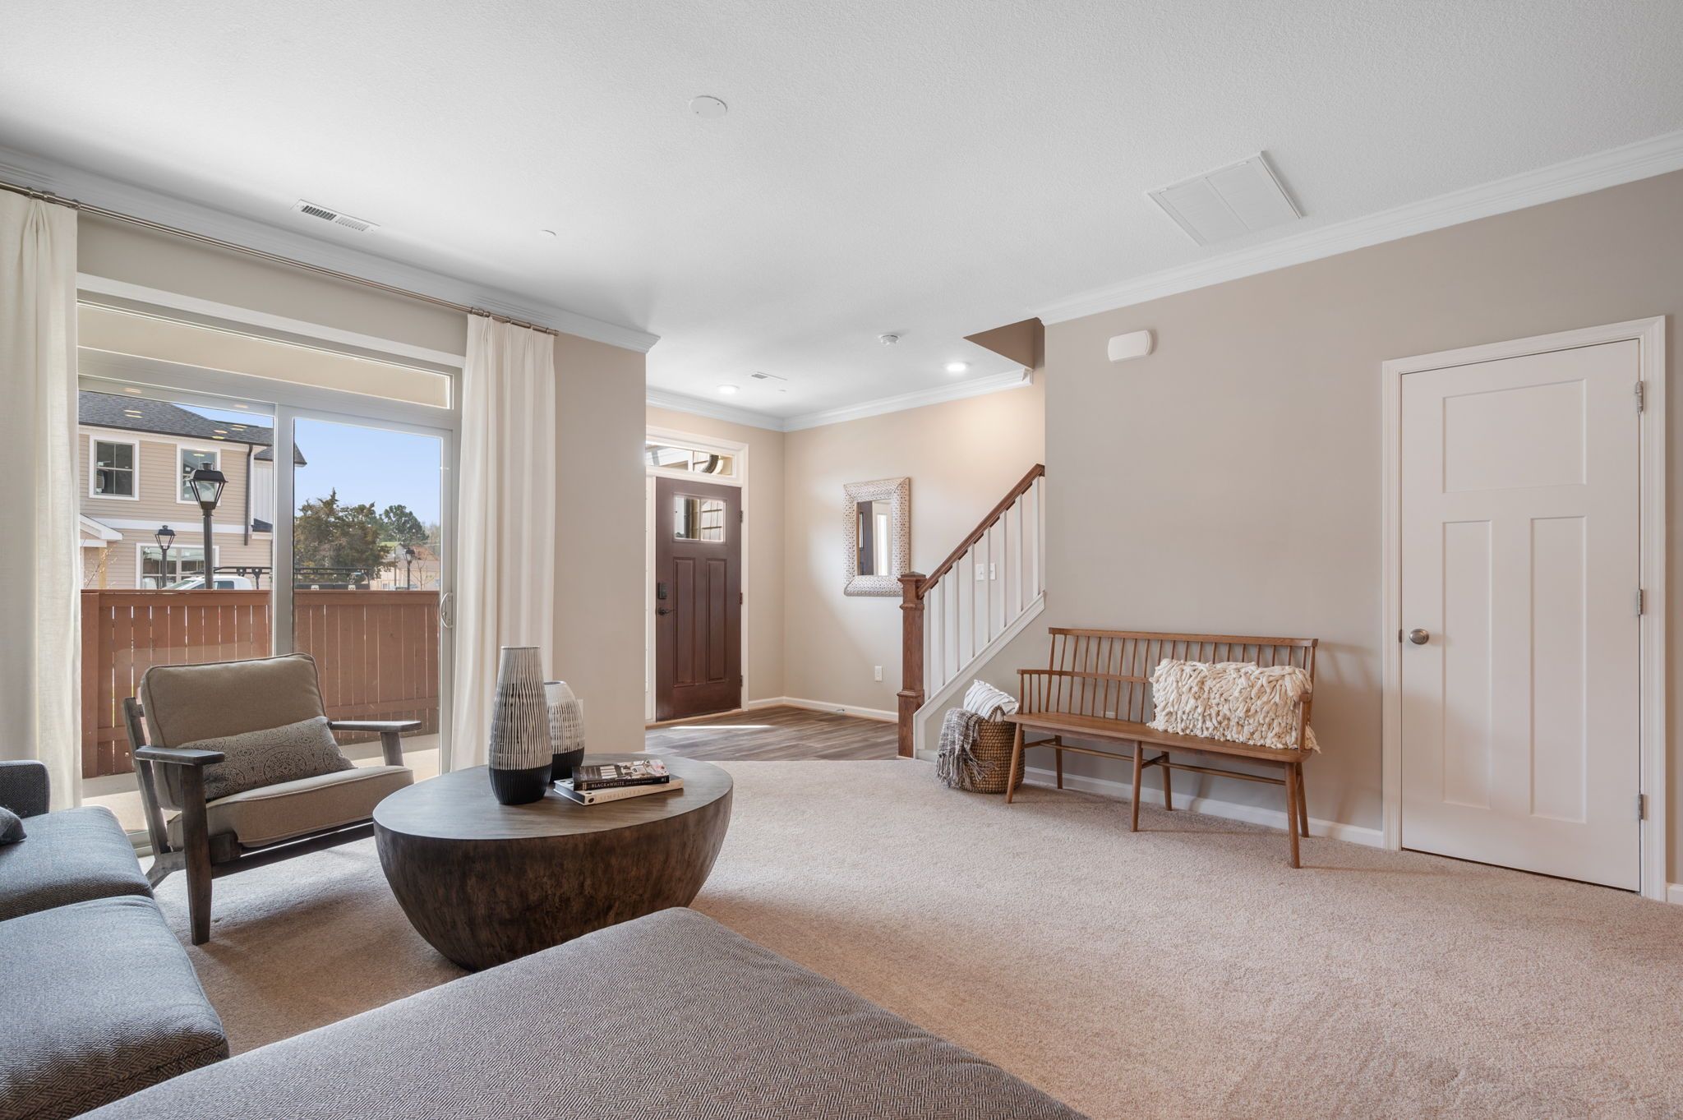
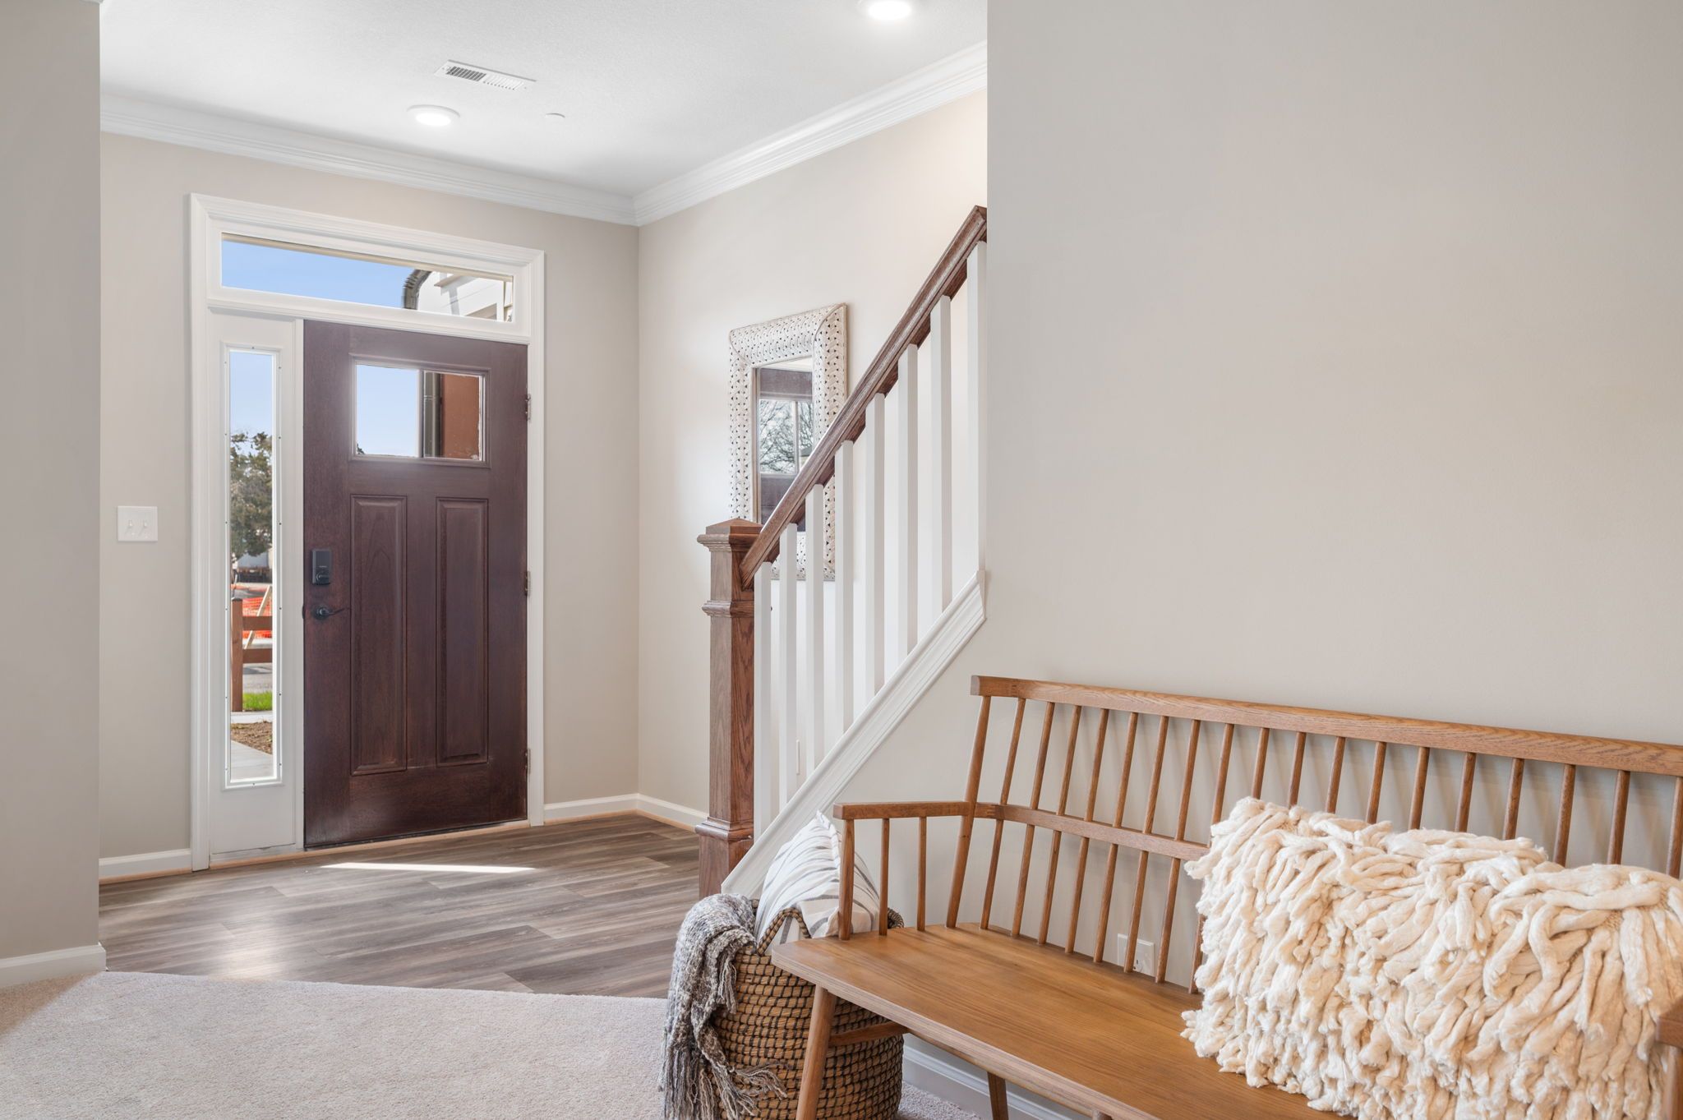
Foyer and staircase with wood handrail.
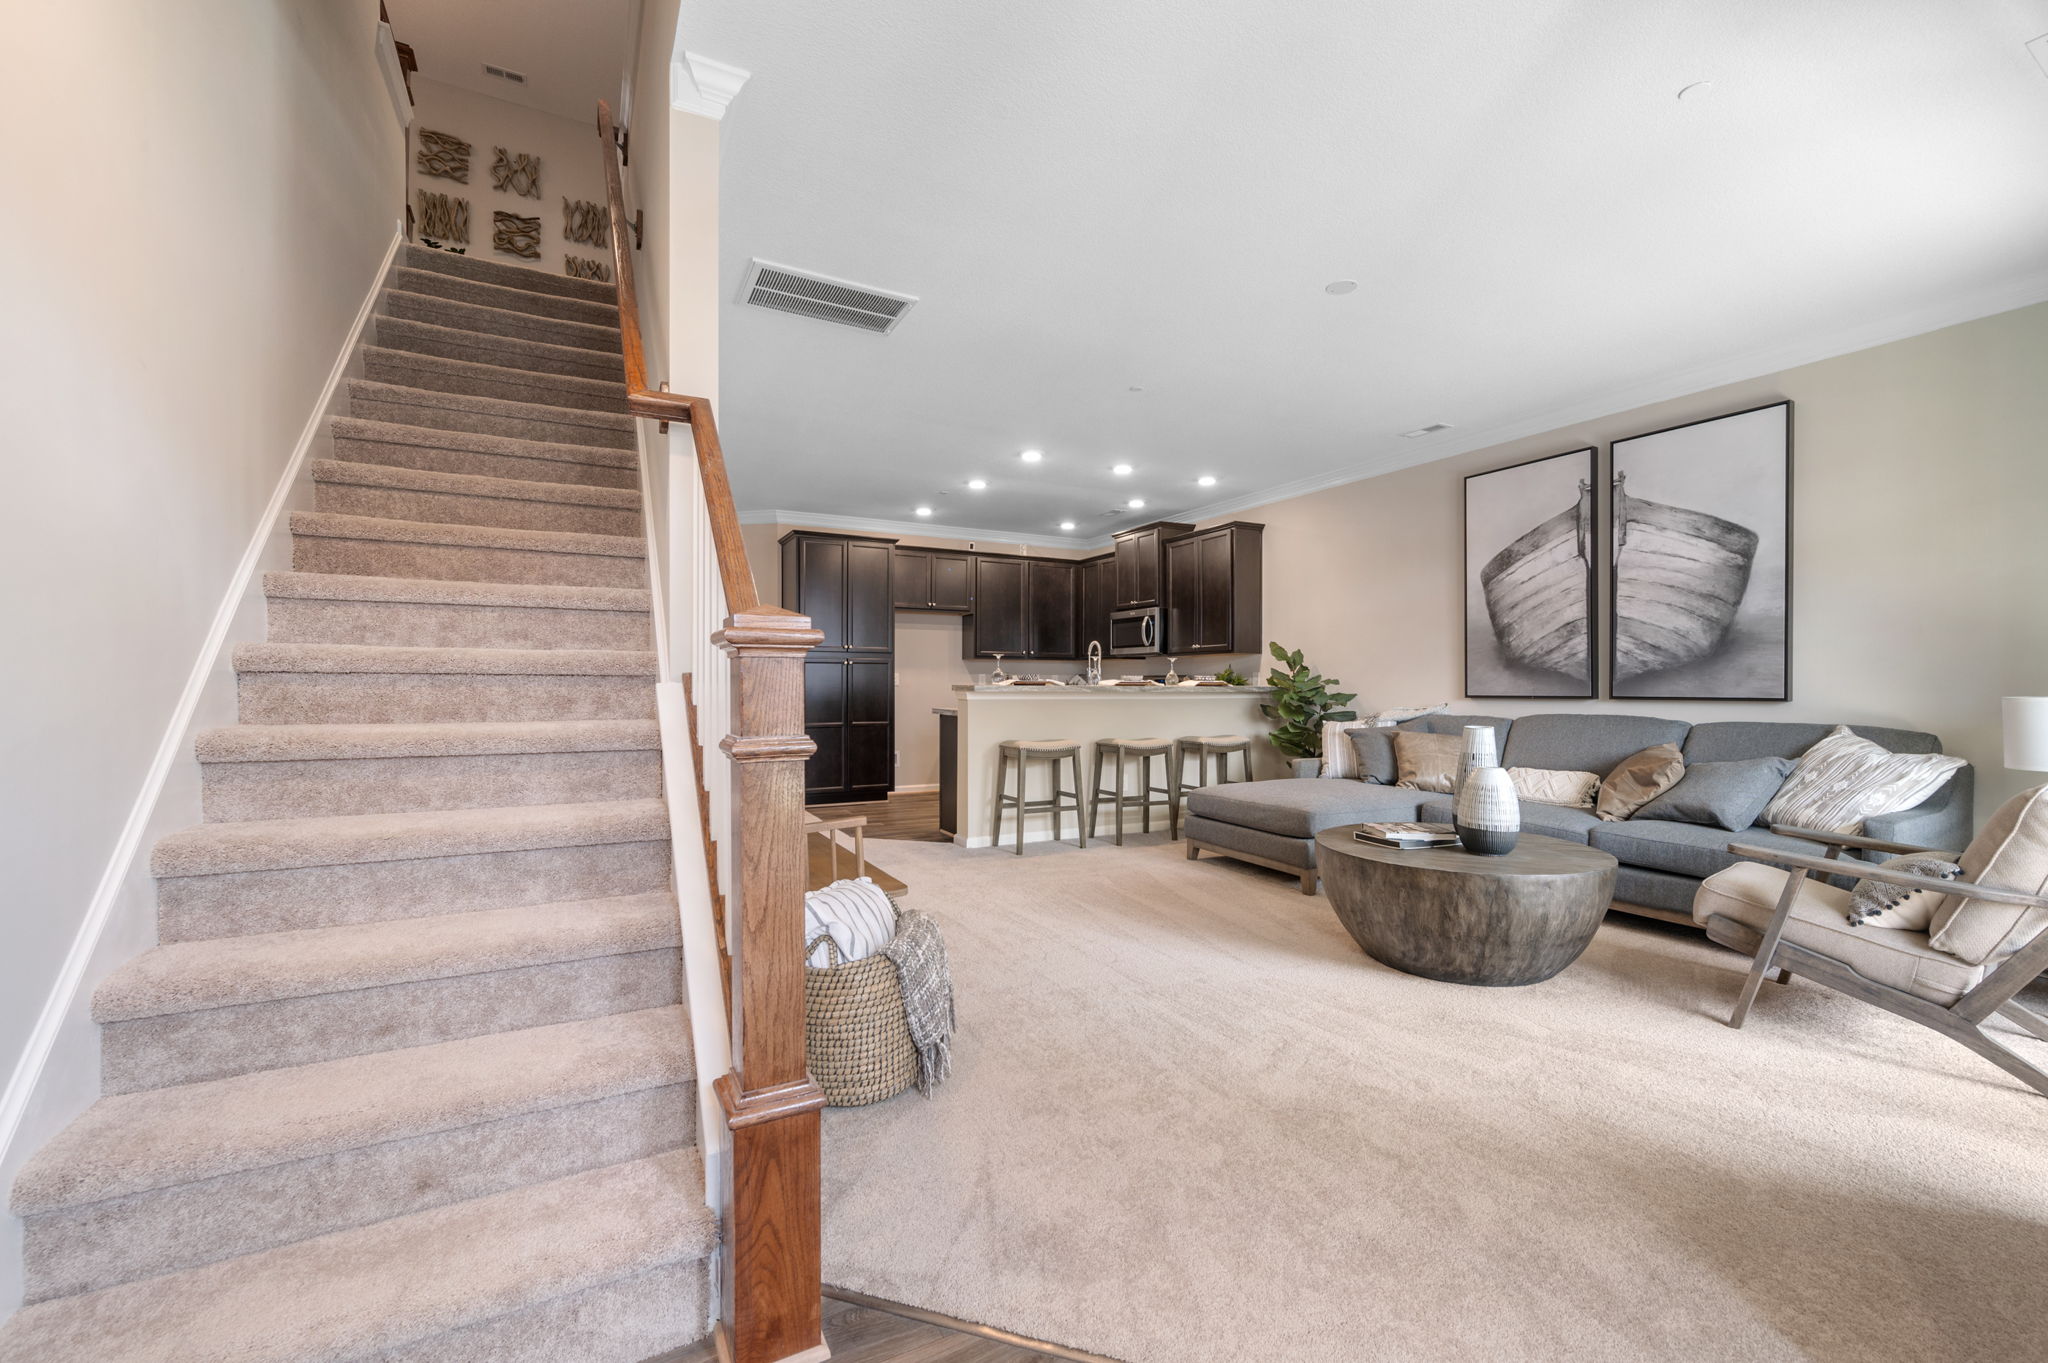
Staircase beside the open living room.
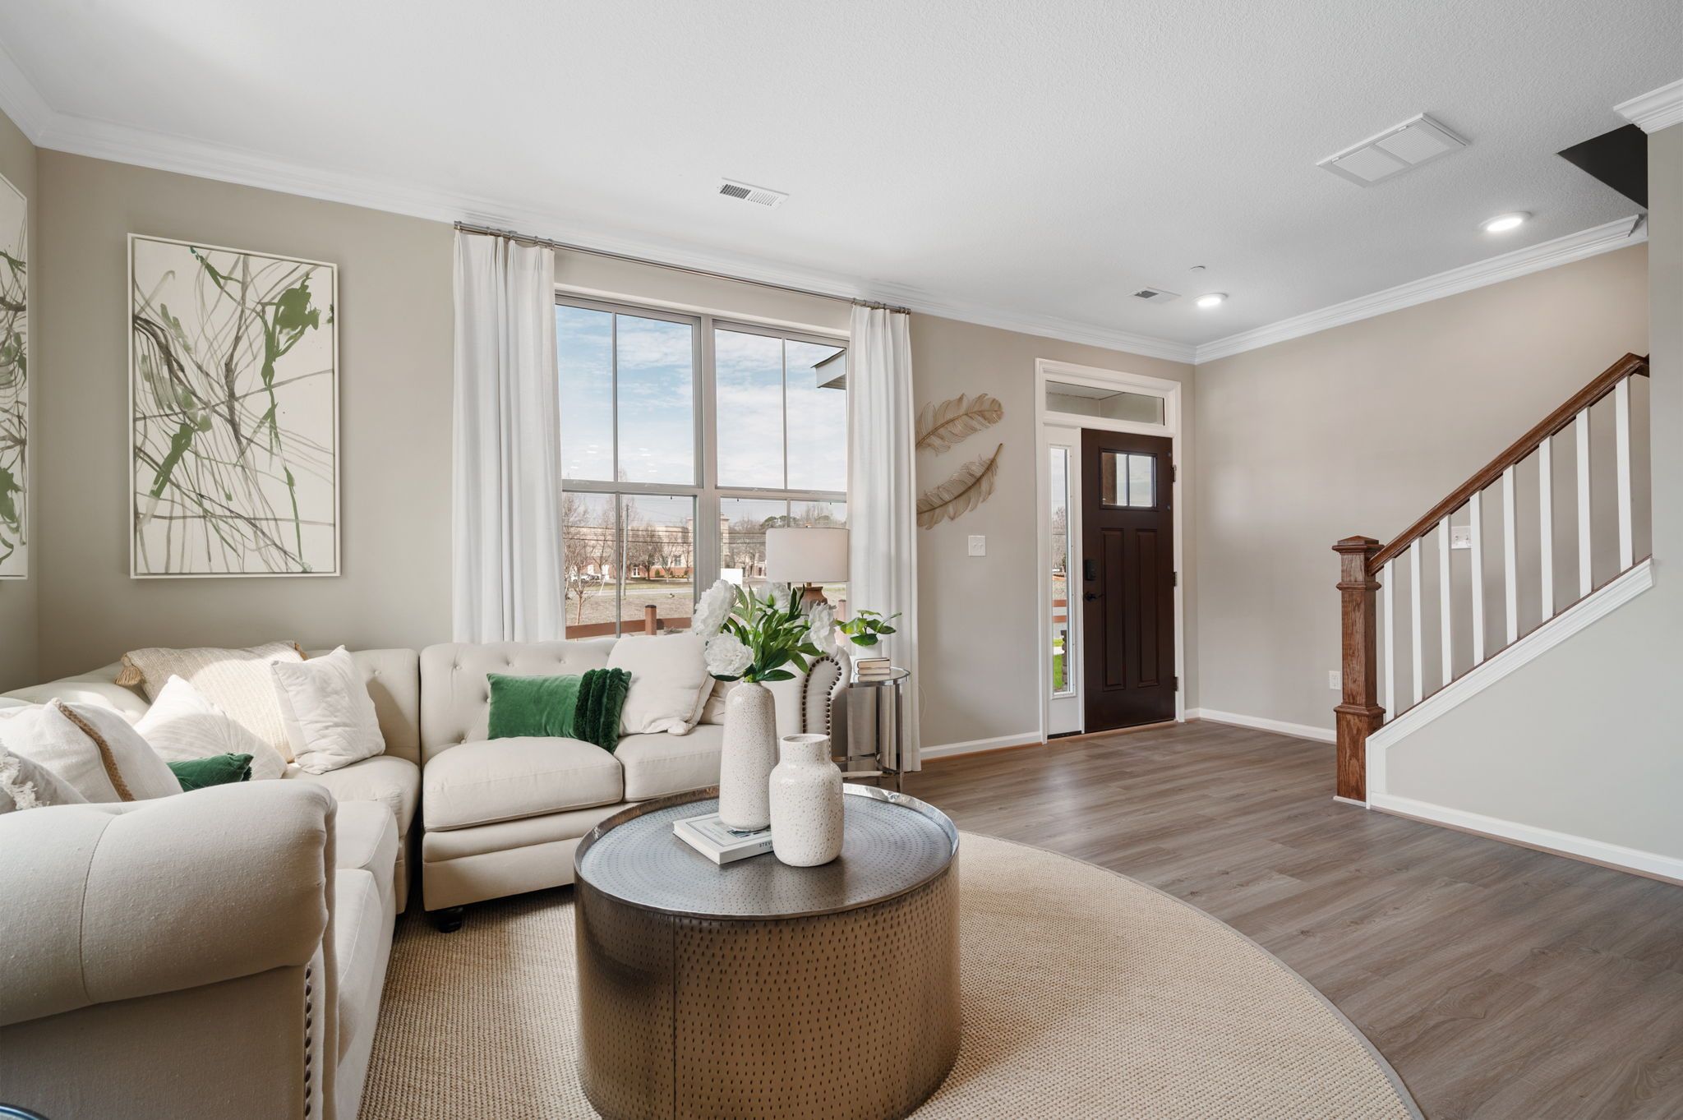
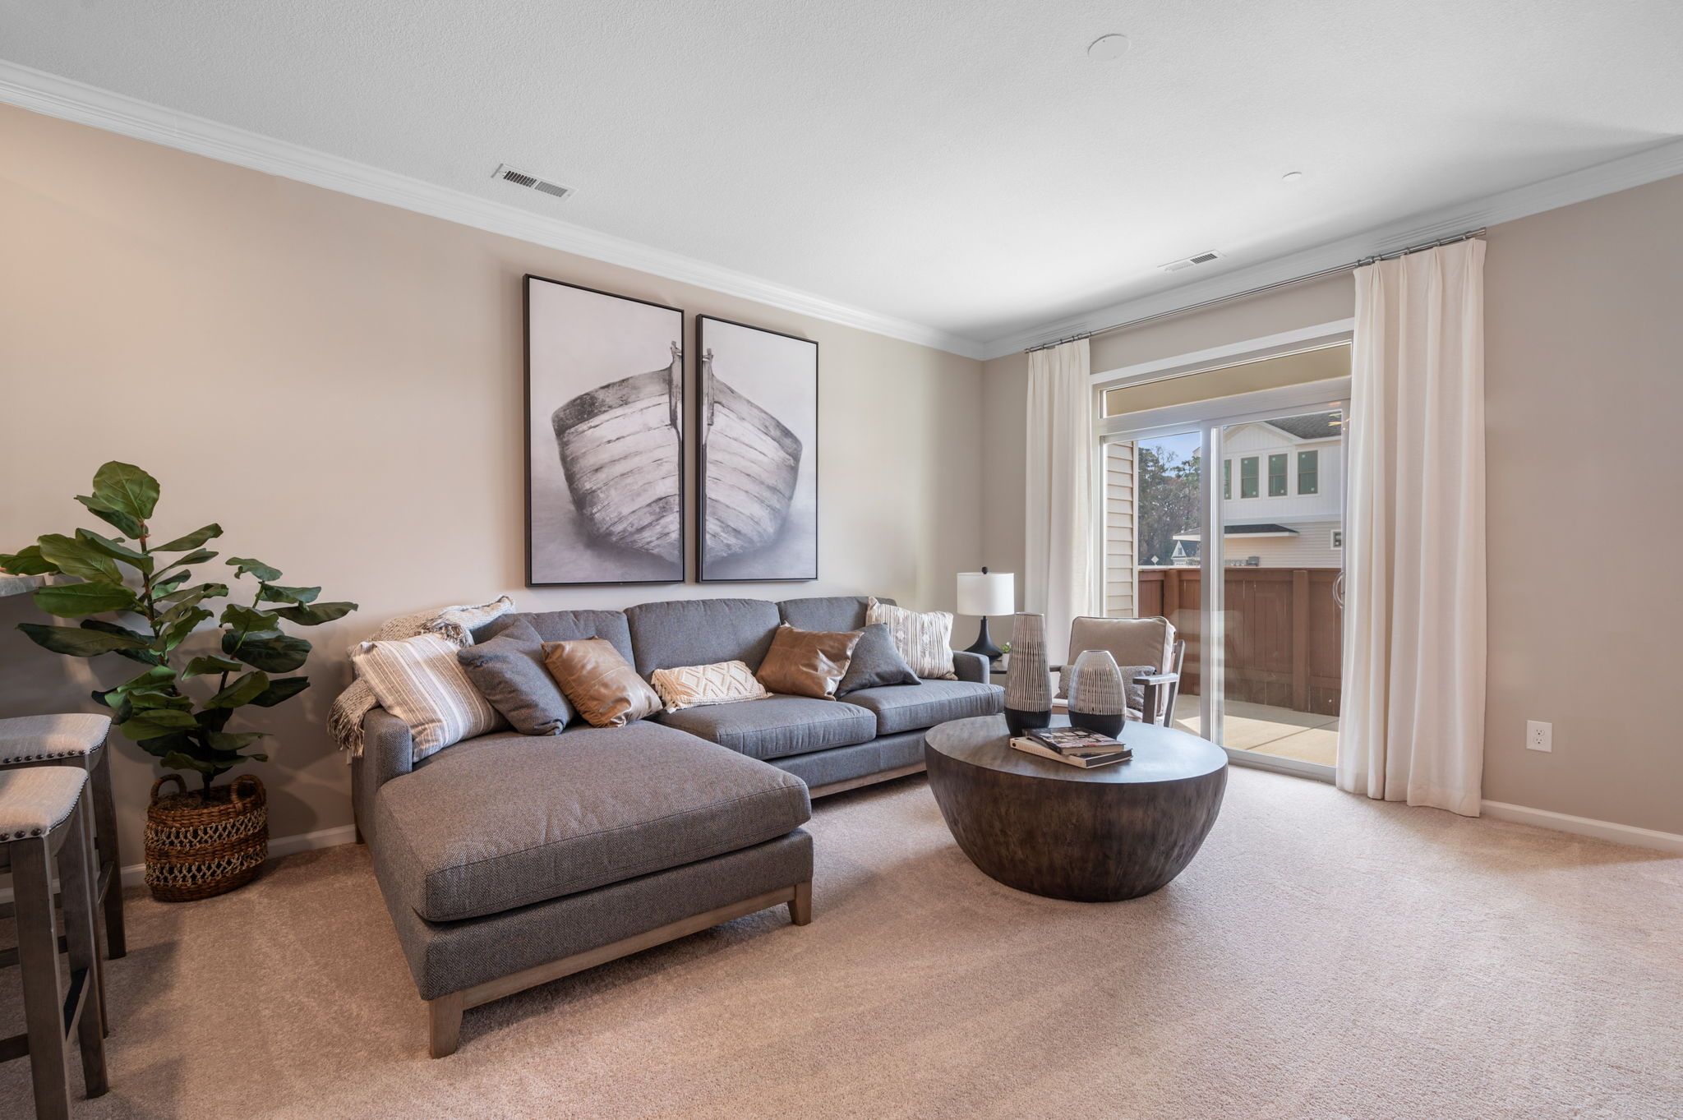
Living room with sectional sofa and round table.
Living area beside patio doors.
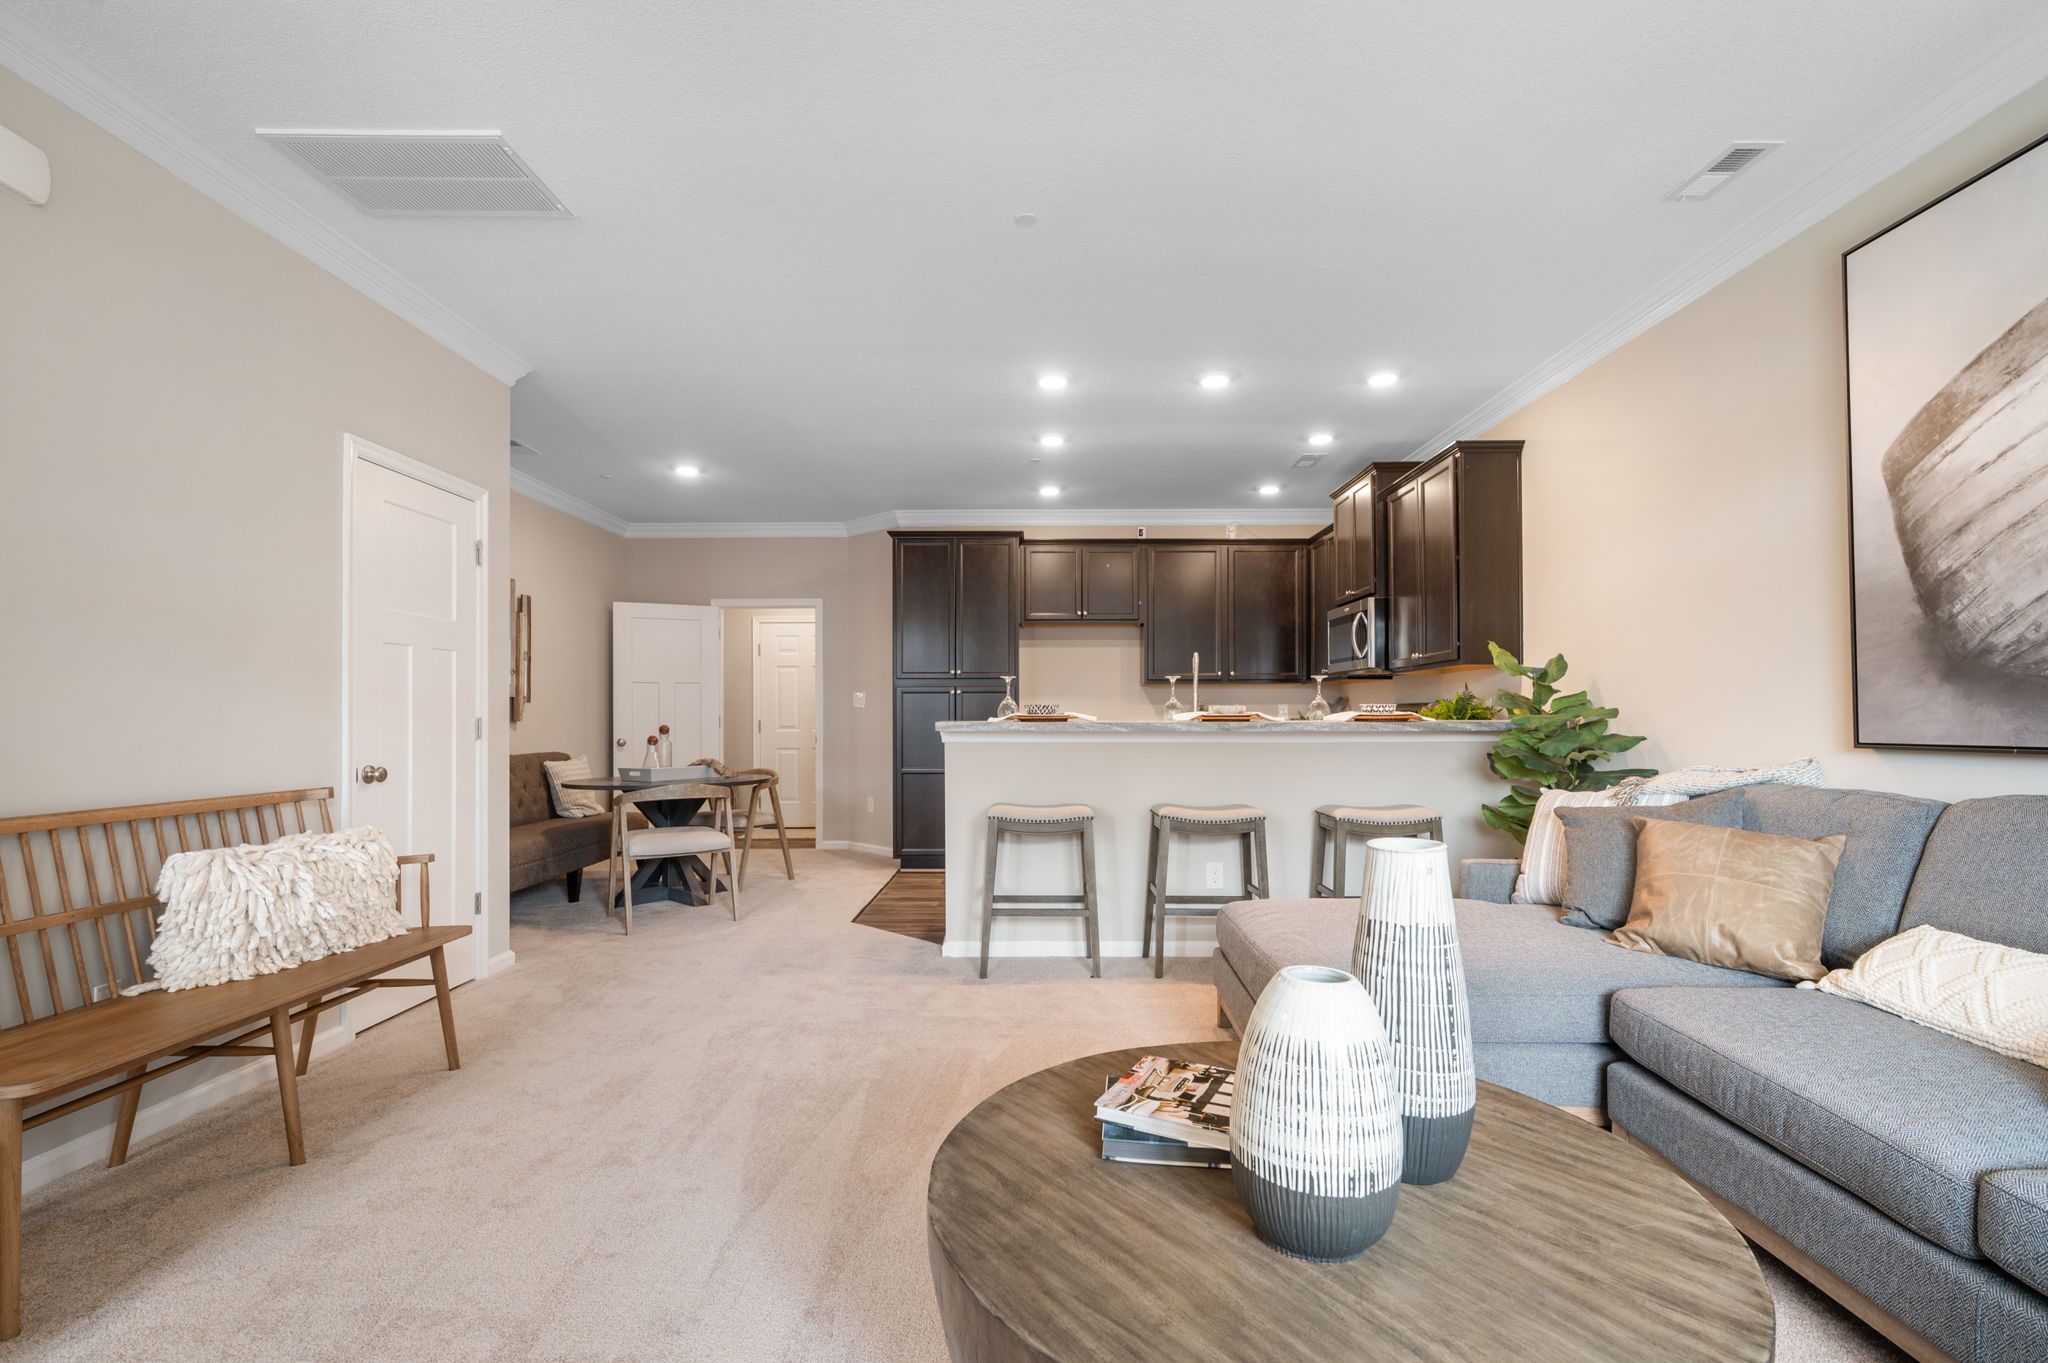
Living room looking toward the kitchen.
Kitchen island with bar stools.
Kitchen with dark cabinetry and stainless appliances.
Kitchen range and microwave.
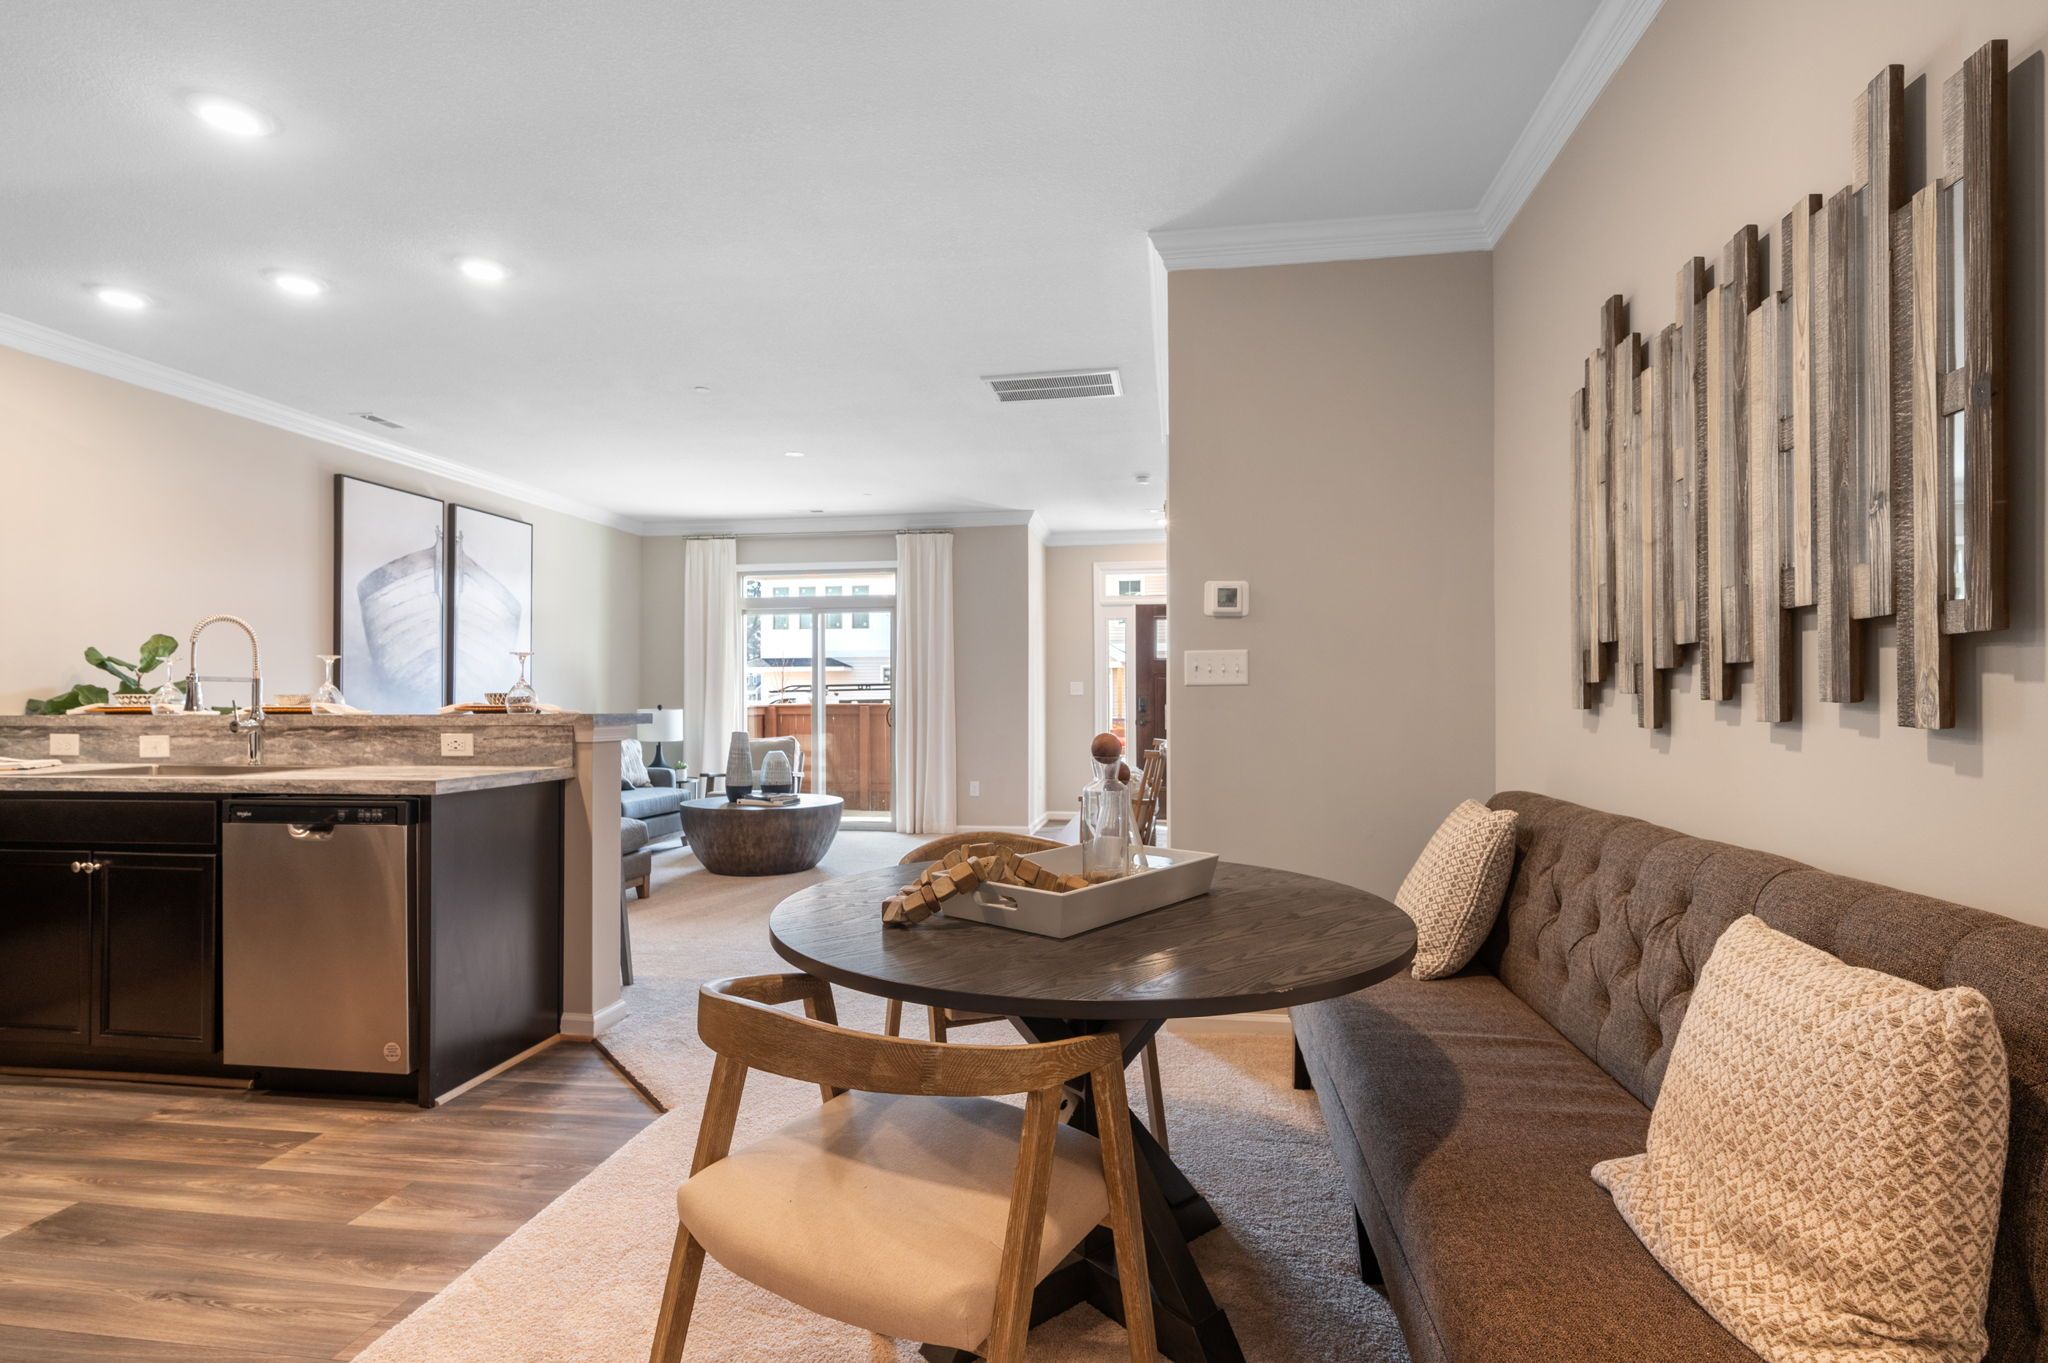
Kitchen looking toward a dining nook.
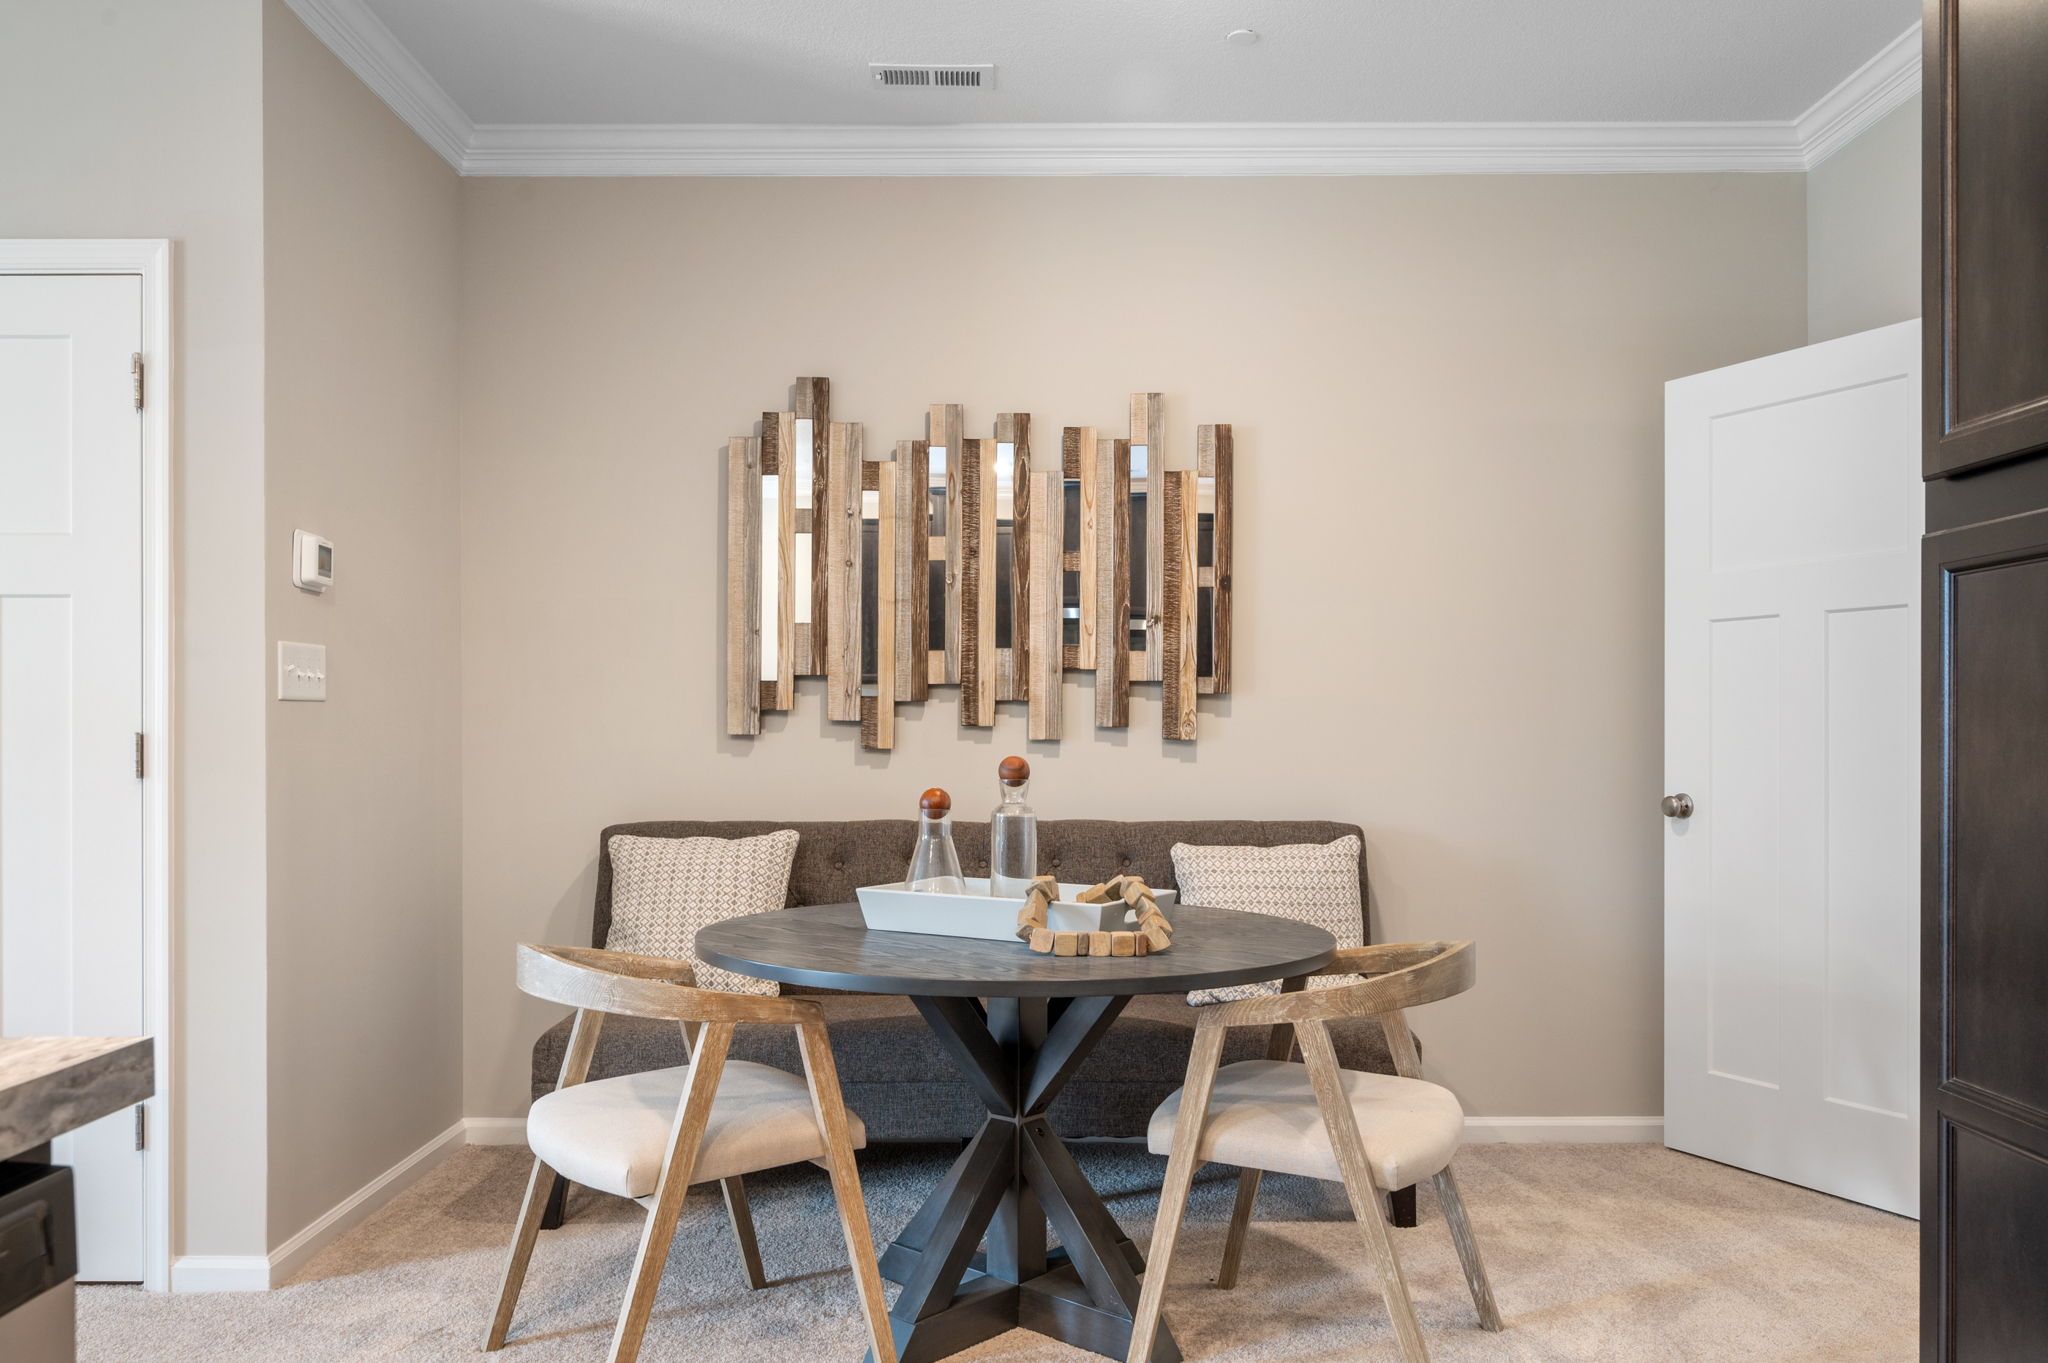
Dining nook with upholstered bench.
Dining nook beside an open kitchen.
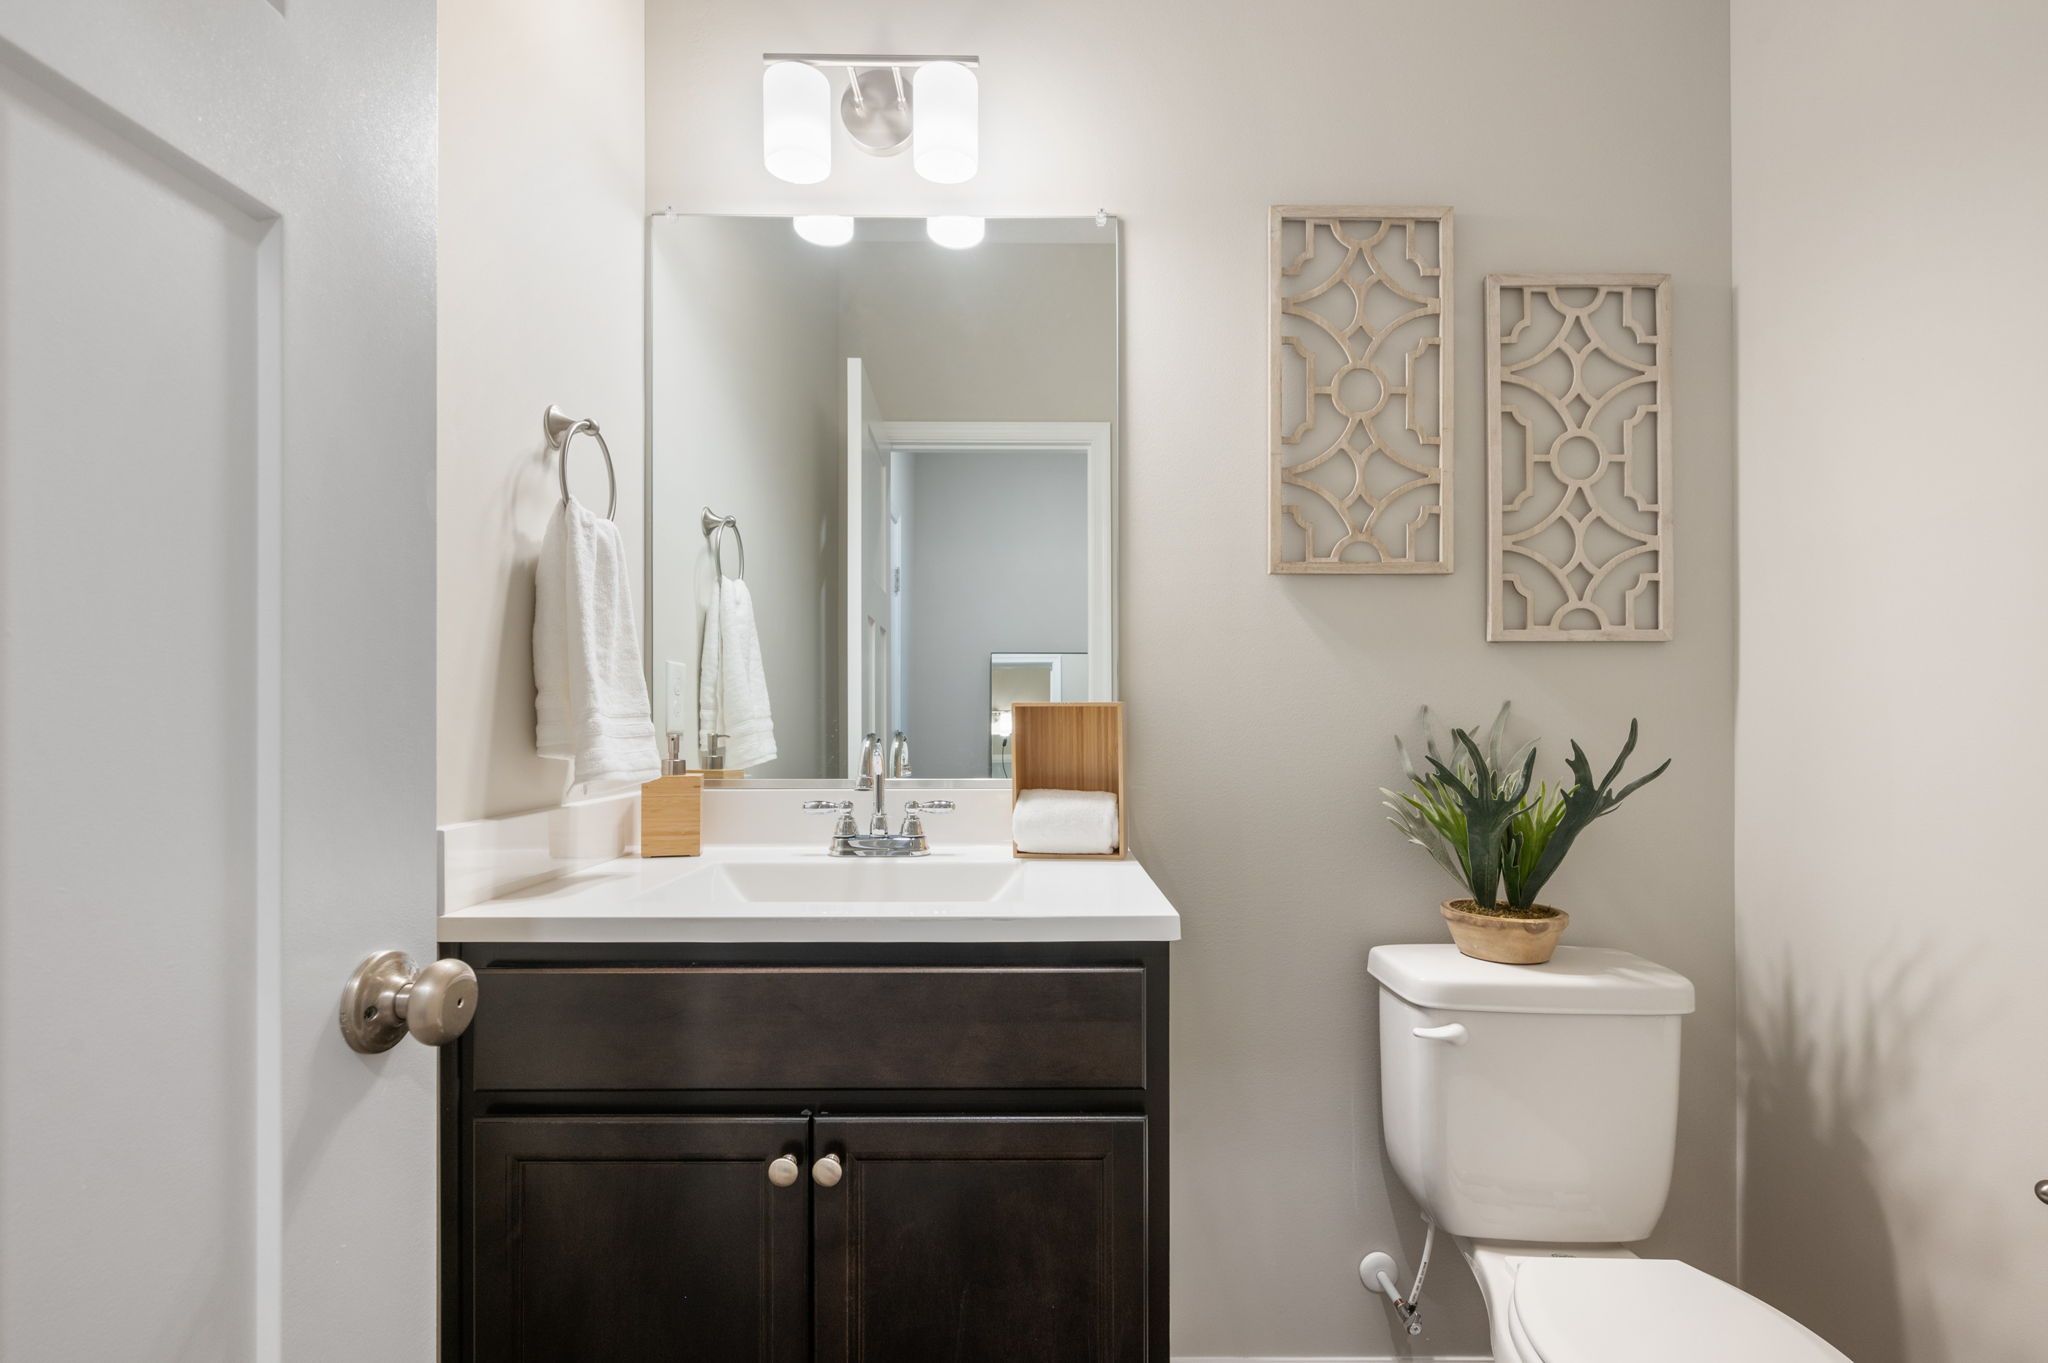
Powder room with dark vanity.
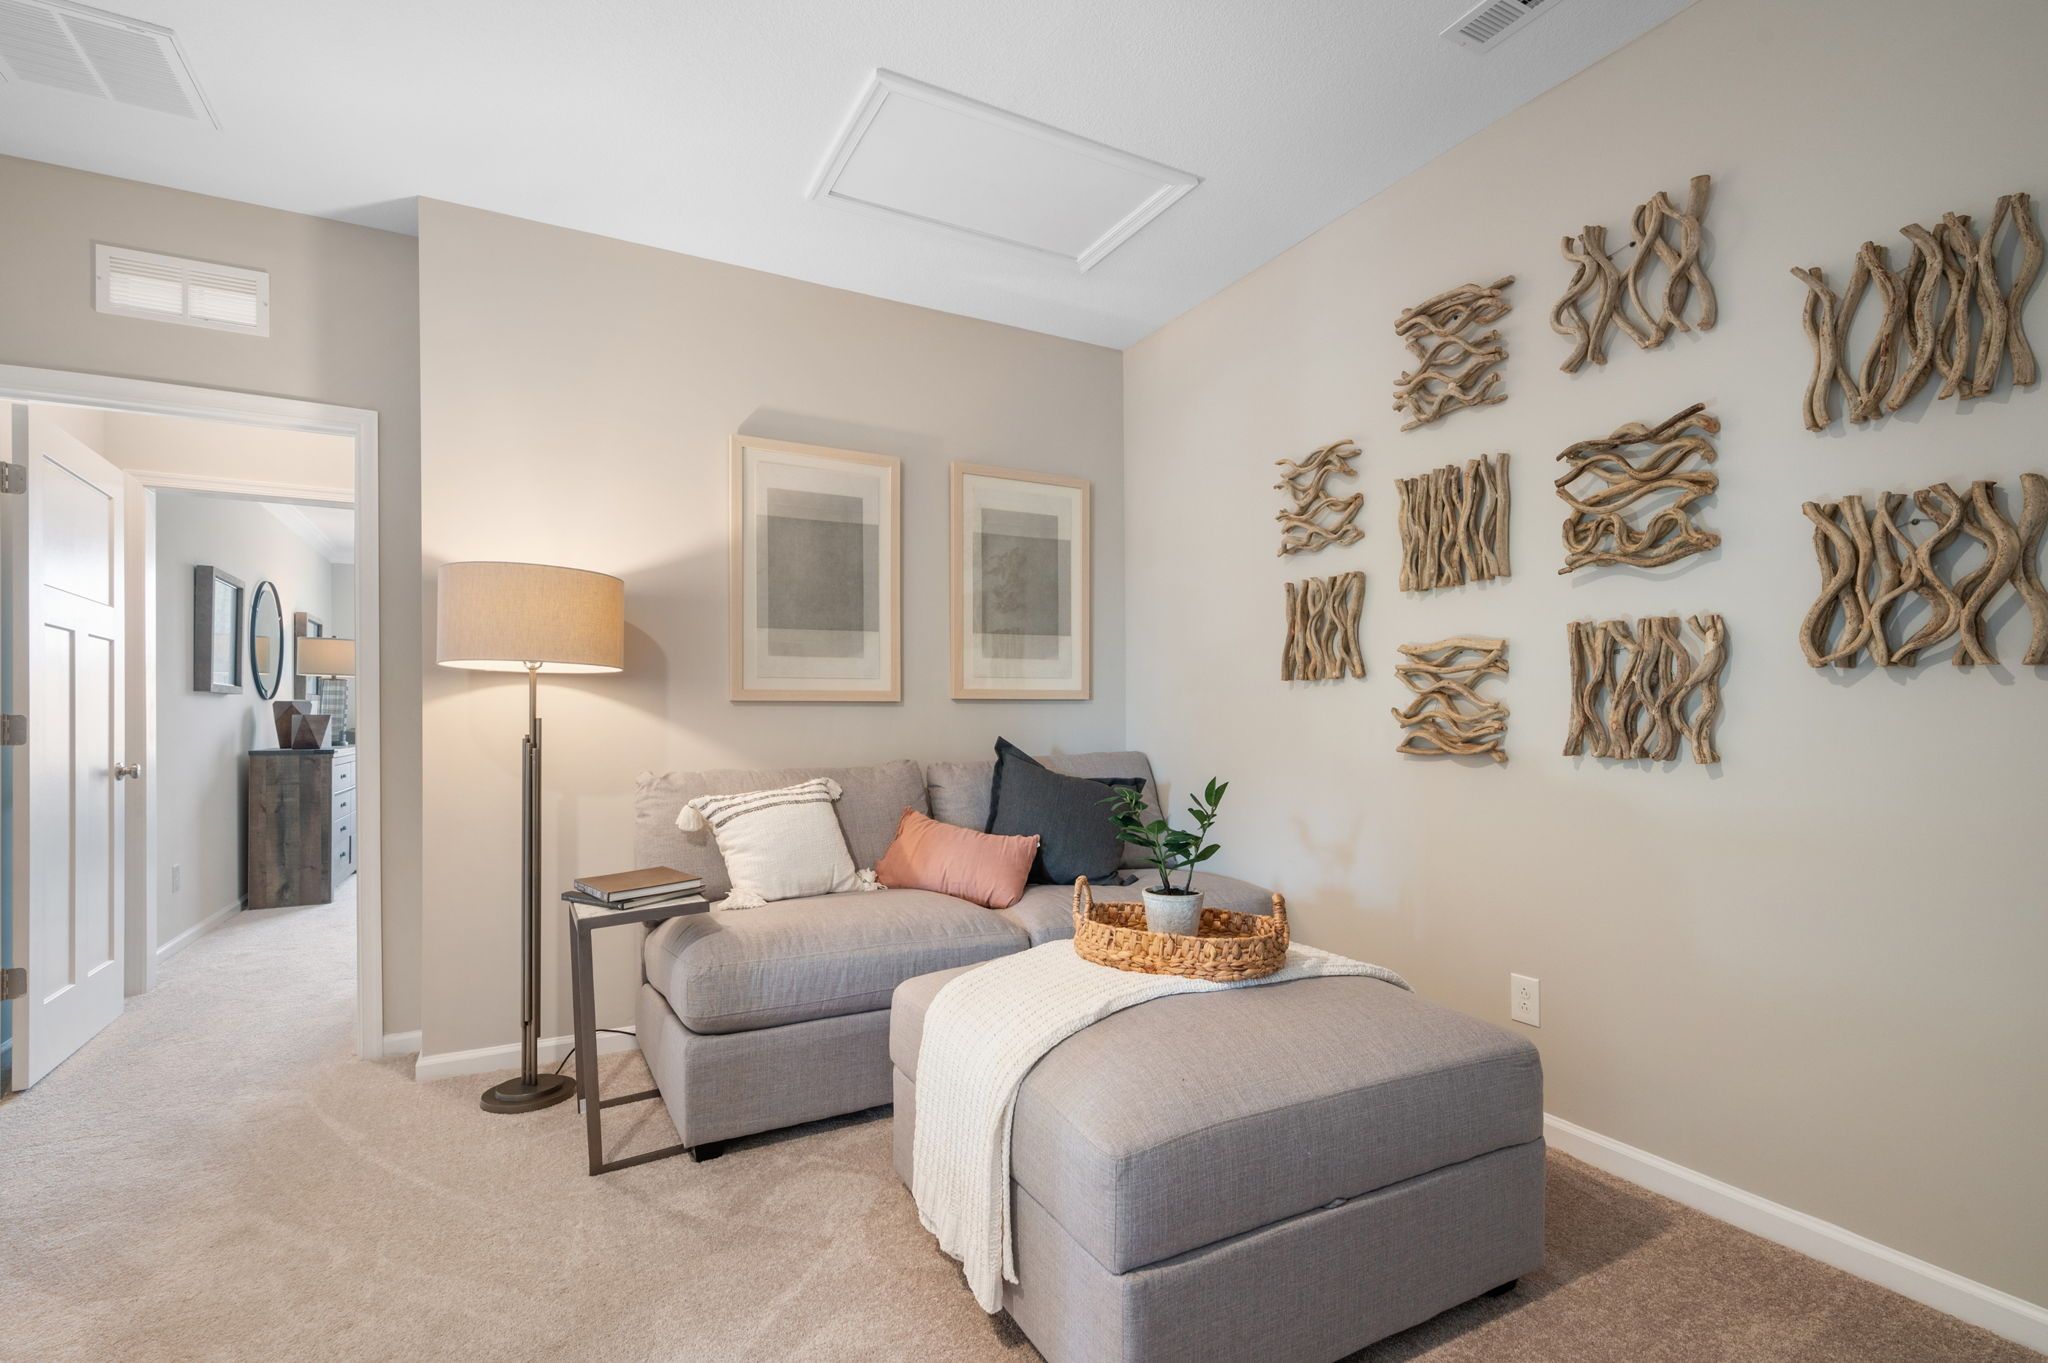
Loft lounge with chaise and ottoman.
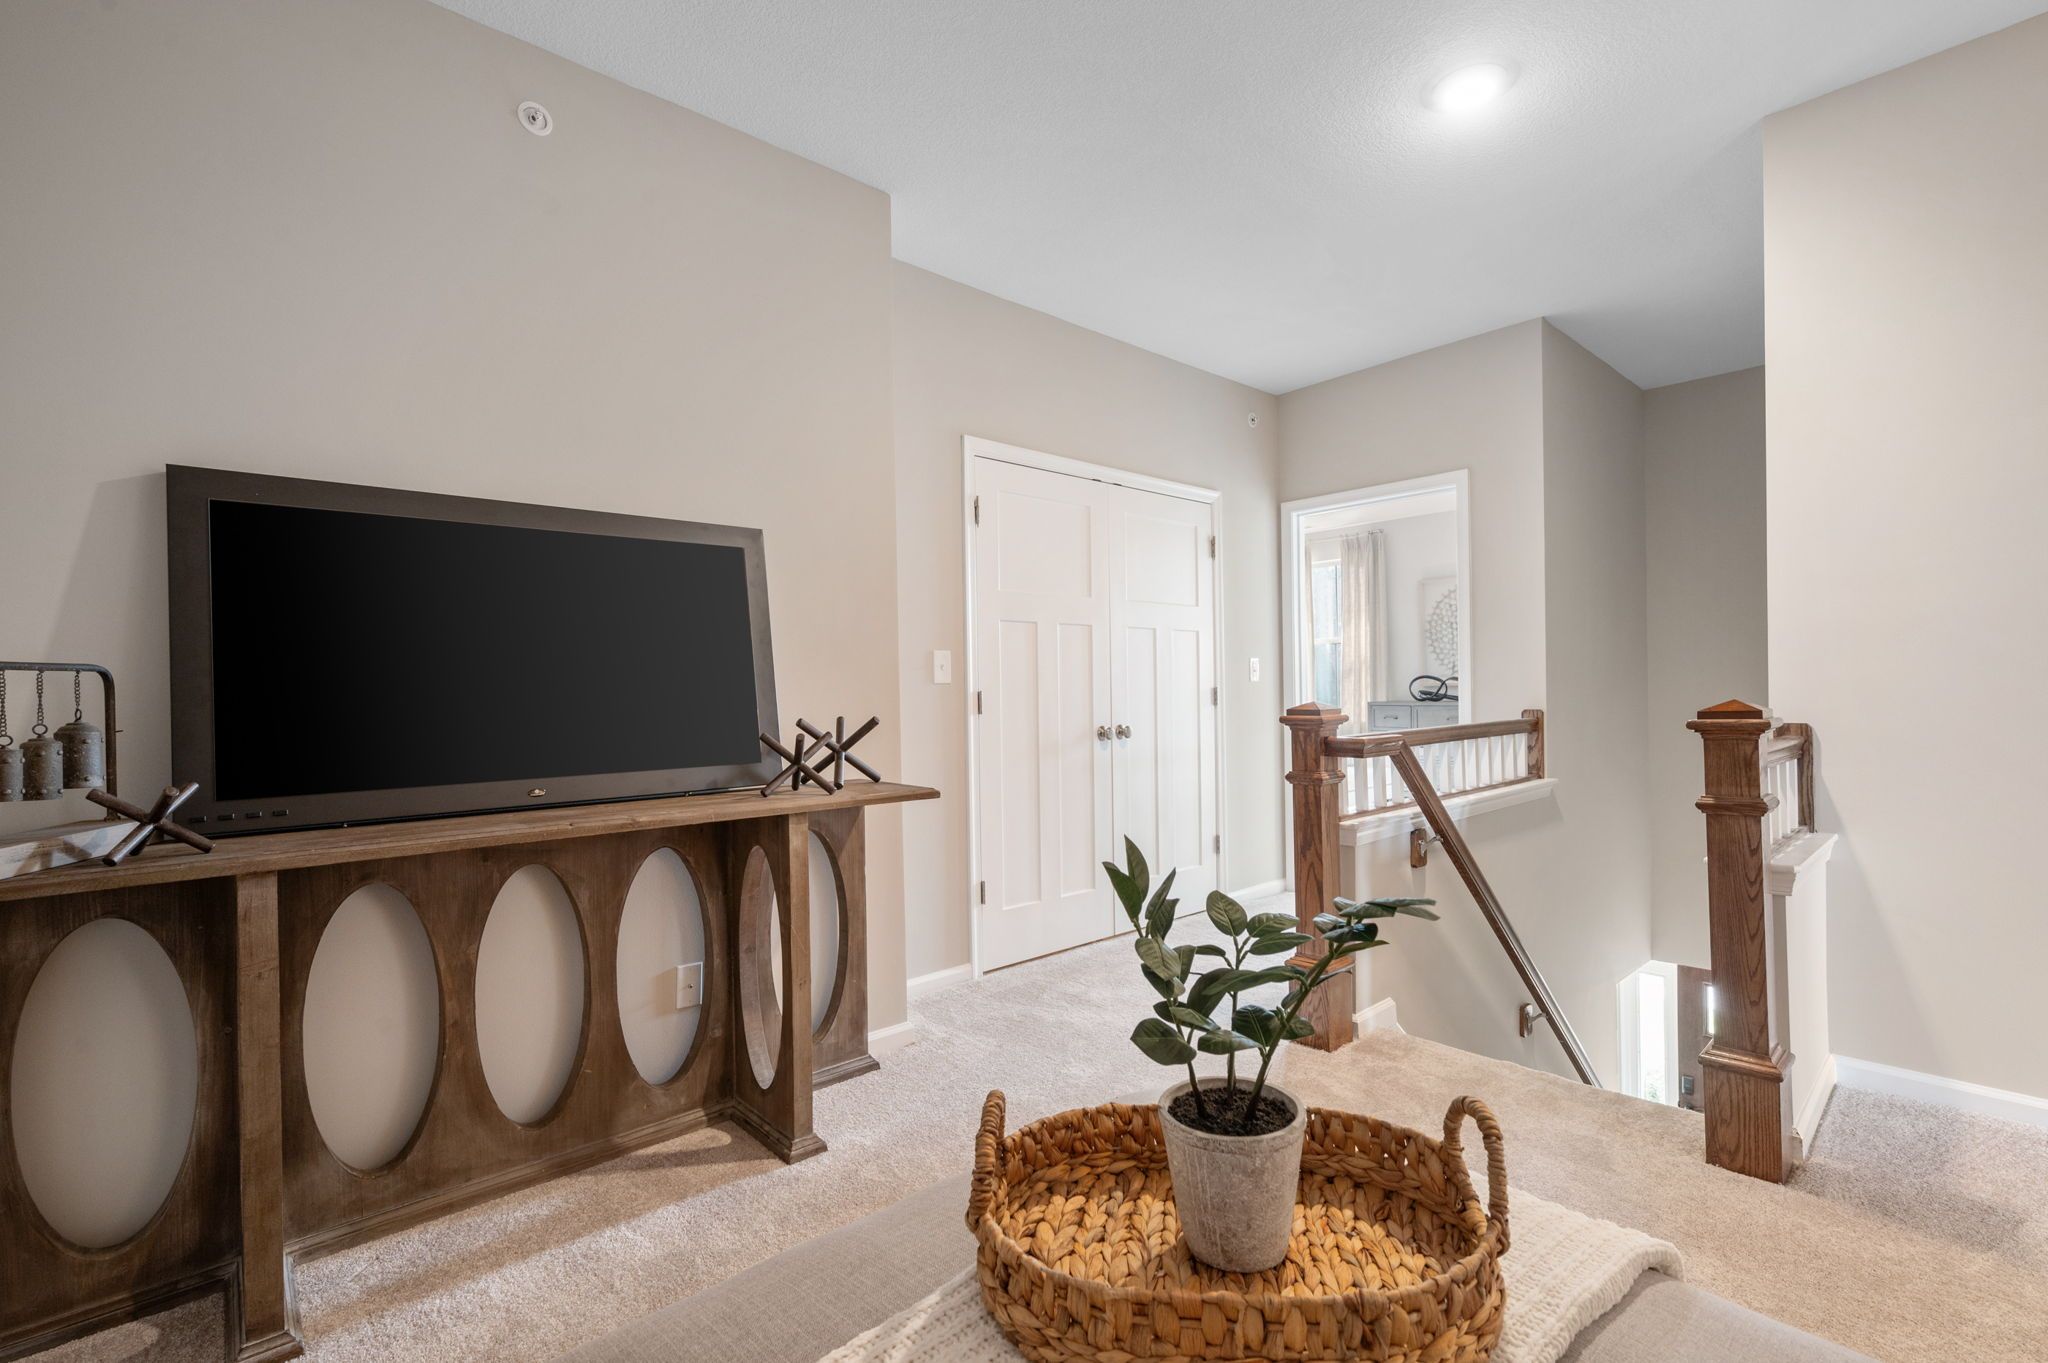
Loft television and stair railing.
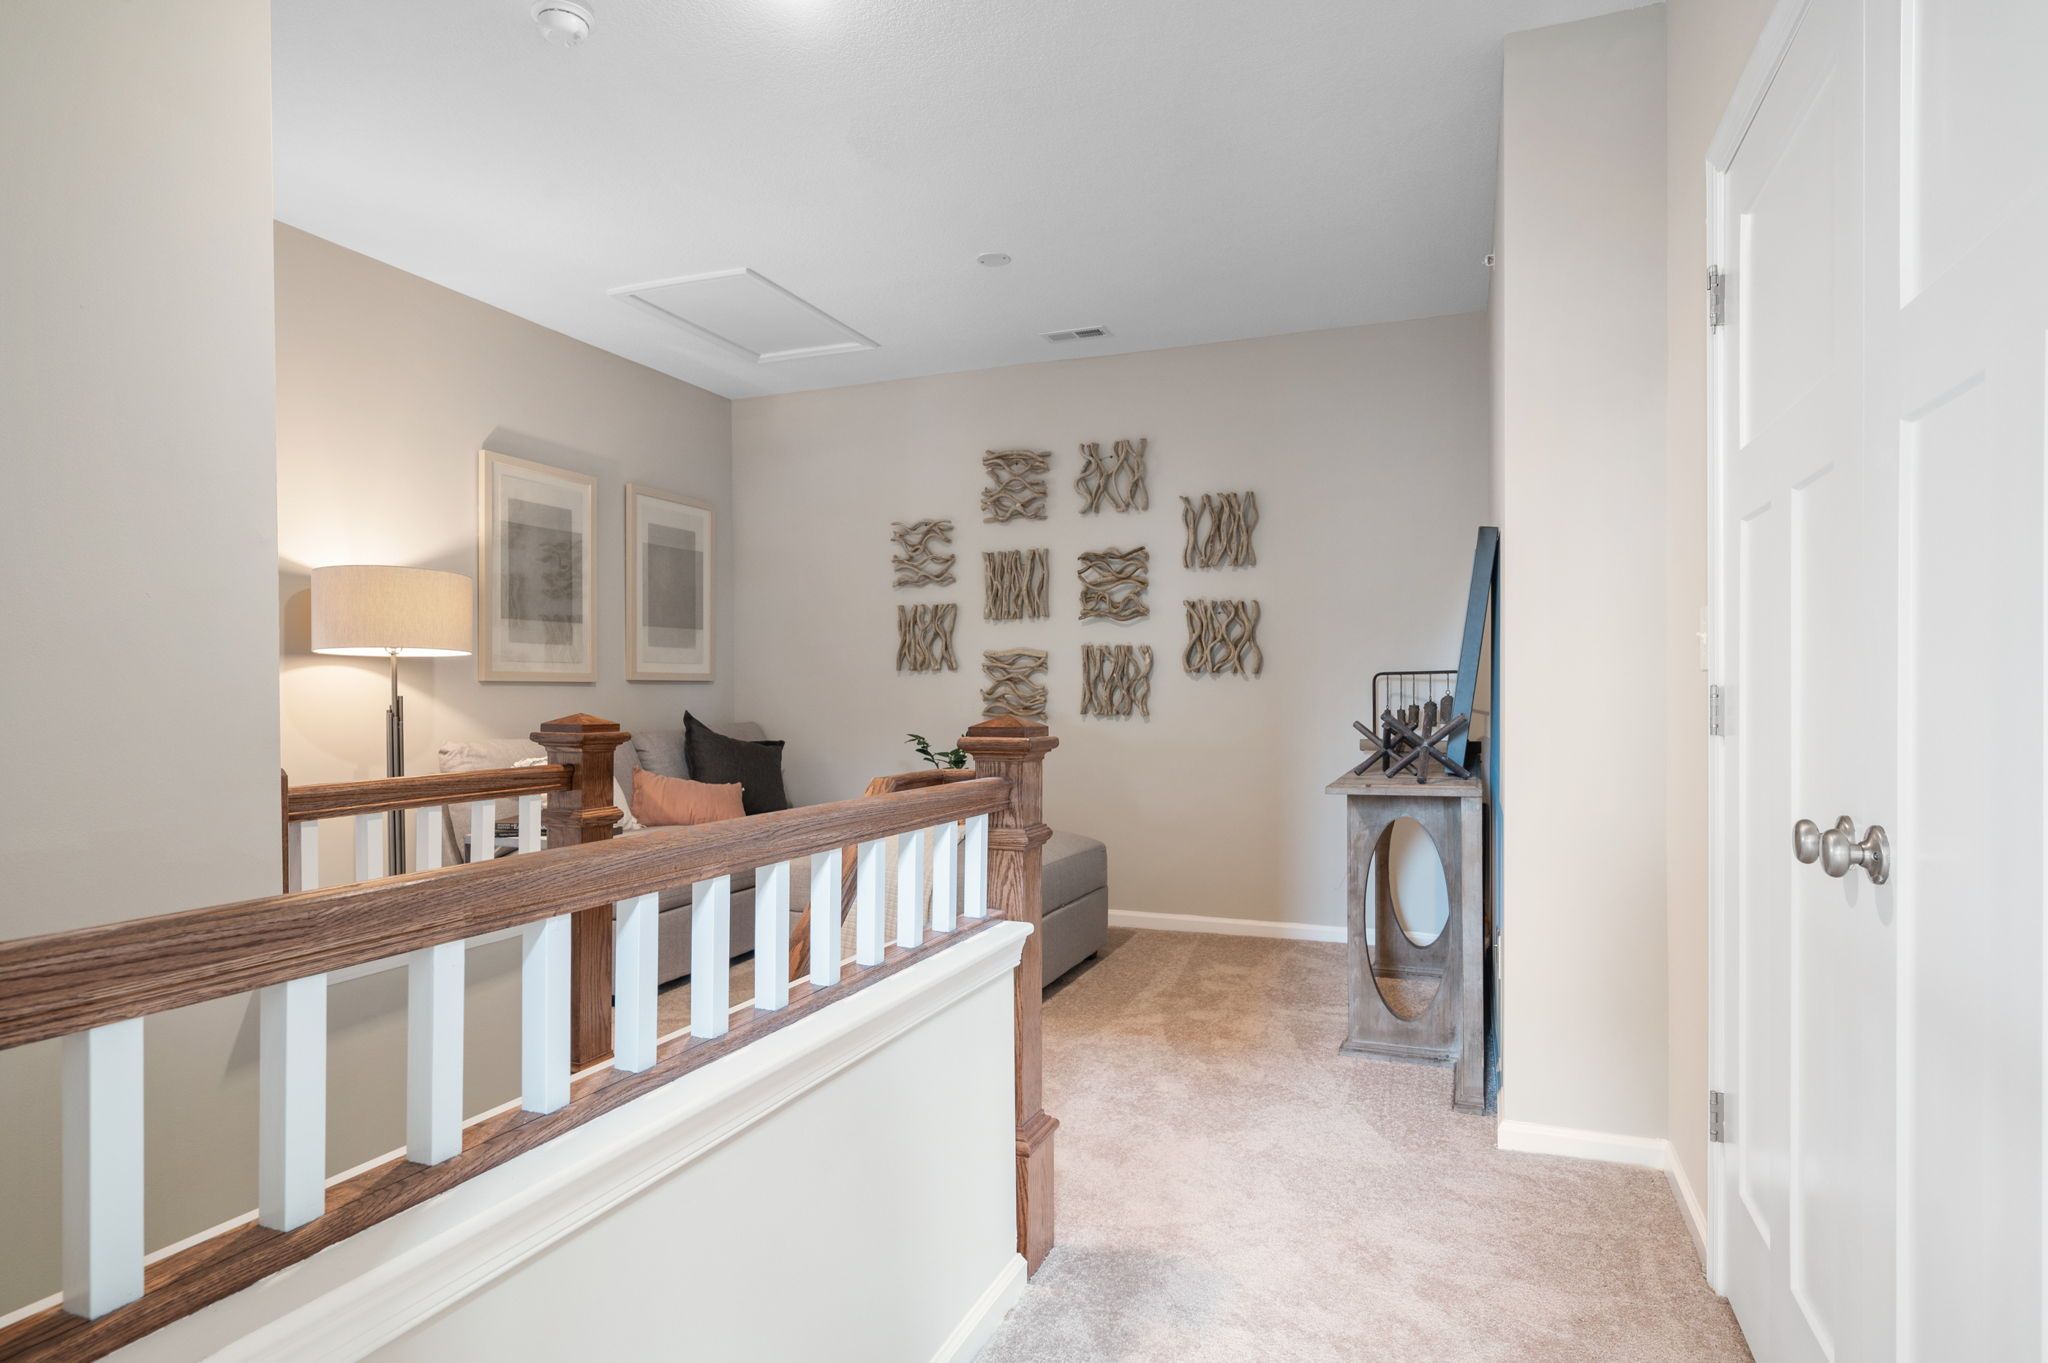
Upstairs landing and sitting area.
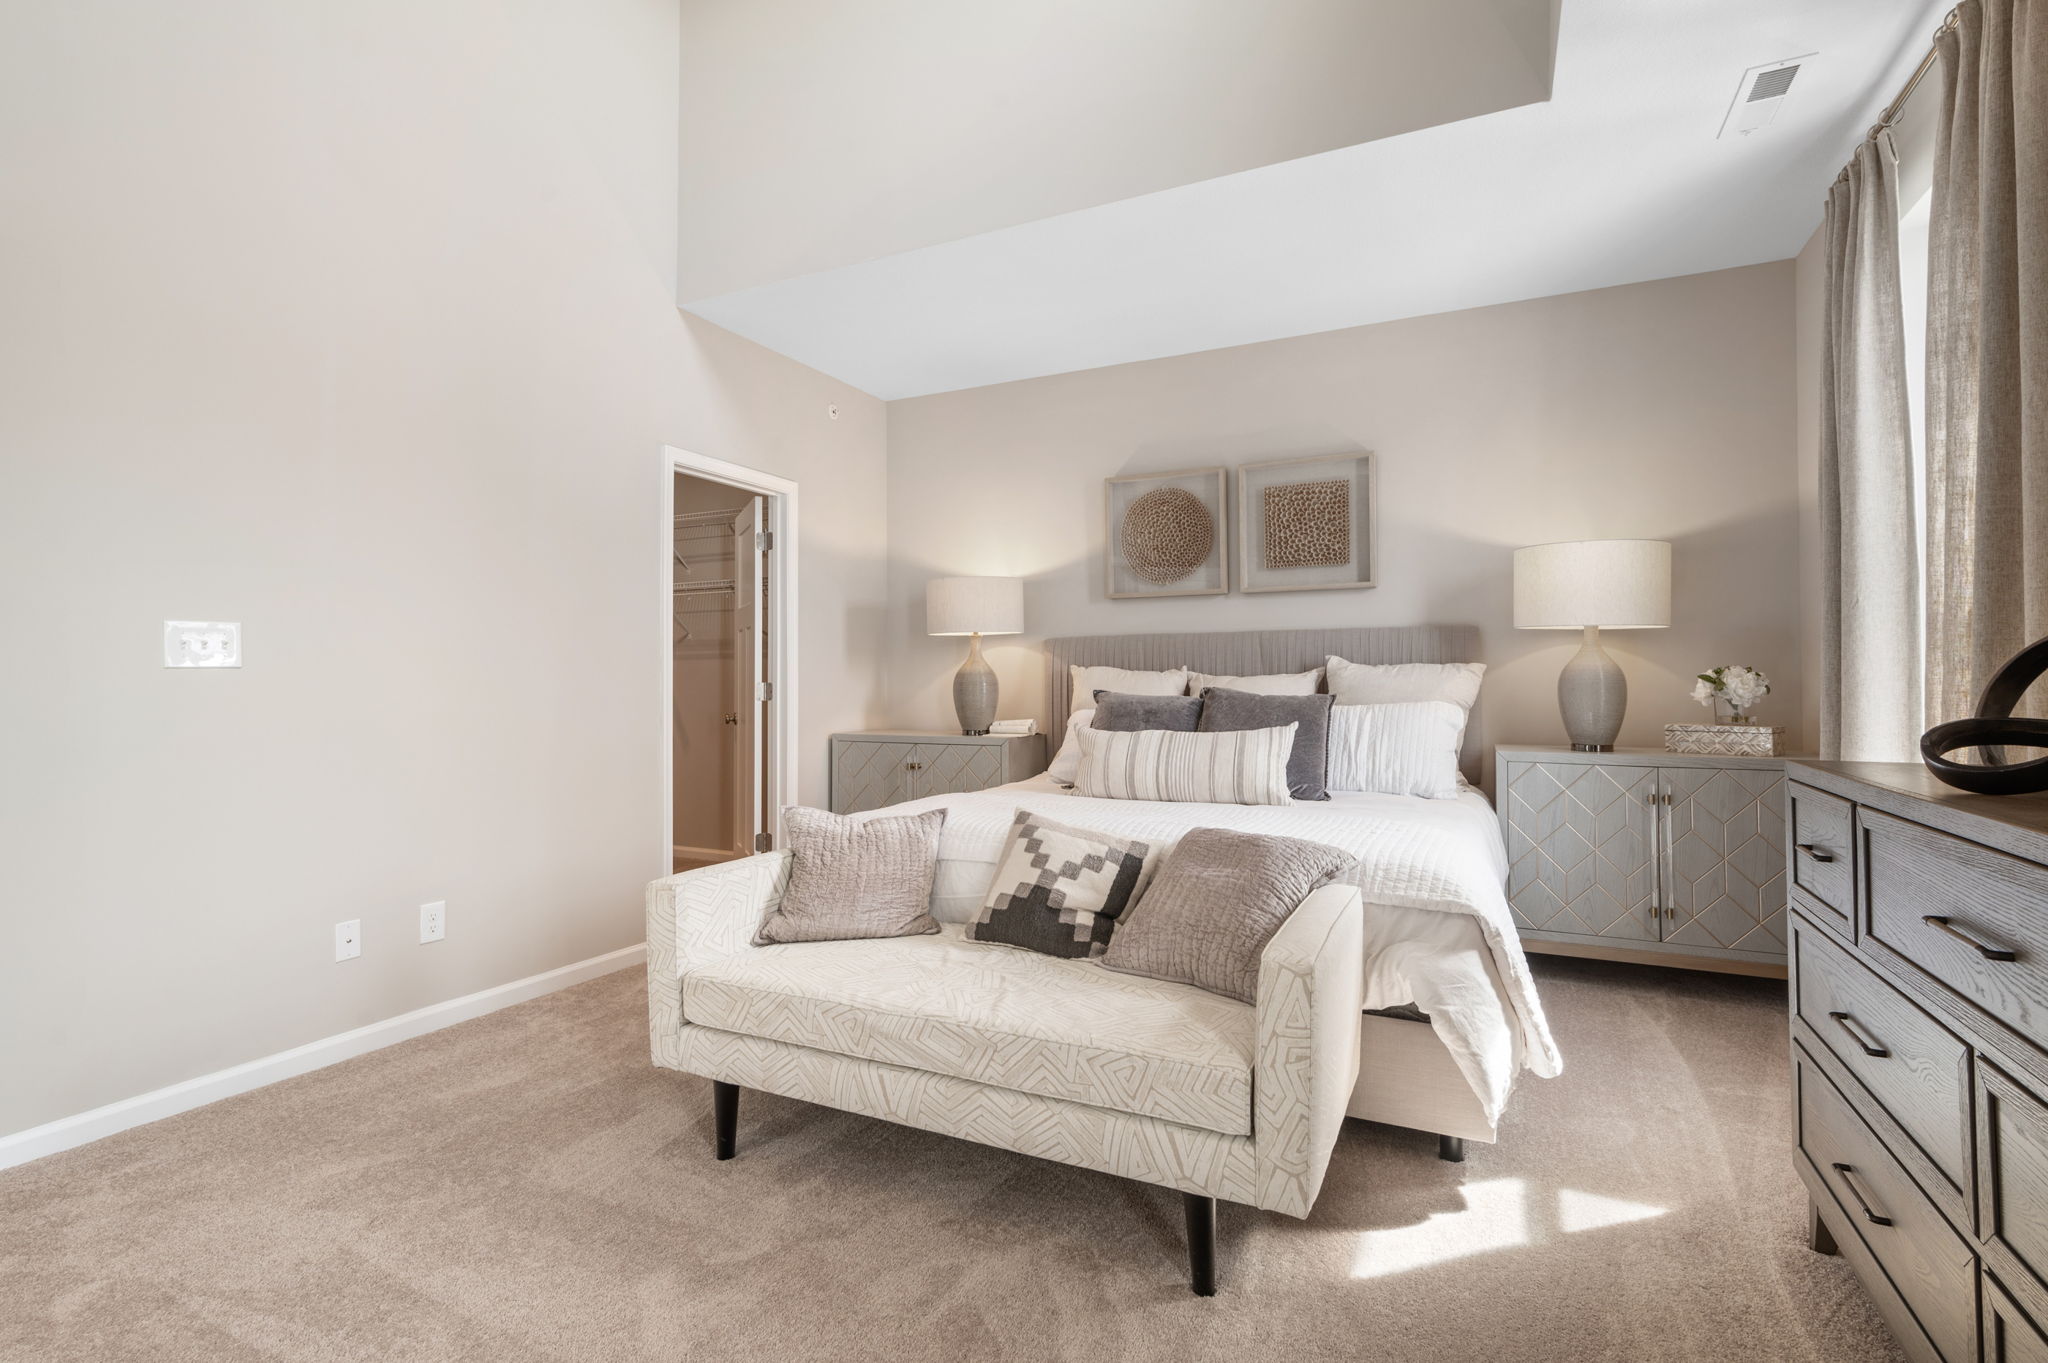
Bedroom with upholstered bench.
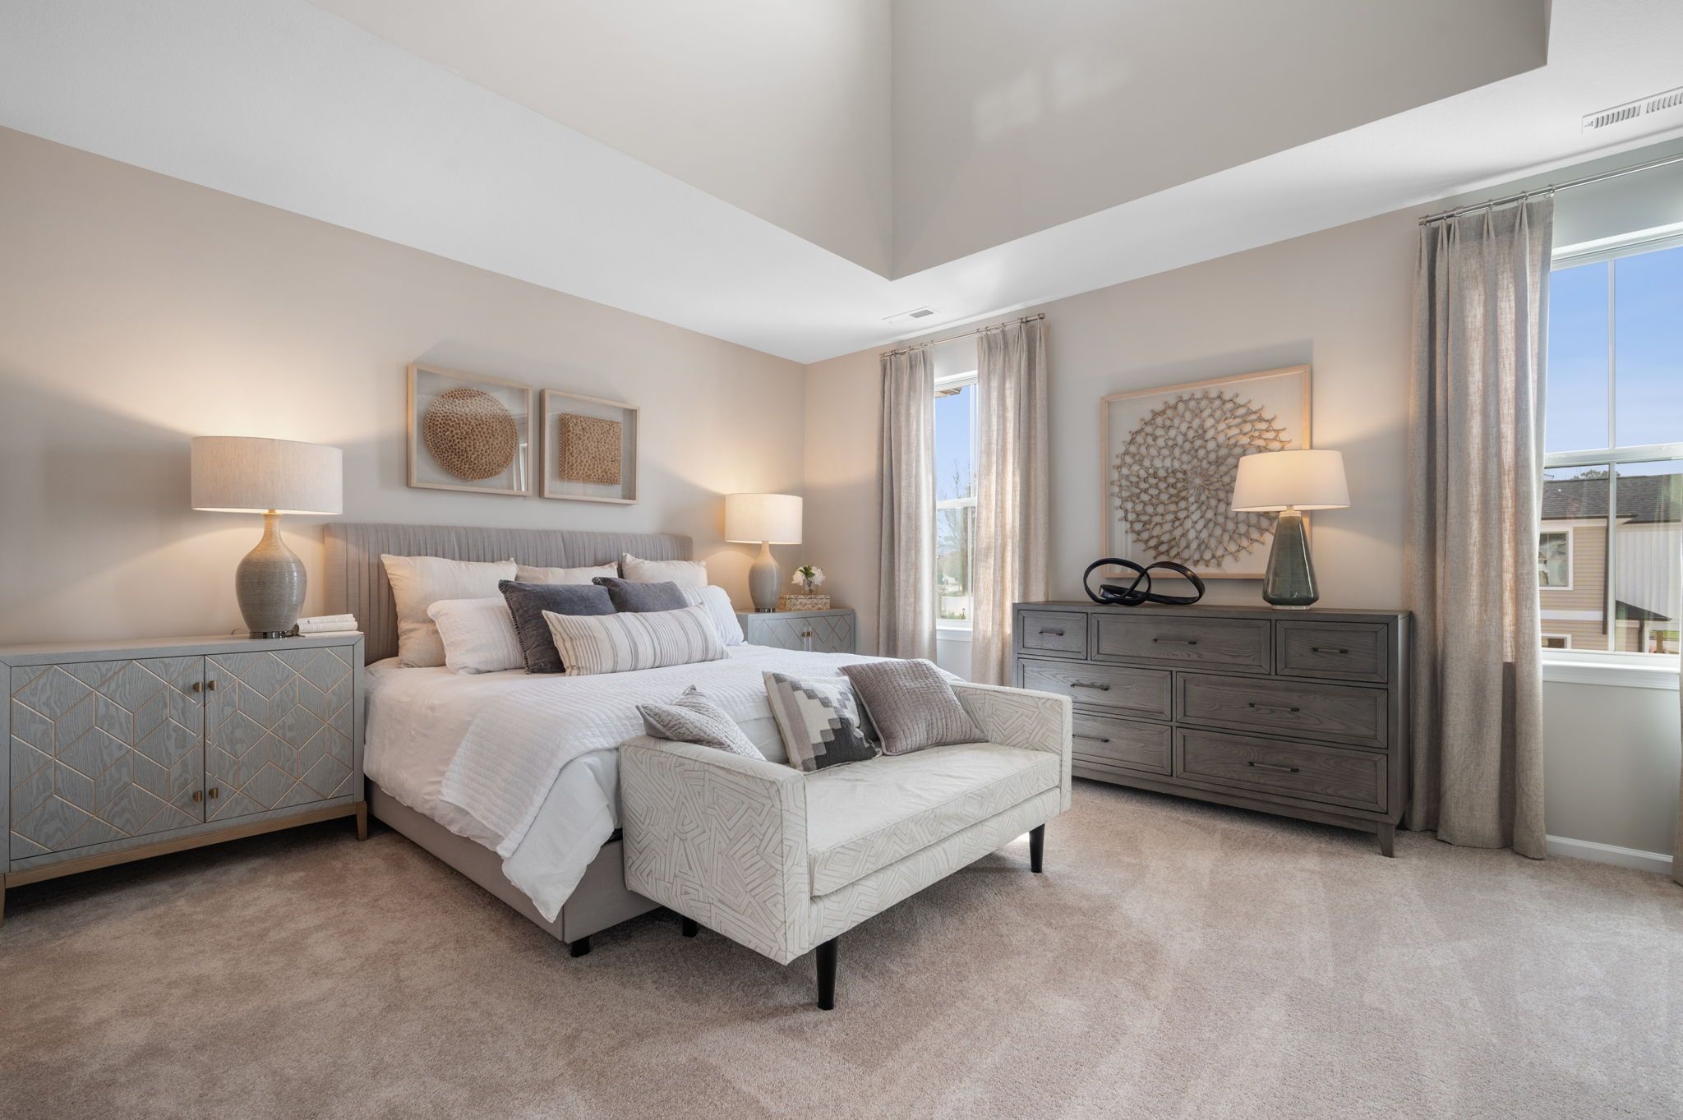
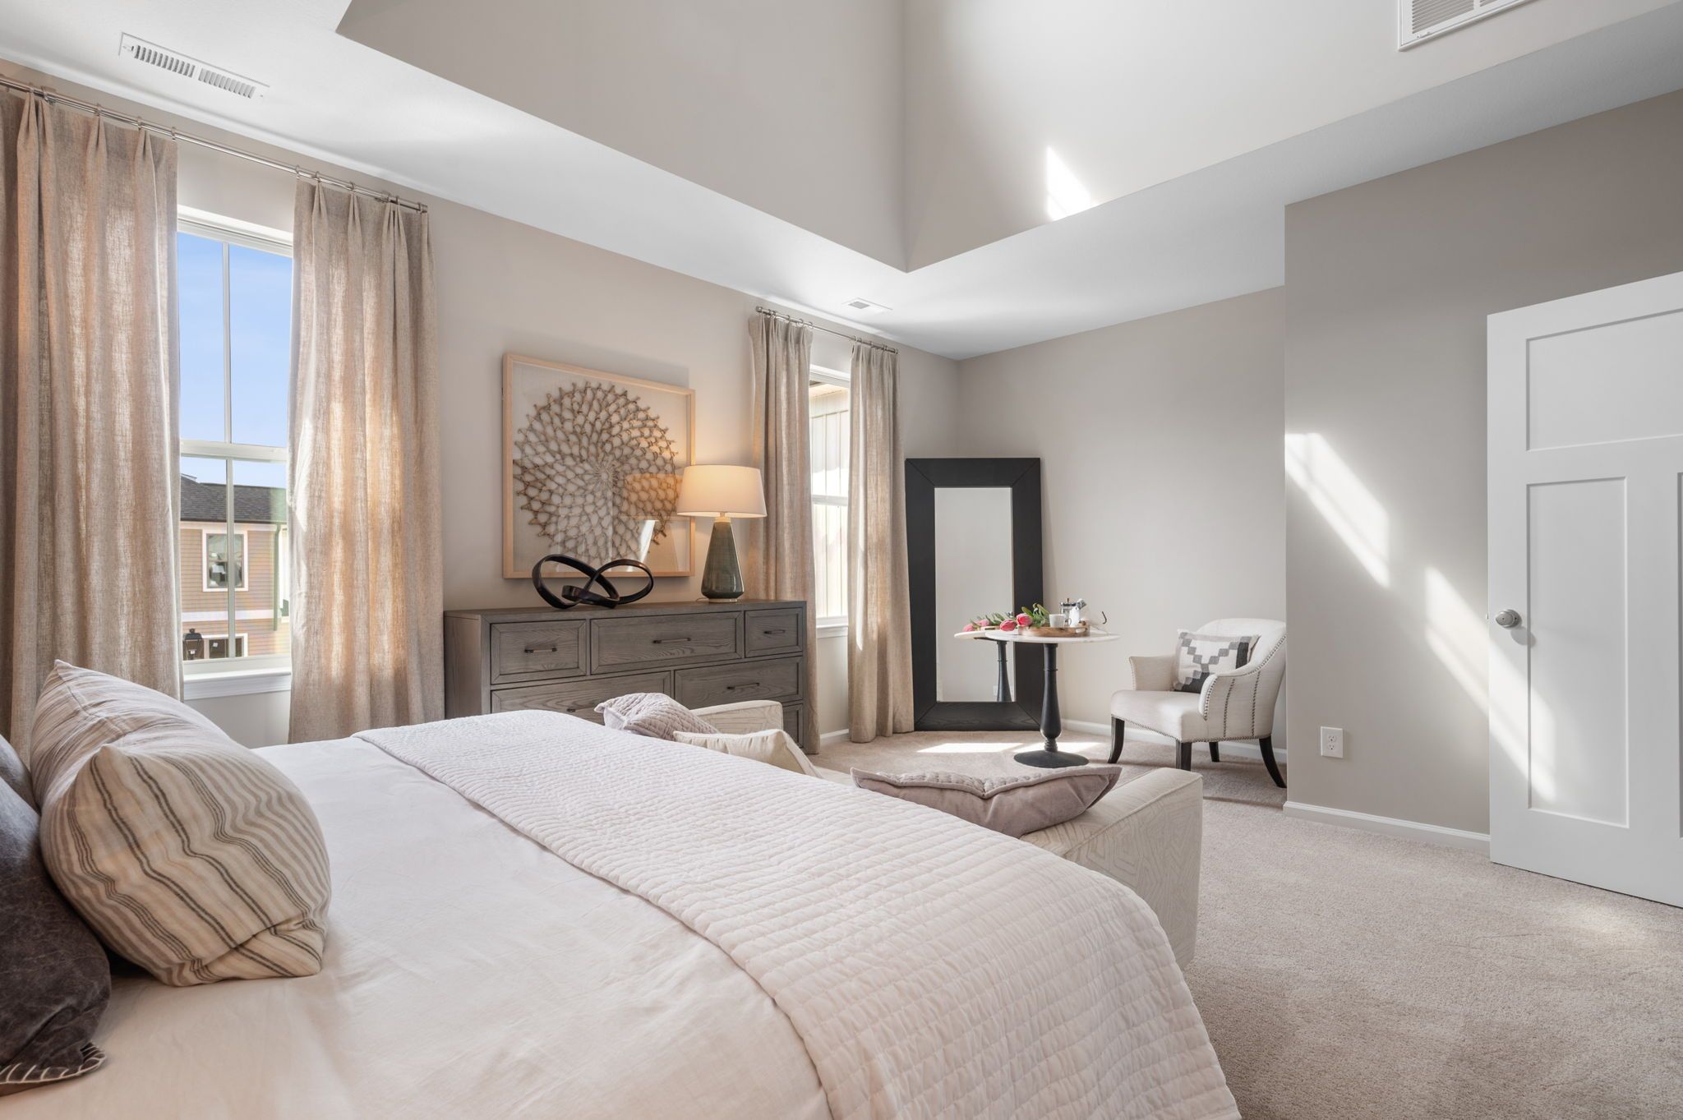
Bedroom beneath a high ceiling.
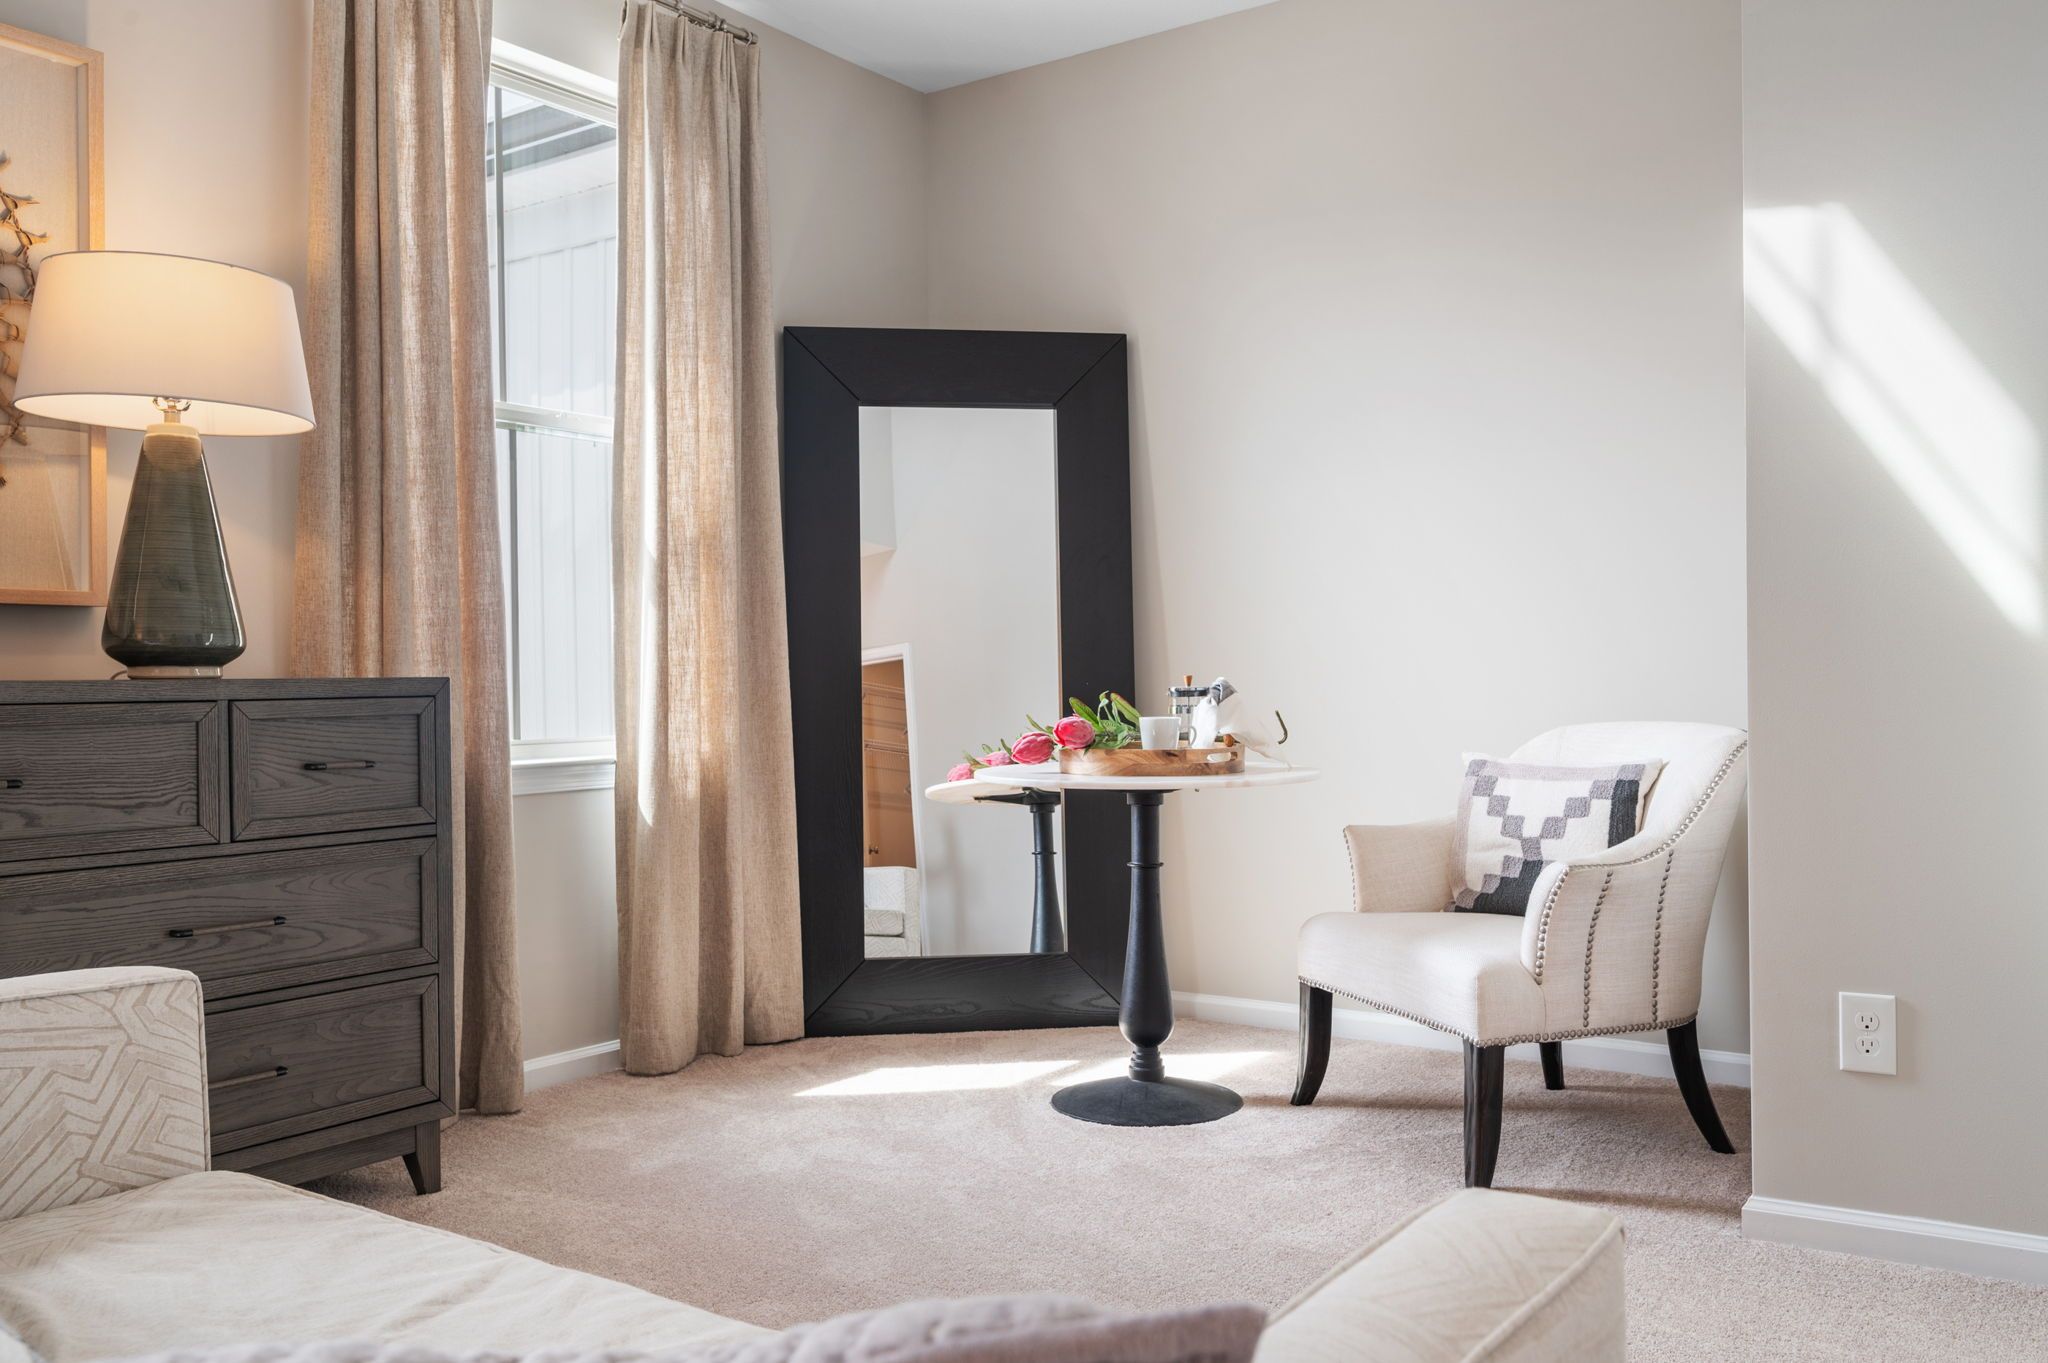
Bedroom and sunny reading nook.
Bedroom reading nook with chair and table.
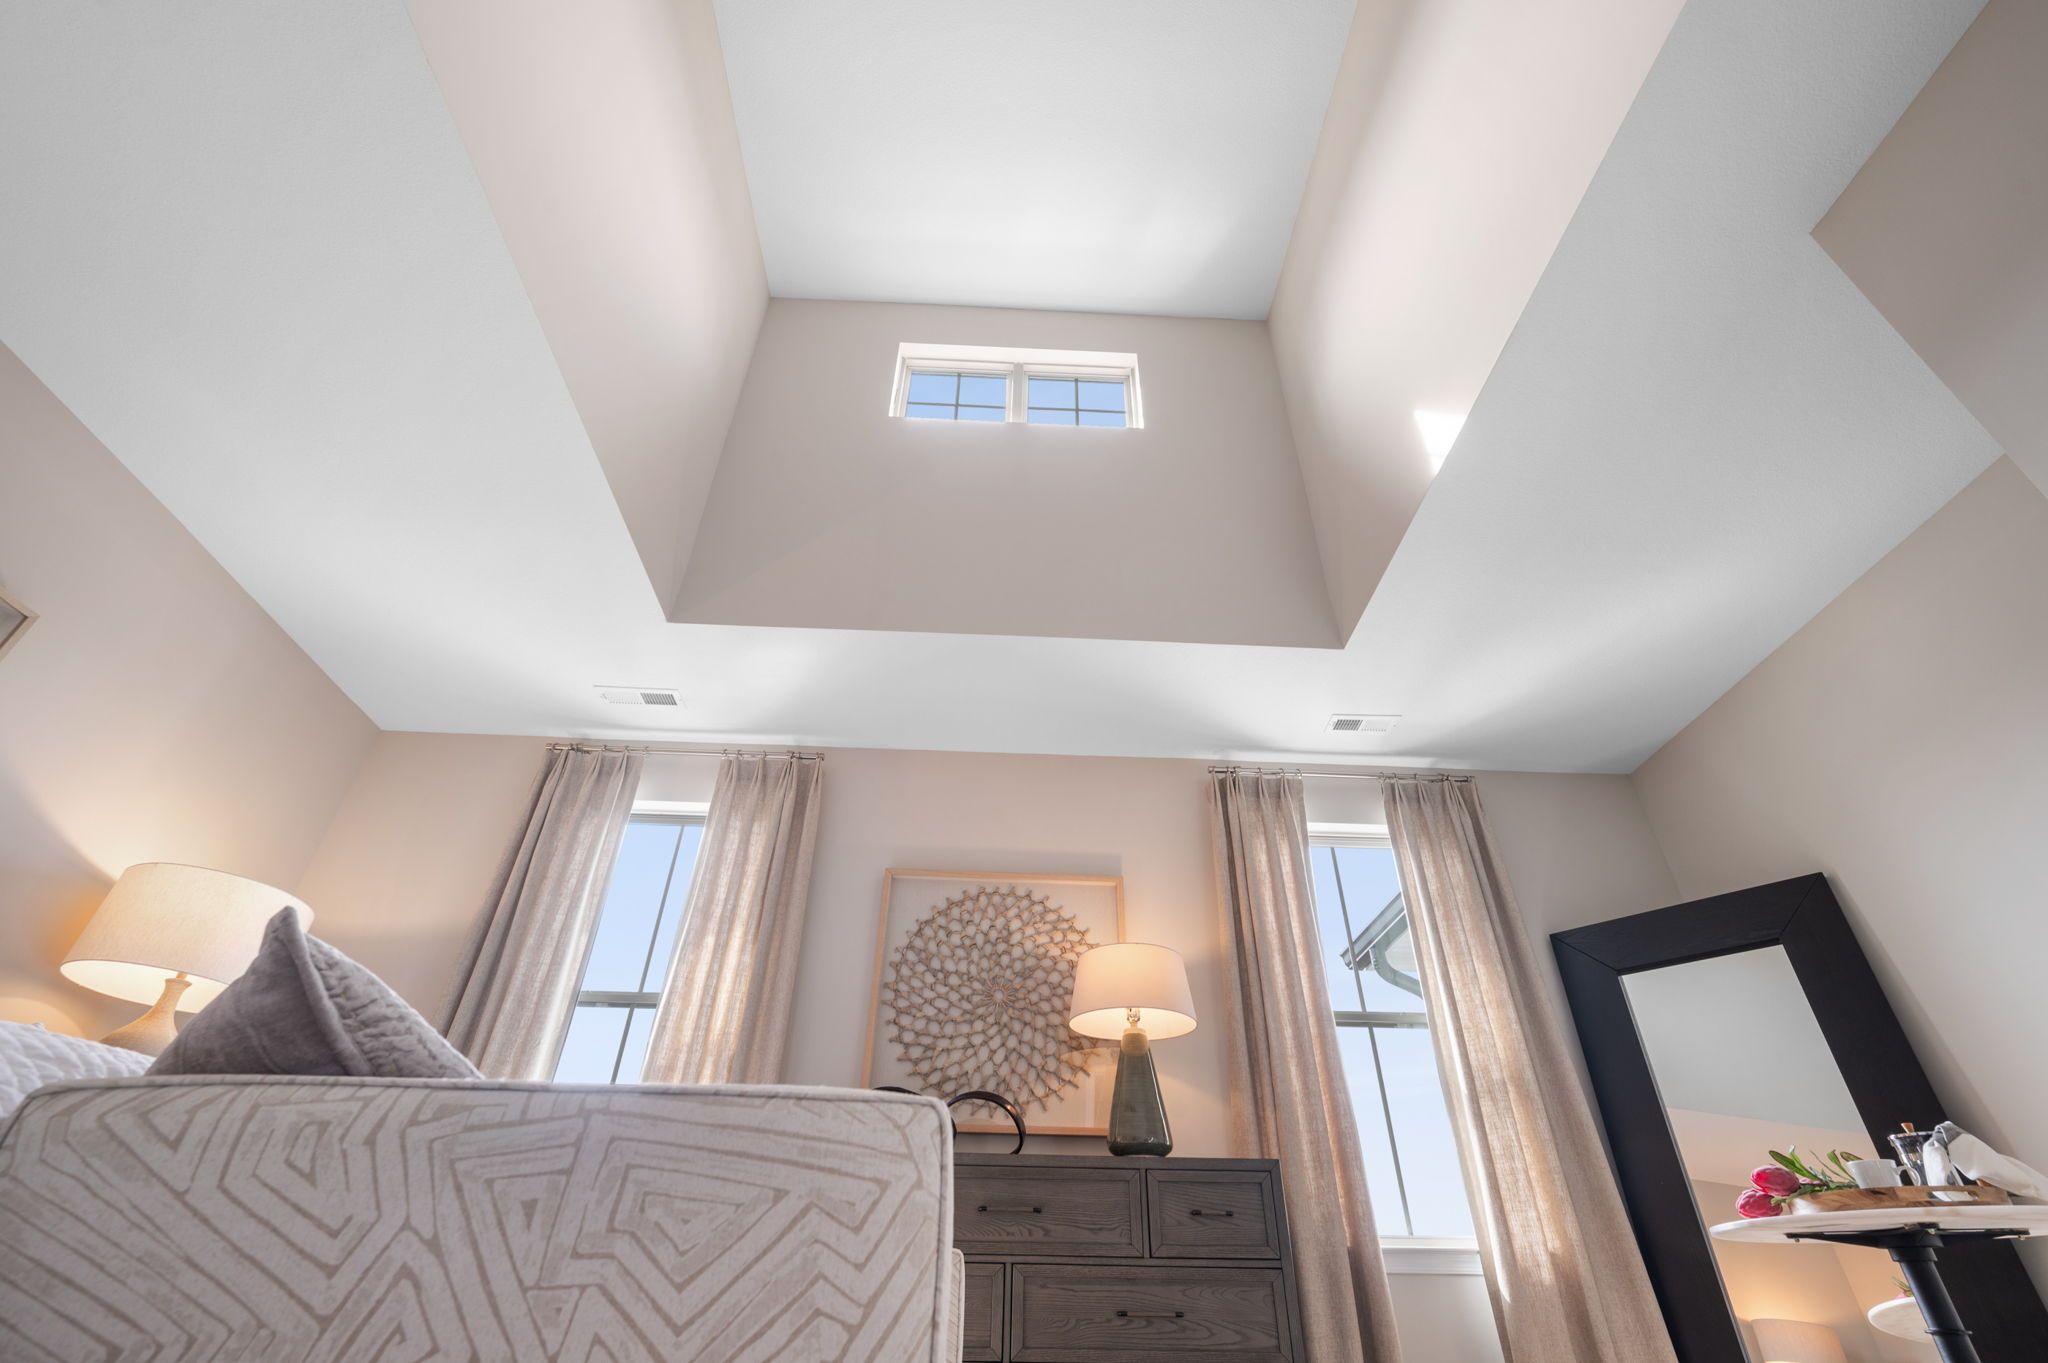
High bedroom ceiling with upper window.
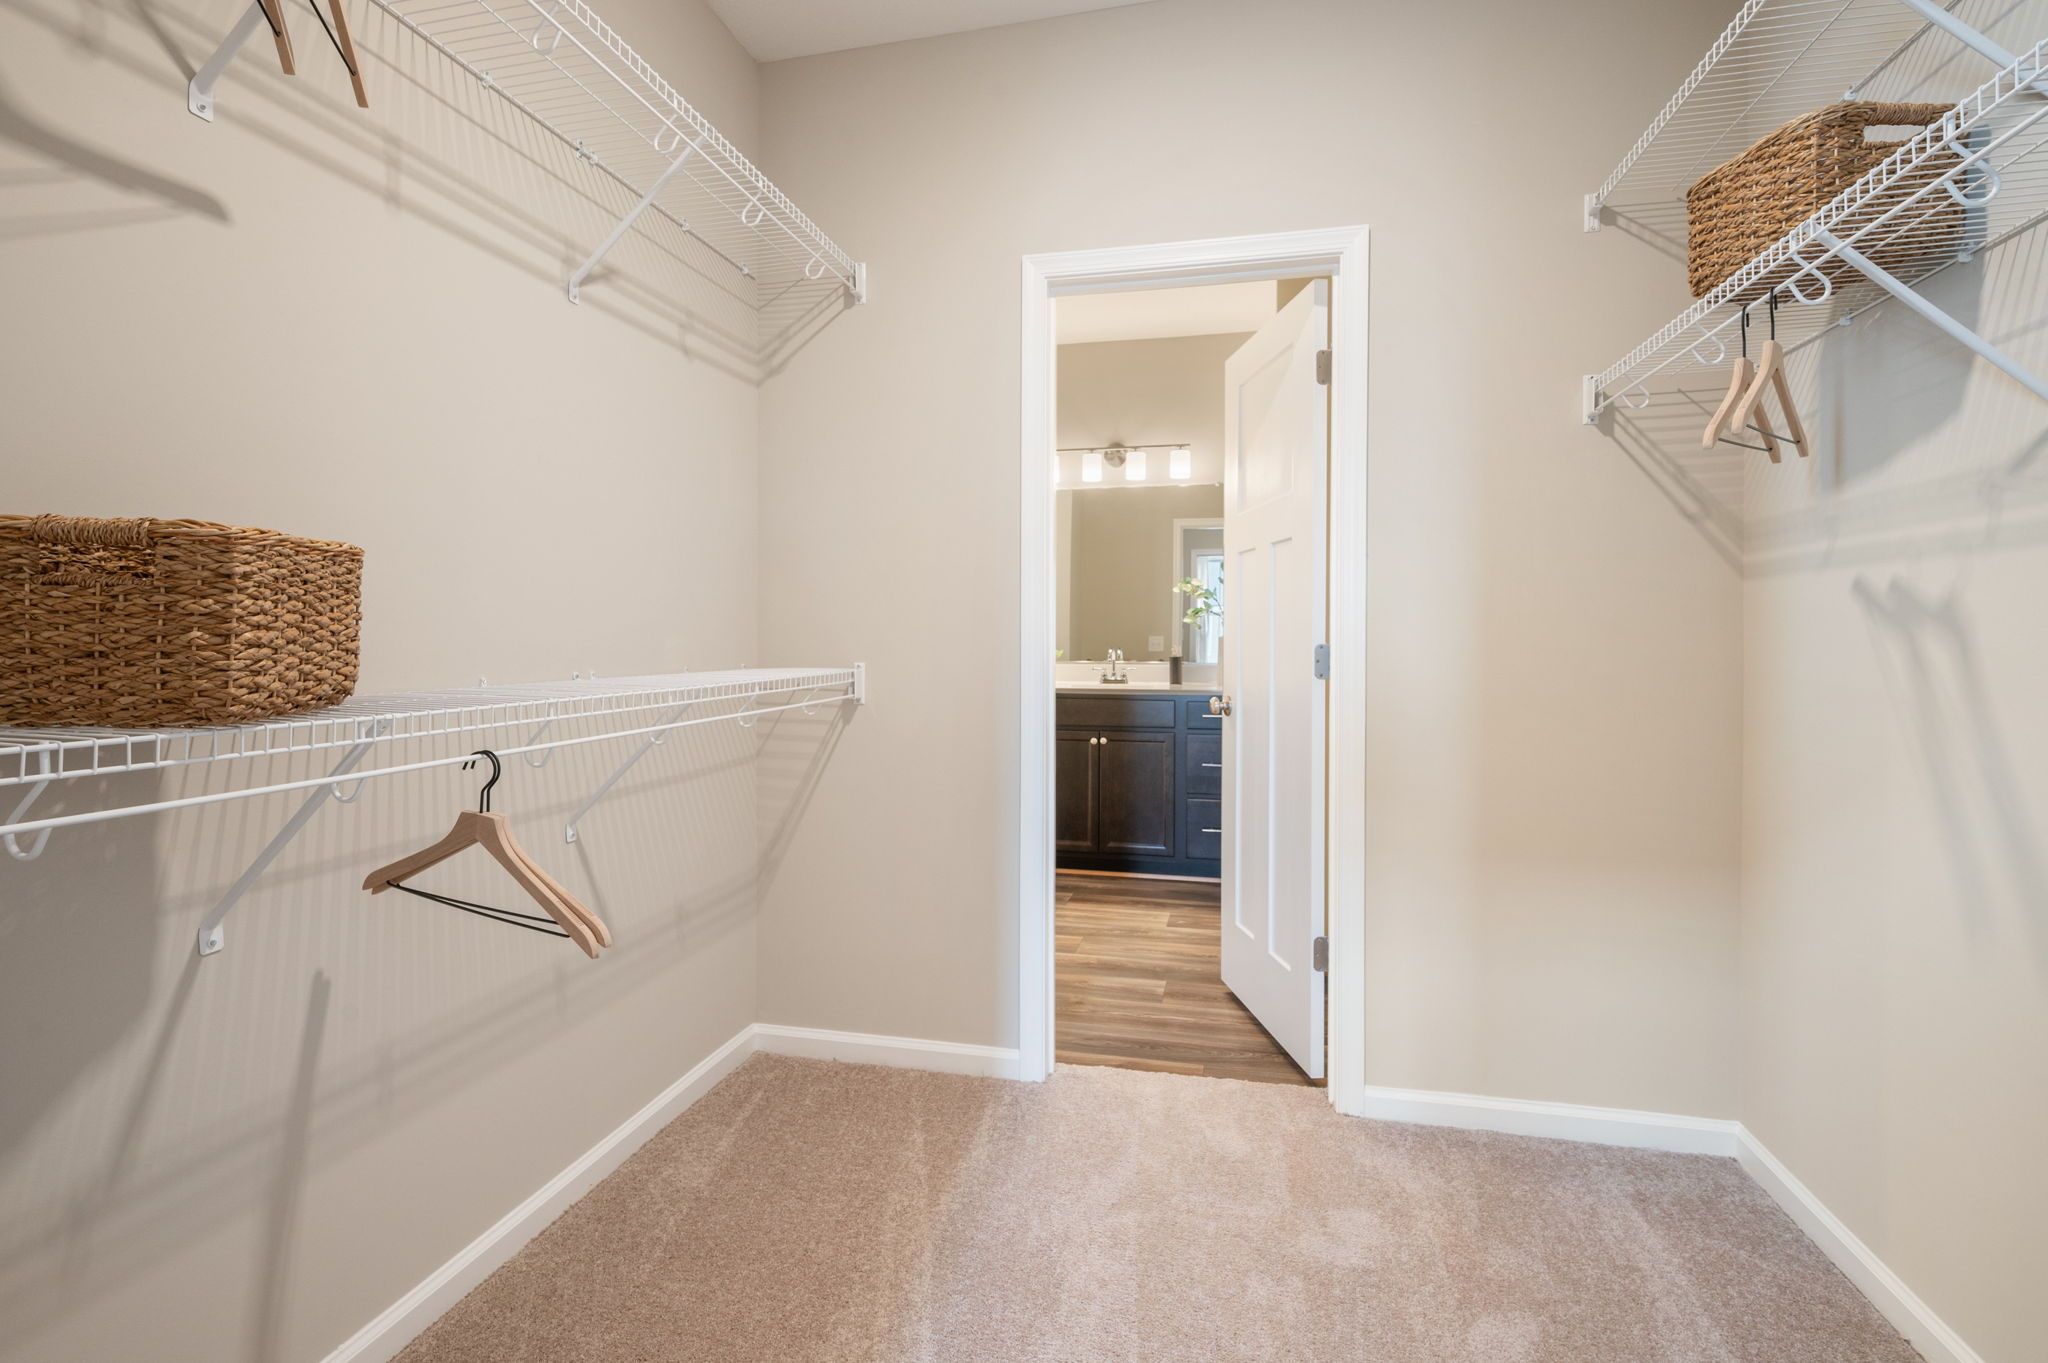
Walk-in closet adjoining a bathroom.
Bathroom shower and double vanity.
Double vanity with dark cabinets.
View from walk-in closet into bedroom.
Laundry closet with utility connections.
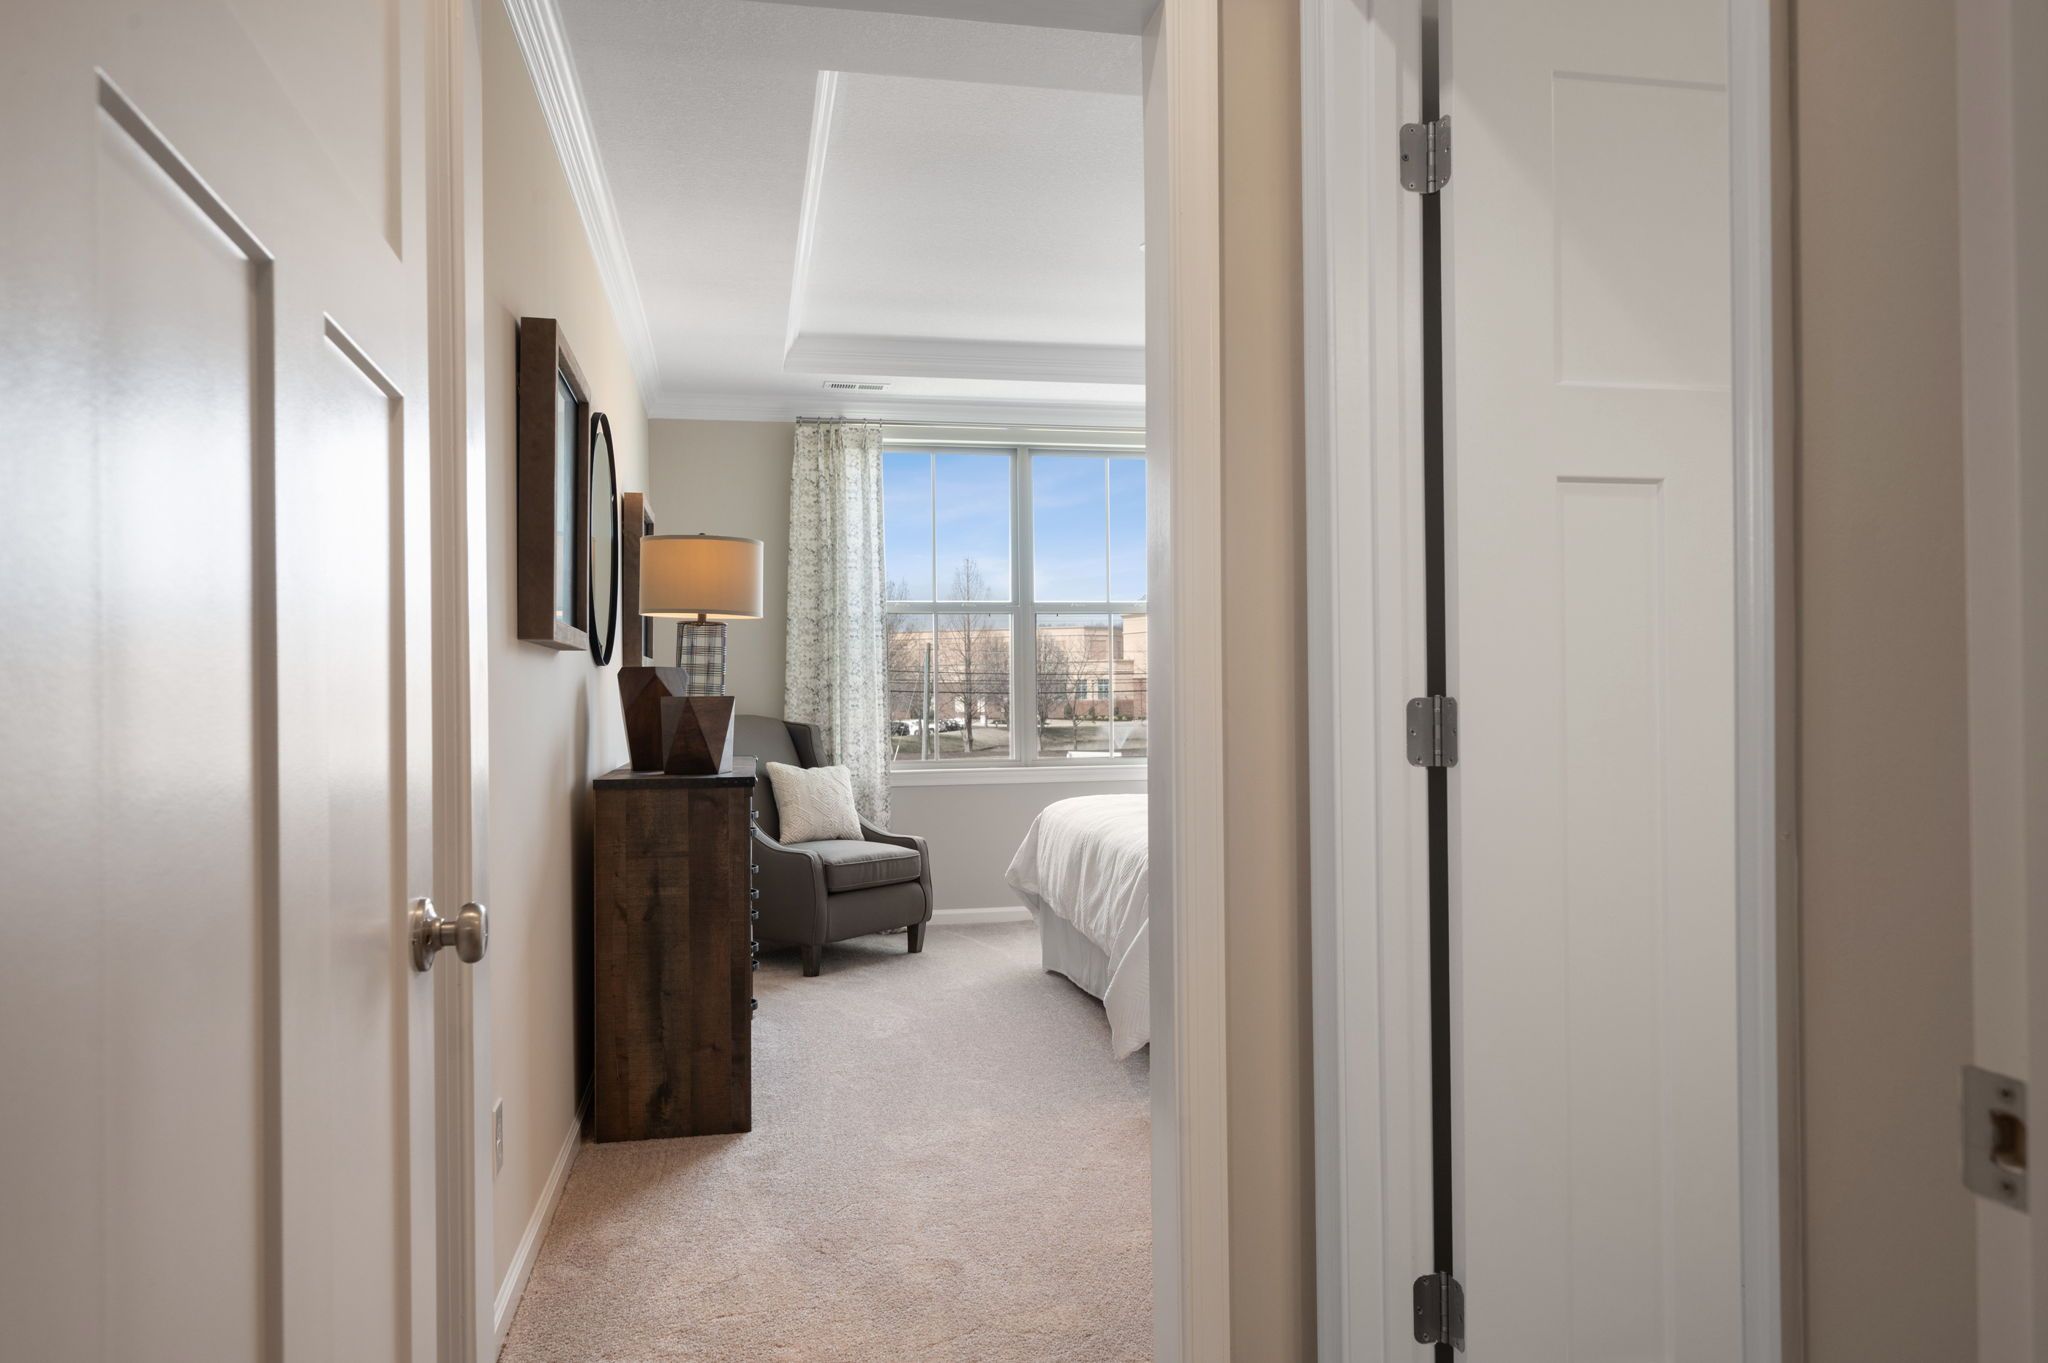
Hallway leading to a bedroom.
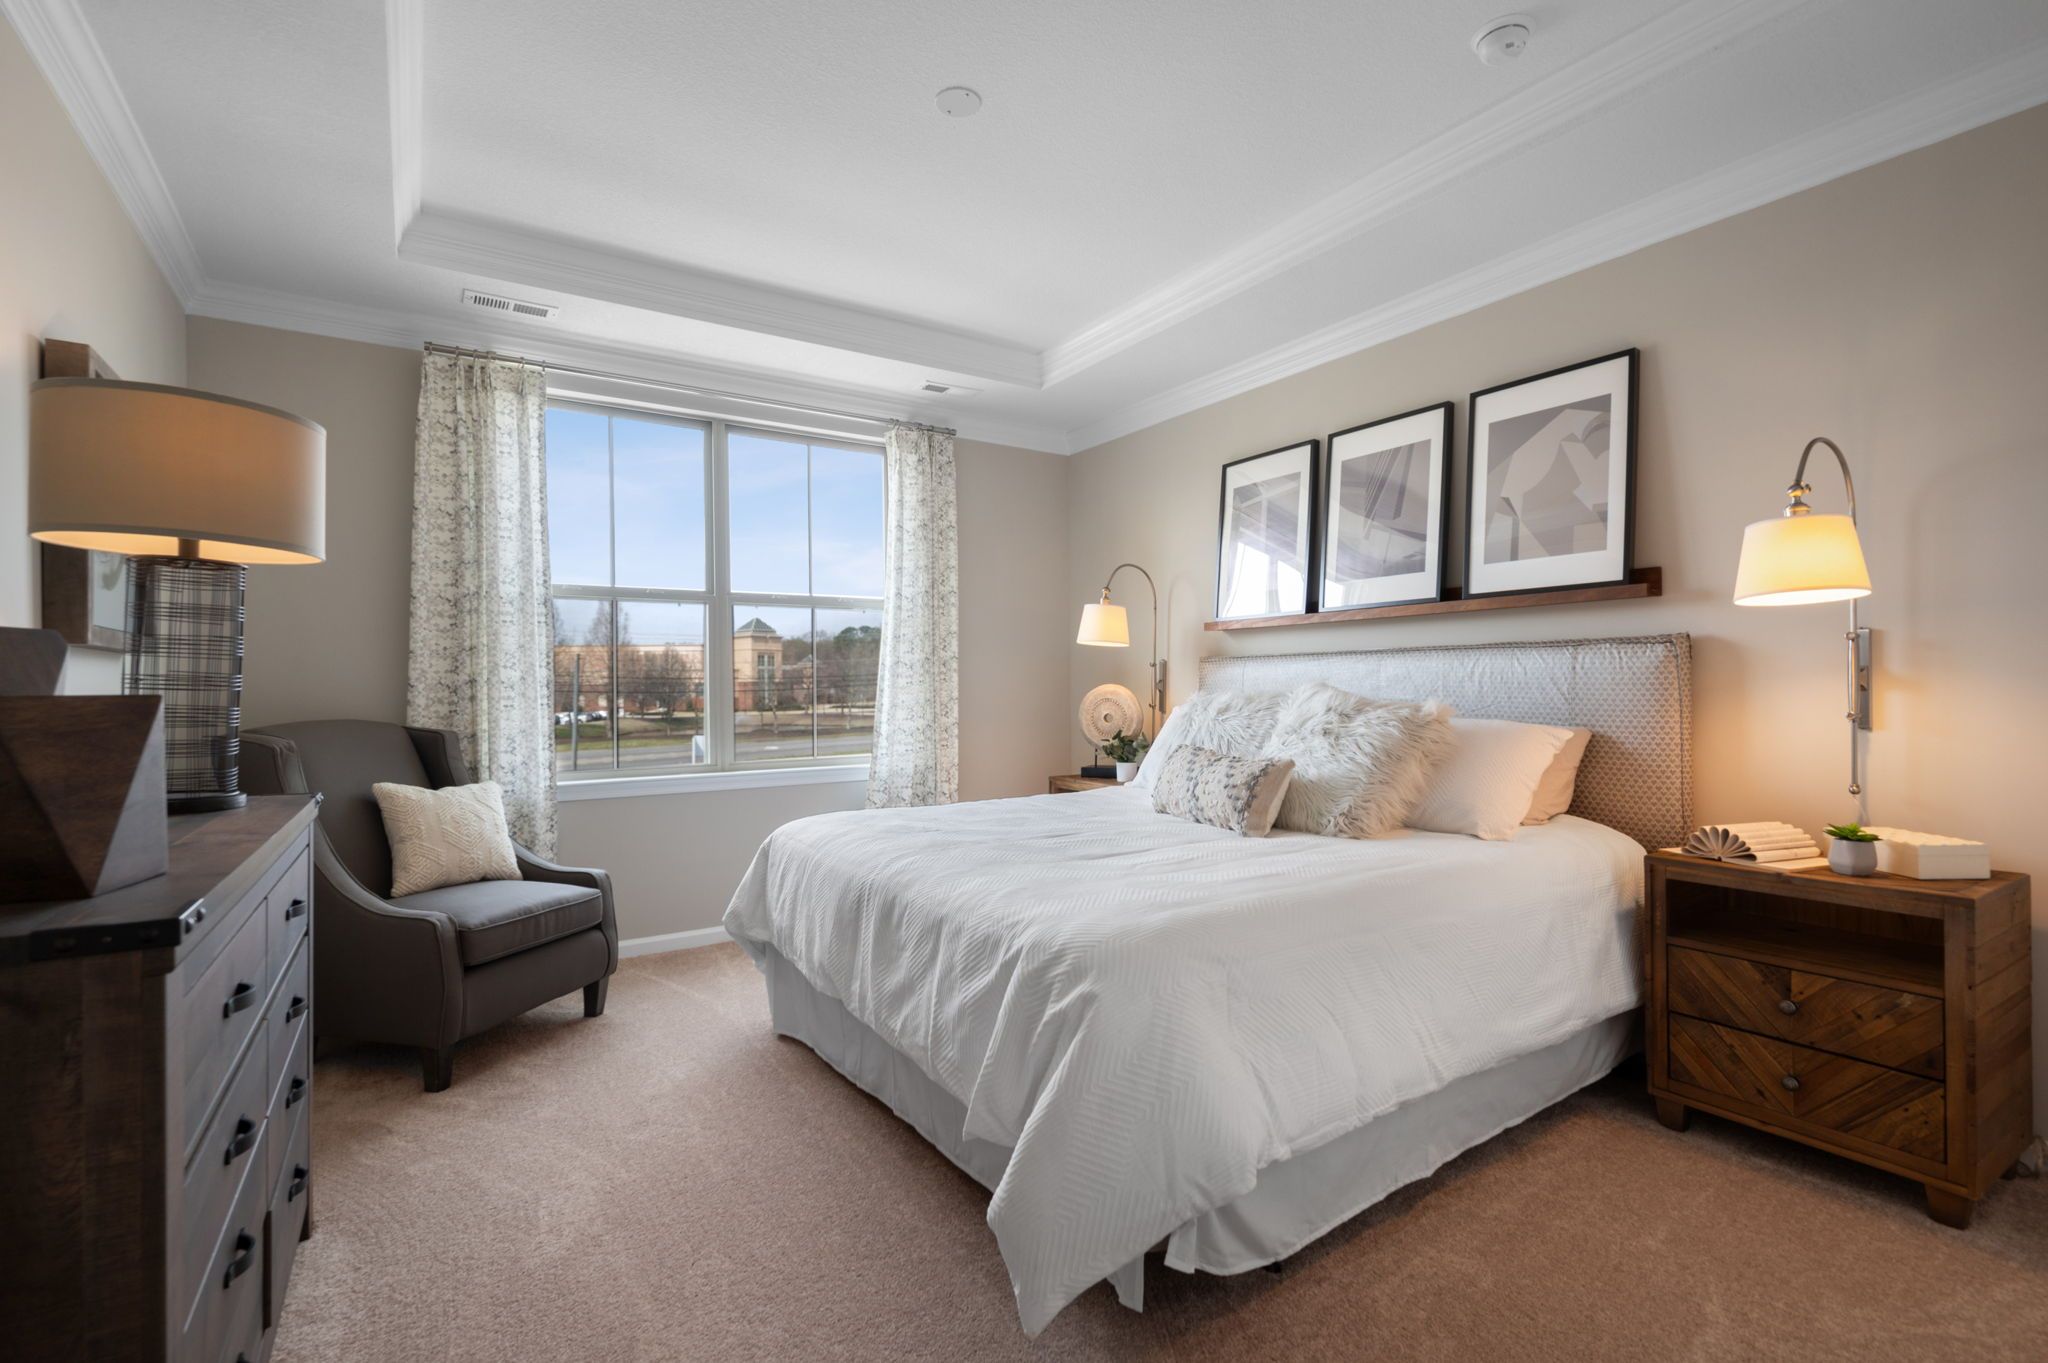
Bedroom with tray ceiling.
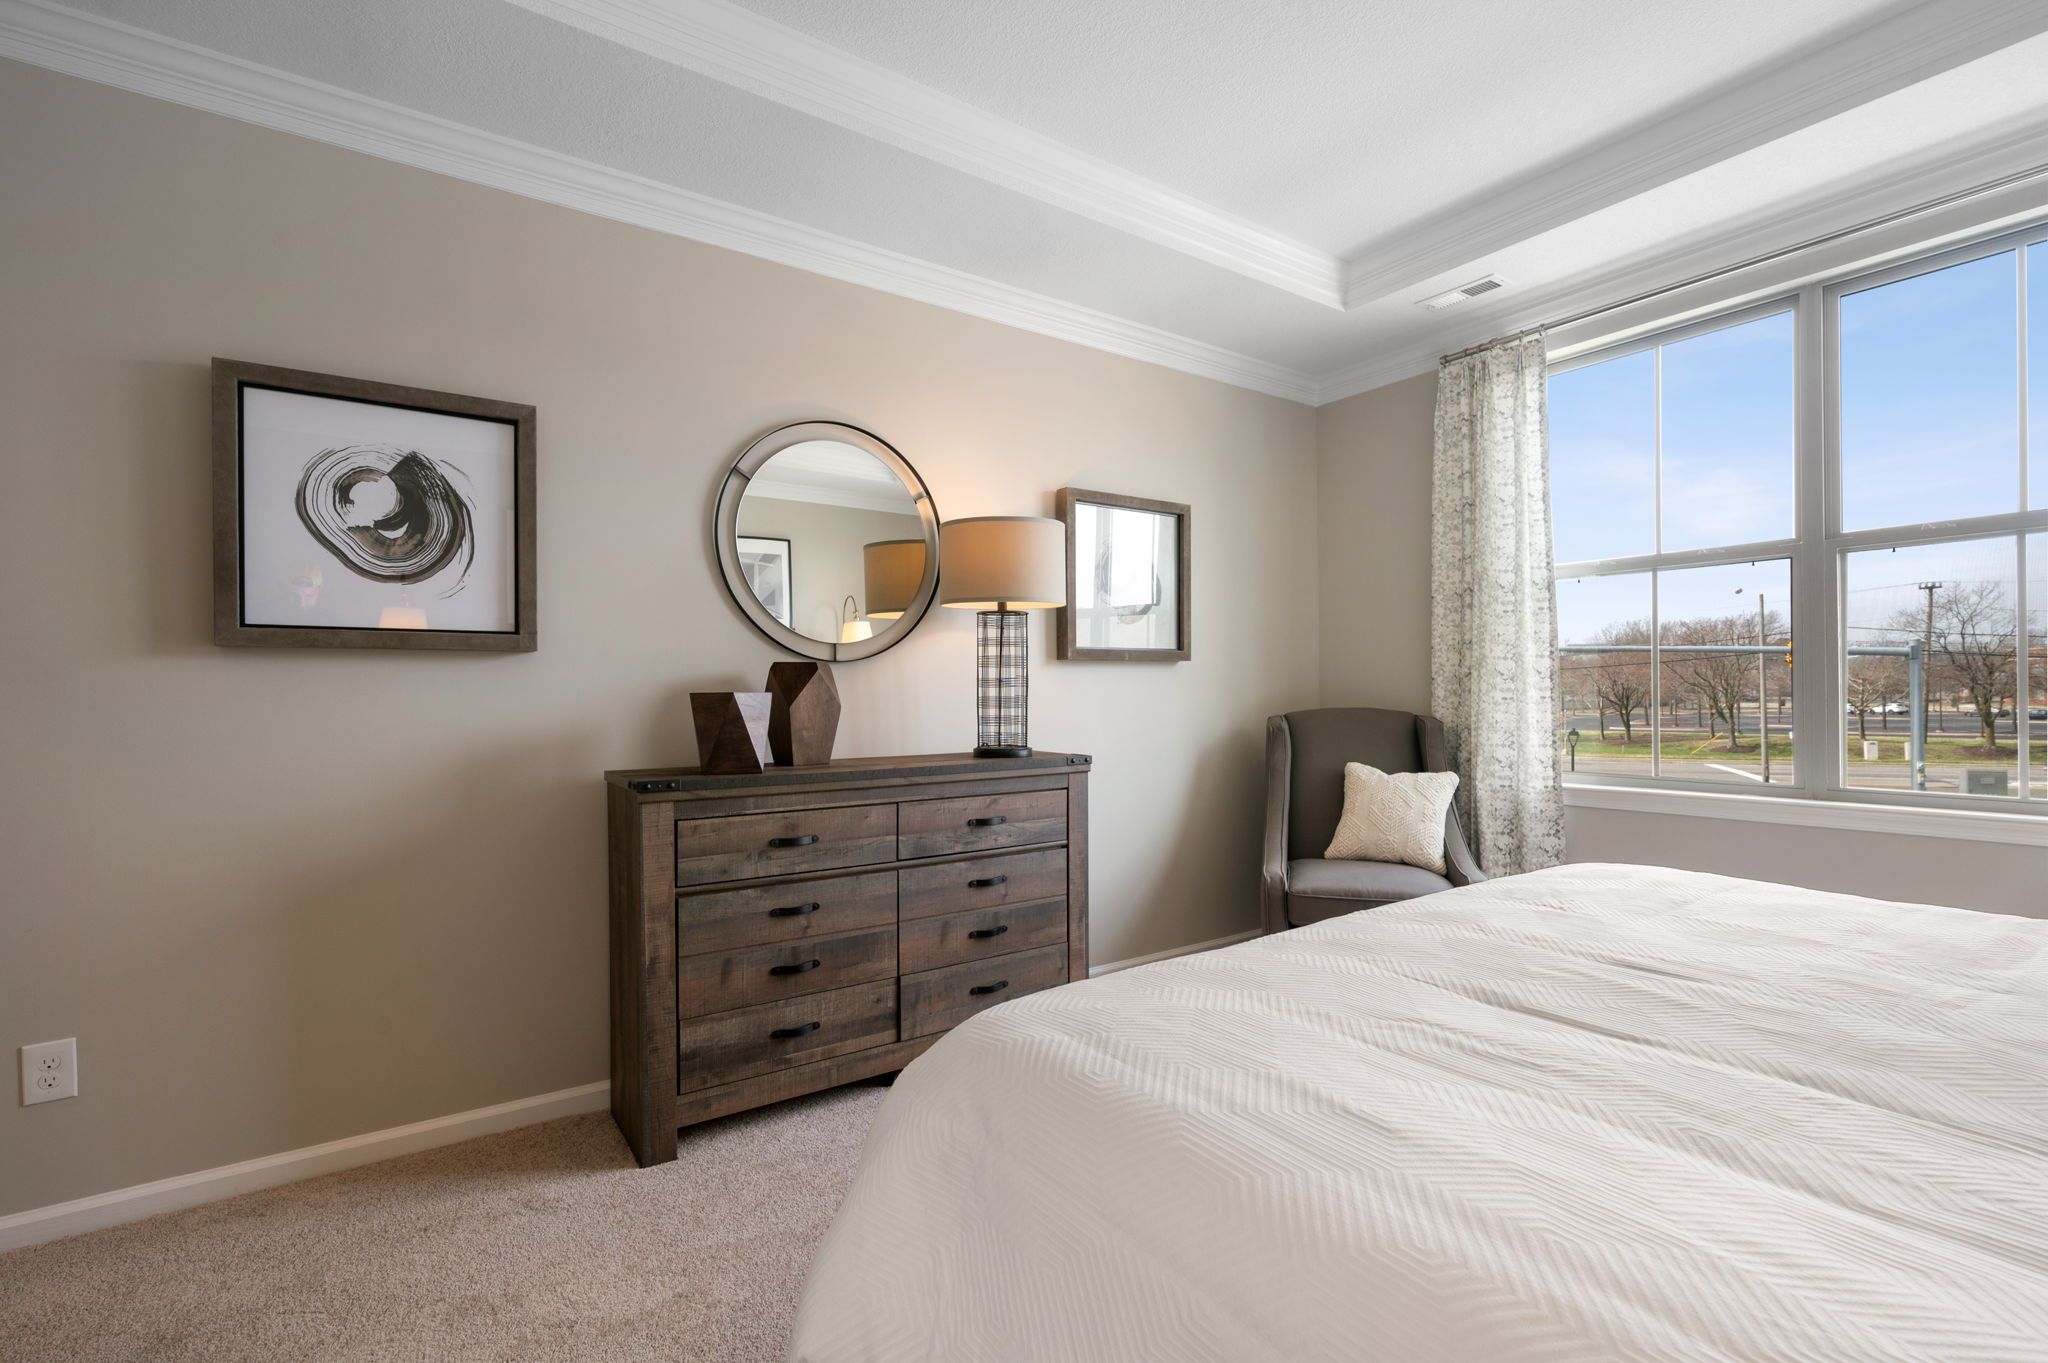
Bedroom dresser and large window.
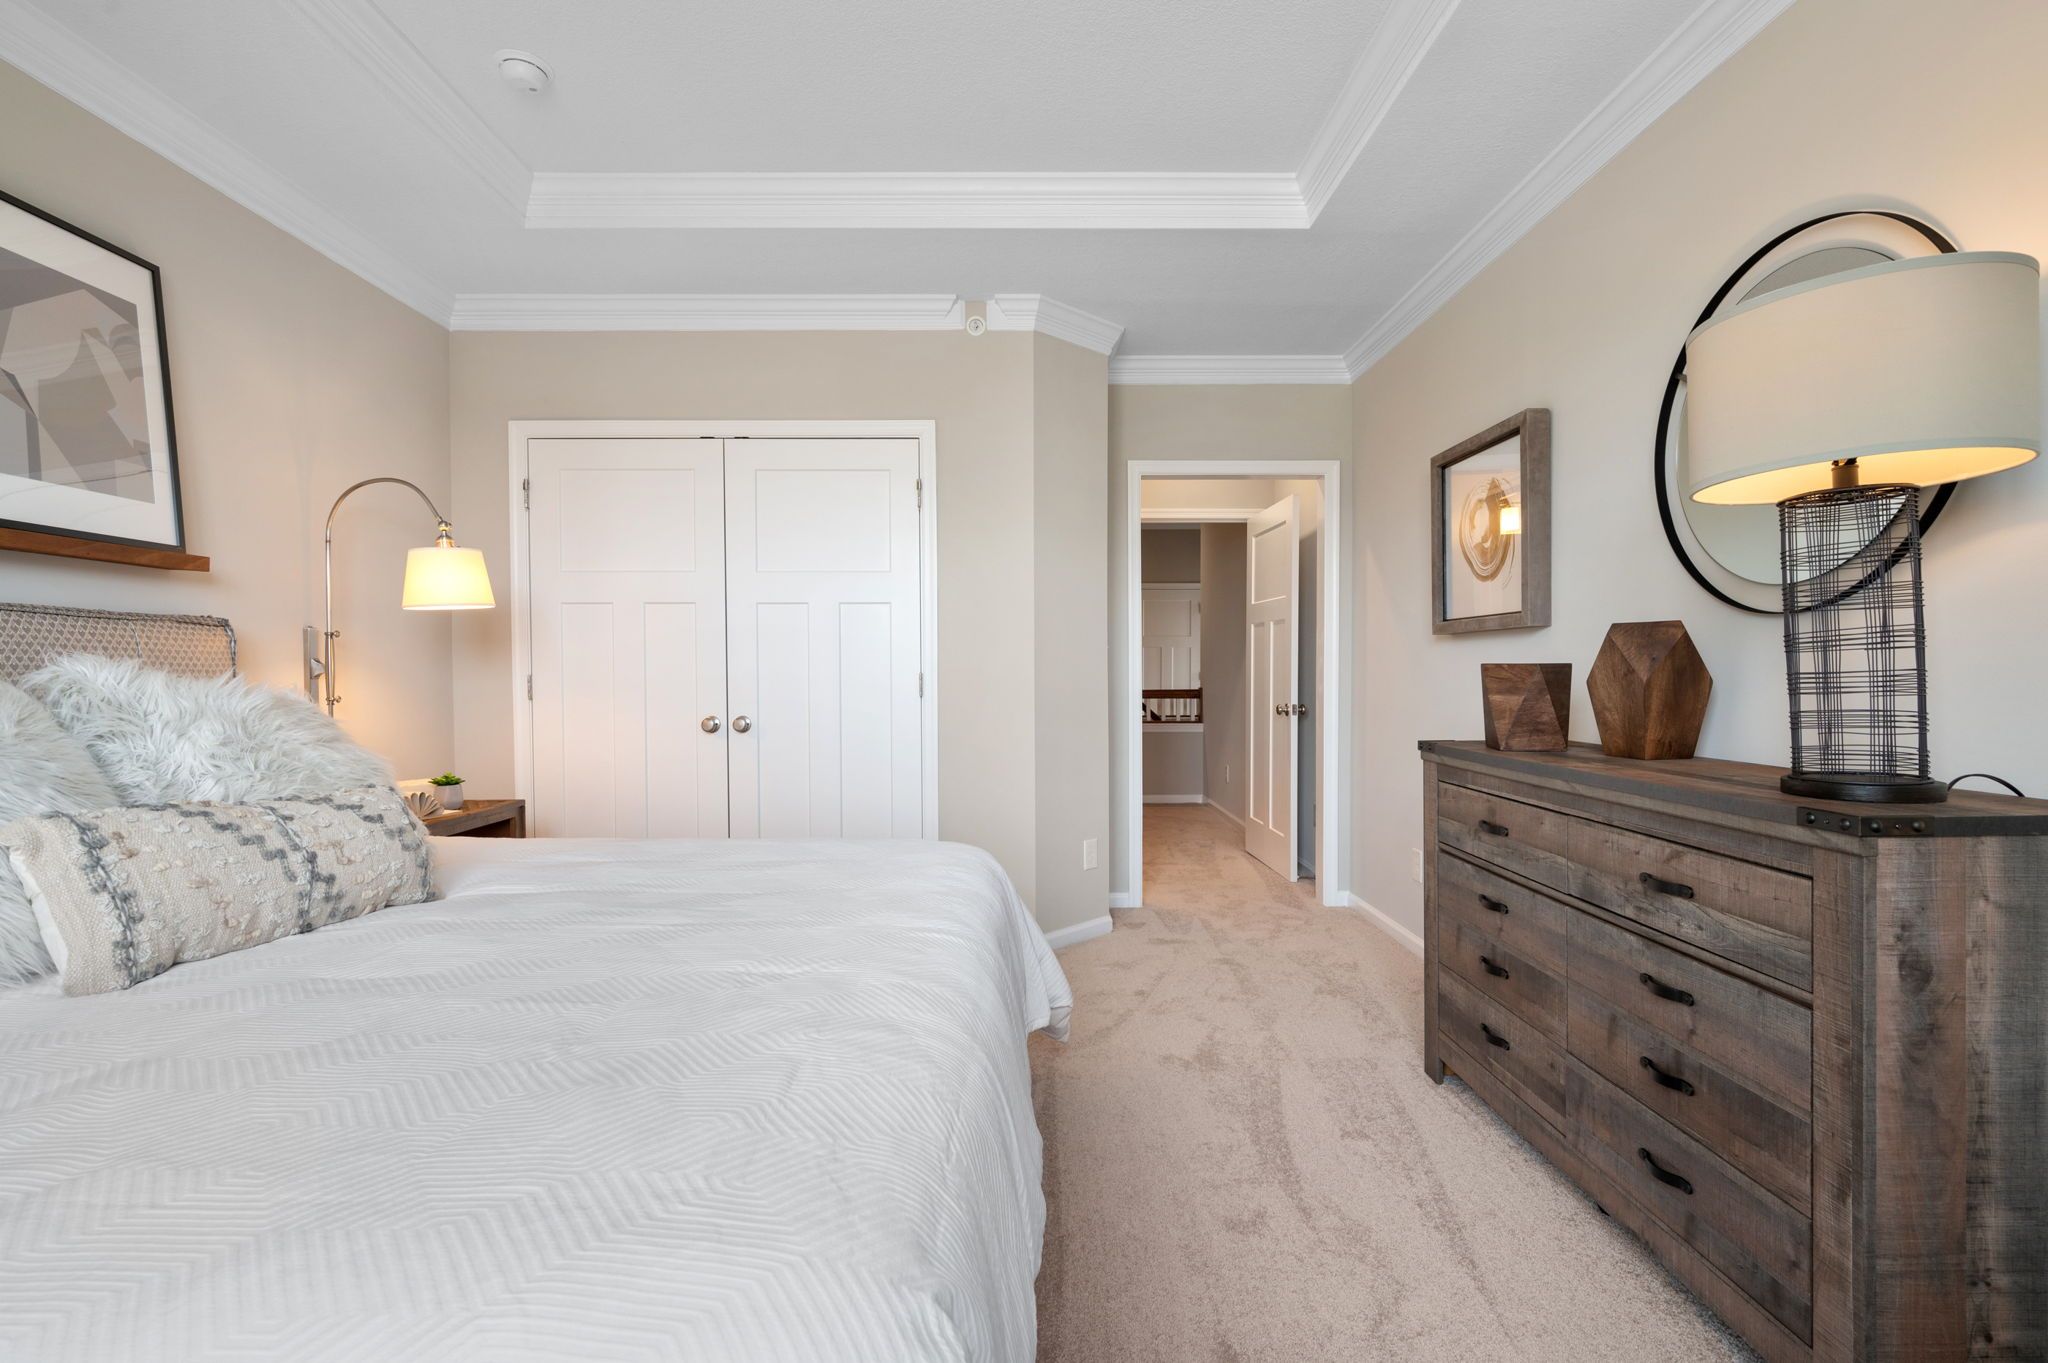
Bedroom with dresser and double closet doors.

The Crystal

Starting at $339,990

2 Bedroom(s)

2.5 Bathroom(s) + Garage

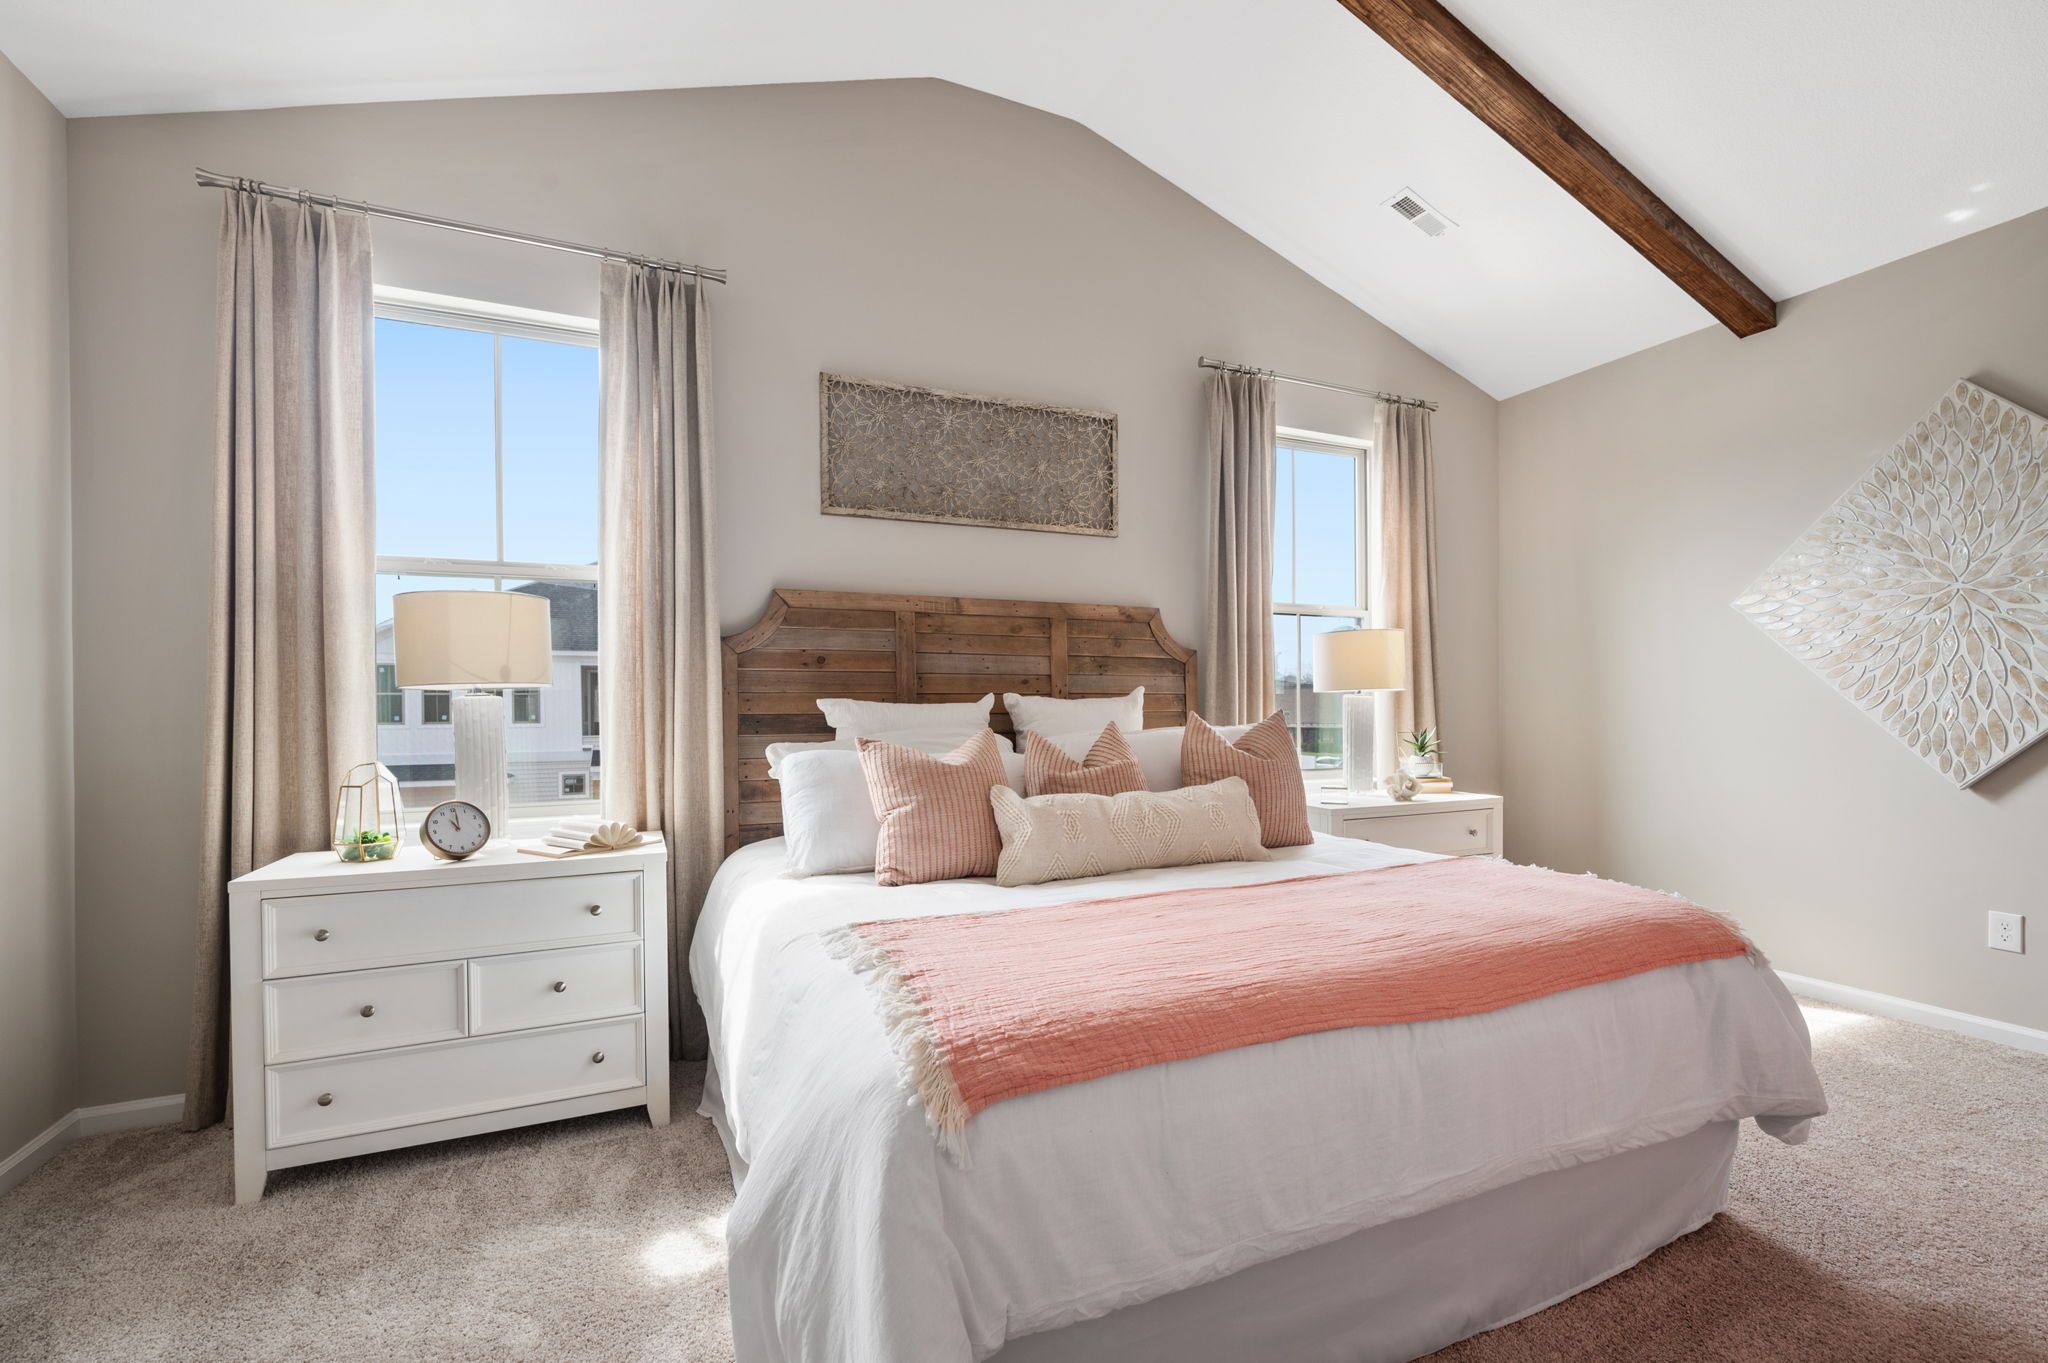
“The Crystal”, ideal for those who crave spaciousness and sophistication in a 2-bedroom home. The Crystal caters to a wide range of lifestyles and is designed to meet your unique needs. One of The Crystal’s standout features is the massive Primary Suite. This space is nothing short of an architectural masterpiece, boasting soaring 13-foot vaulted ceilings, a cozy reading nook for your quiet moments, and a spacious Primary bathroom, promising a spa-like experience within the comforts of your home.
Request a private tour

Open Virtual 3D Tours Are Now Available — virtual tour 4 in a new tab ↗
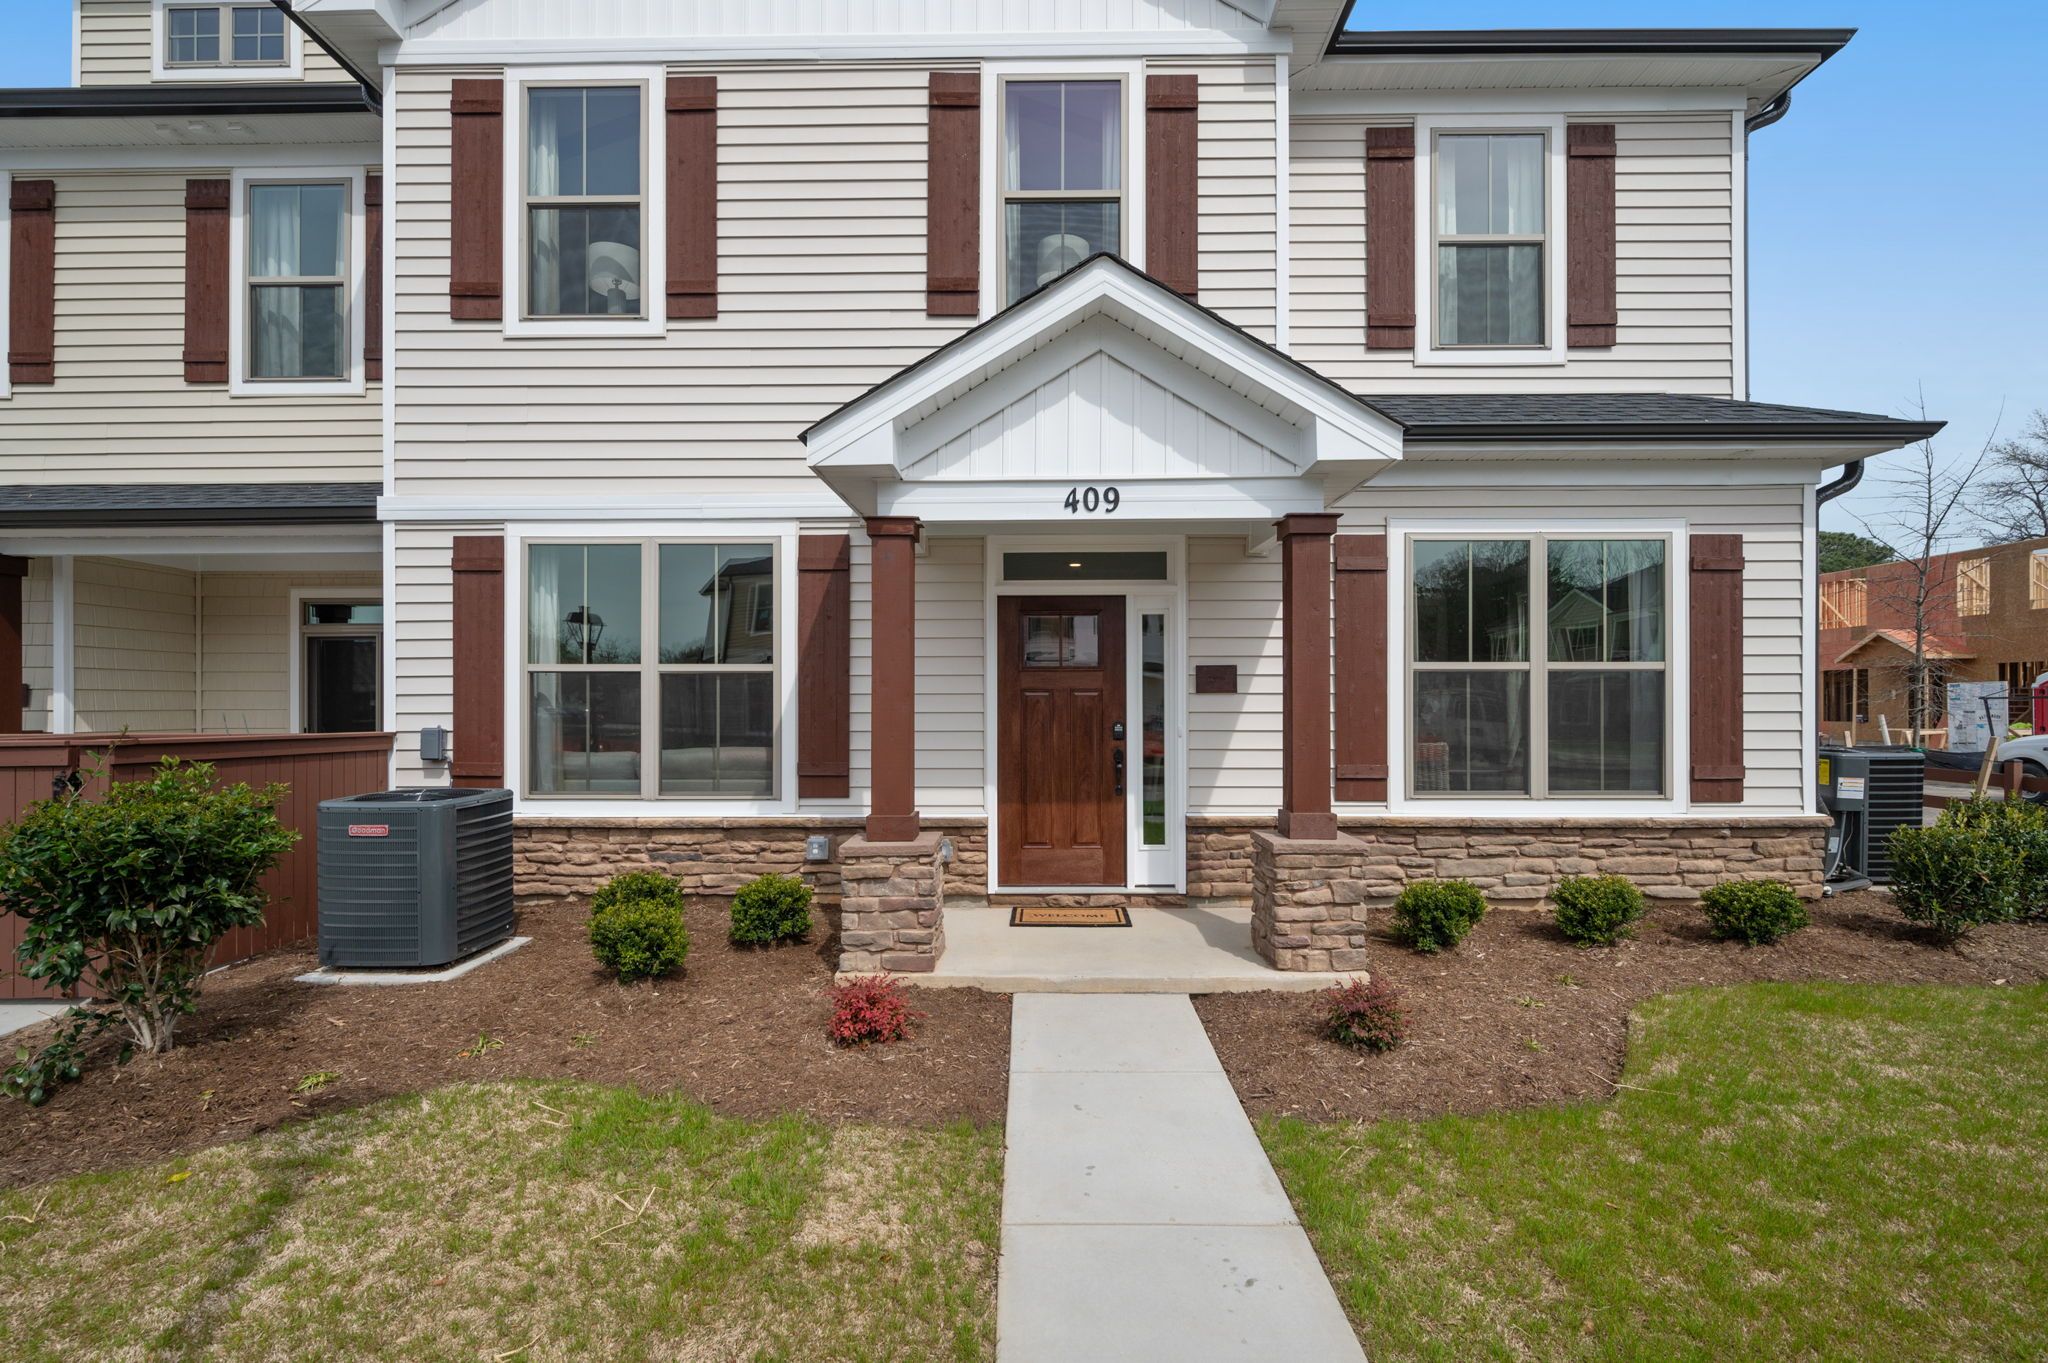
Home entrance and front walkway.
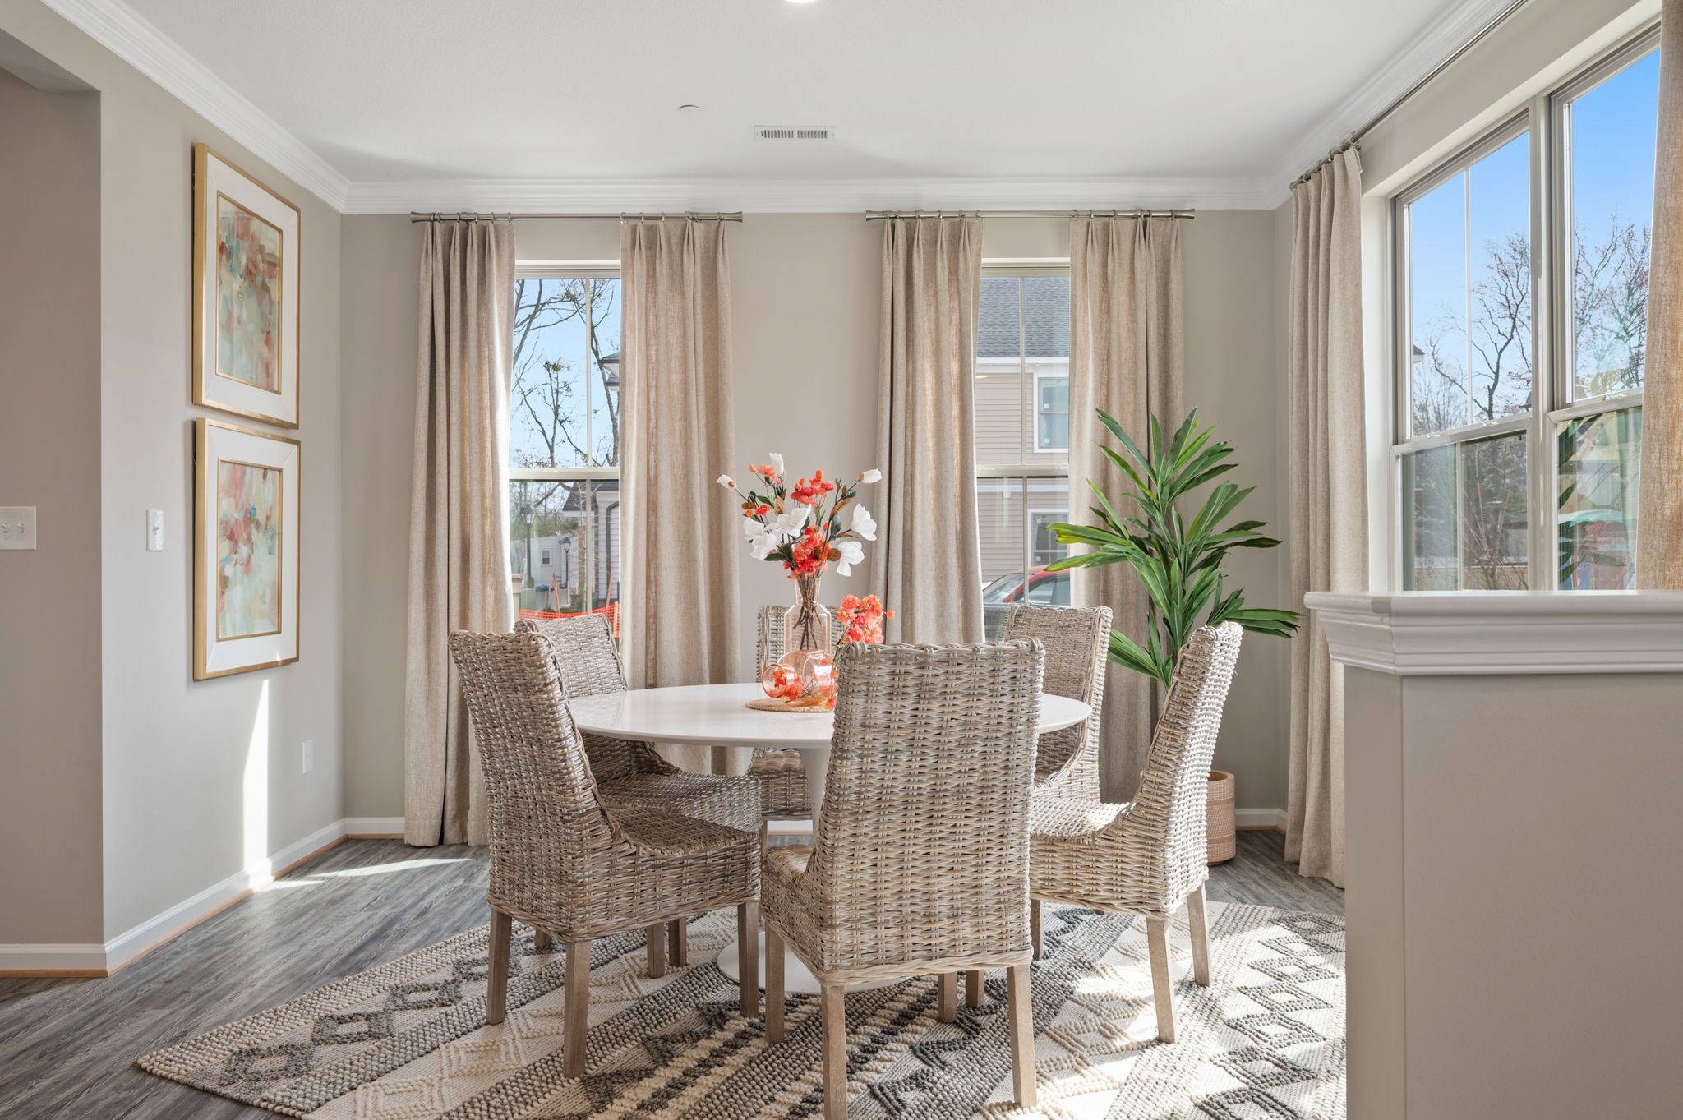
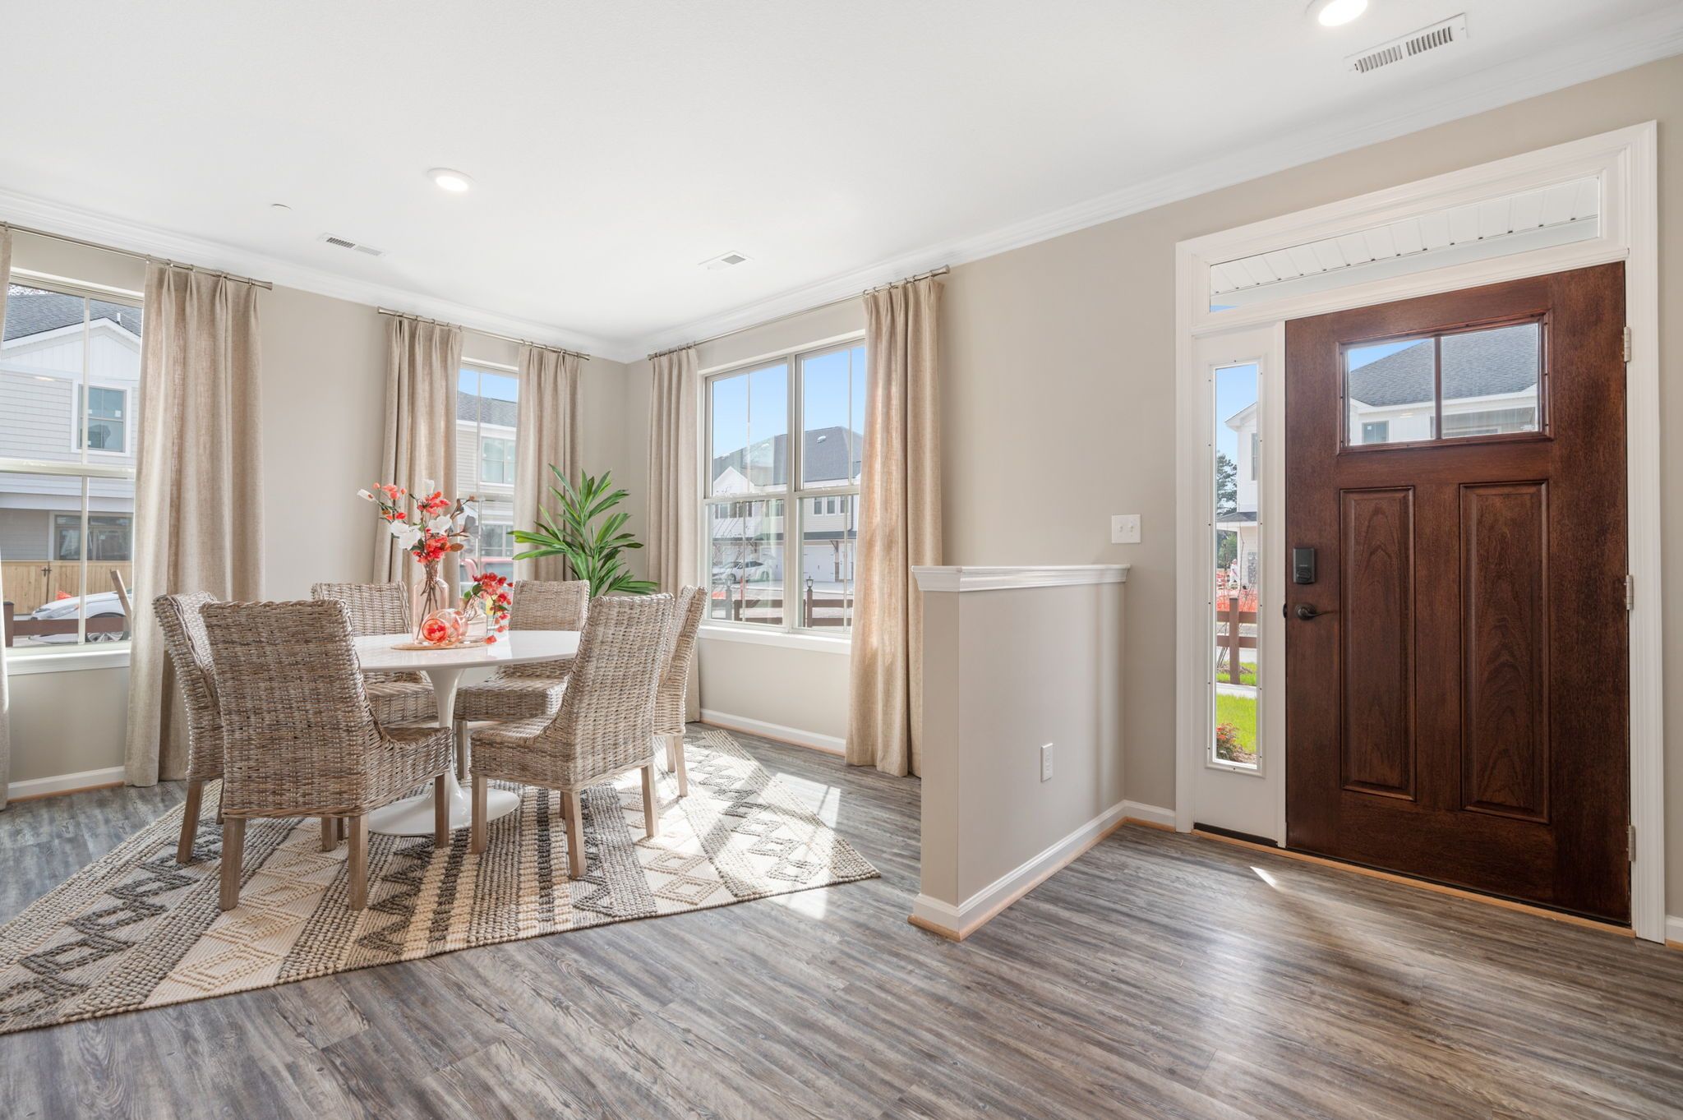
Dining room beside front entrance.
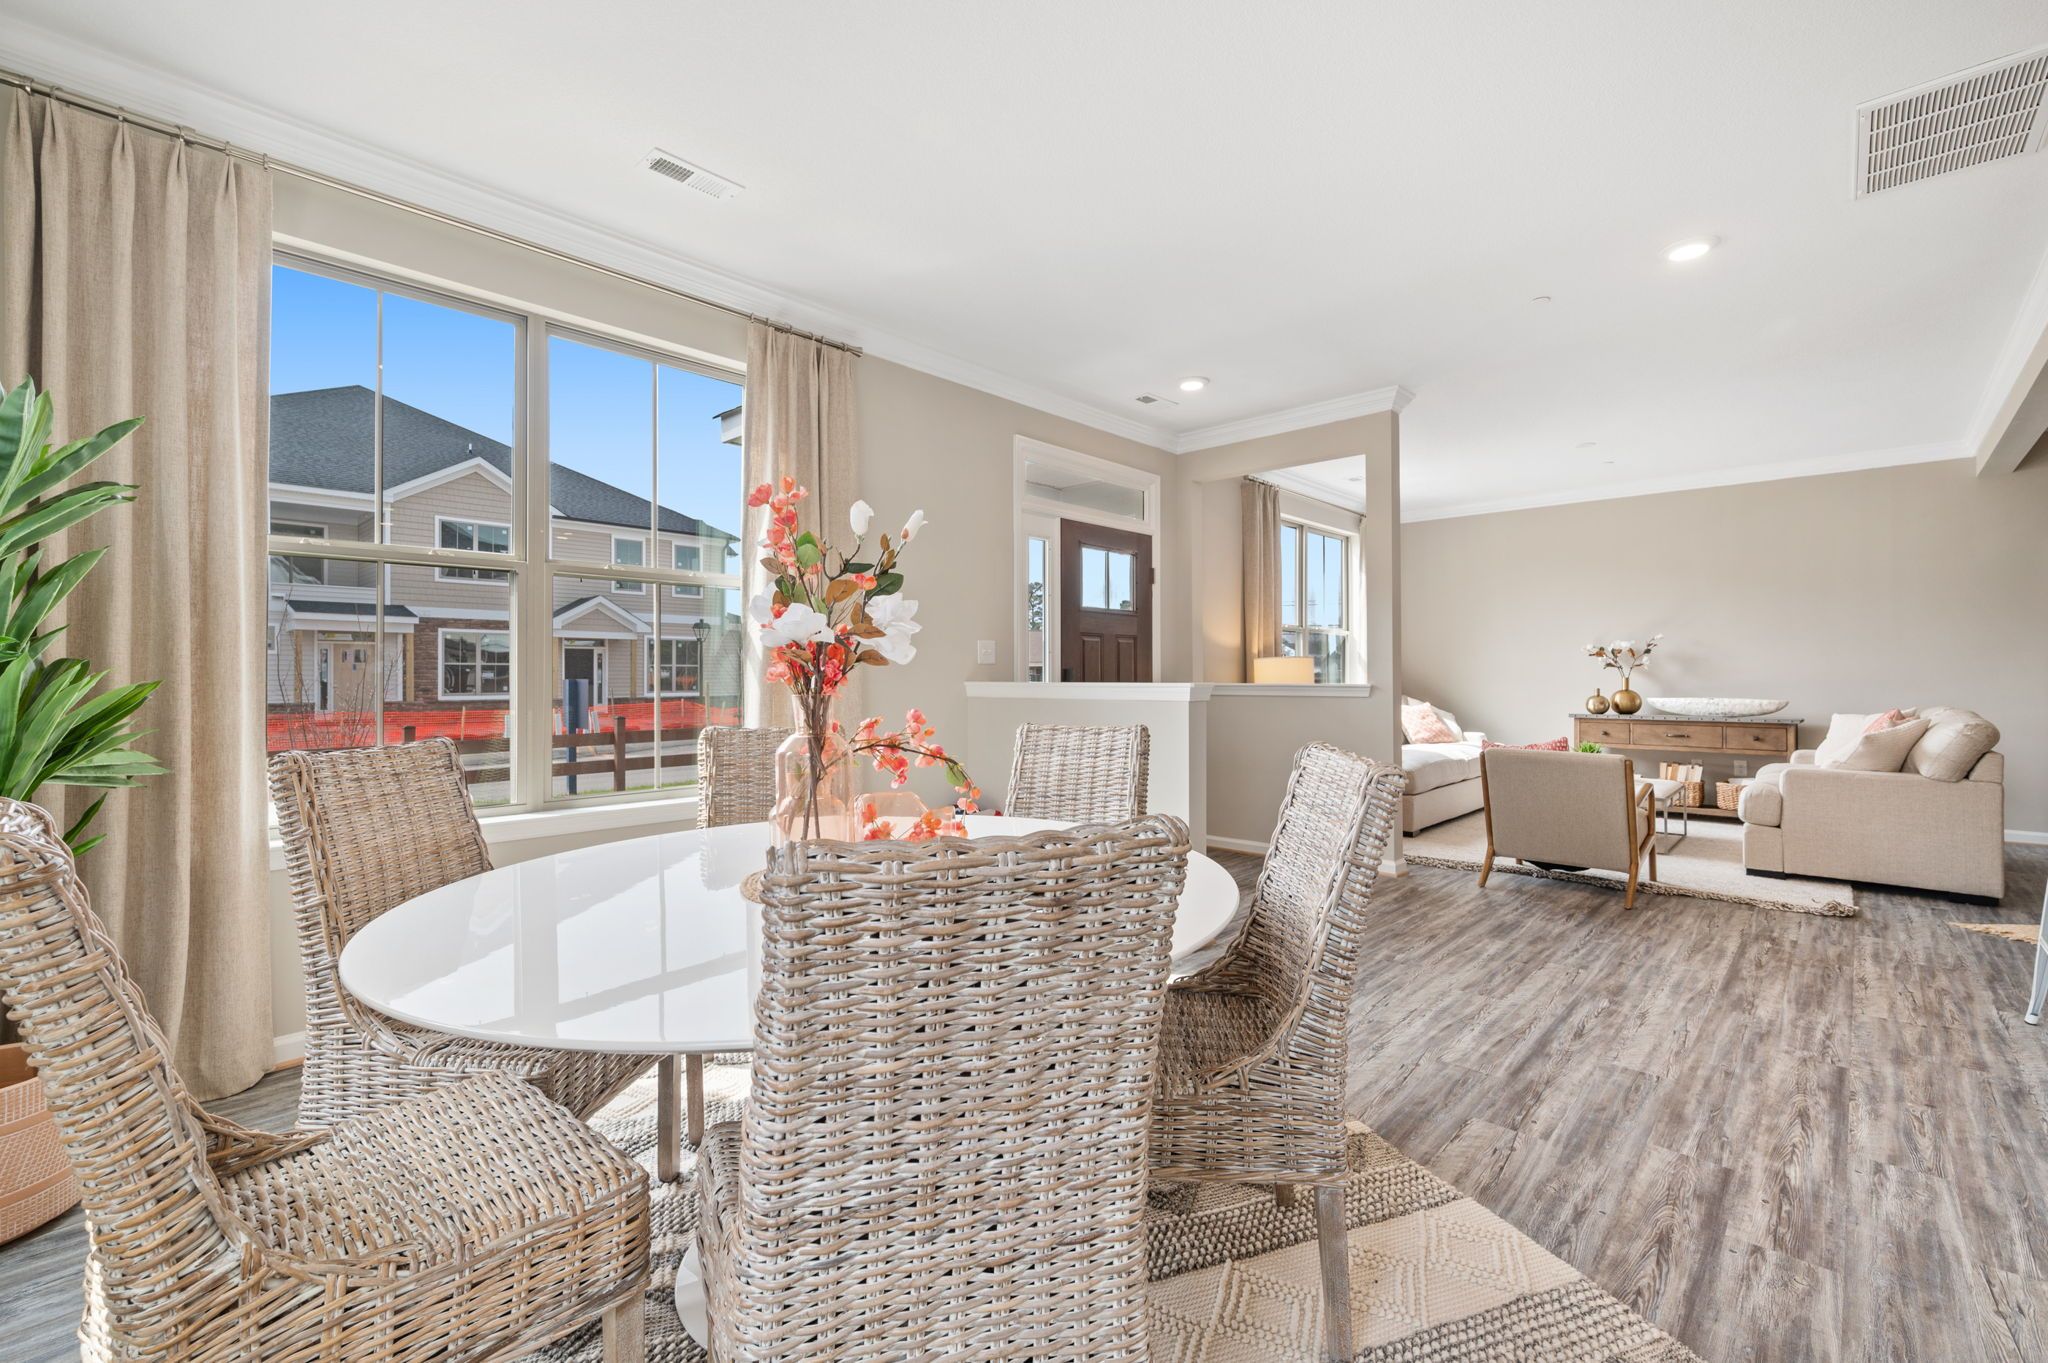
Dining area with woven chairs.
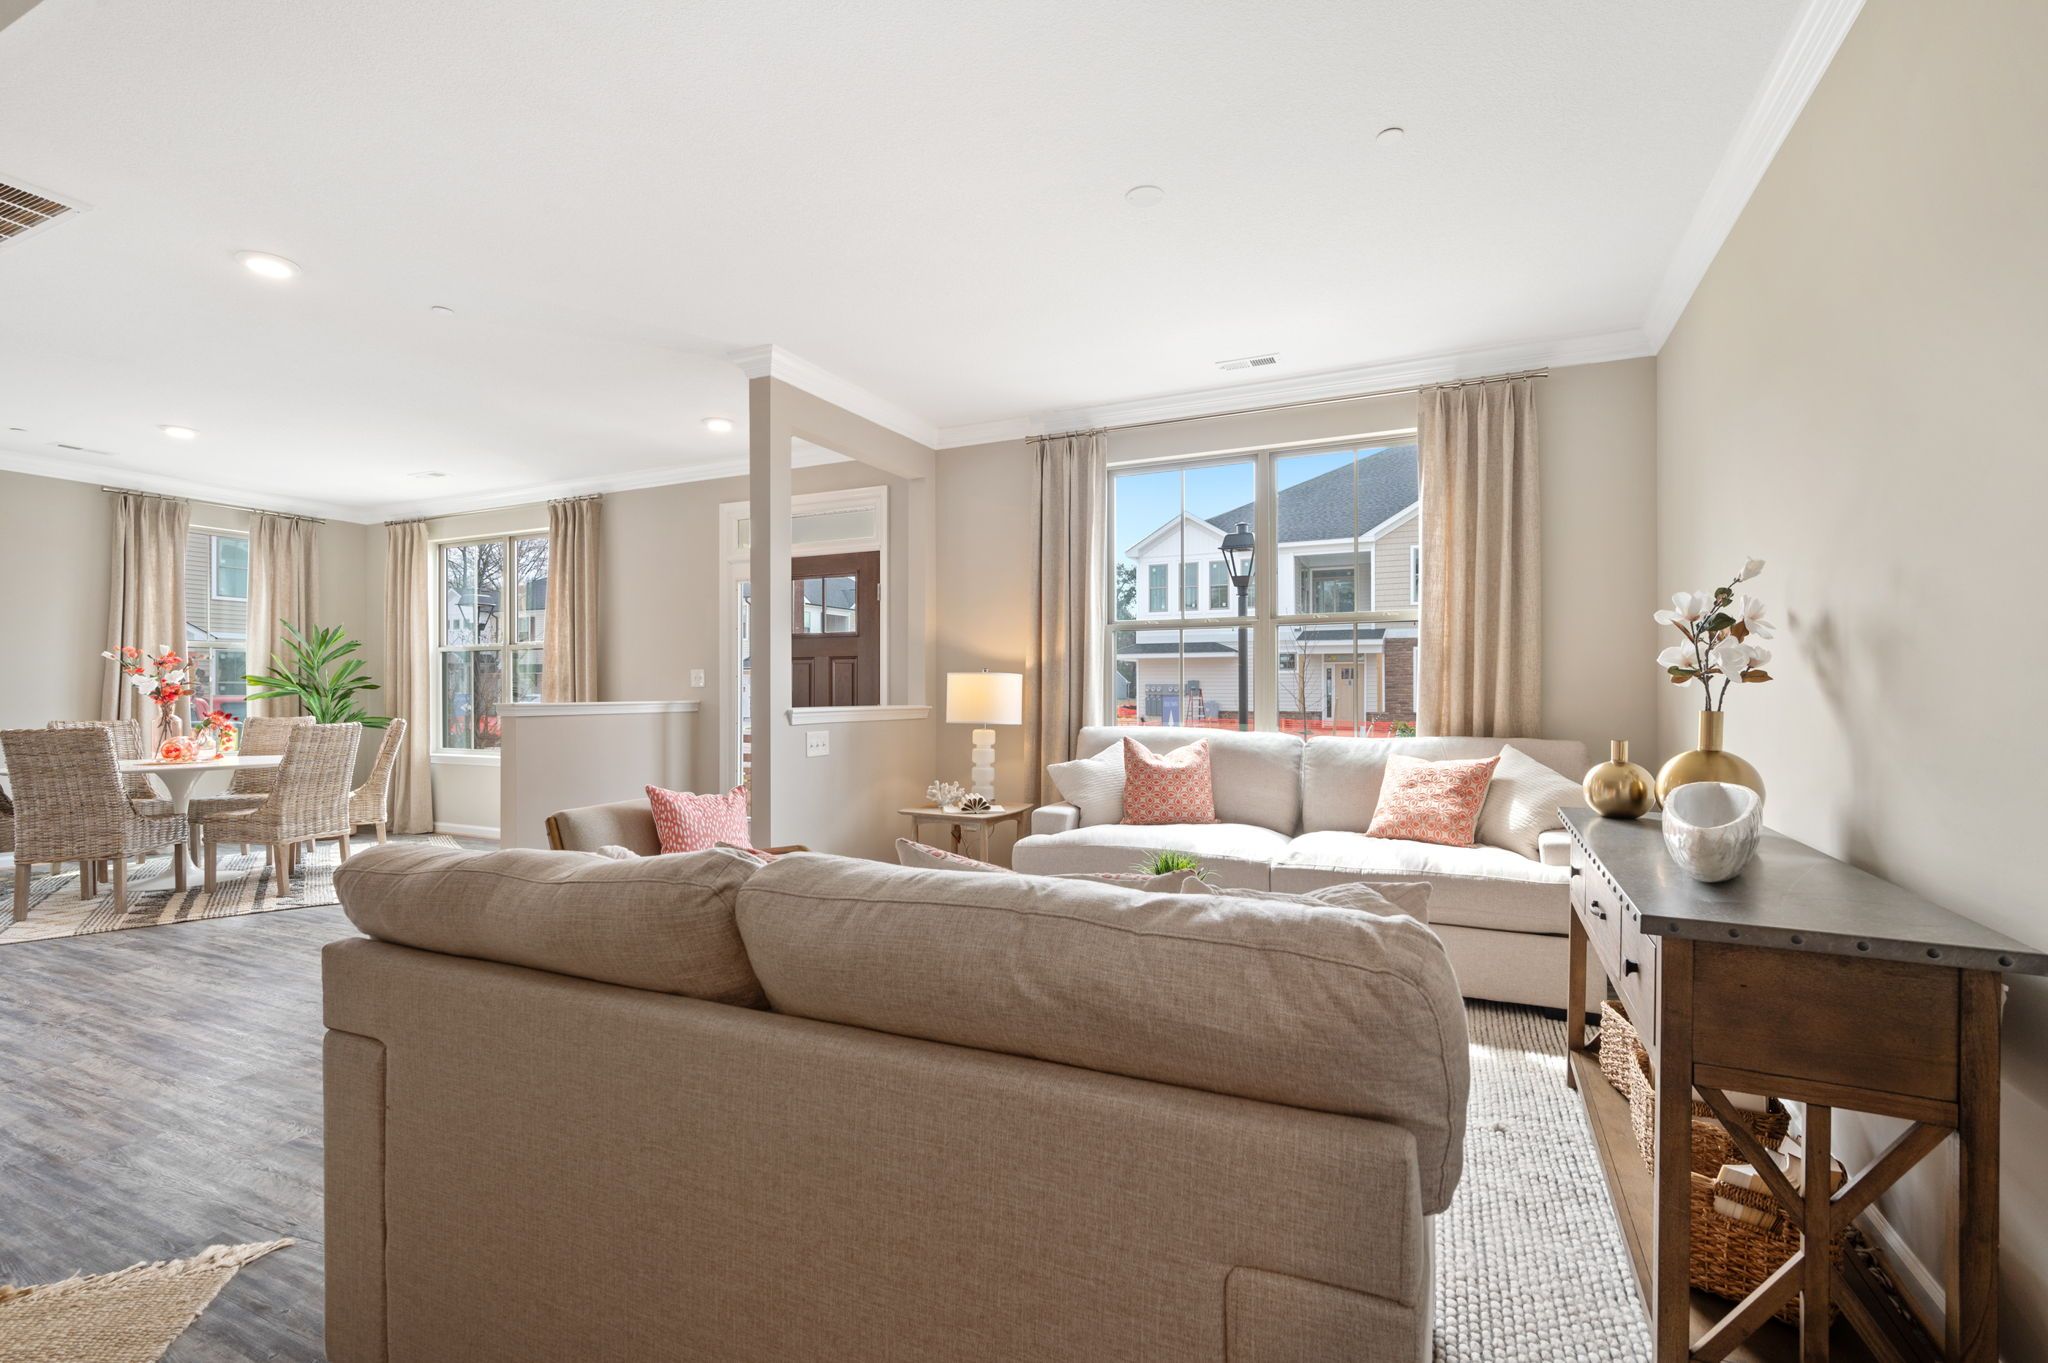
Dining area looking toward living room.
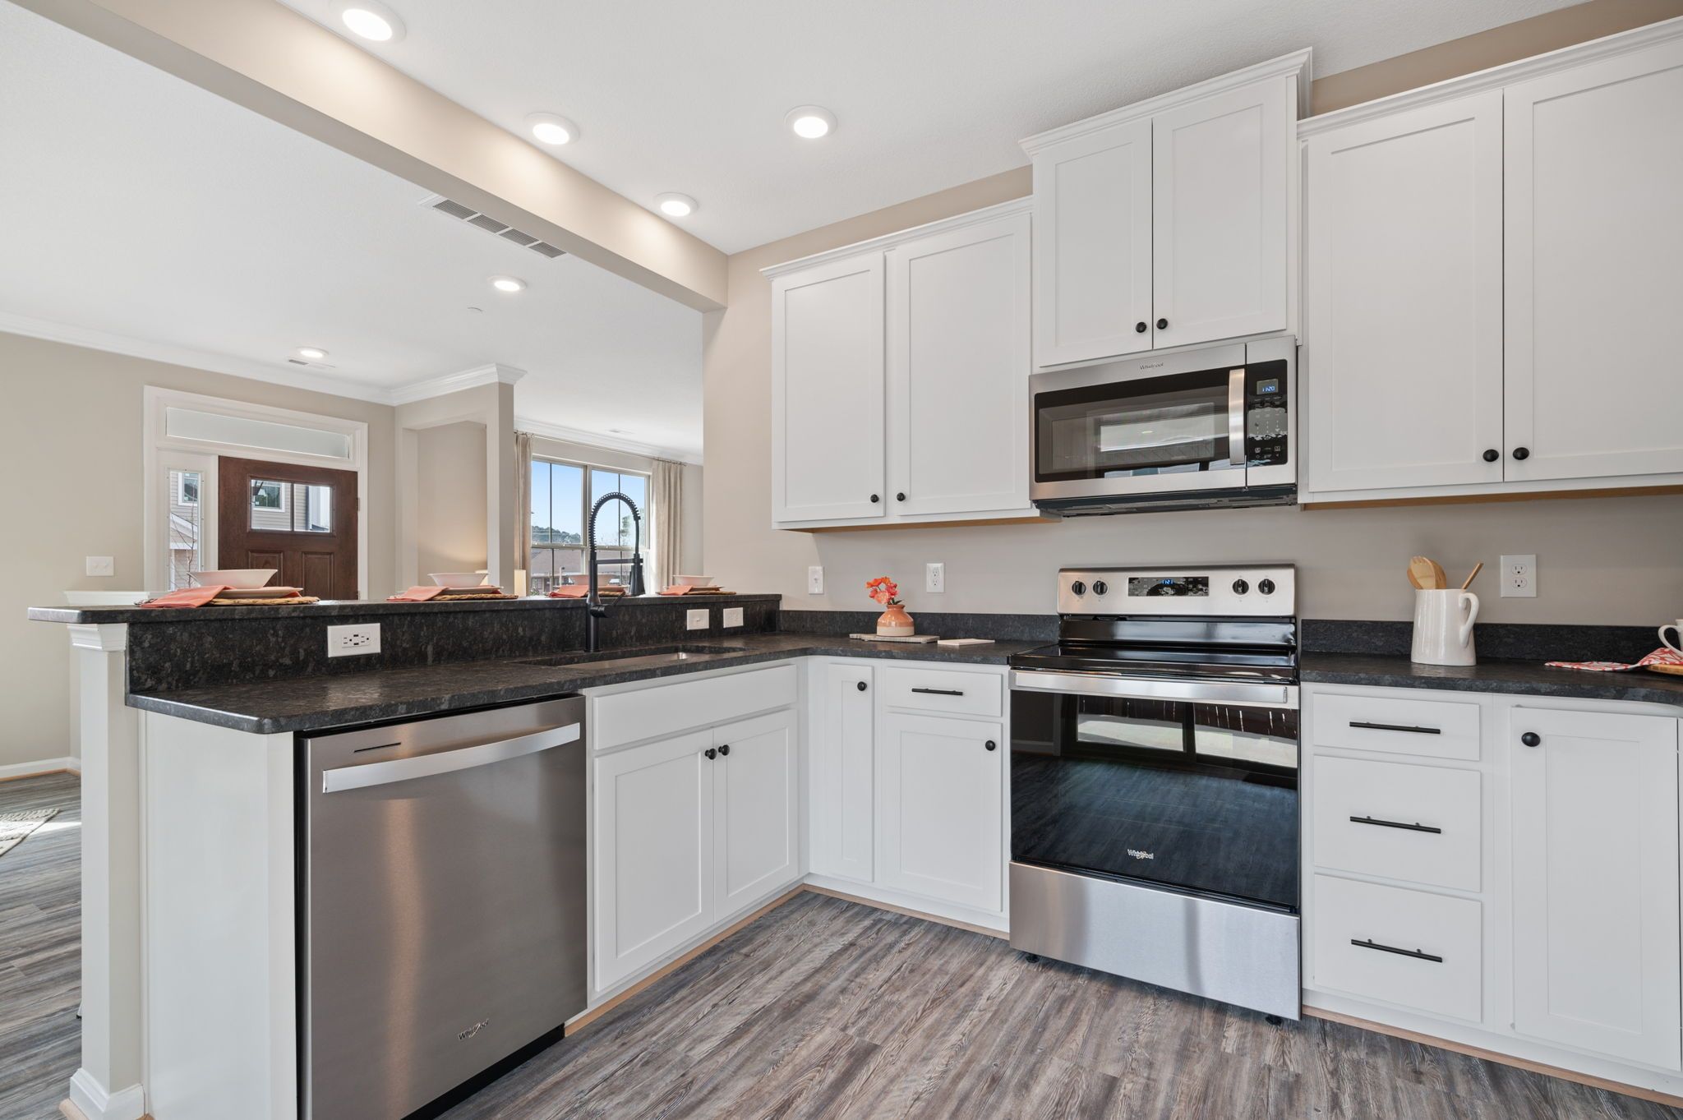
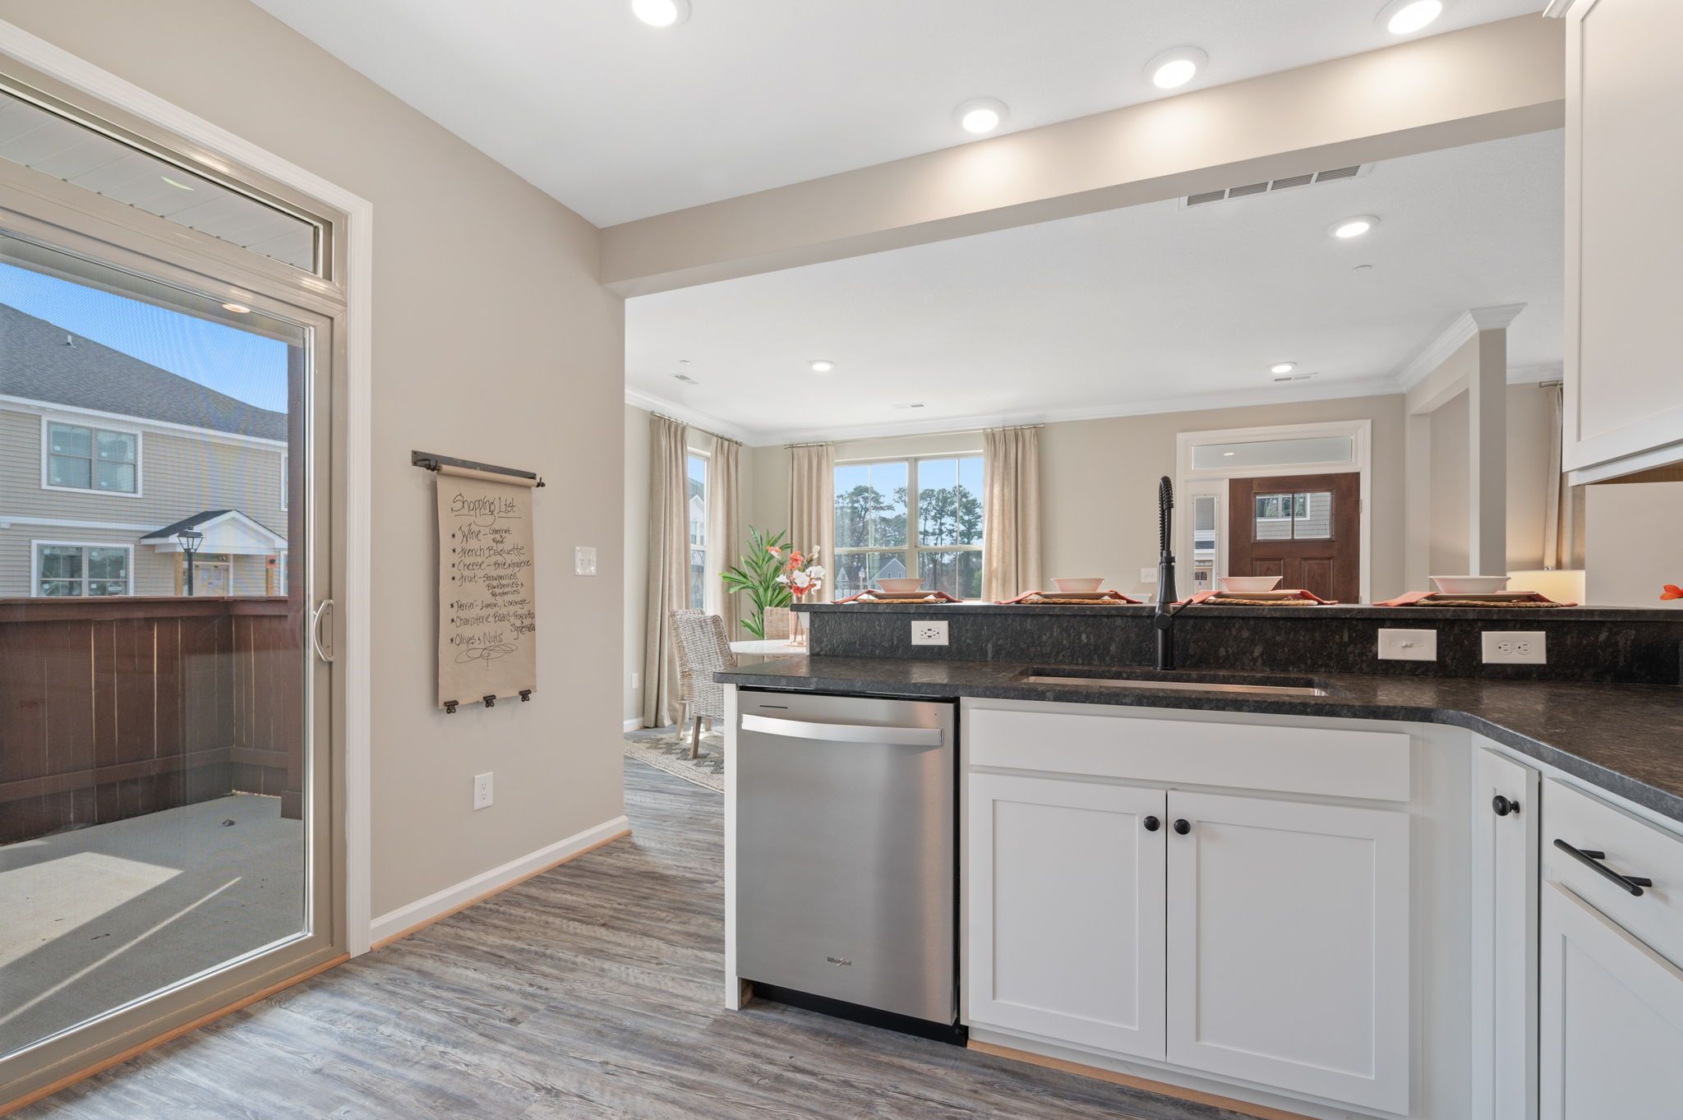
White kitchen with island seating.
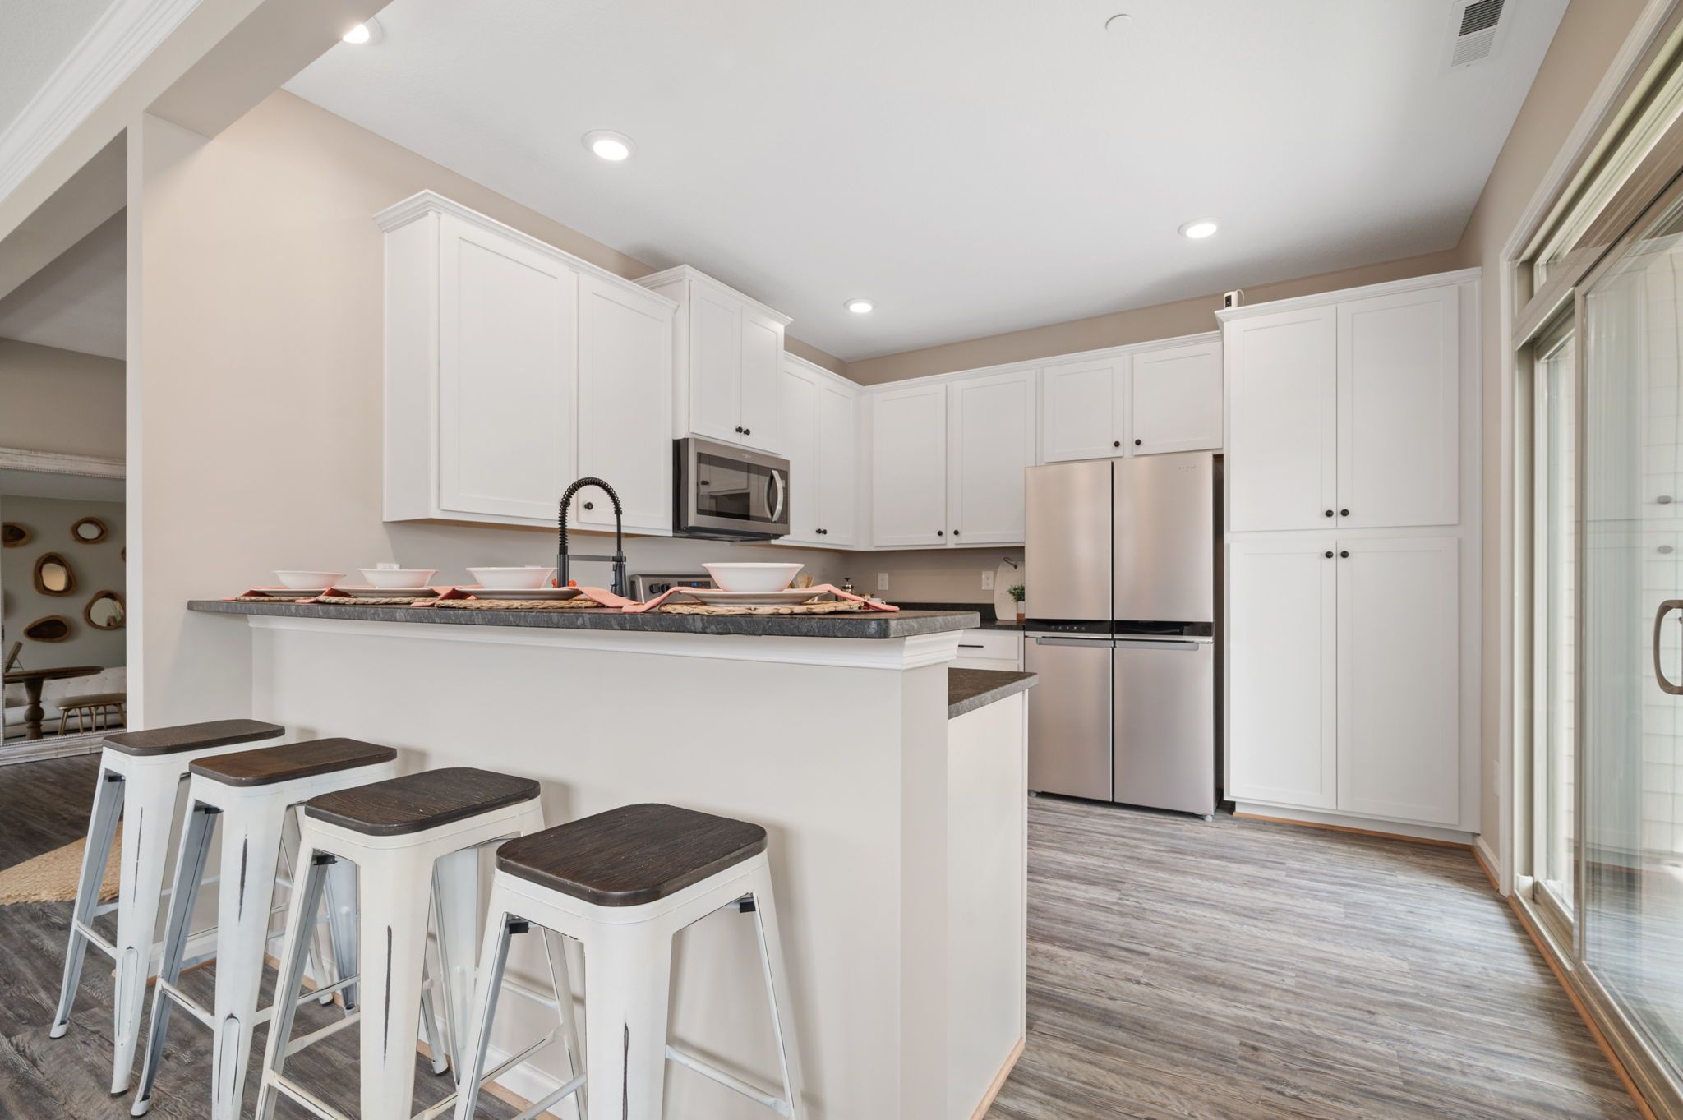
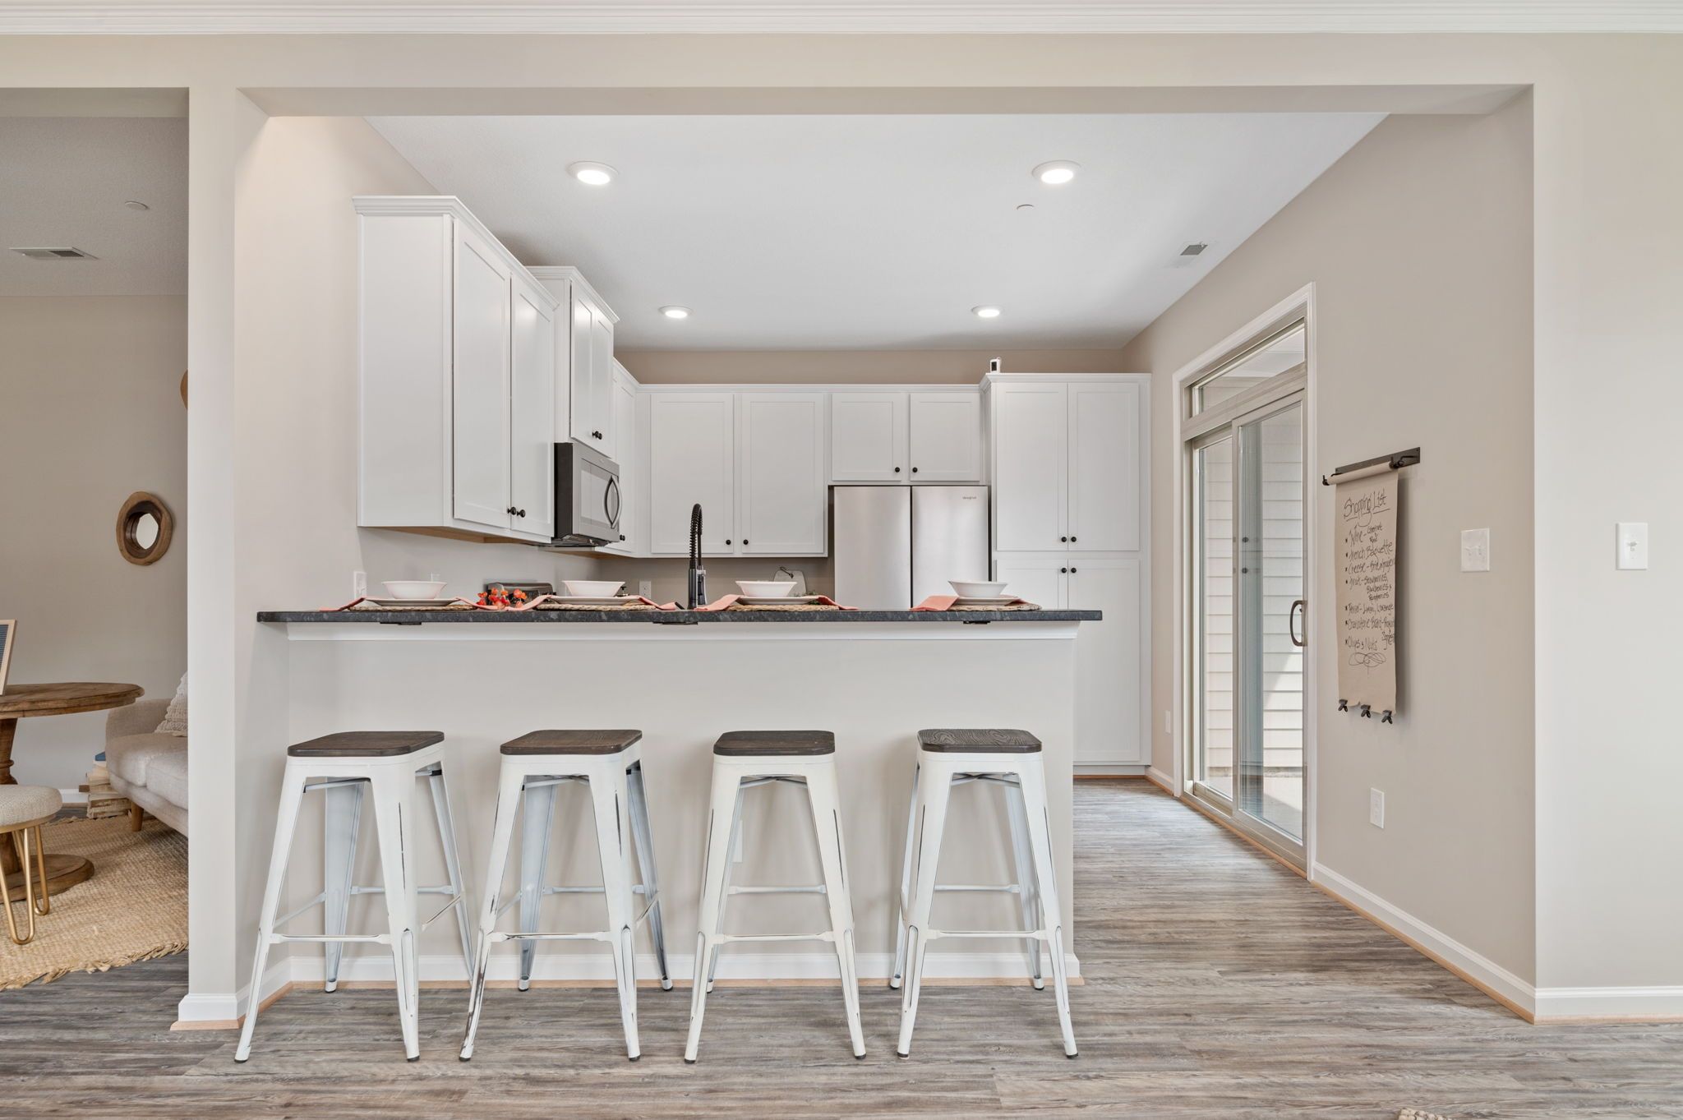
Kitchen island with four stools.
White kitchen with stainless appliances.
Kitchen beside sliding patio doors.
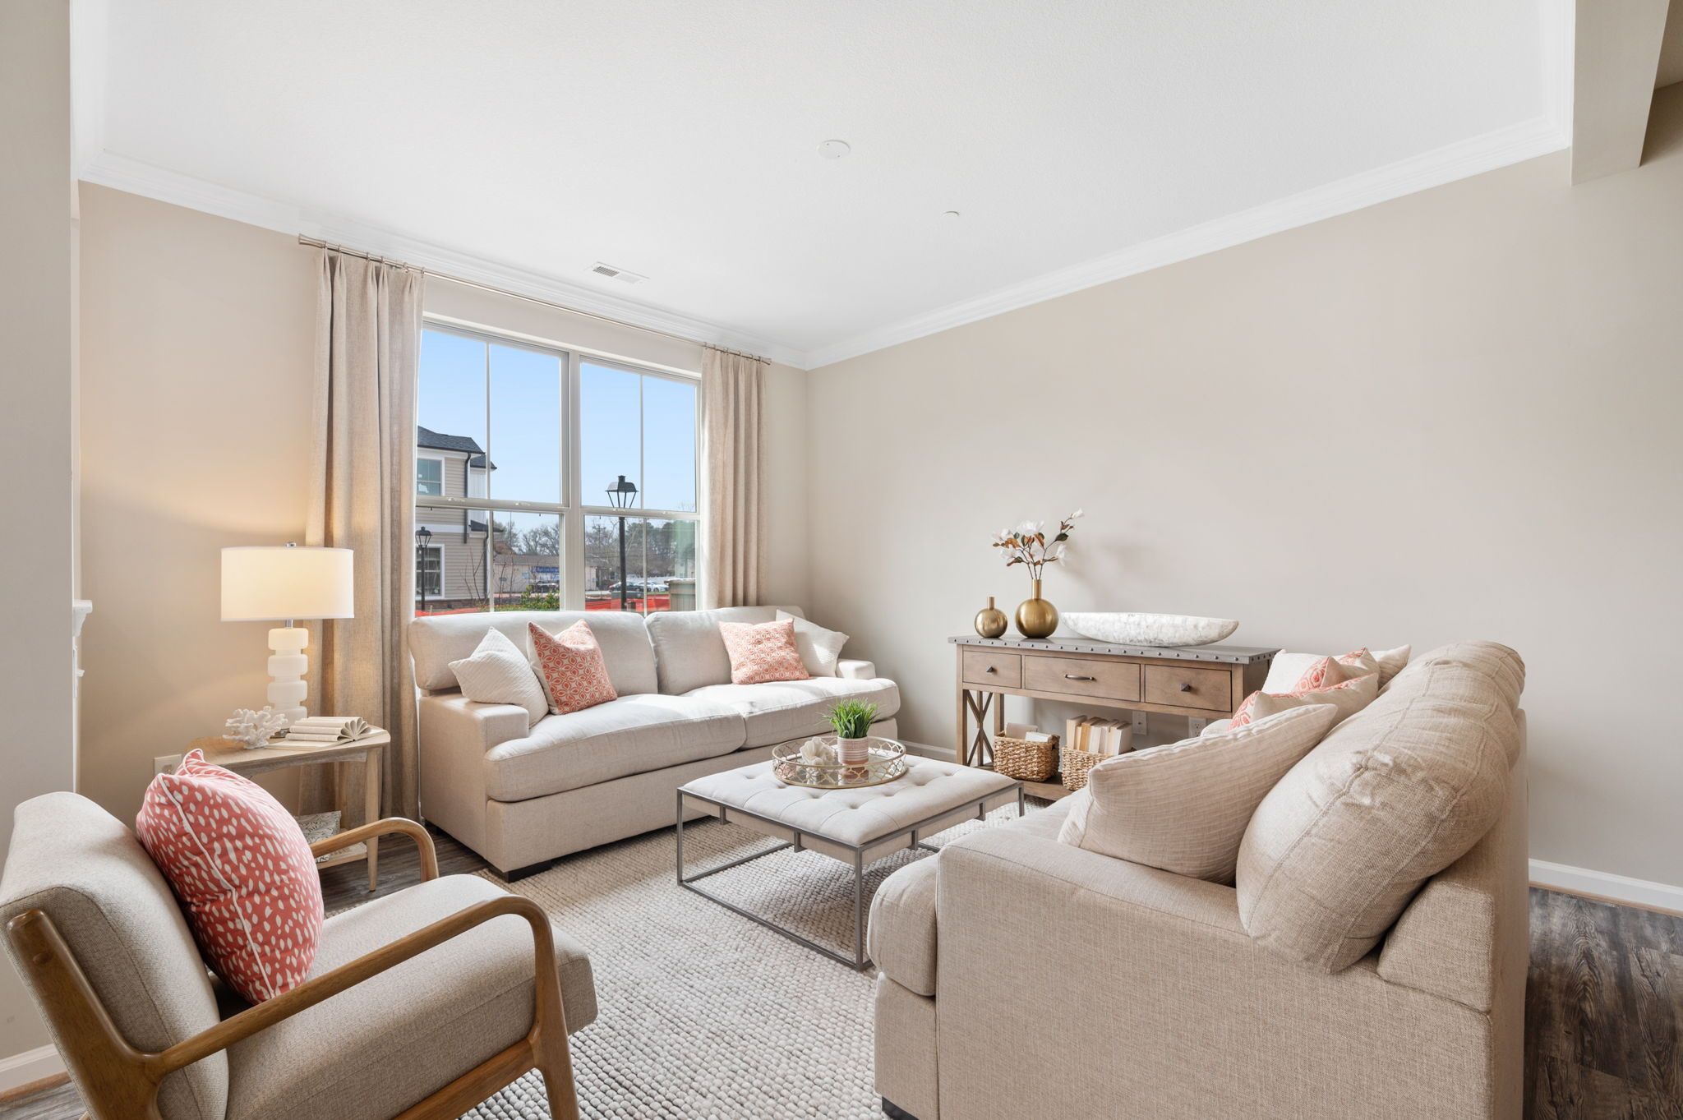
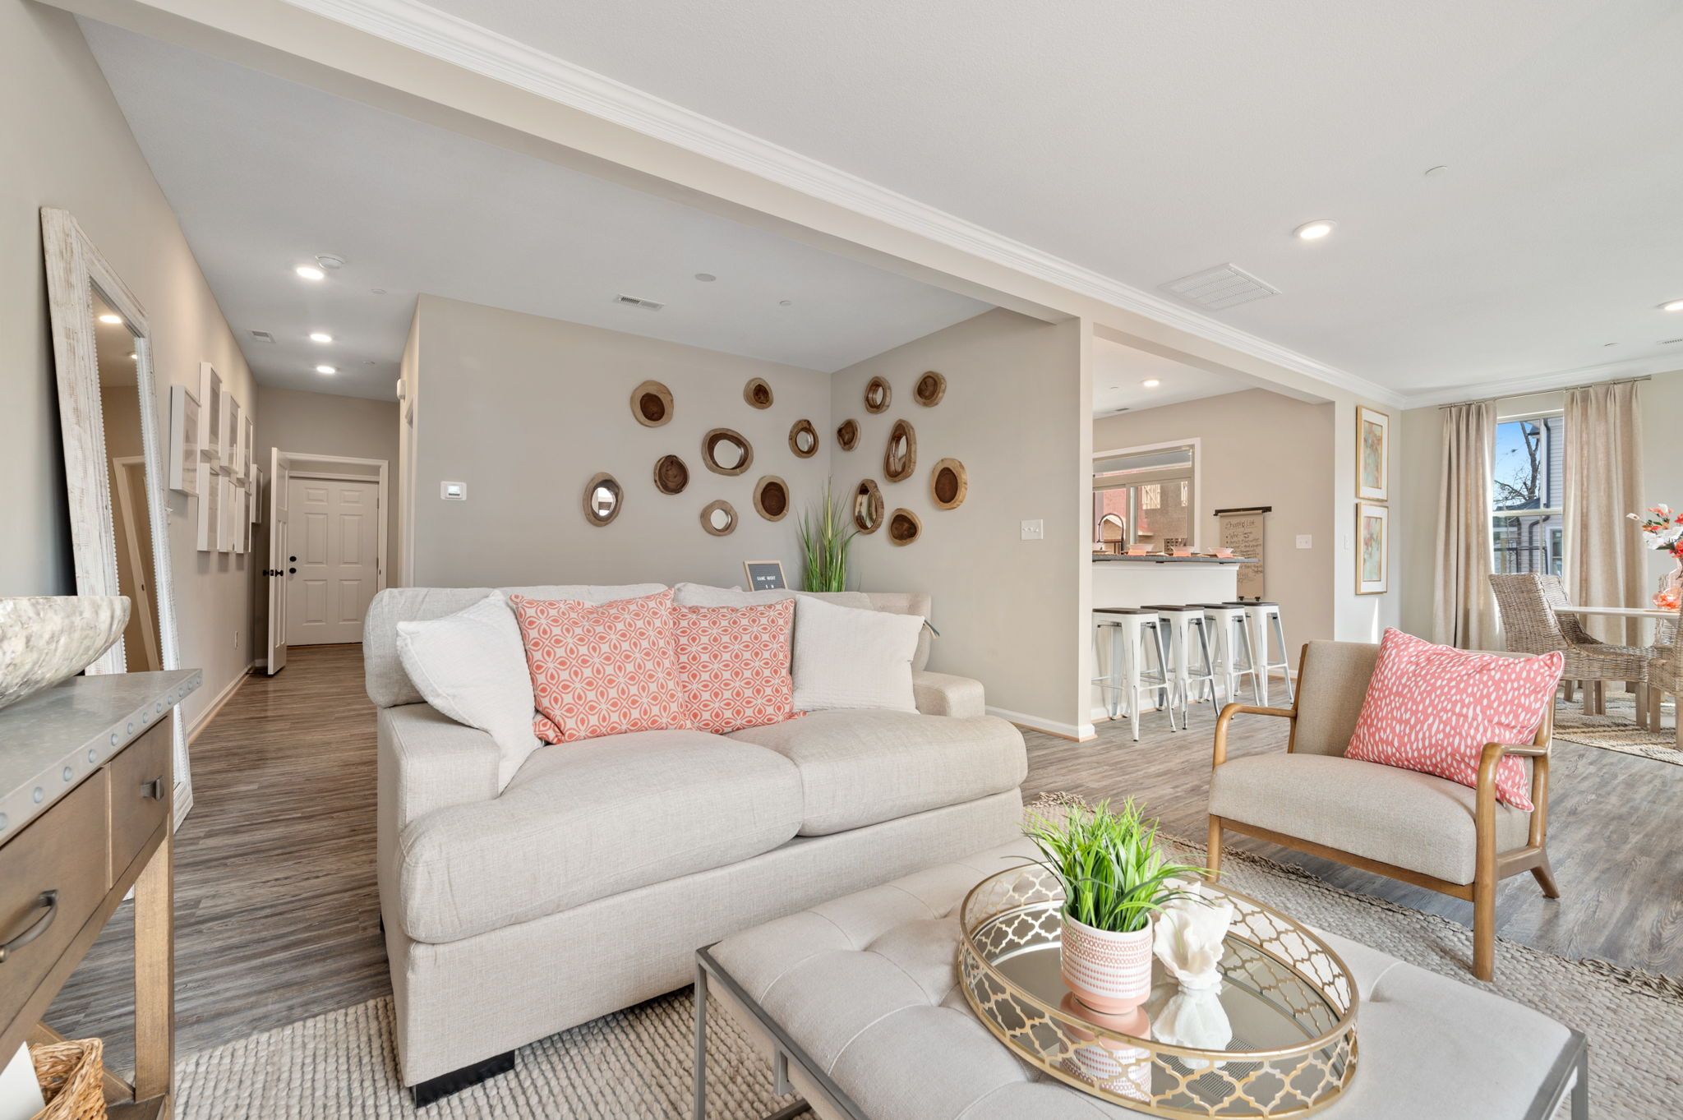
Living room with neutral seating.
Living room facing dining area.
Living room with pink accent cushions.
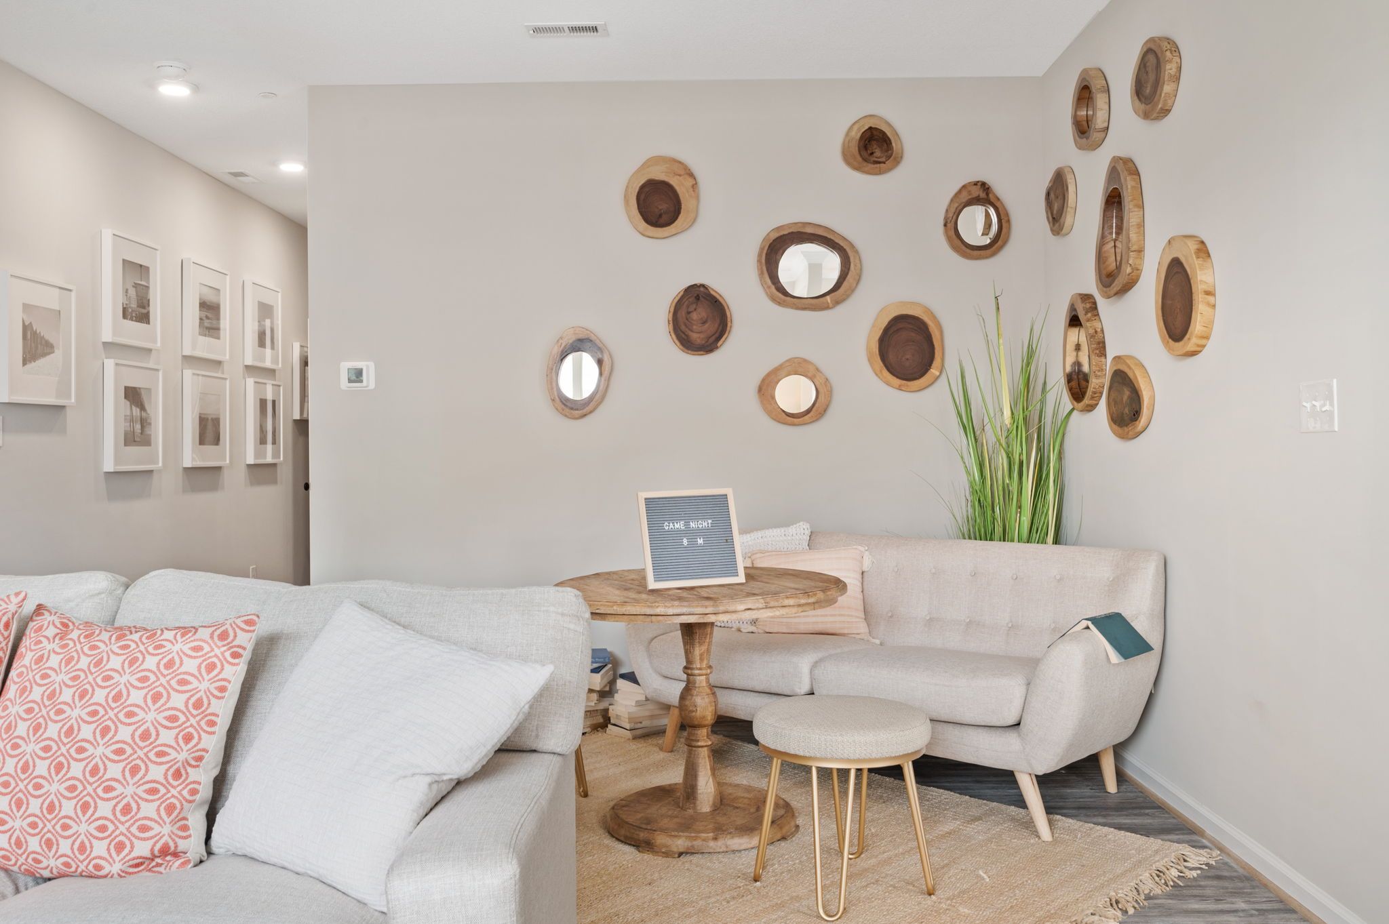
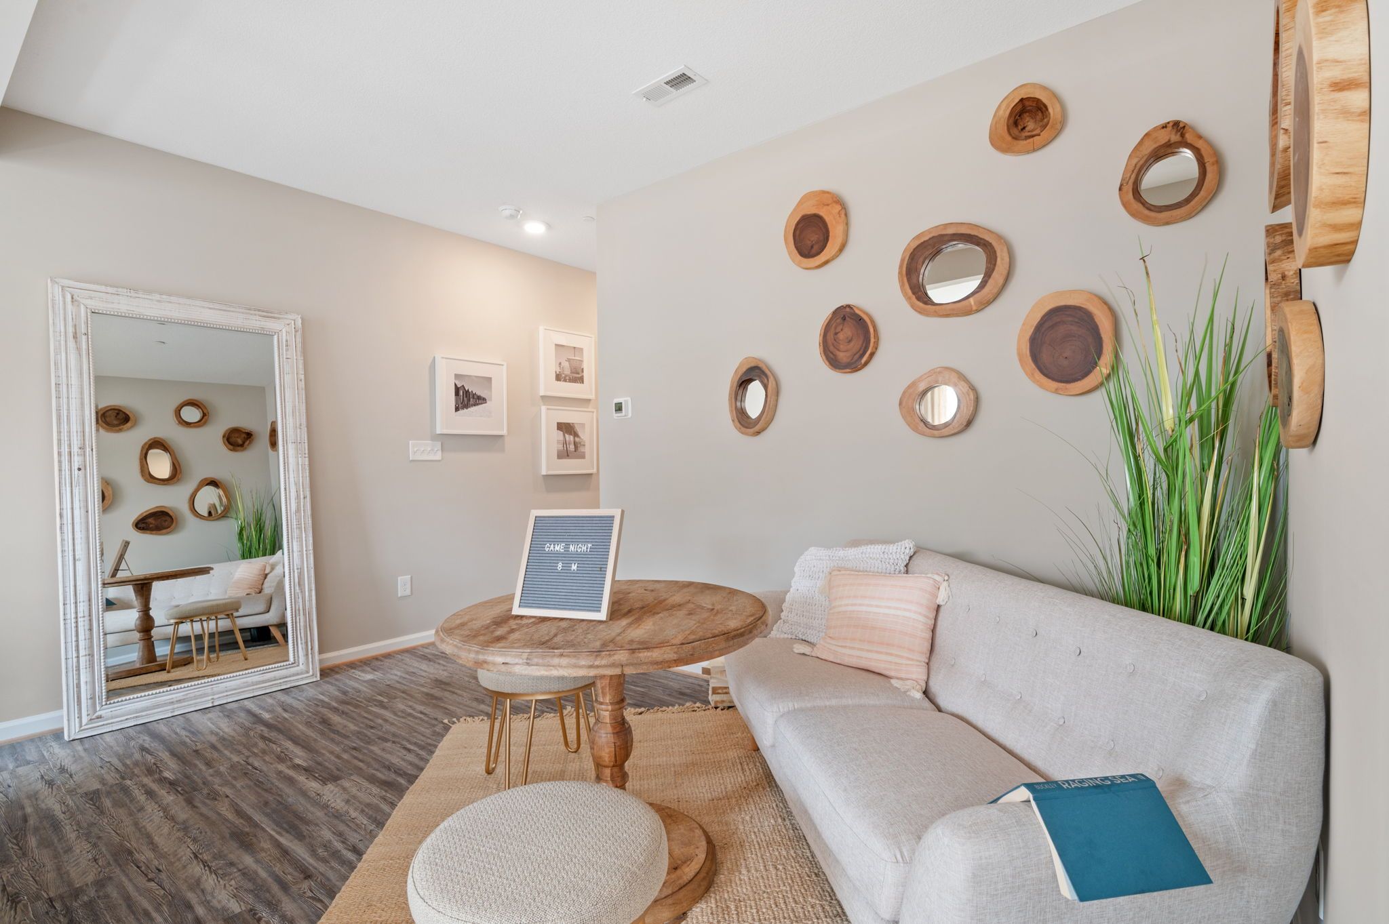
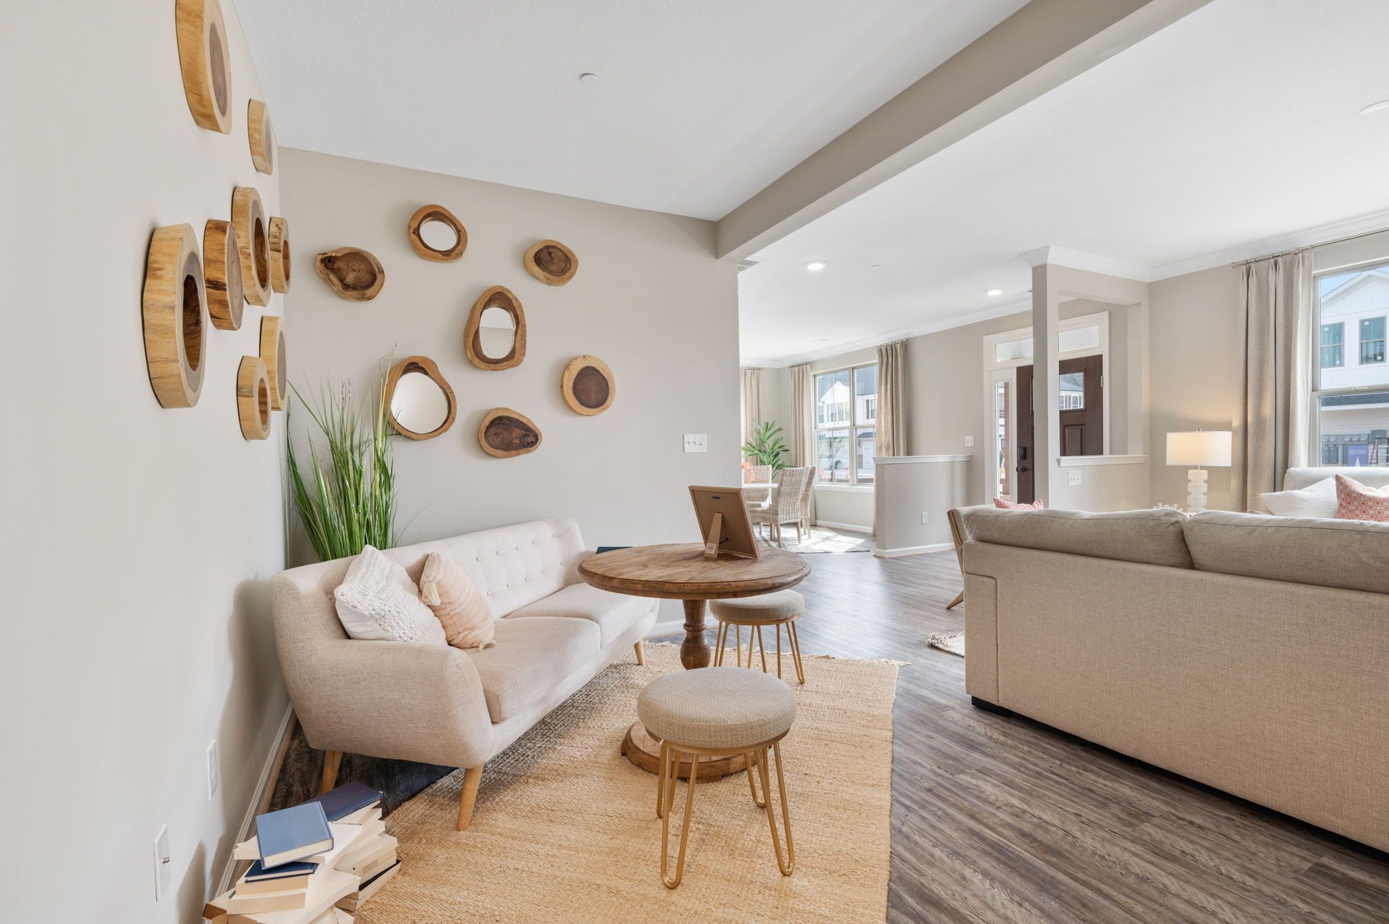
Flexible sitting nook with round table.
Sitting nook with upholstered bench.
Sitting nook beside open living area.
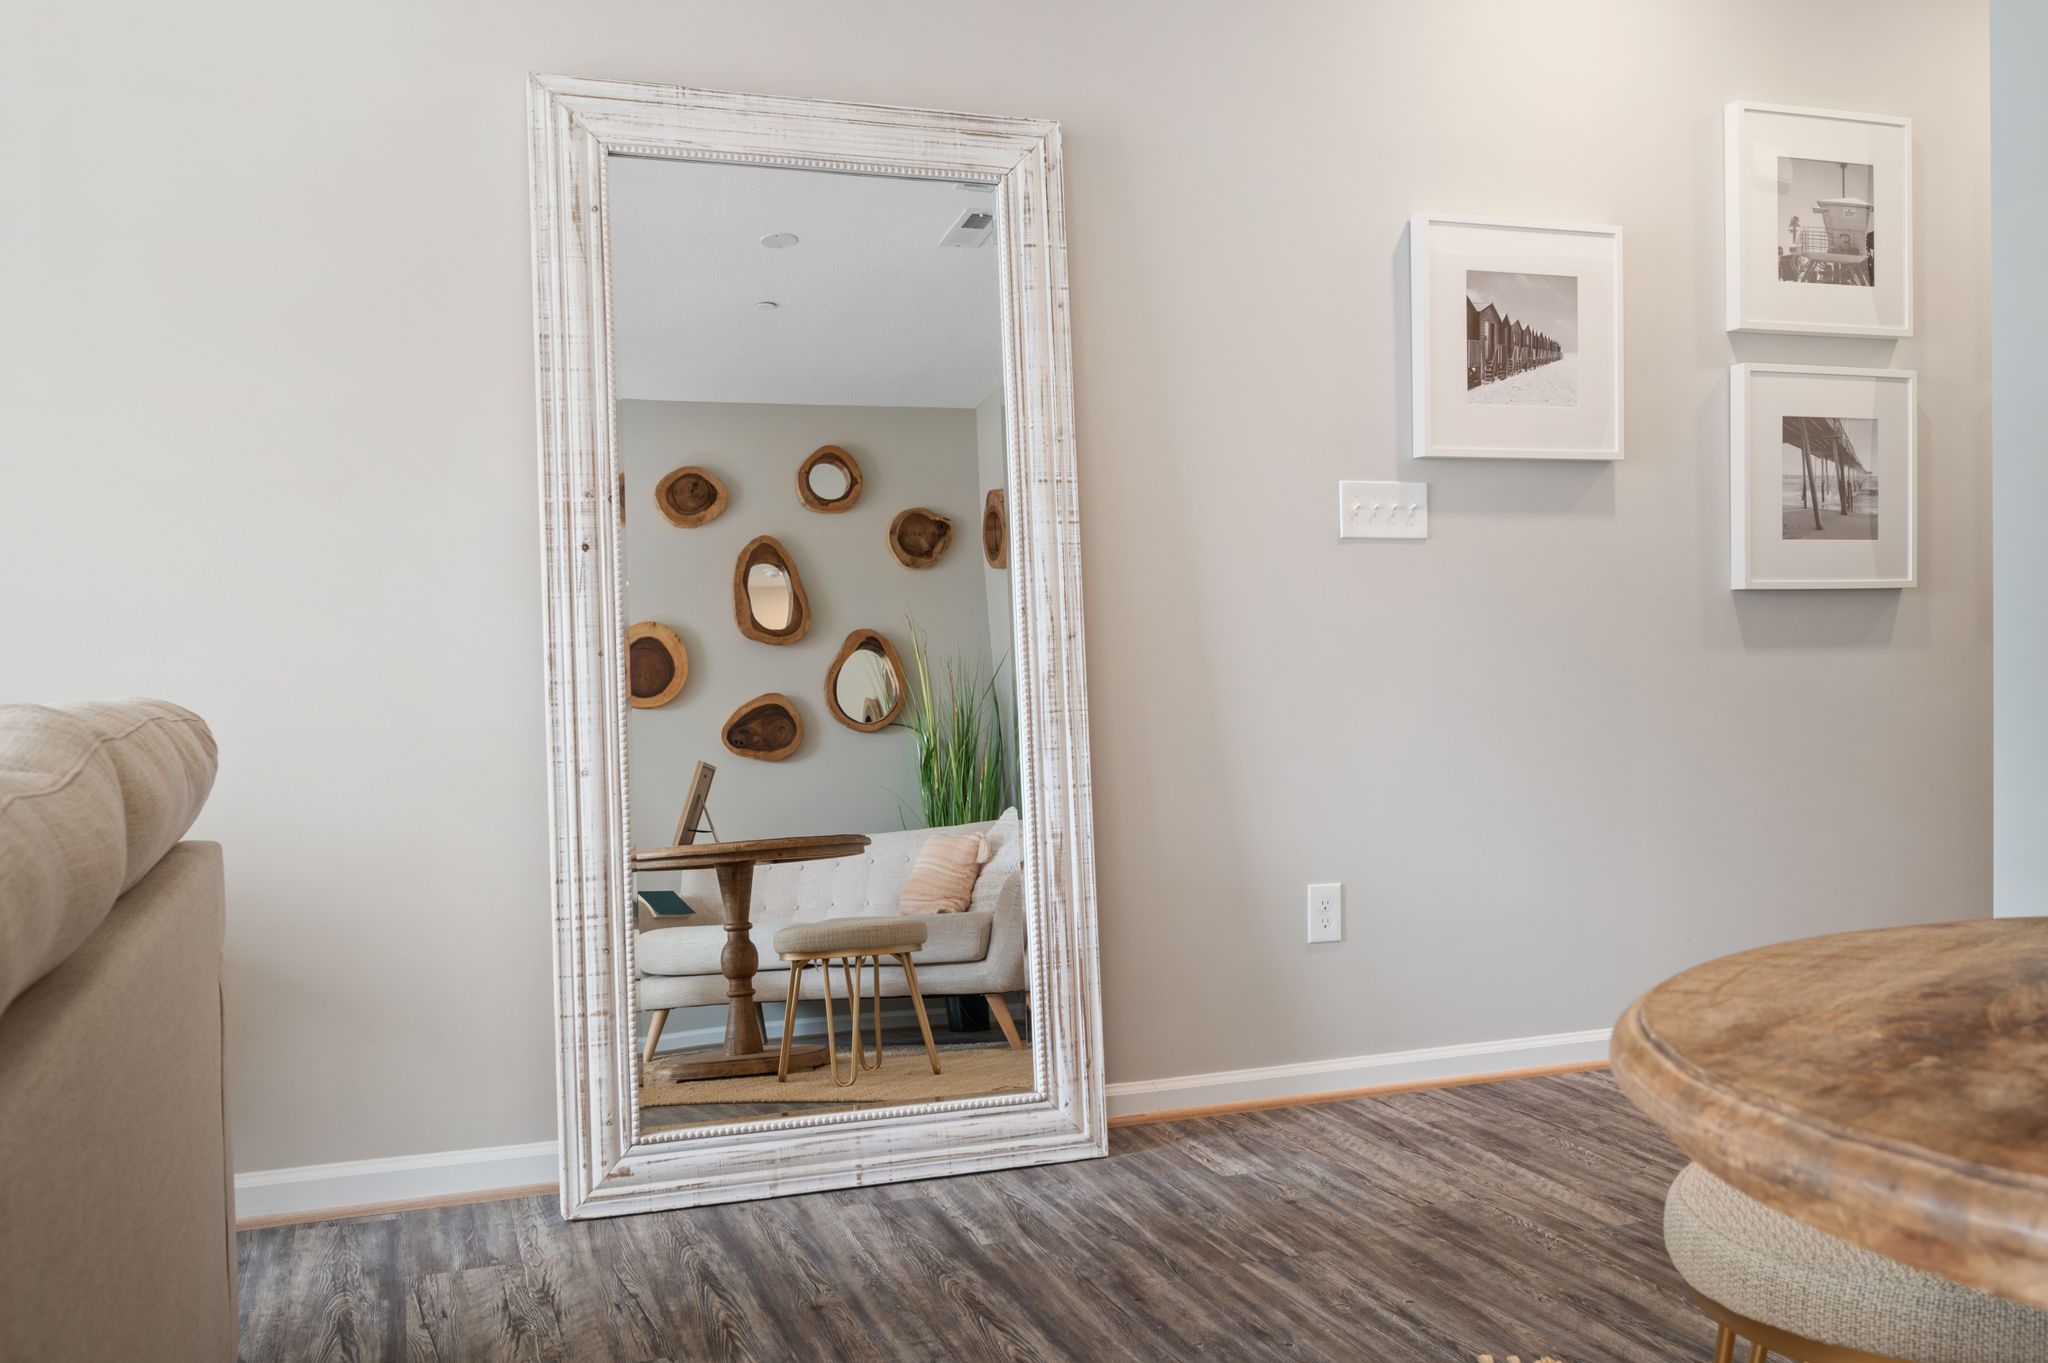
Mirror and framed wall art.
Powder room beside laundry closet.
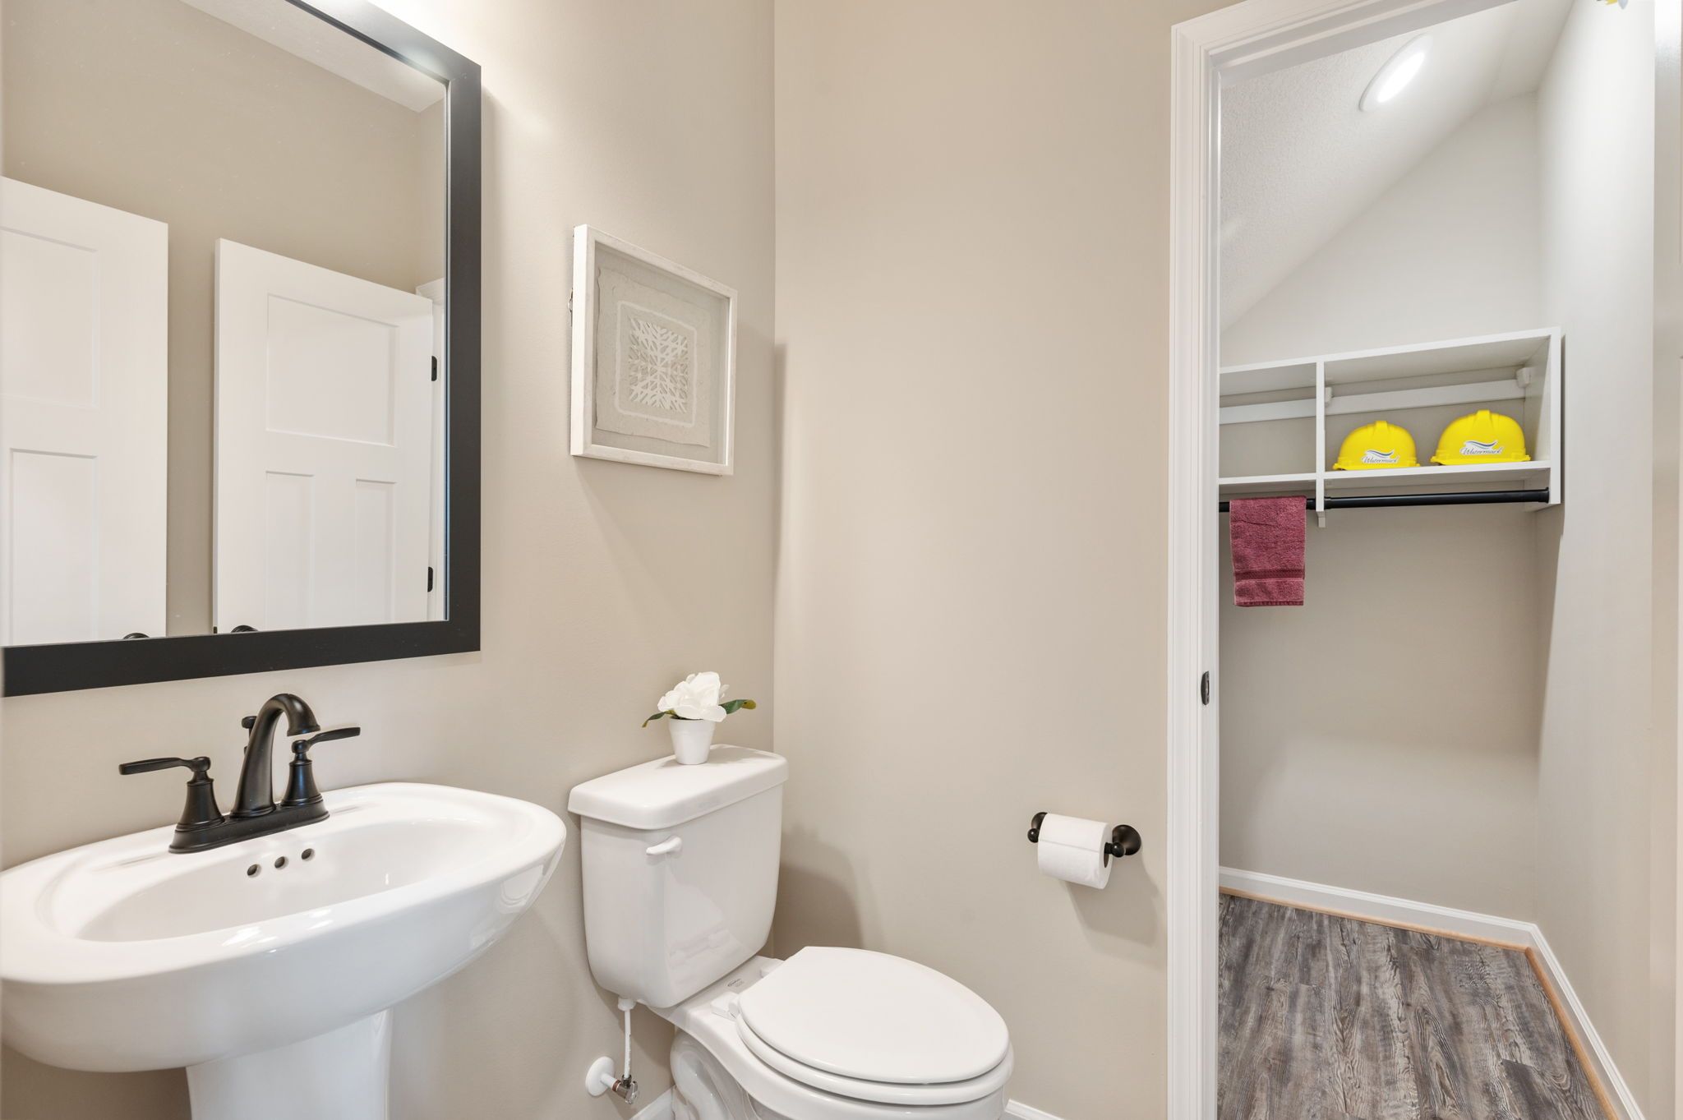
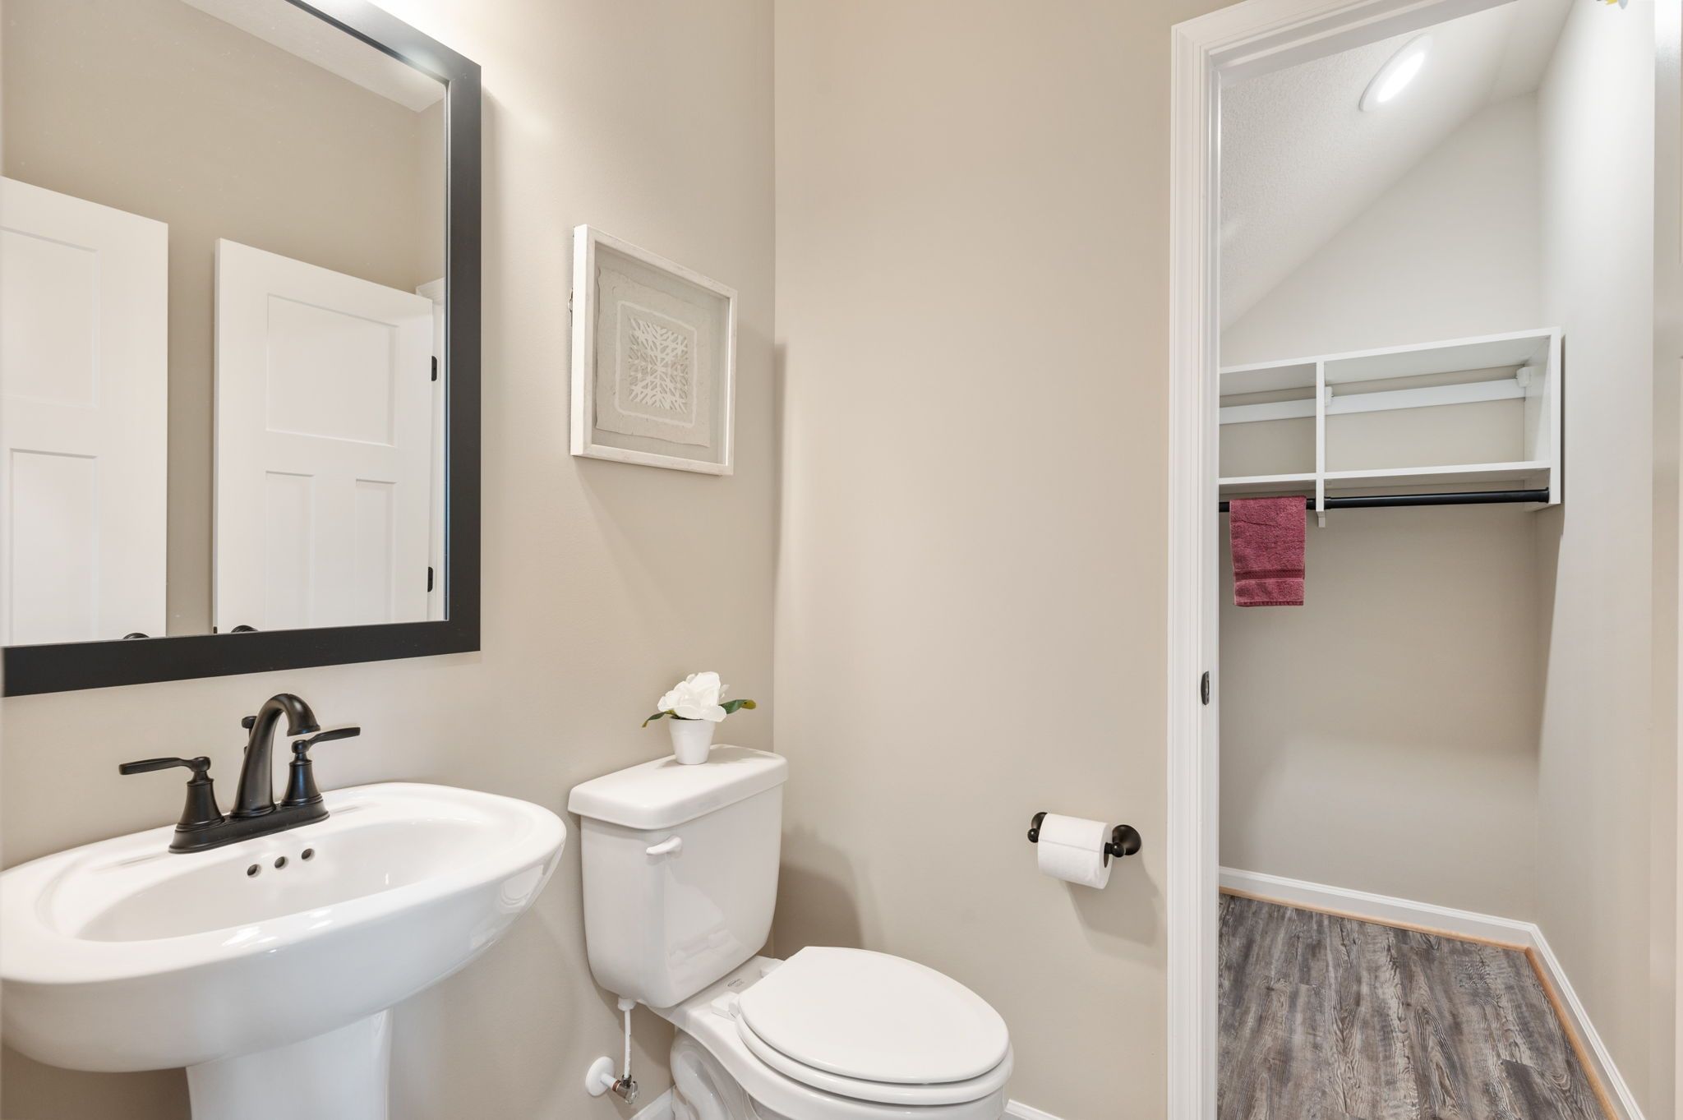
Powder room with pedestal sink.
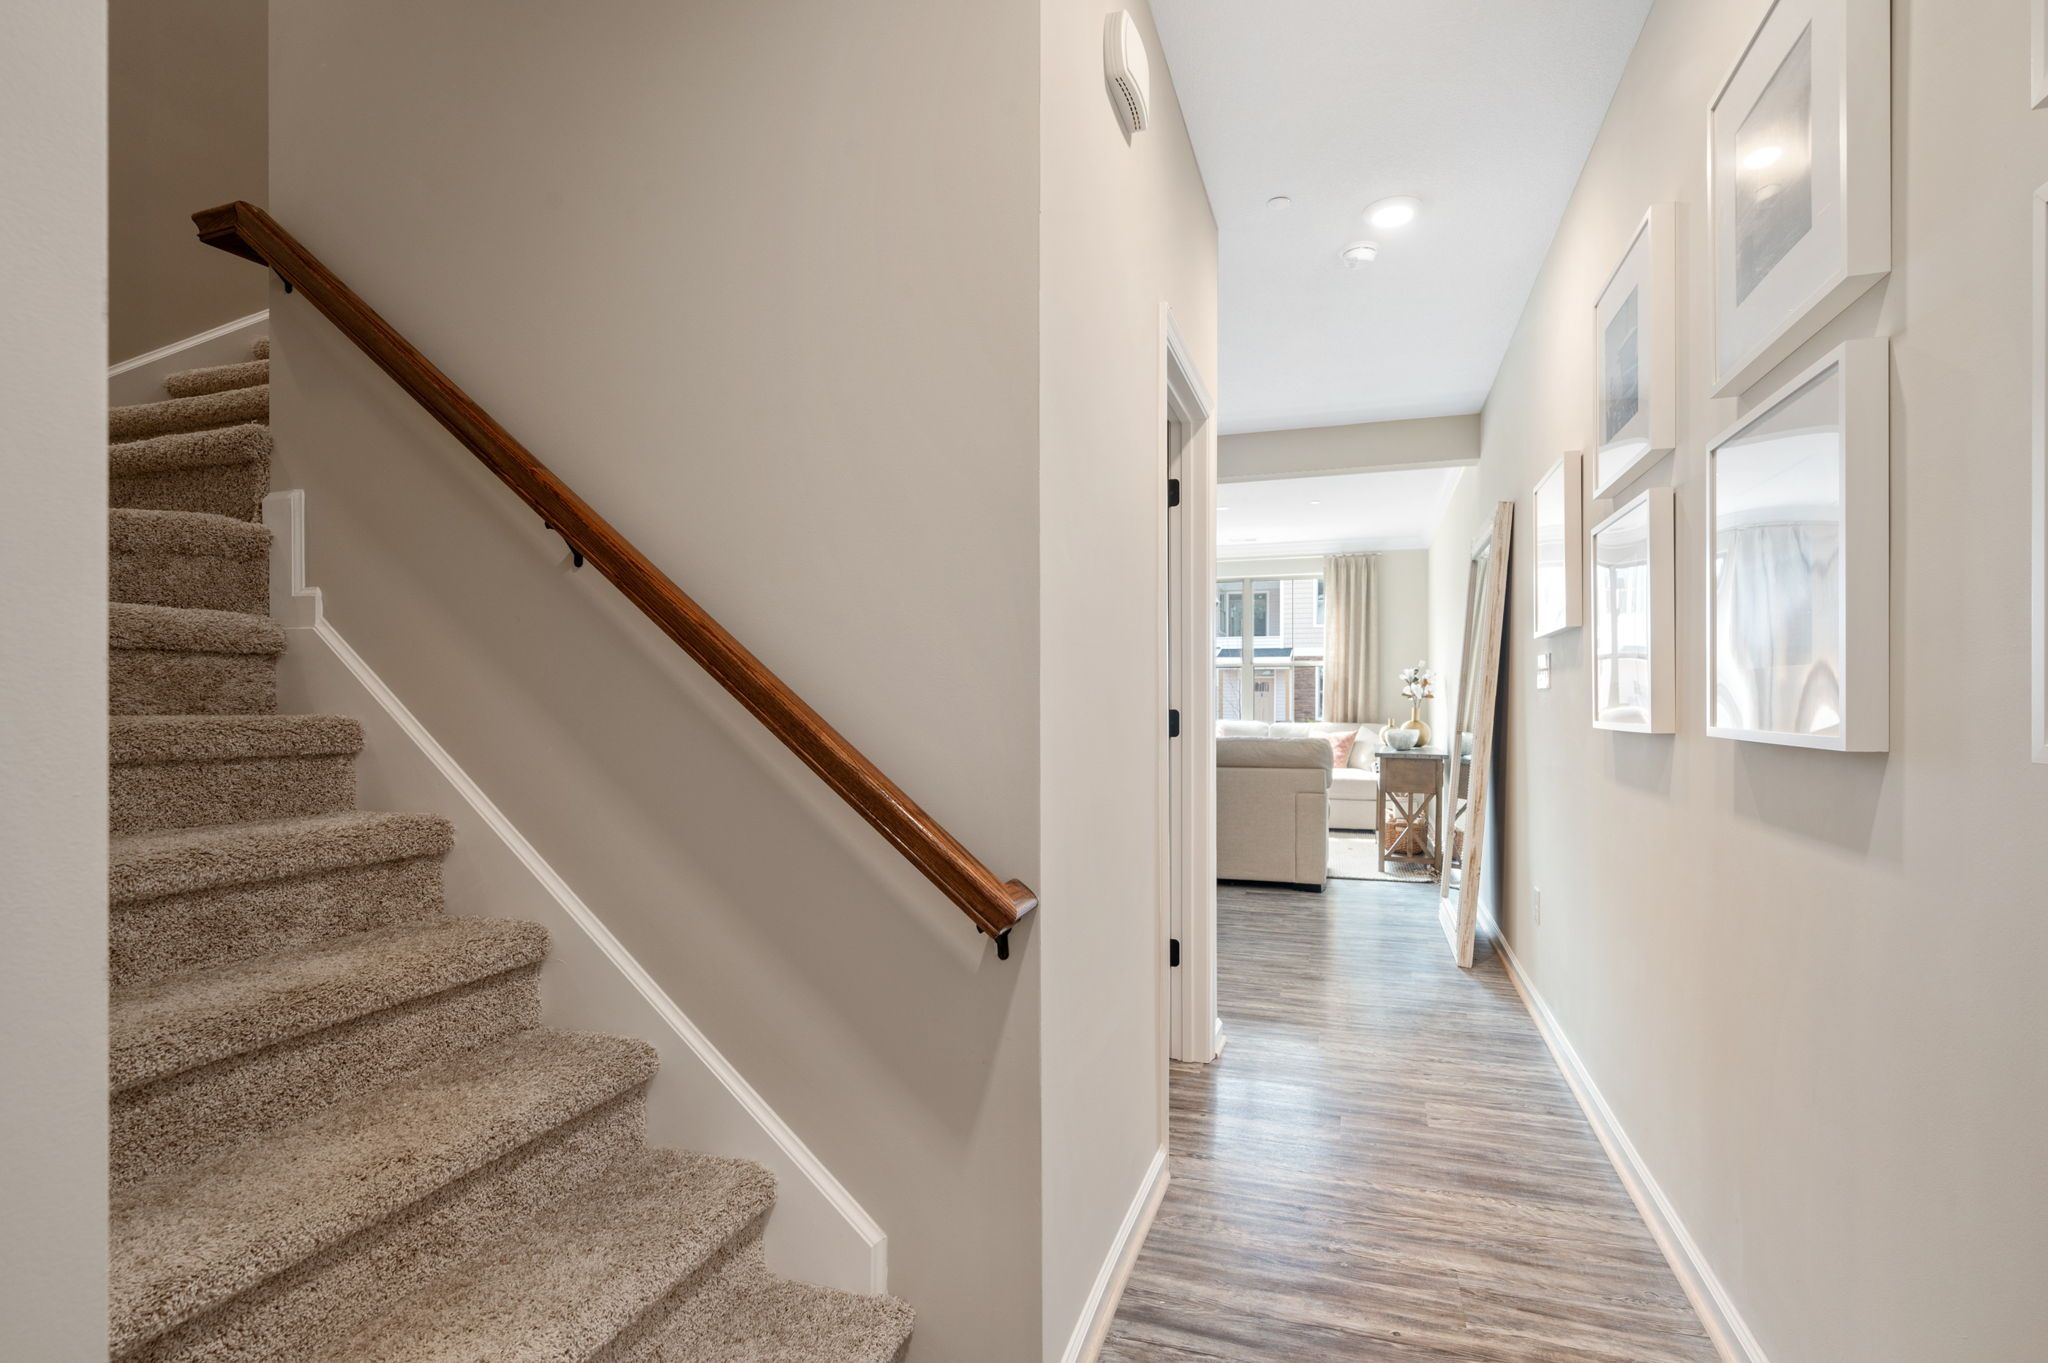
Hallway and staircase.
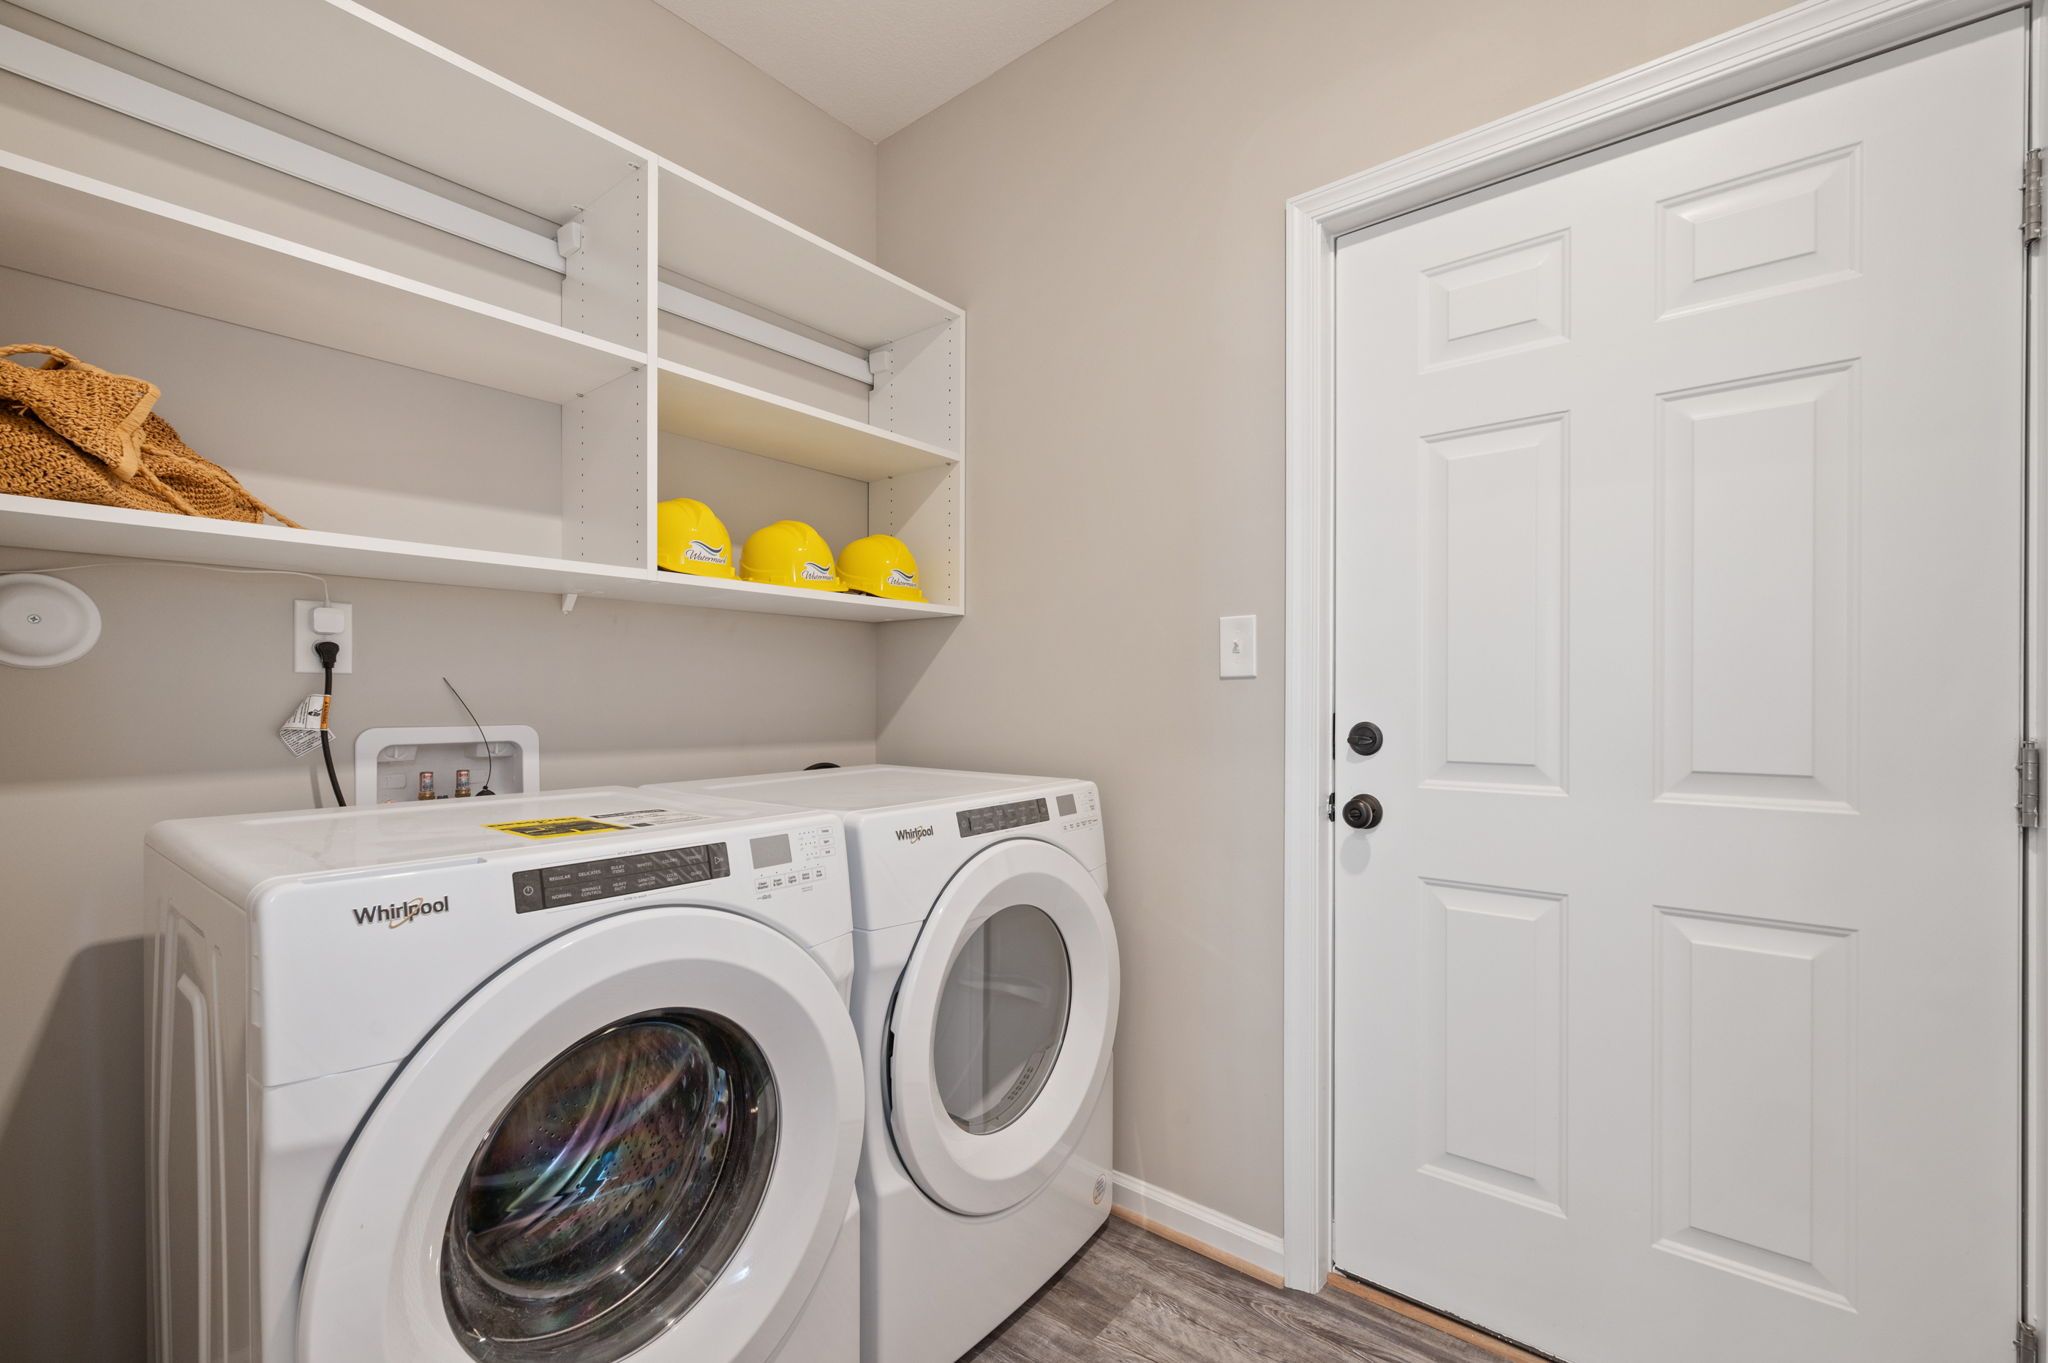
Laundry closet with washer and dryer.
Bedroom with ceiling beams and coral bedding.
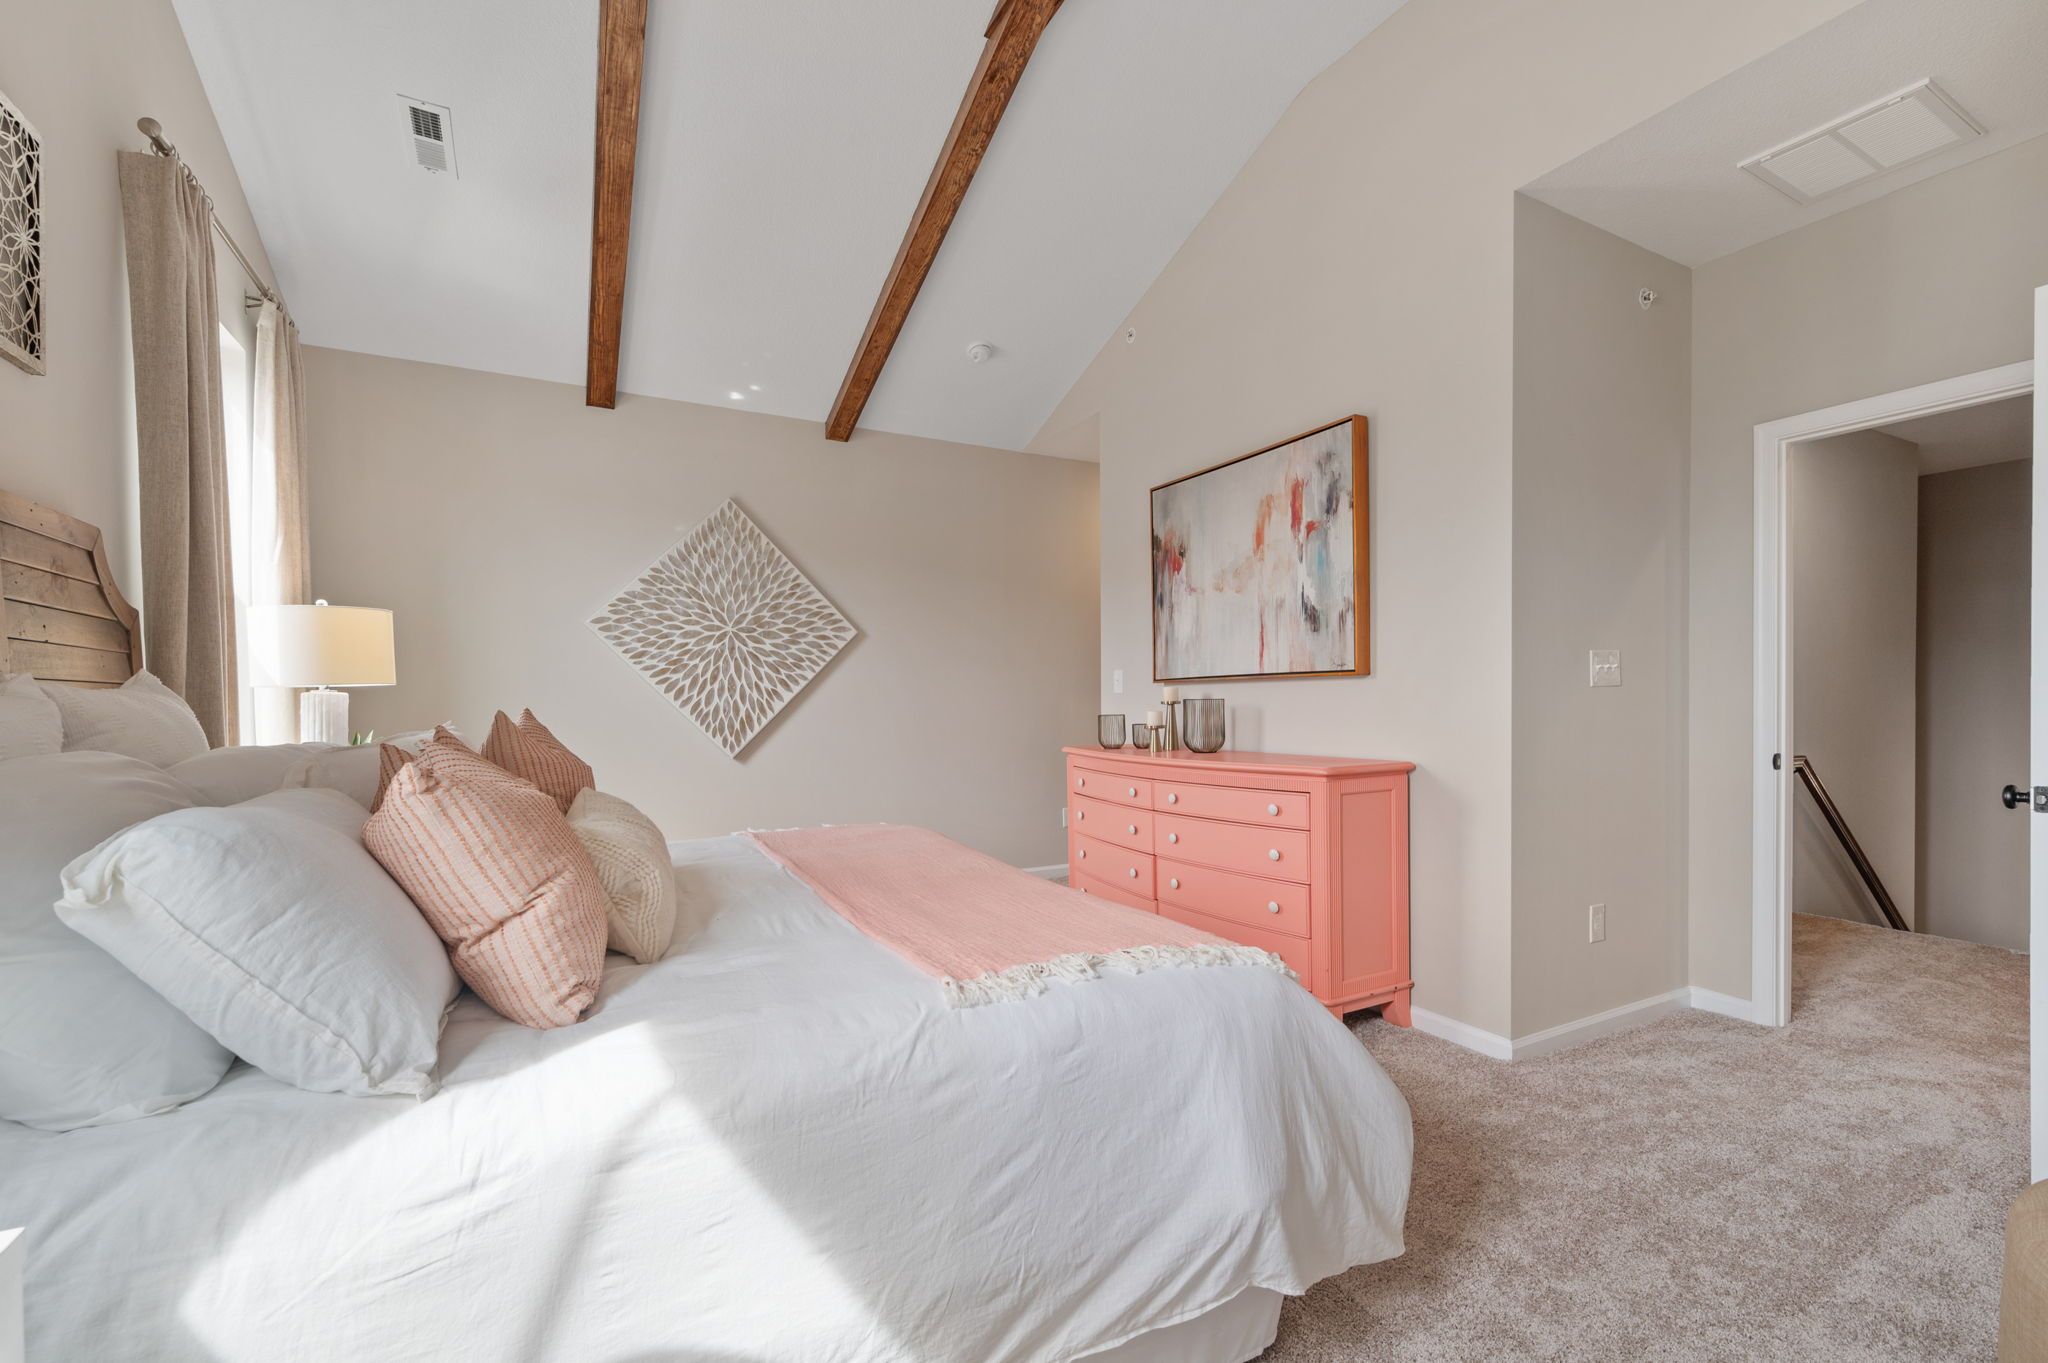
Bedroom with vaulted ceiling and coral dresser.
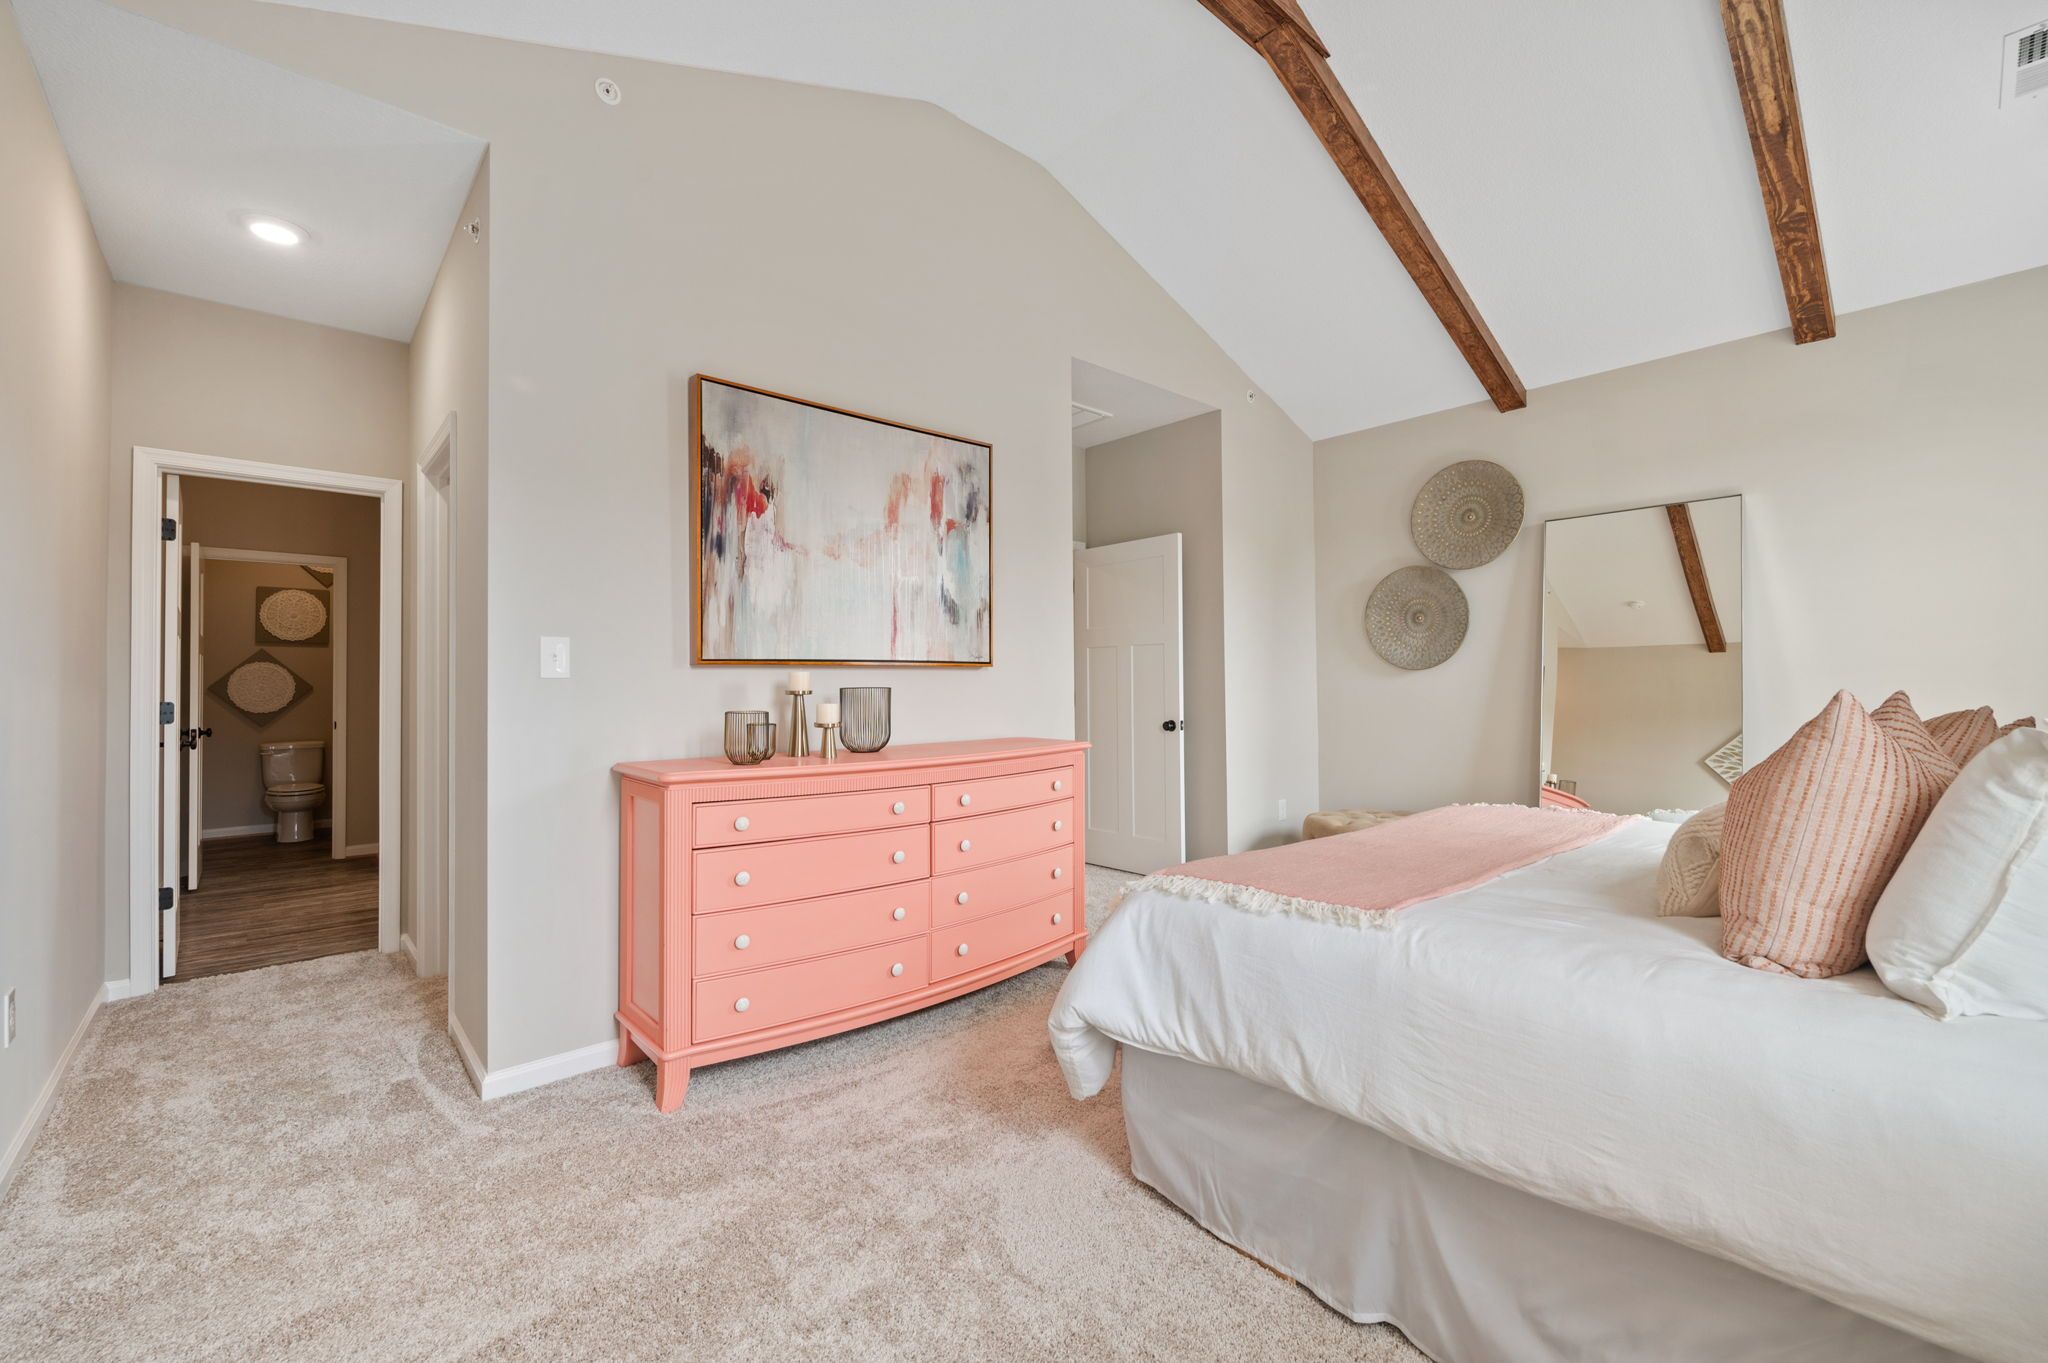
Bedroom dresser beneath vaulted ceiling.
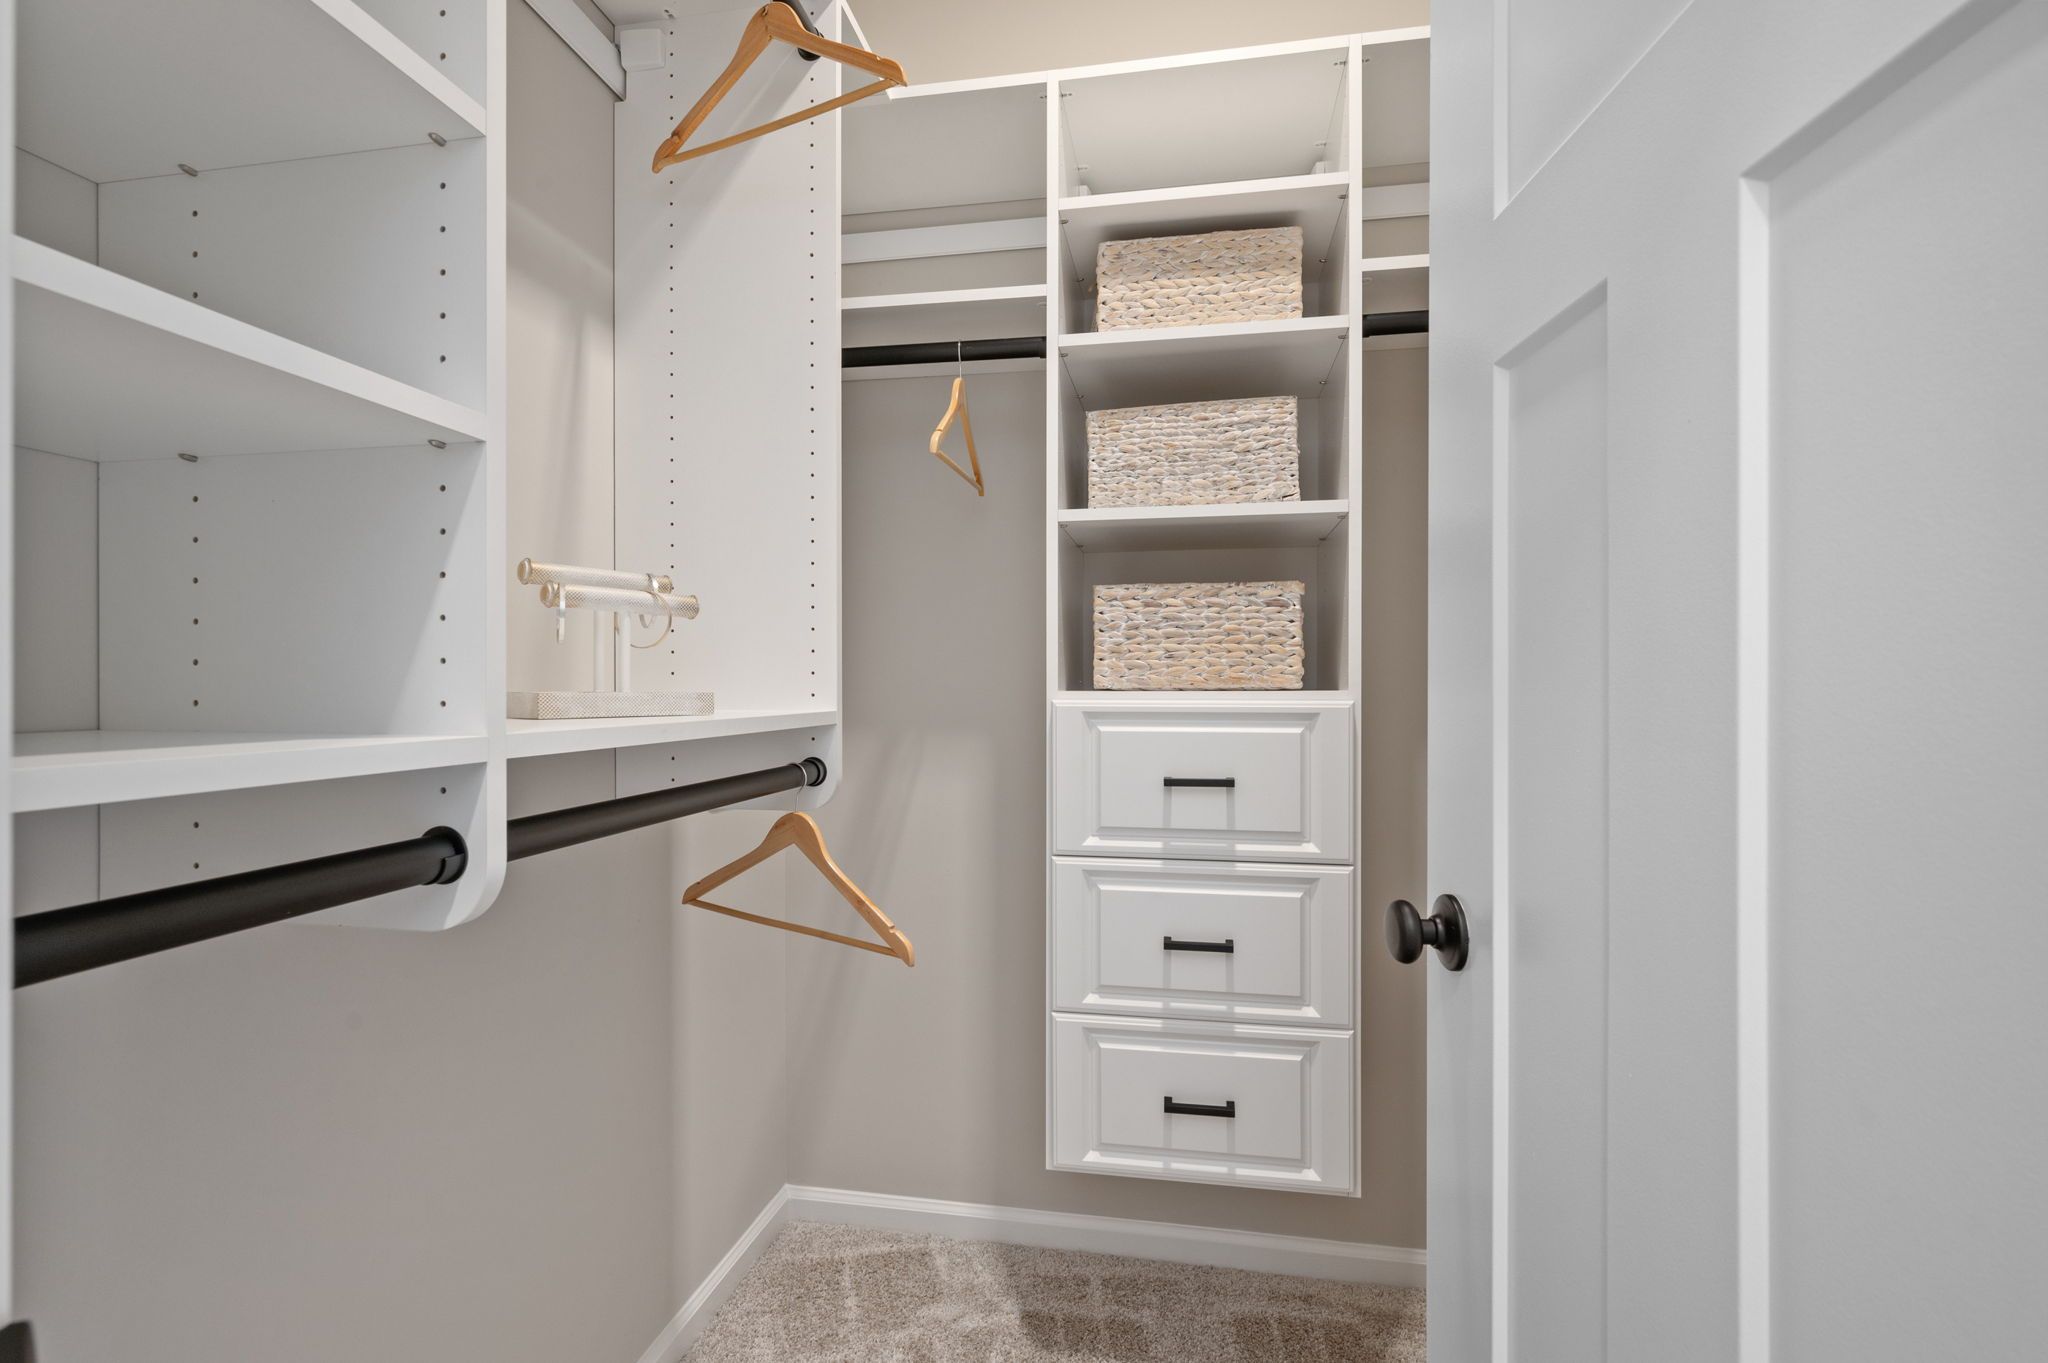
Walk-in closet with drawers and shelves.
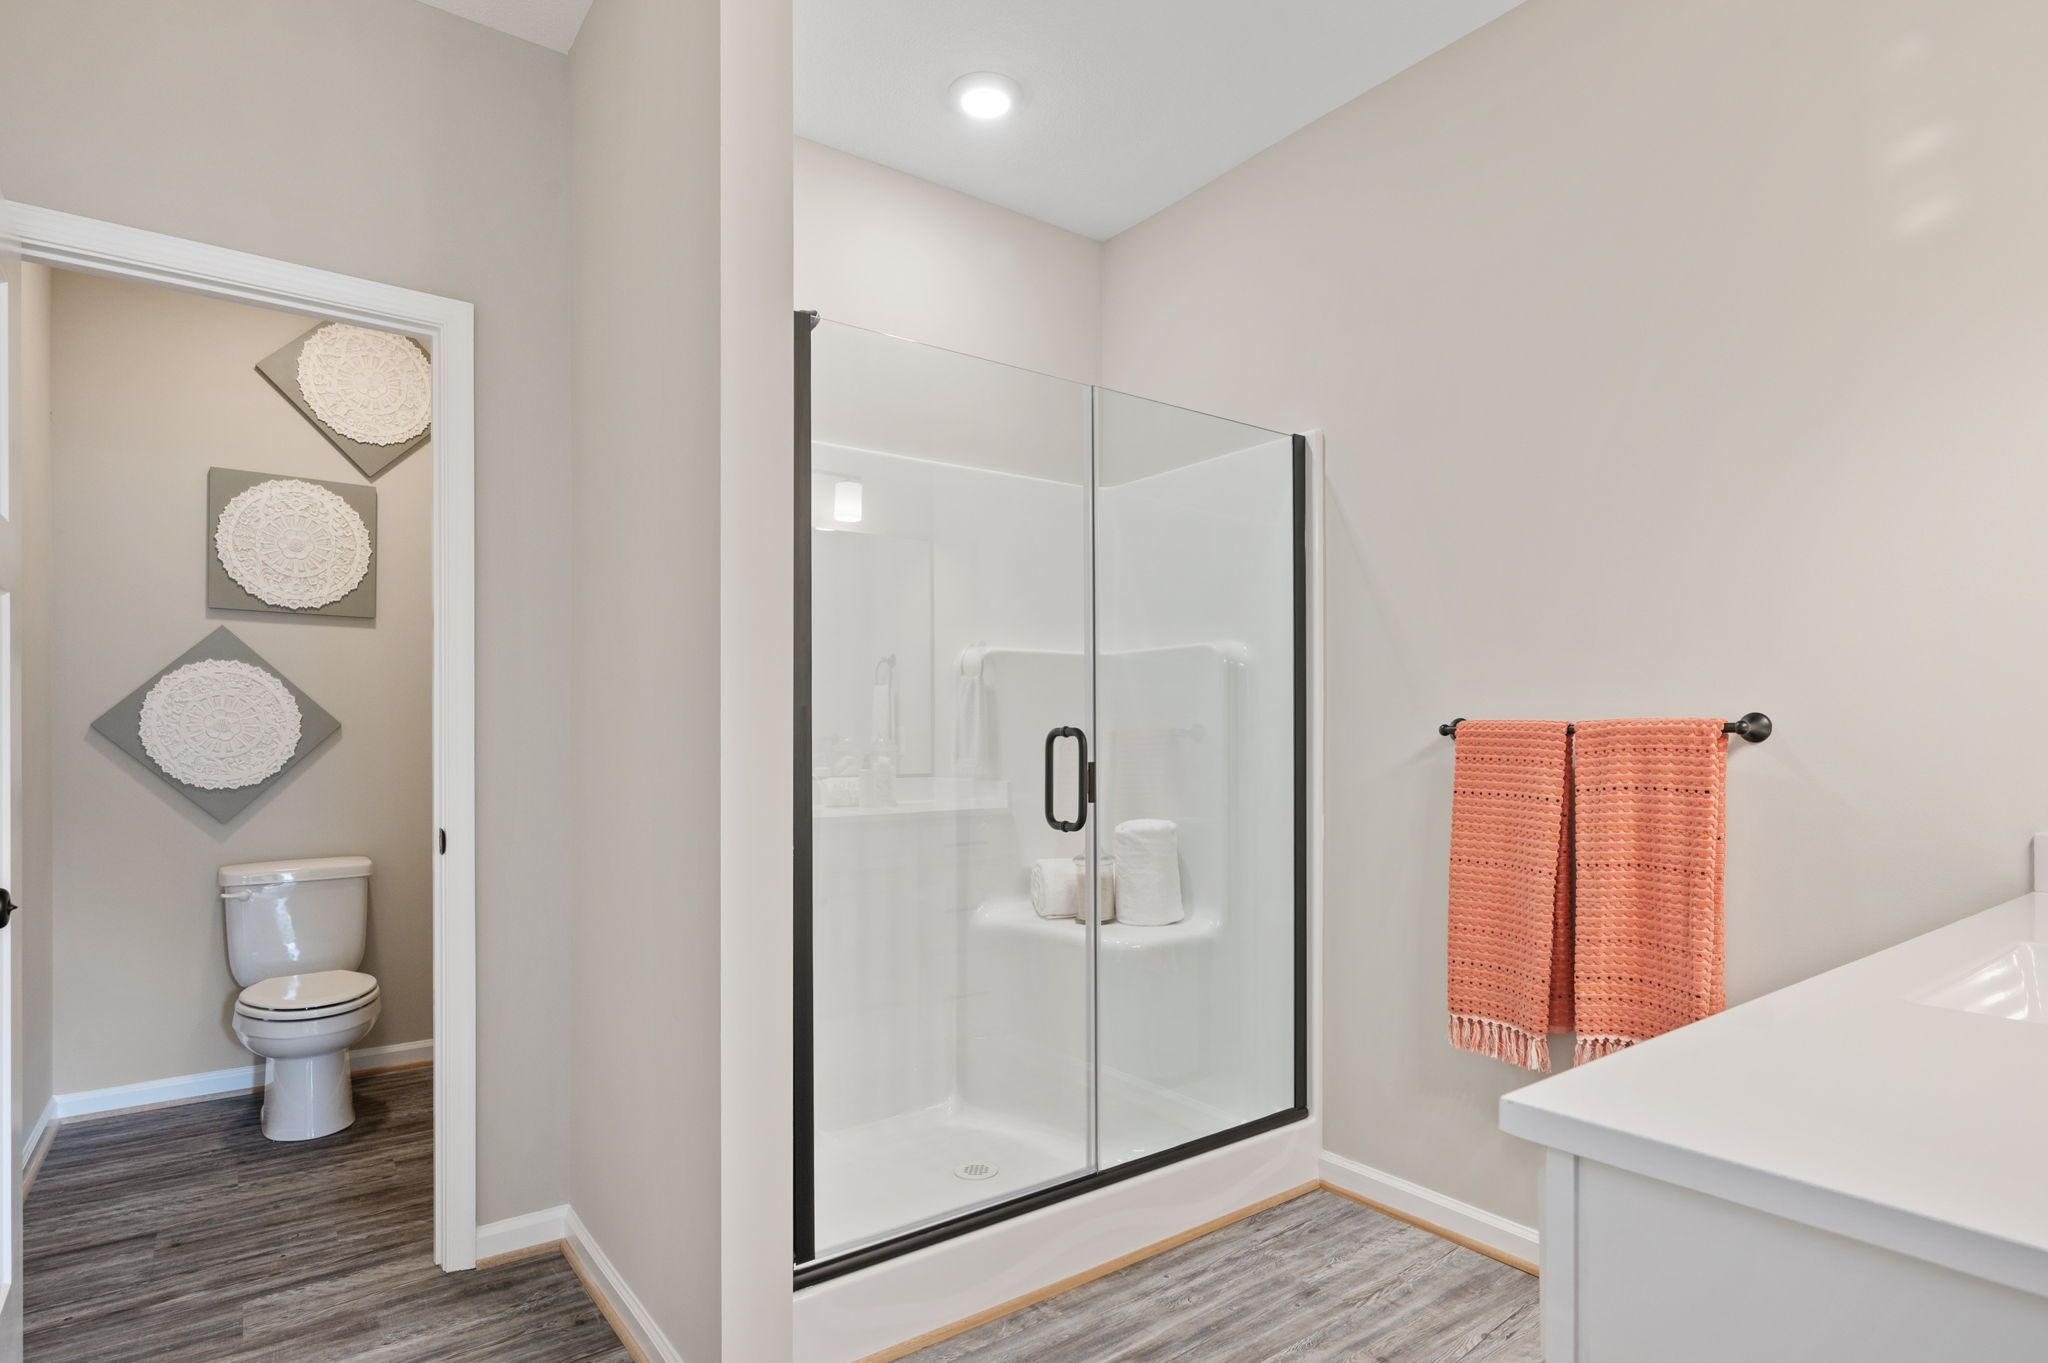
Bathroom with glass shower.
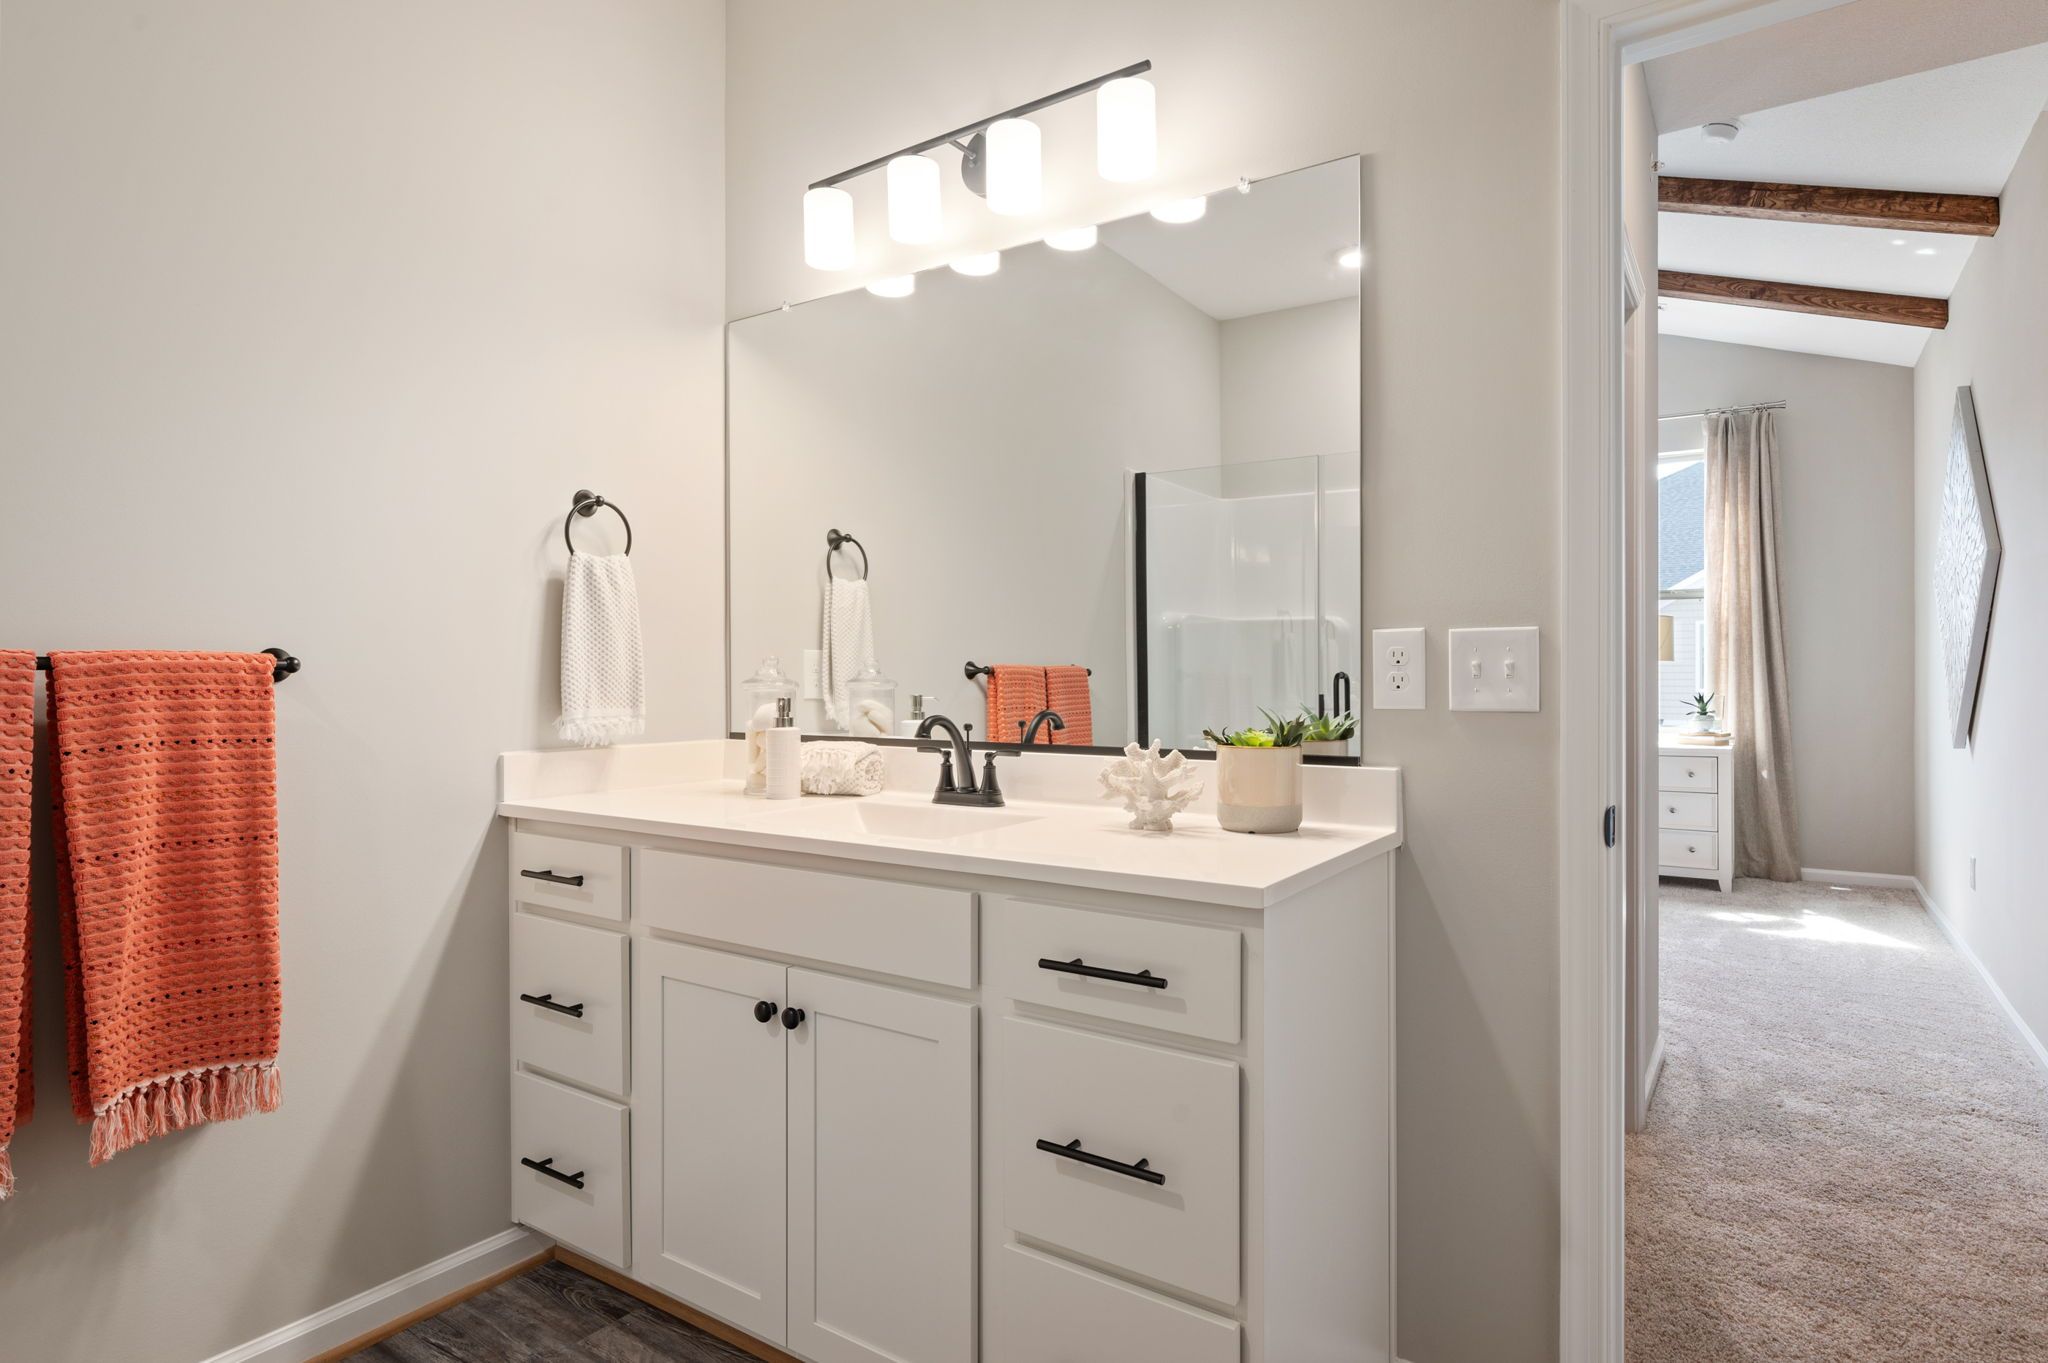
White bathroom vanity.
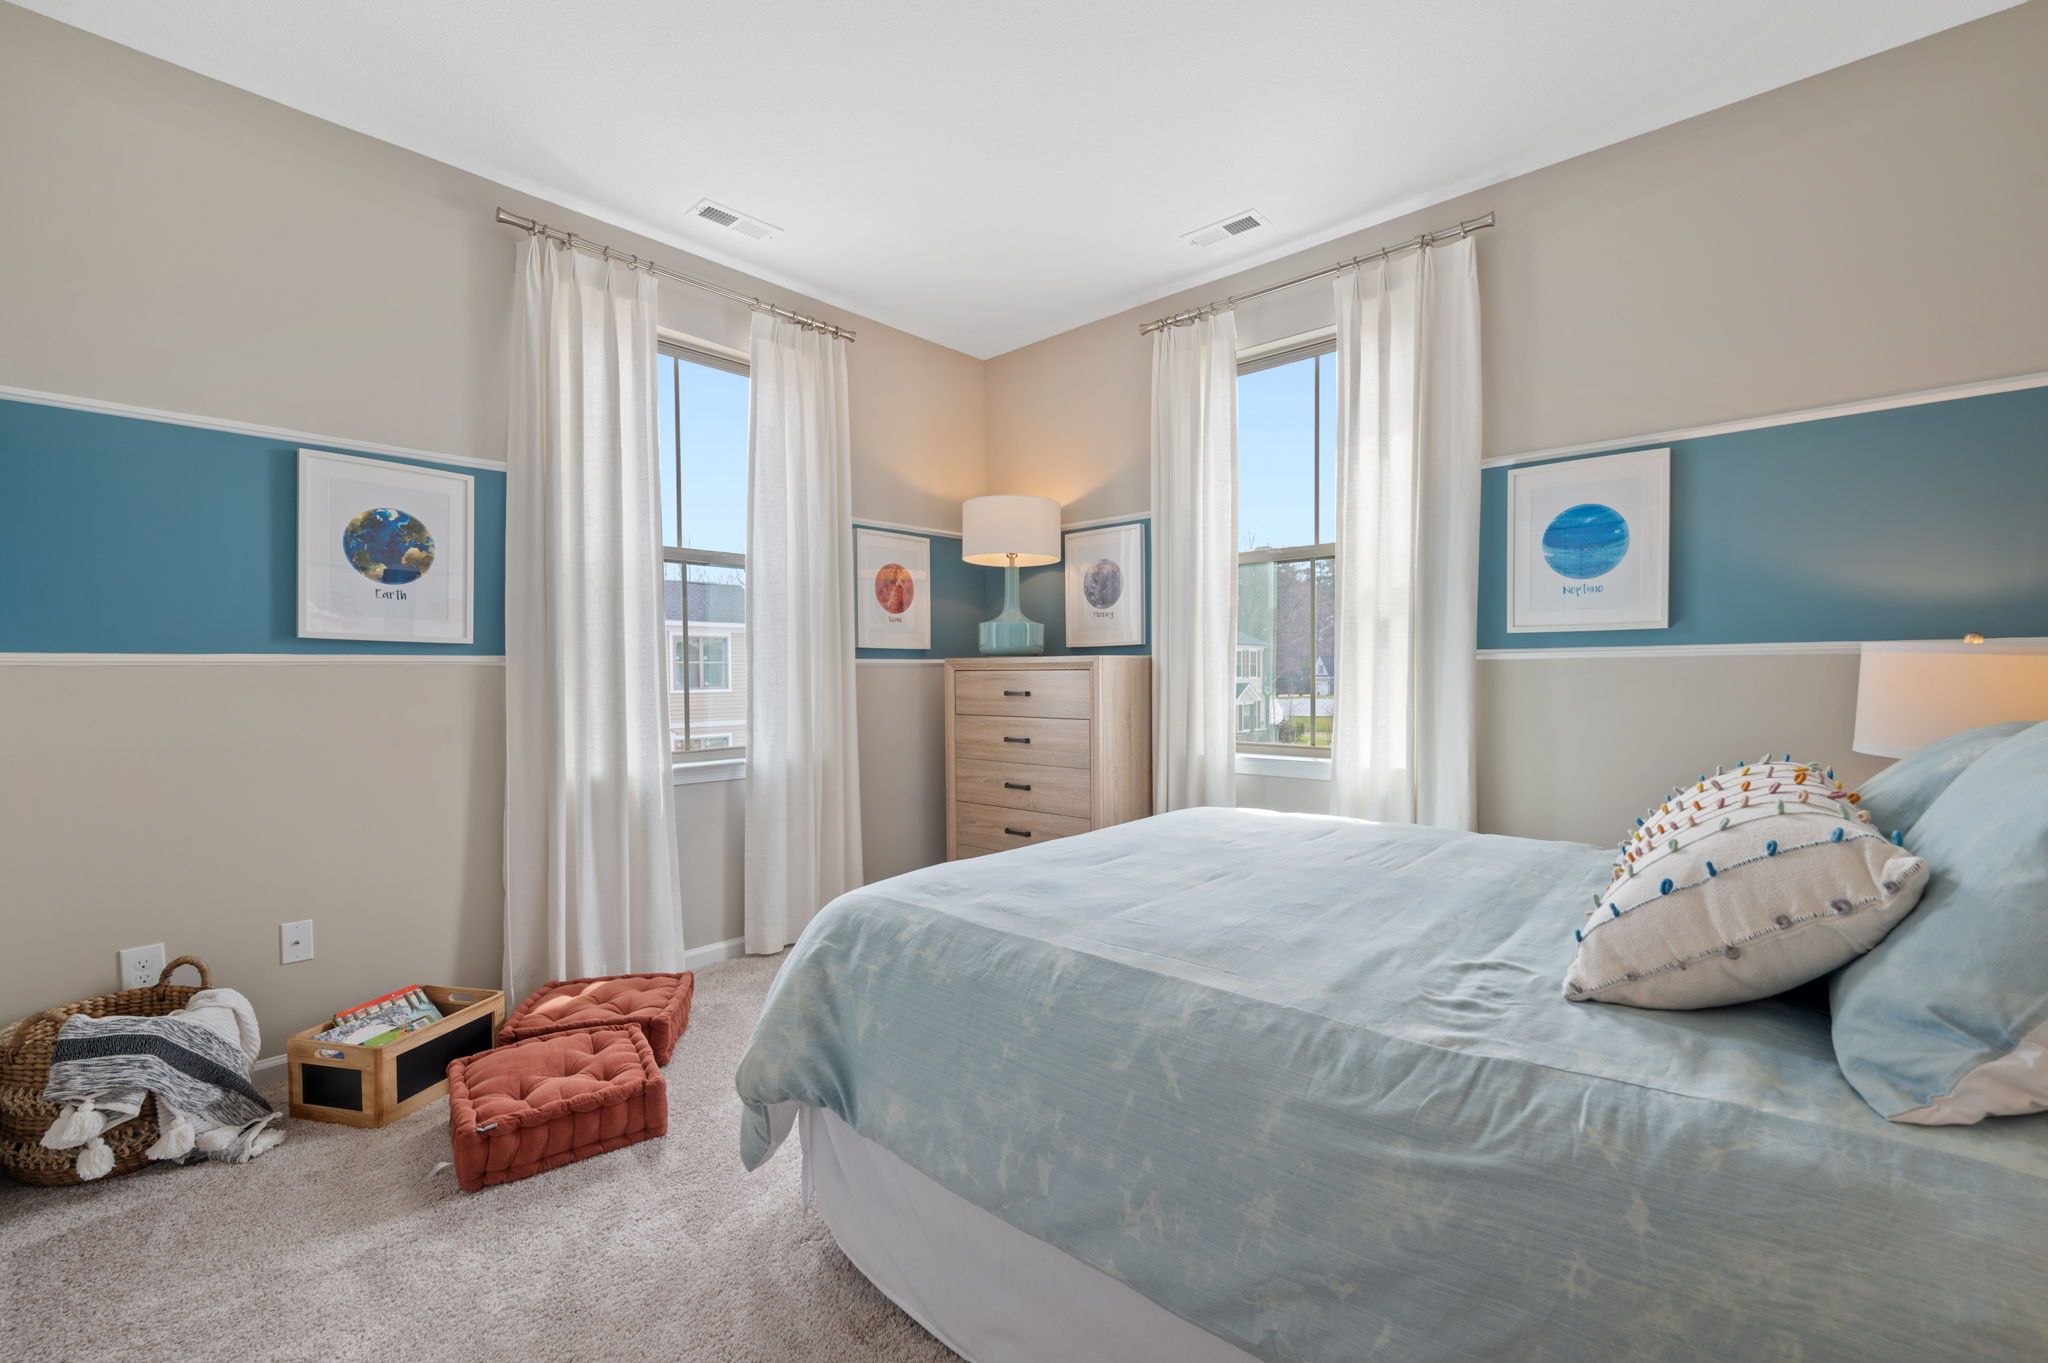
Bedroom with blue accent wall.
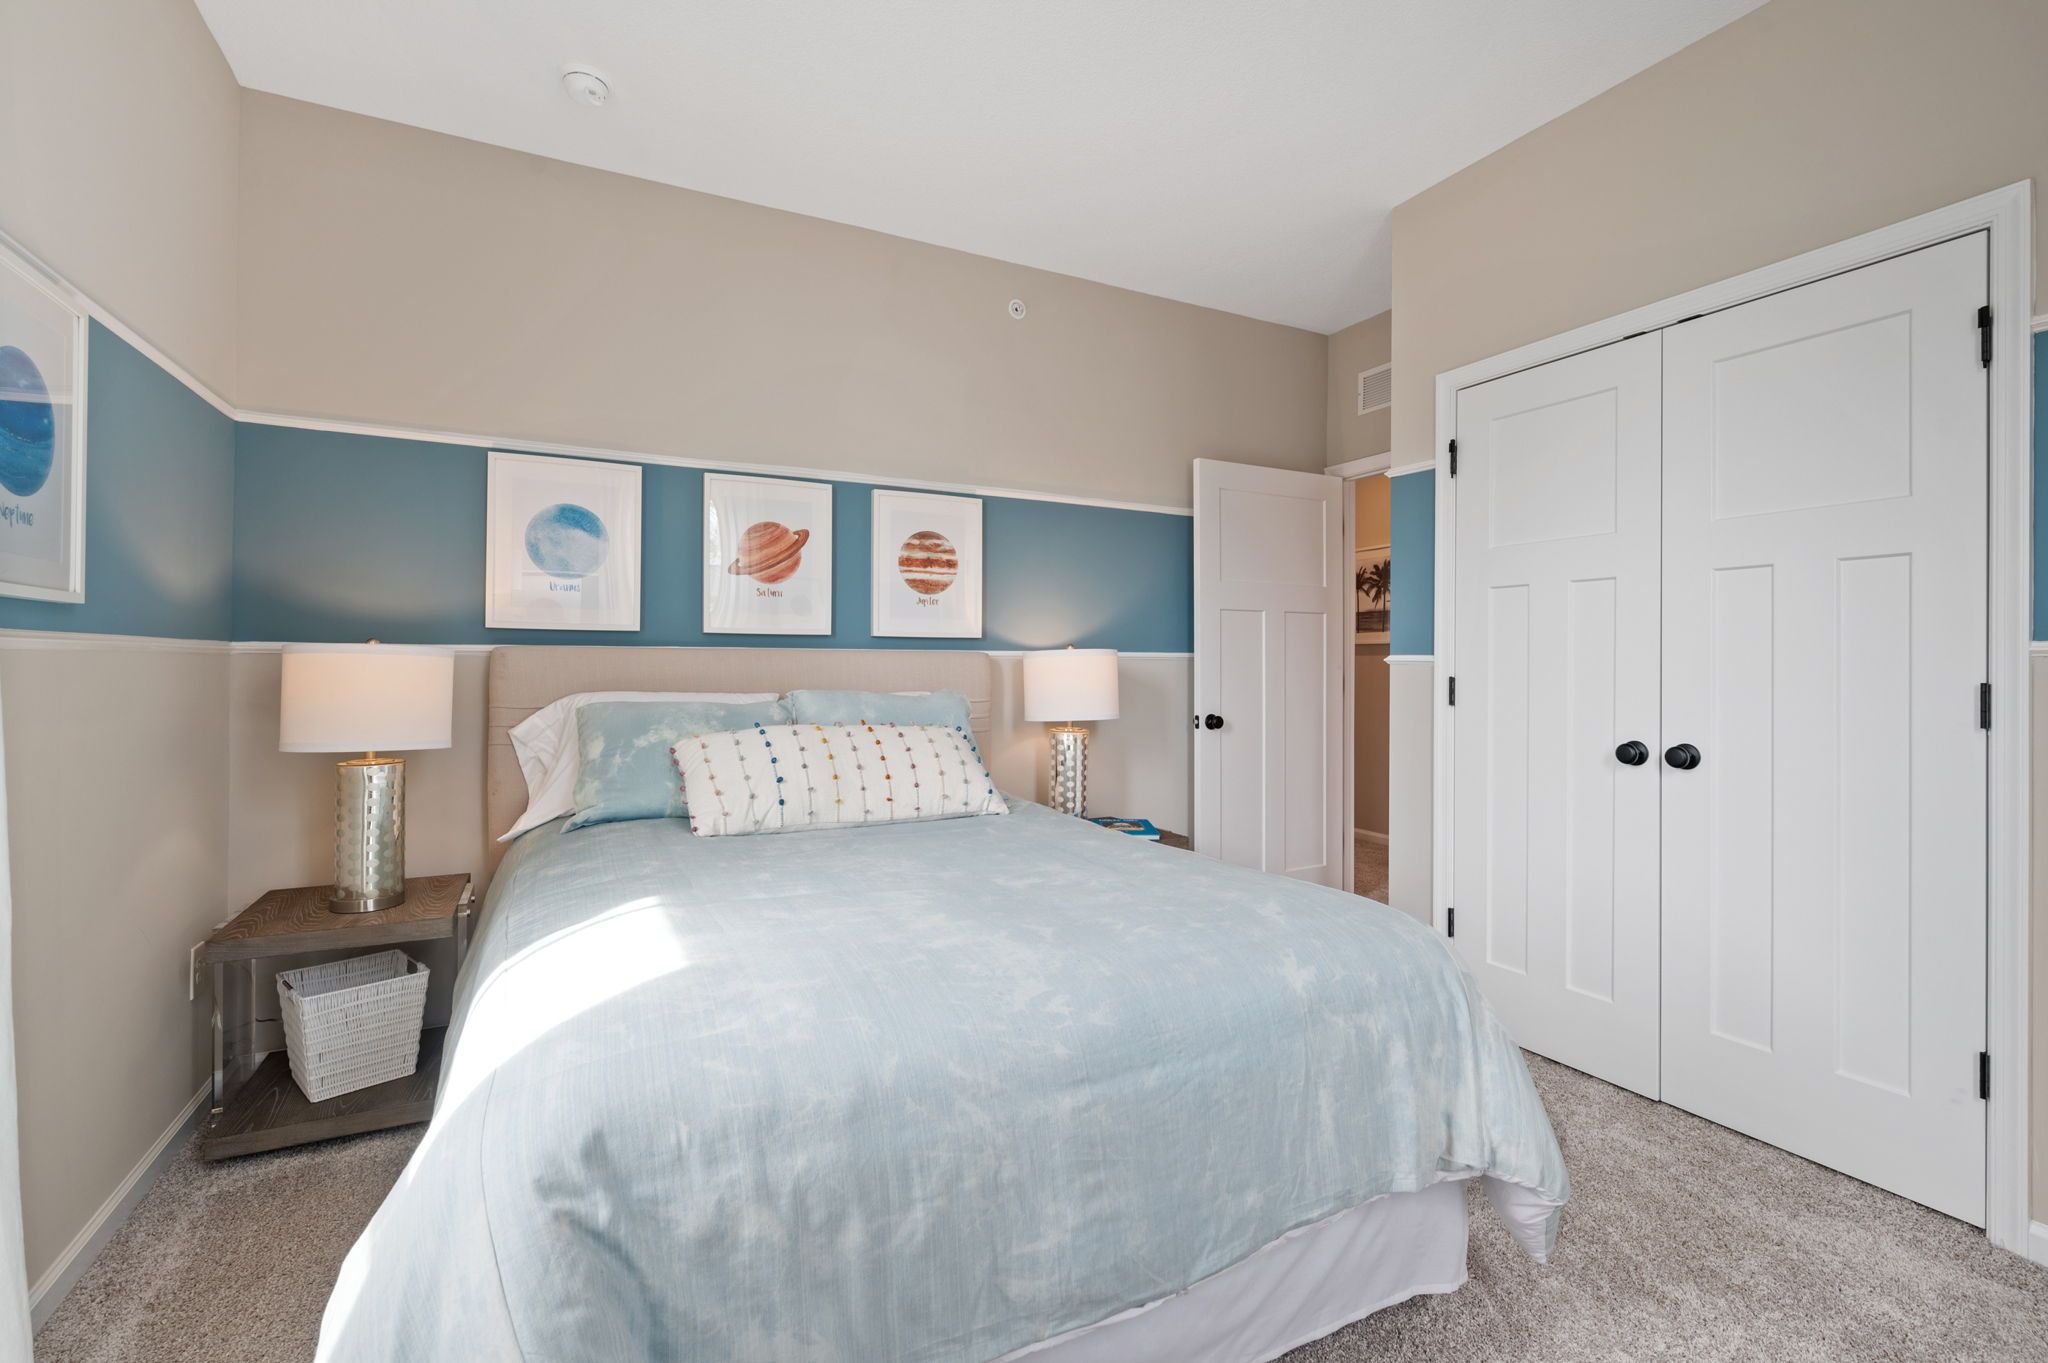
Bedroom with blue bedding and closet.
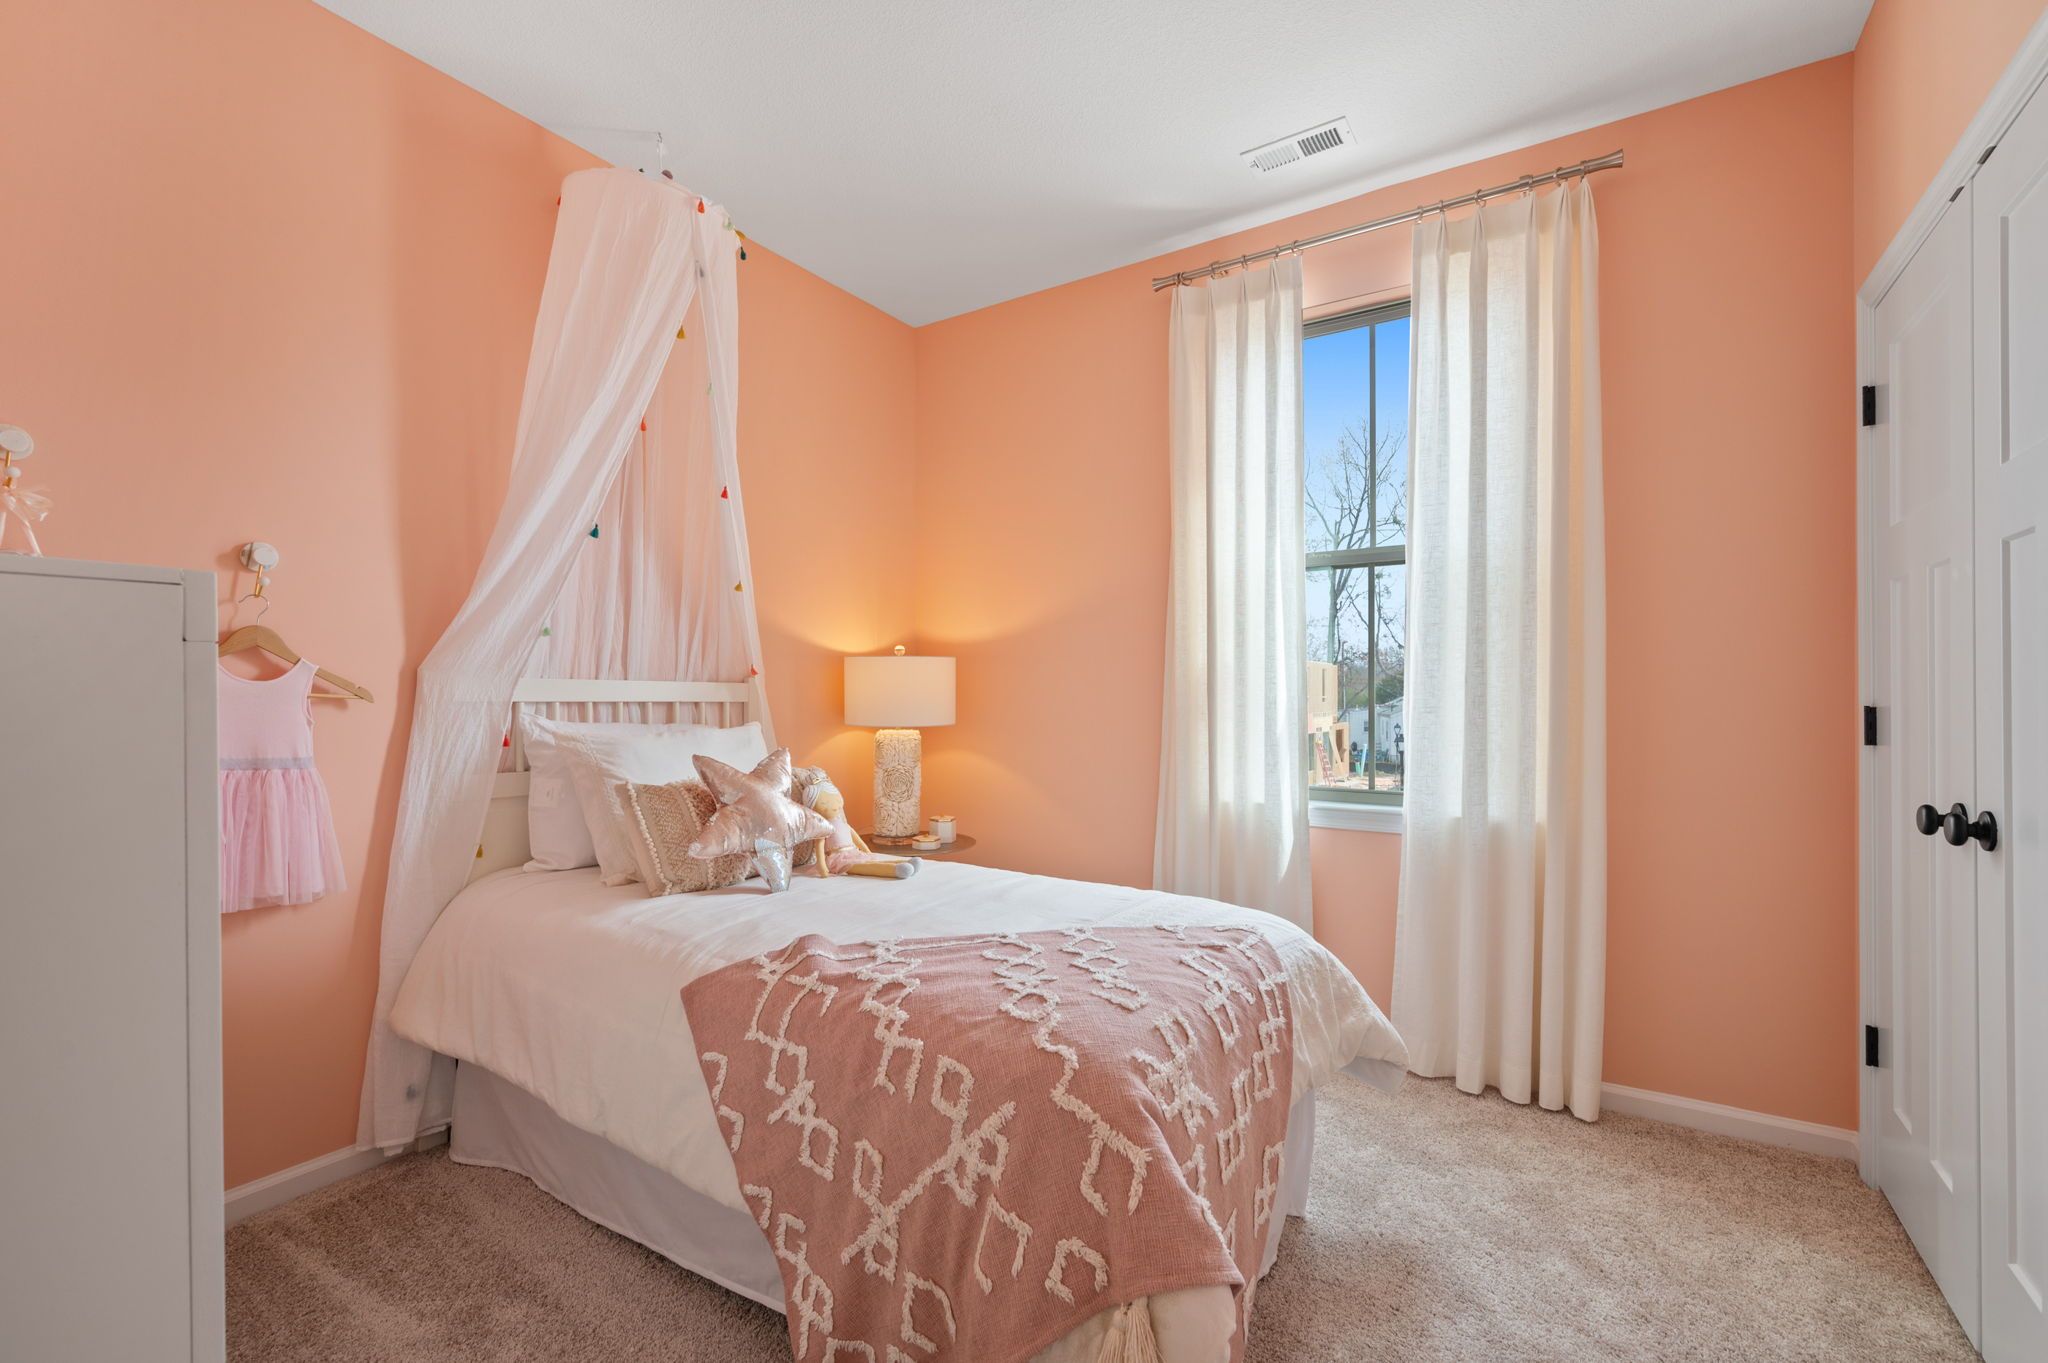
Bedroom with coral walls and canopy.
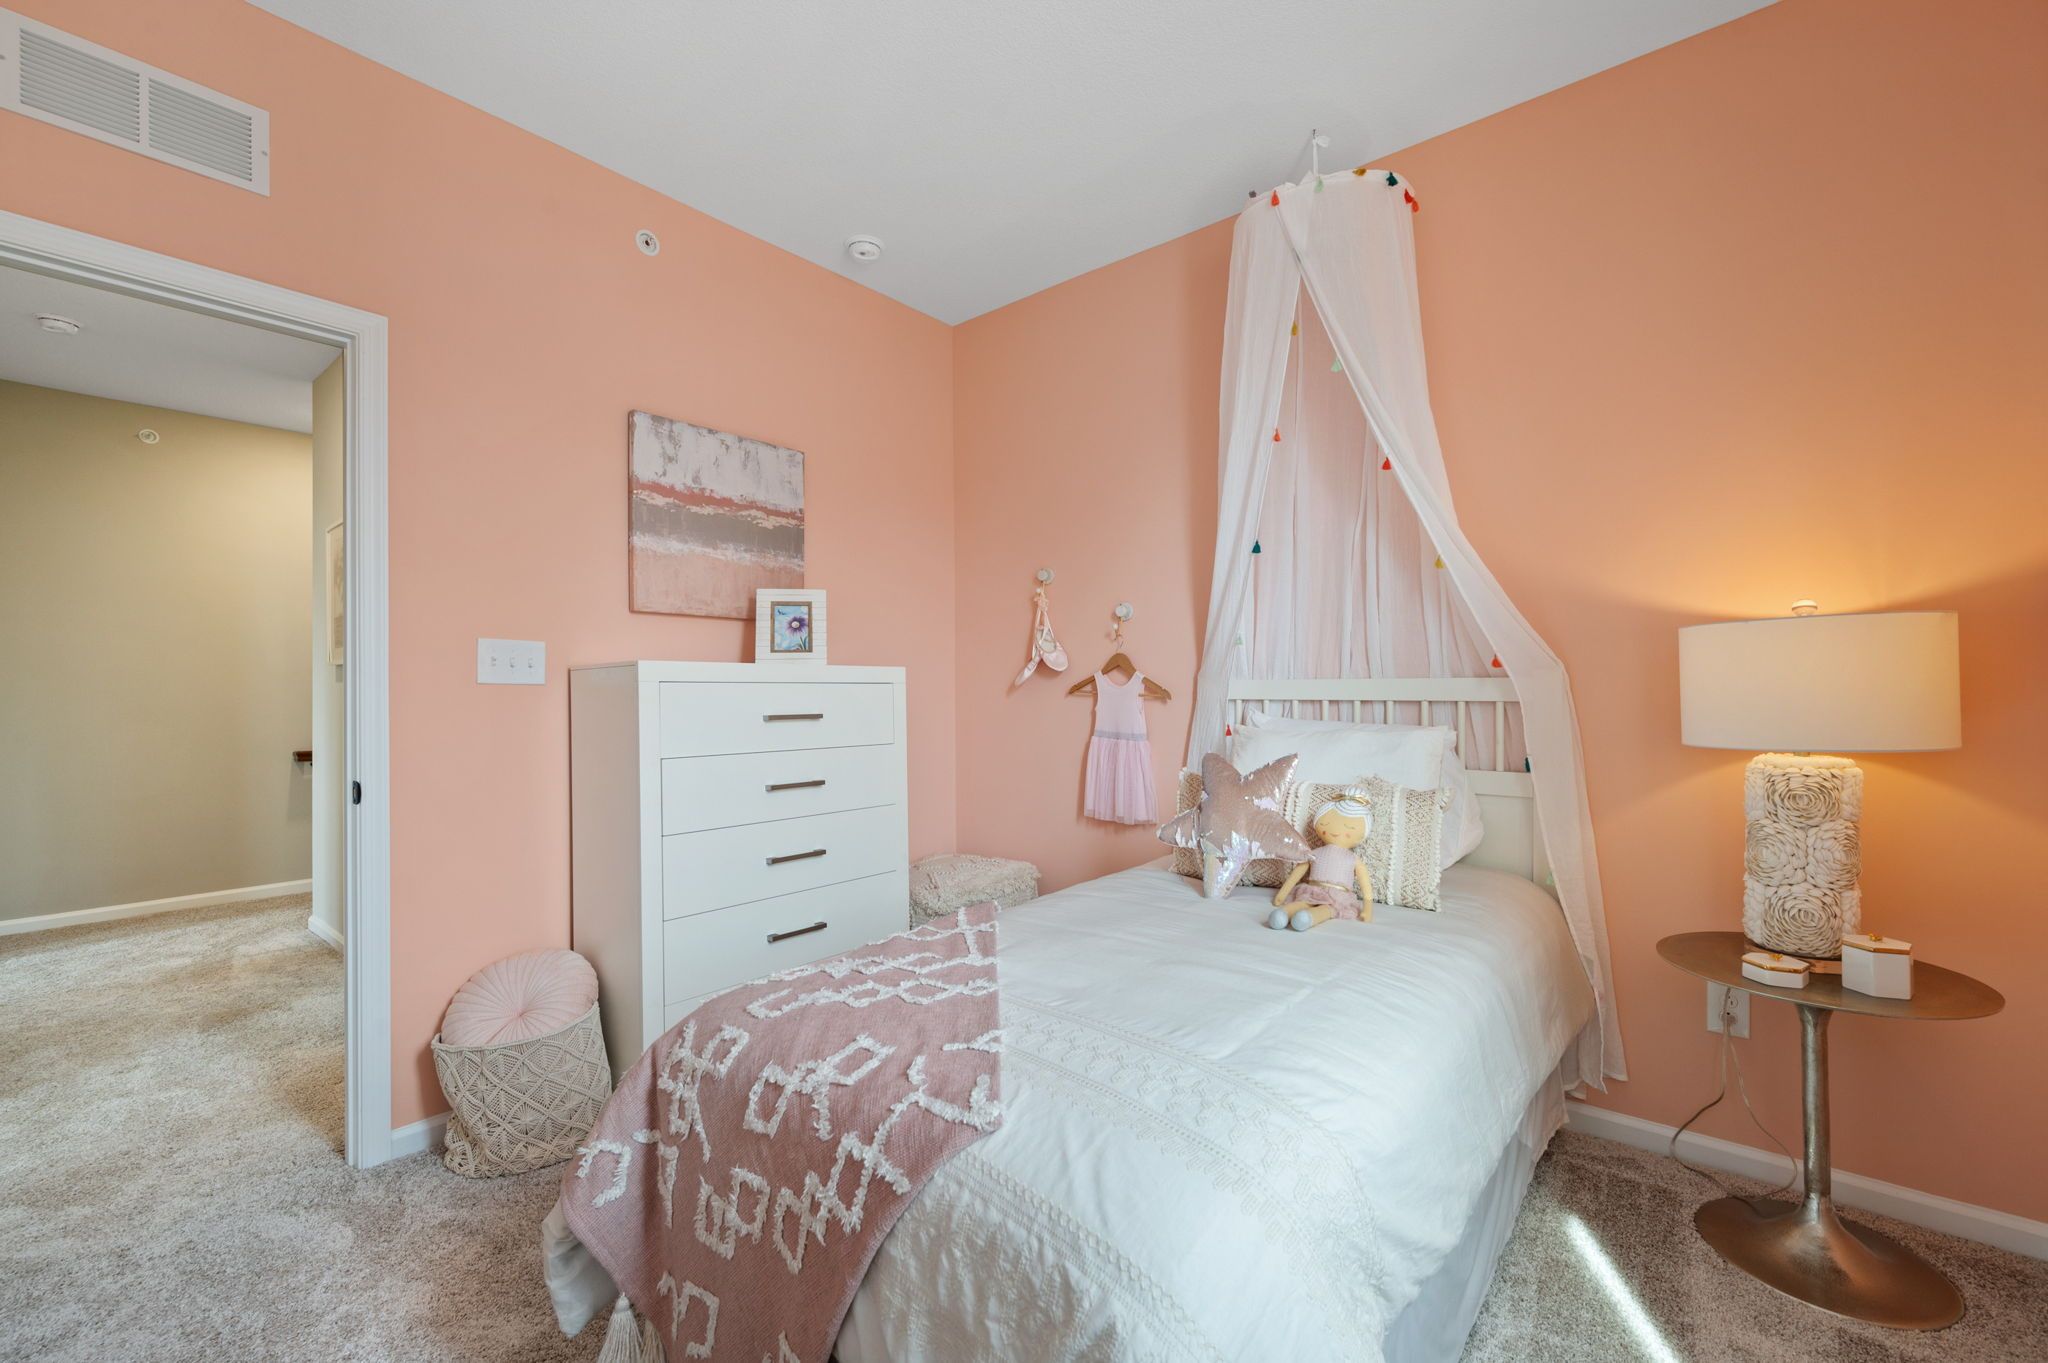
Bedroom with canopy and white dresser.
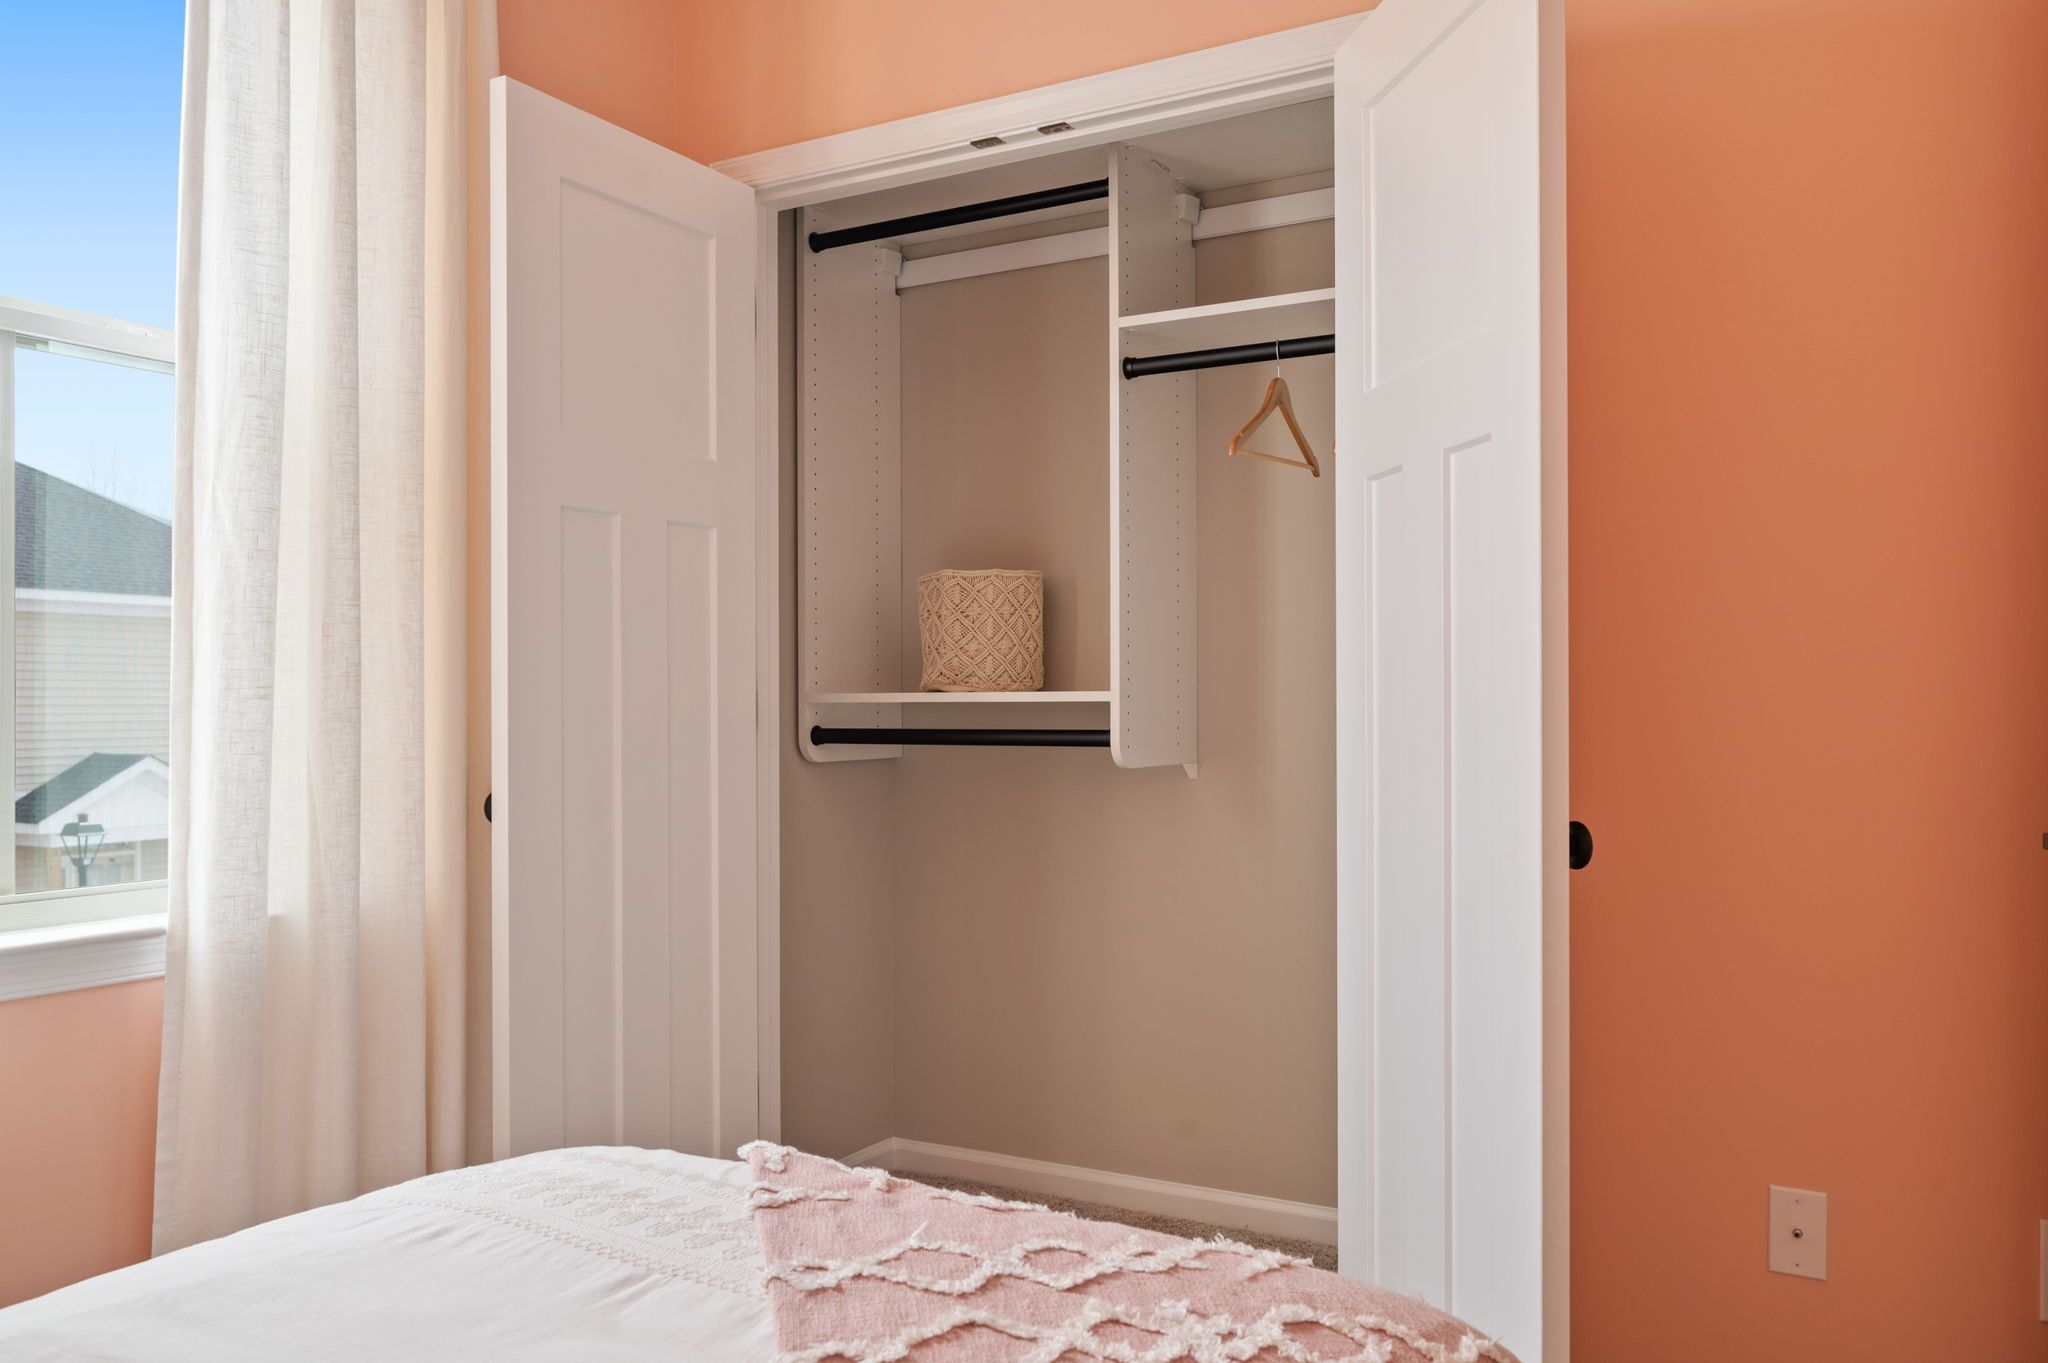
Bedroom closet shelving.
Bathroom with tub and white vanity.
Upstairs hallway and stair railing.

The Delta

Starting at $379,990

3 Bedroom(s)

2.5 Bathroom(s) + Garage

Presenting The Delta! The largest home in our collection. The Delta is masterfully designed to be spacious and includes many personalization options. This exceptional 3-bedroom, 2.5-bathroom home has a bright and welcoming ambiance thanks to the abundant natural light flooding its spaces. The main level is the heart of The Delta, where open-concept living shines. At the core is a centrally located galley kitchen, encased by an oversized column-enhanced island that serves as the family hub, whether for culinary explorations or engaging conversations.
Request a private tour

Open Virtual 3D Tours Are Now Available — virtual tour 5 in a new tab ↗
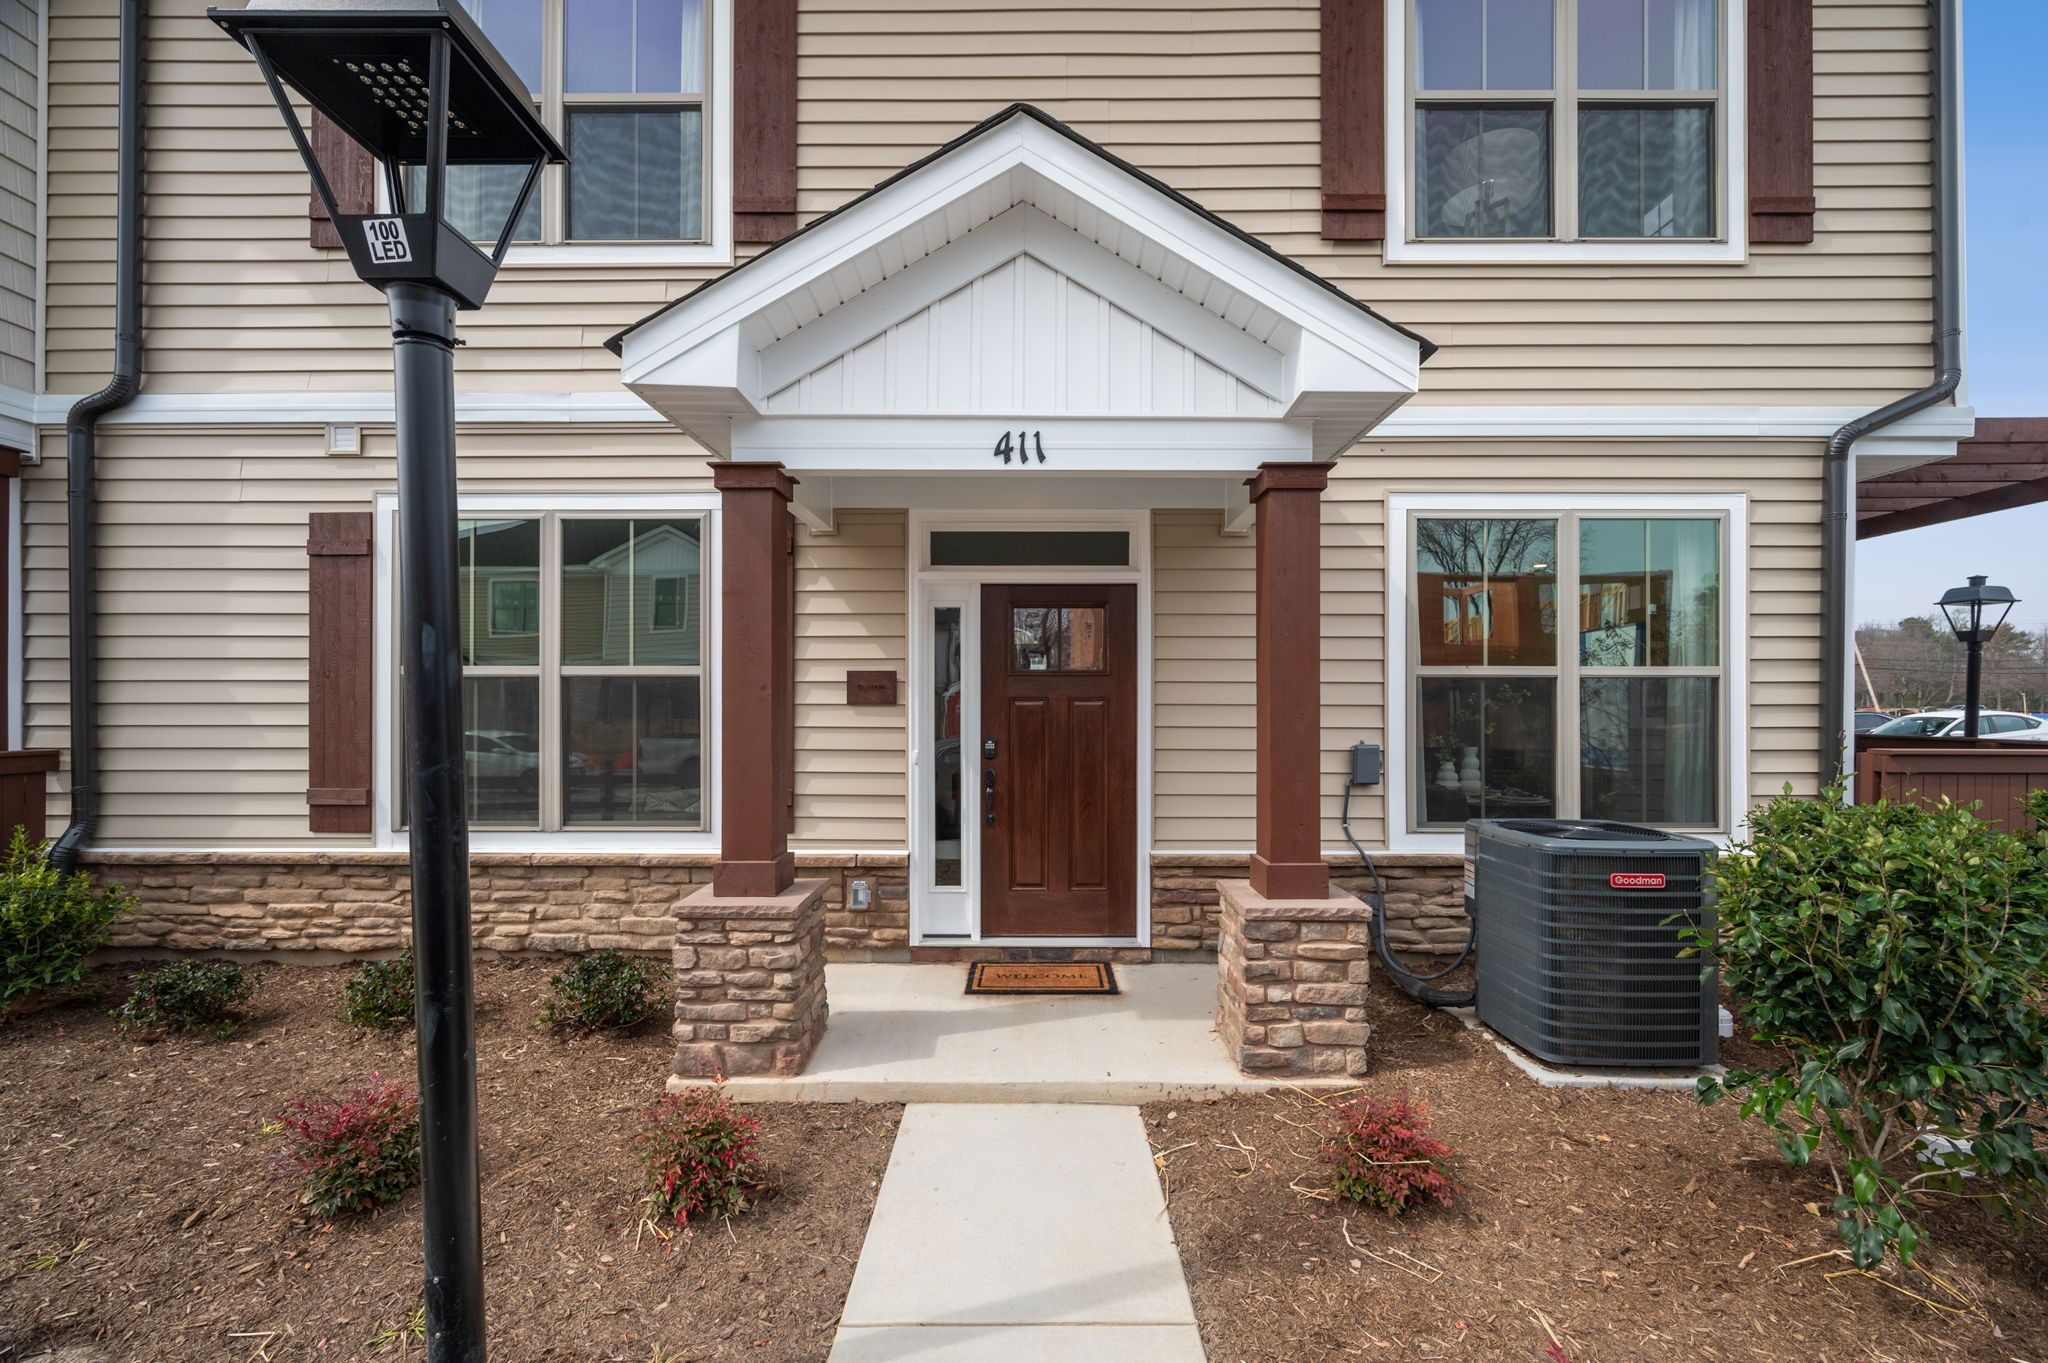
Home front entrance.
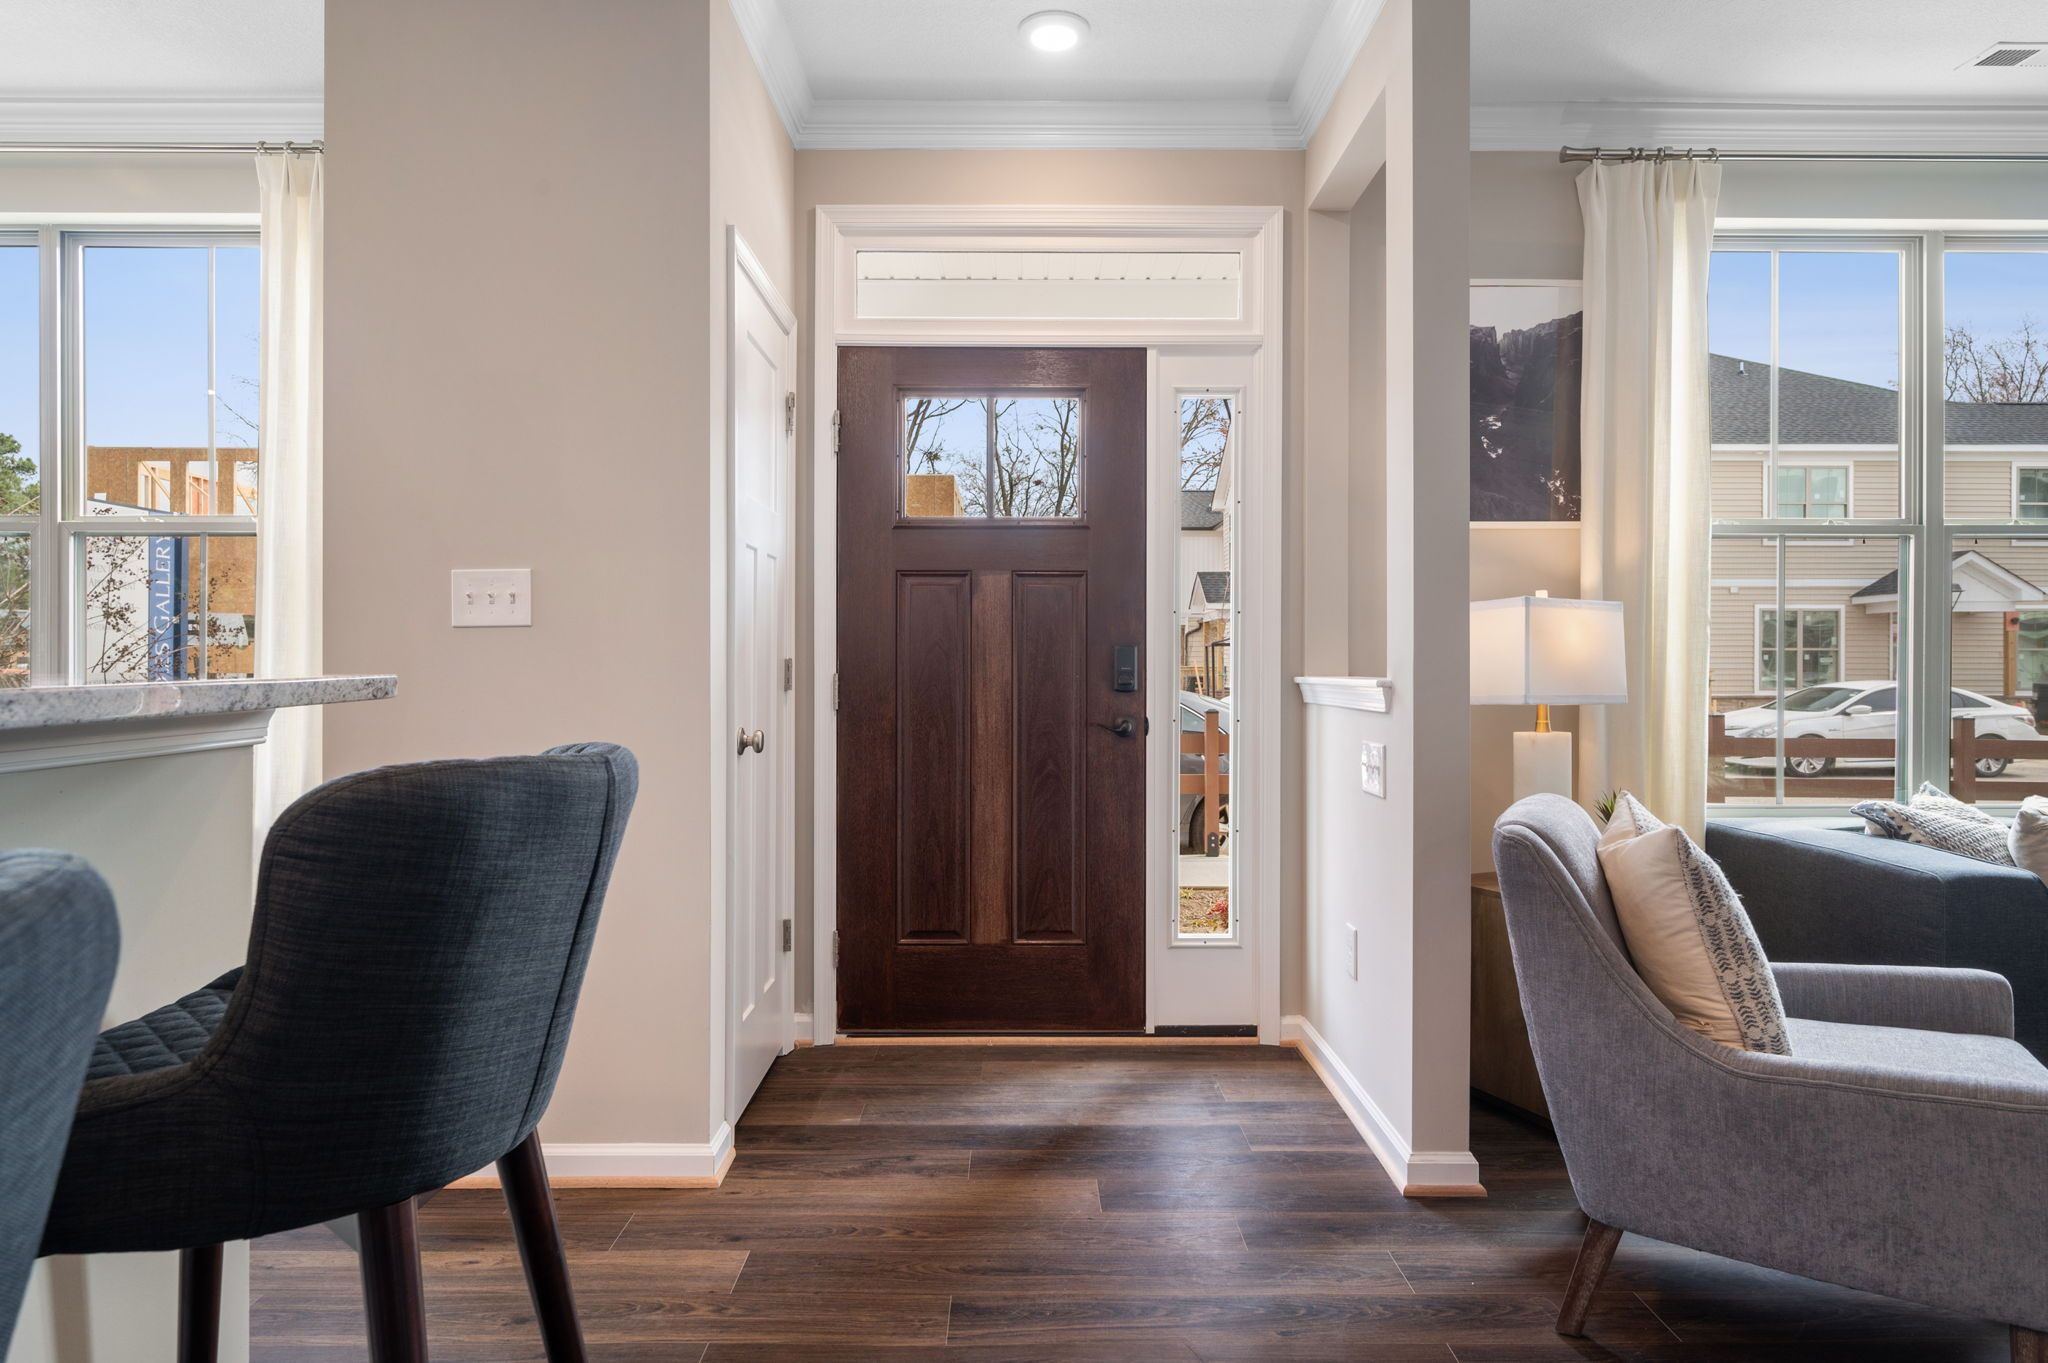
Foyer between dining and living areas.
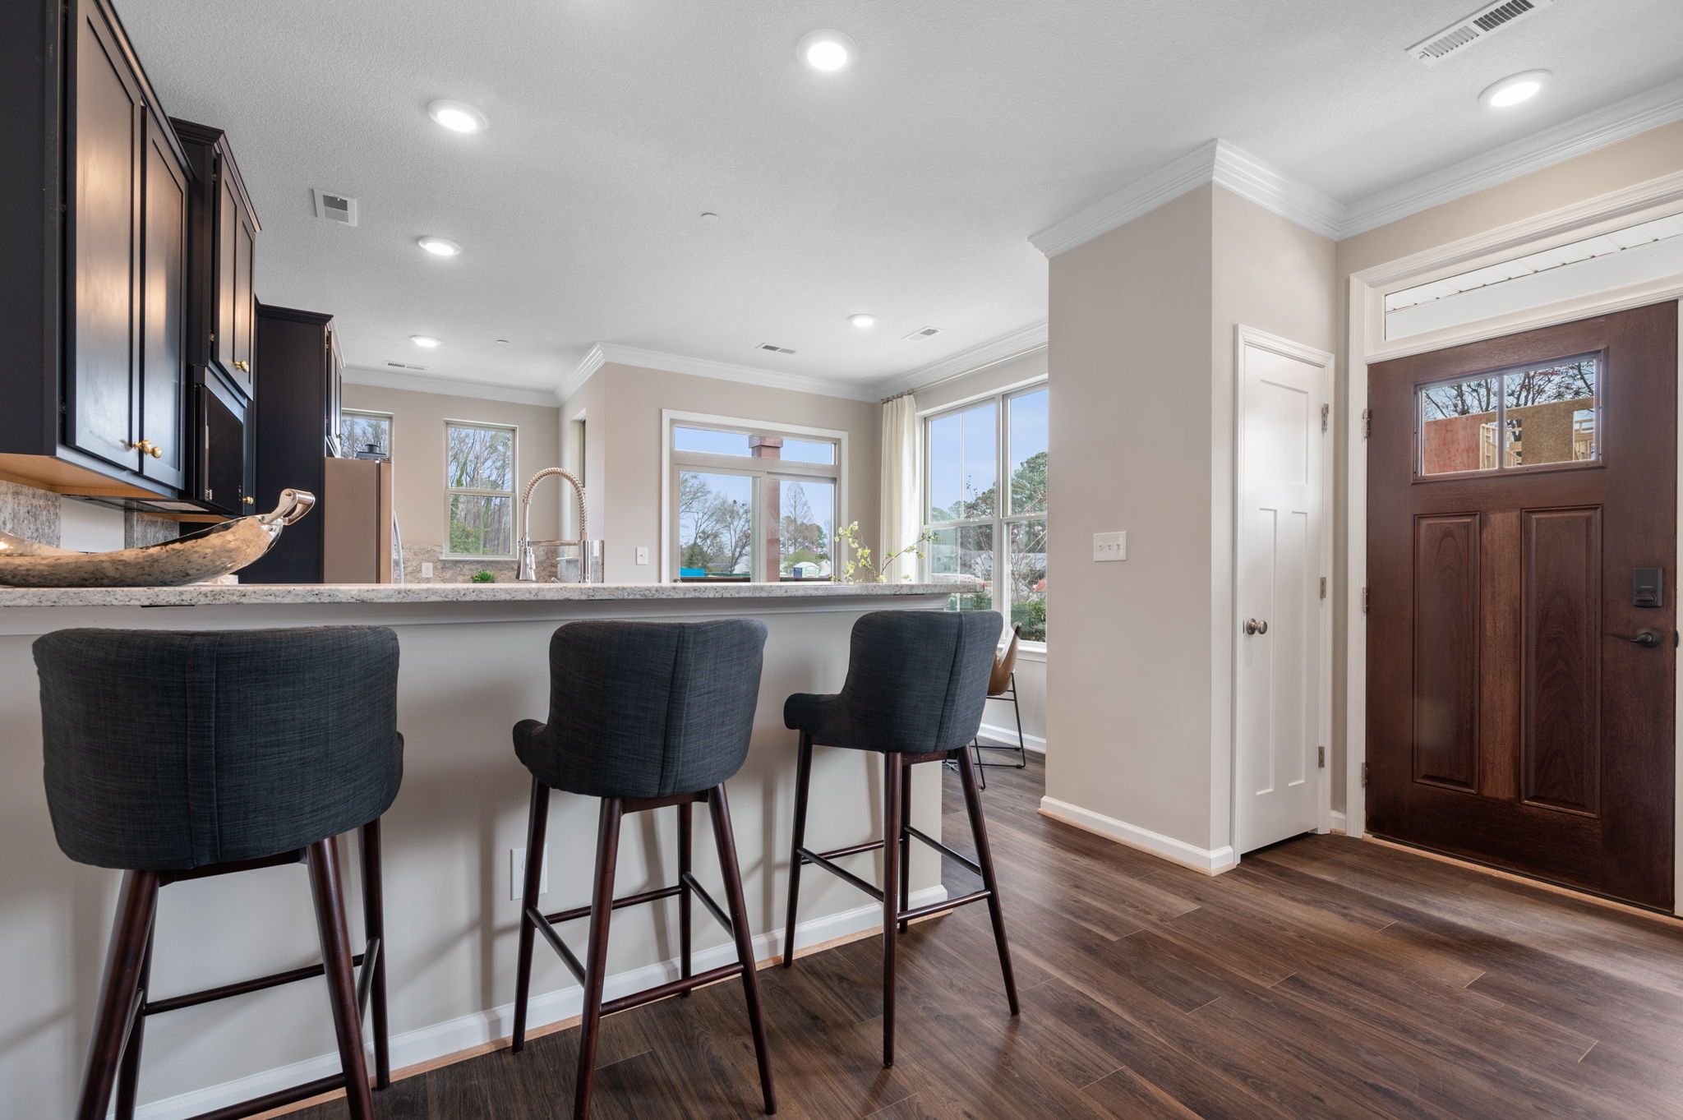
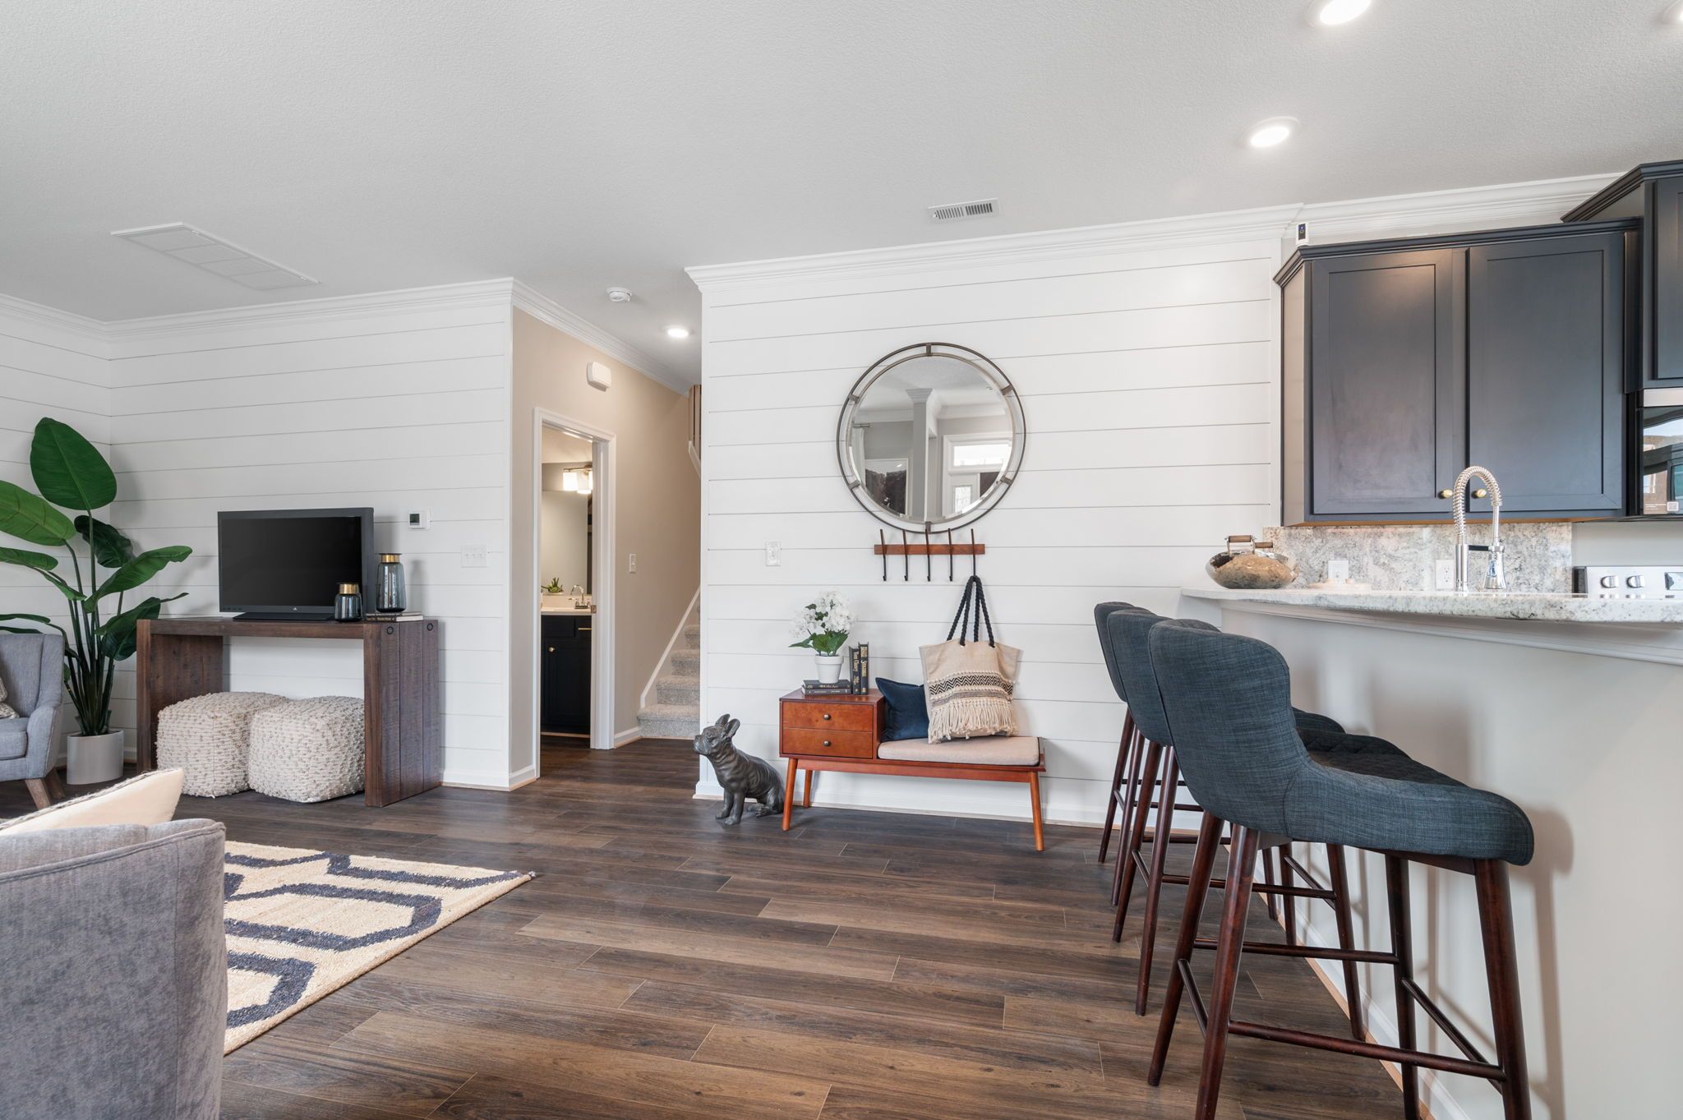
Breakfast bar with upholstered stools.
Kitchen and dining nook.
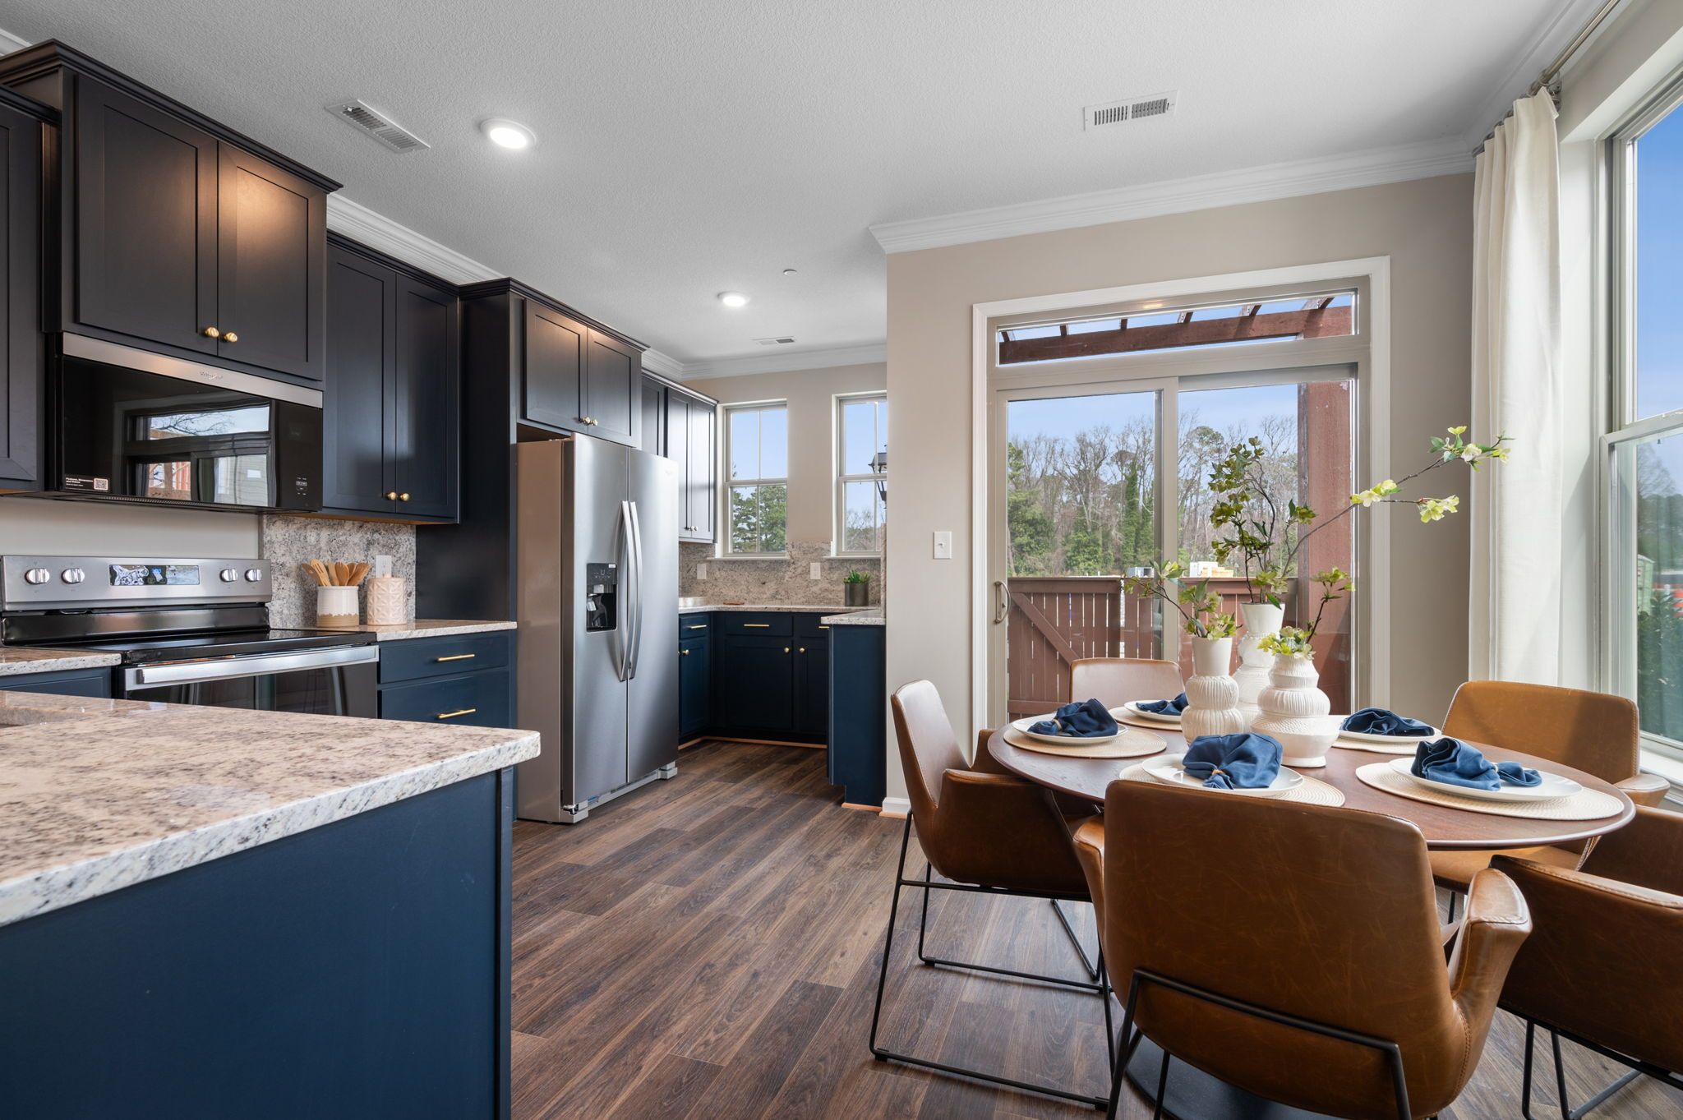
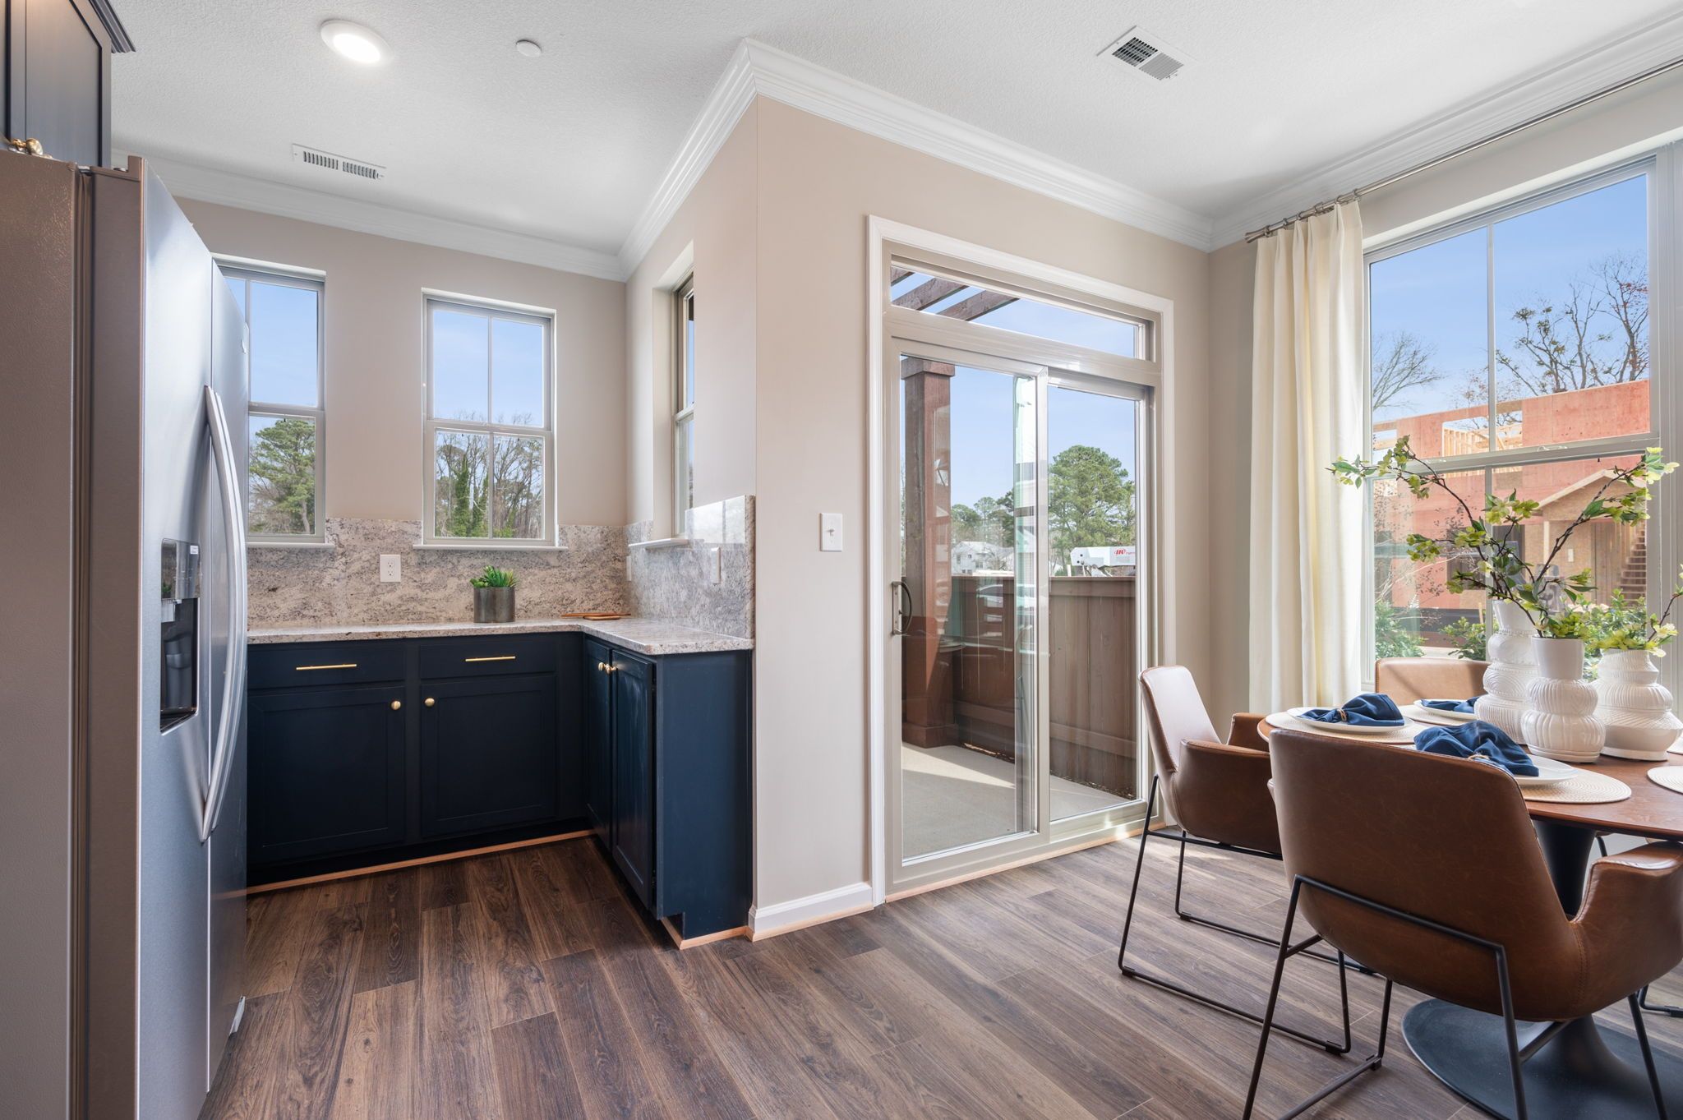
Kitchen with dark blue cabinetry.
Dining nook beside patio doors.
Kitchen counter and dining area.
Kitchen sink beneath windows.
Kitchen and dining nook beside patio.
Living room and breakfast bar.
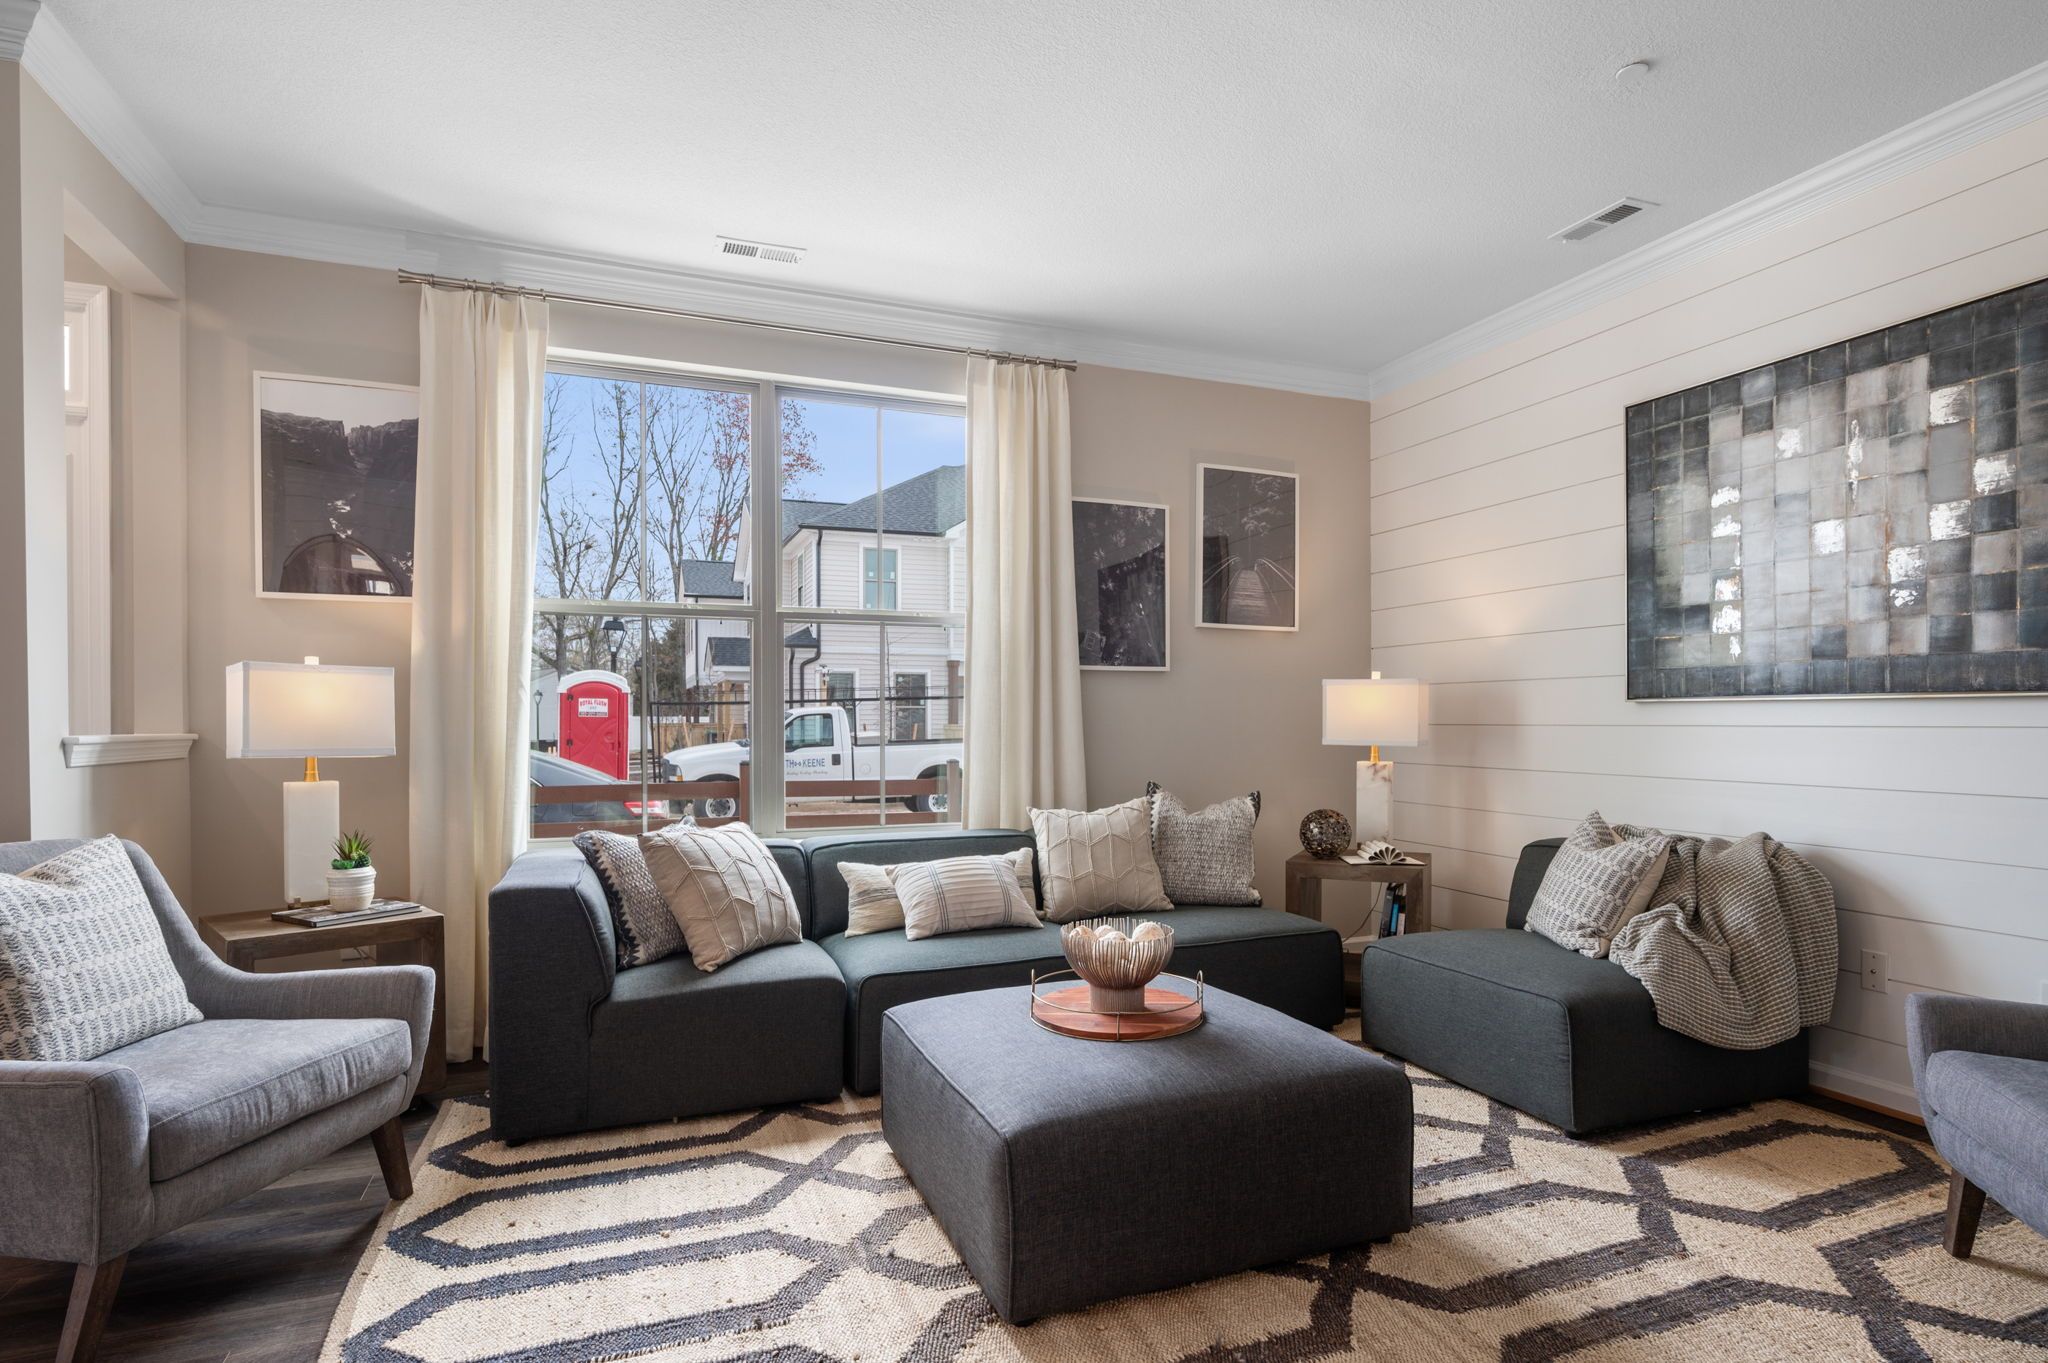
Living room with dark sectional.
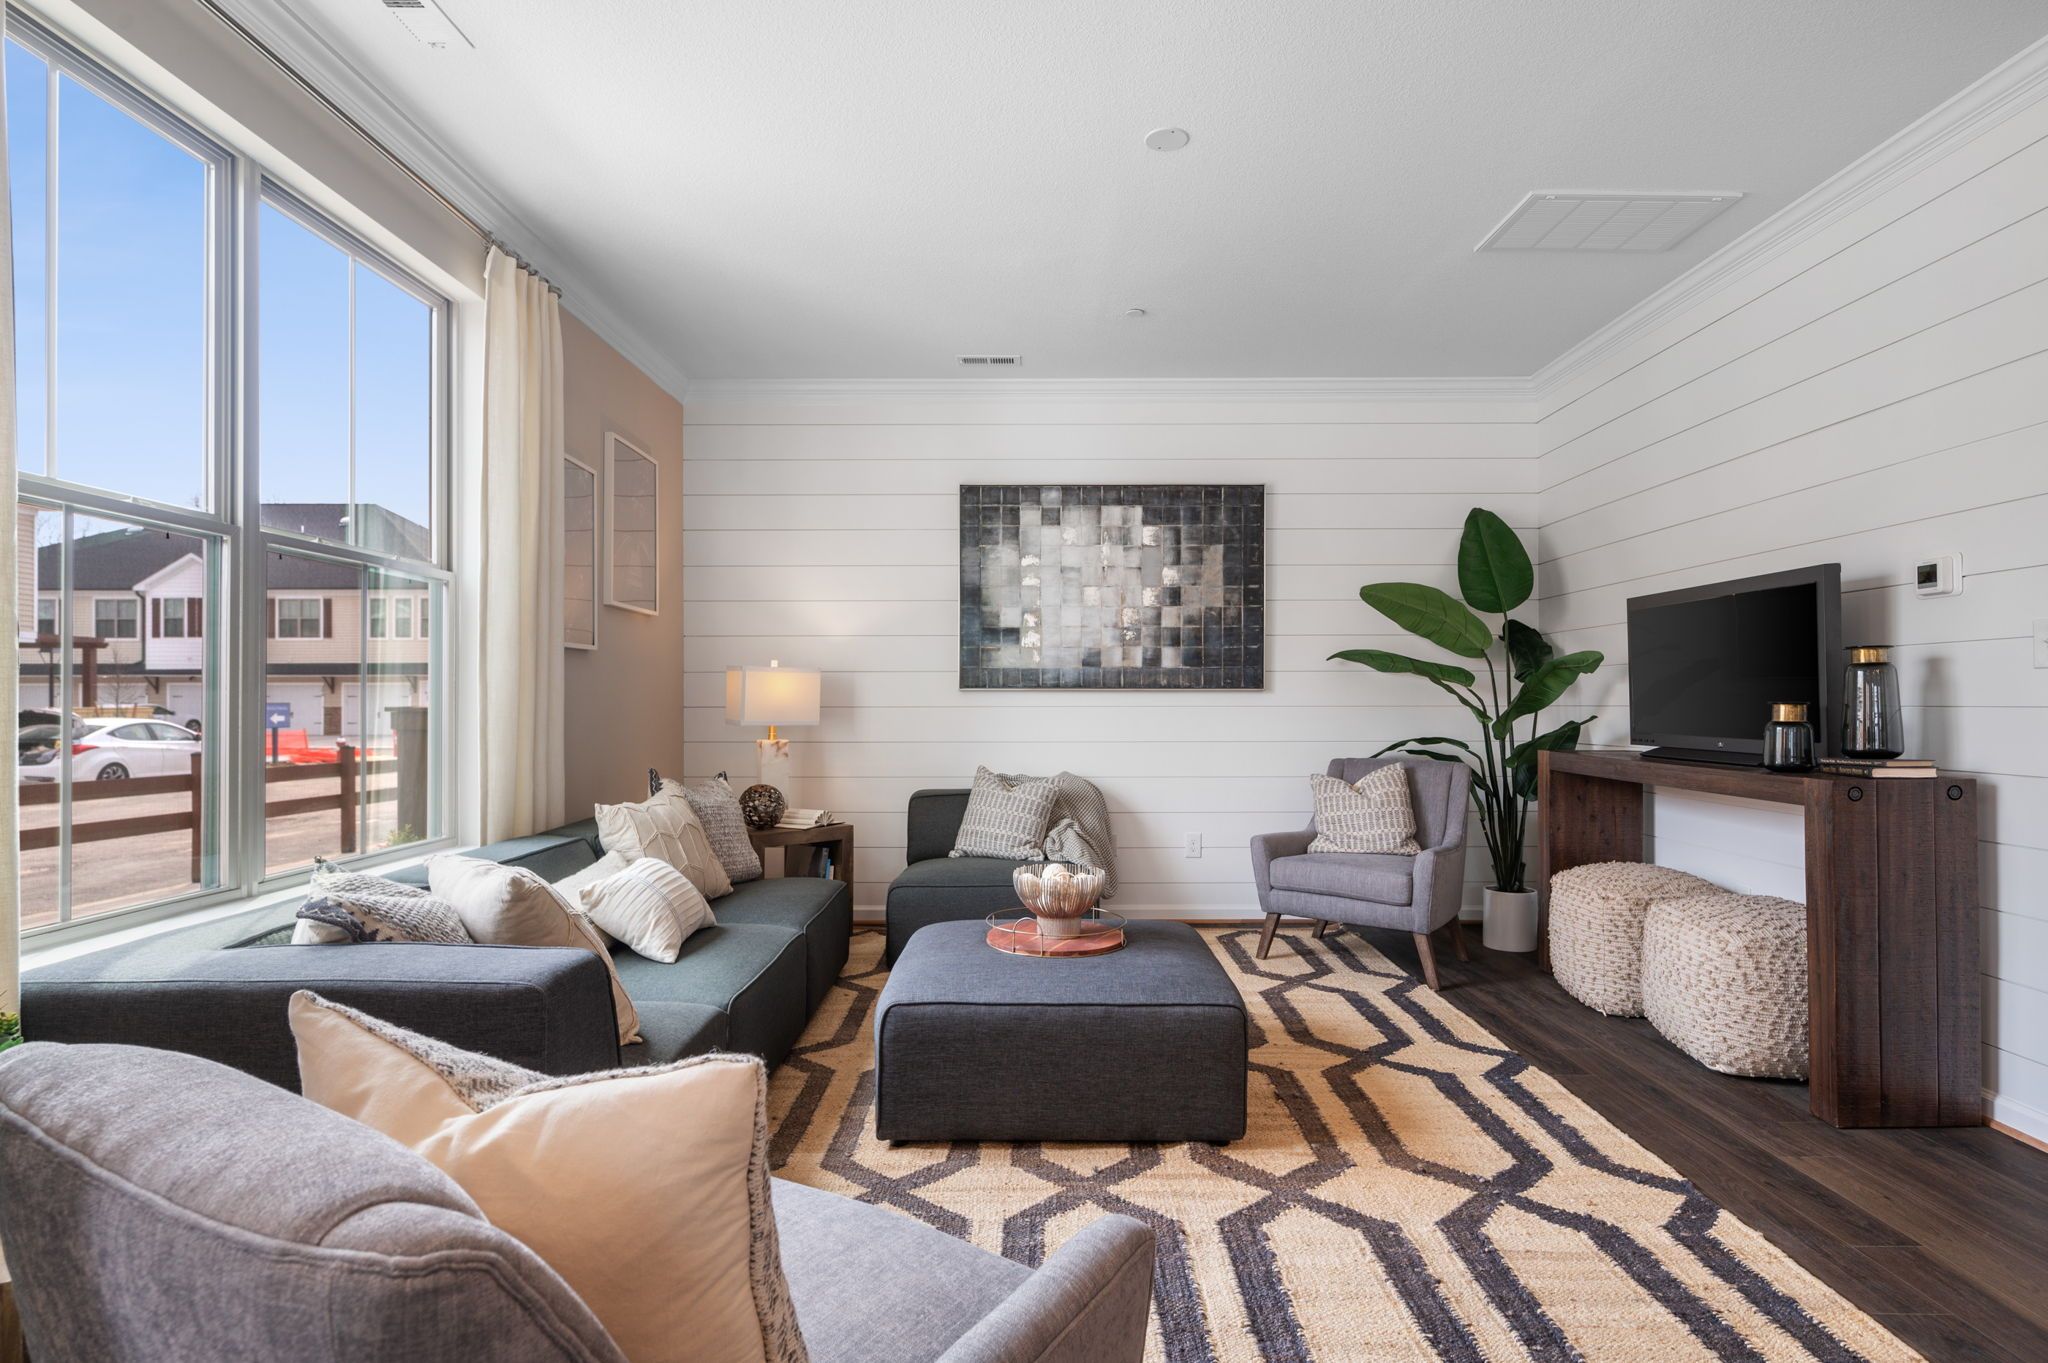
Living room with large windows and patterned rug.
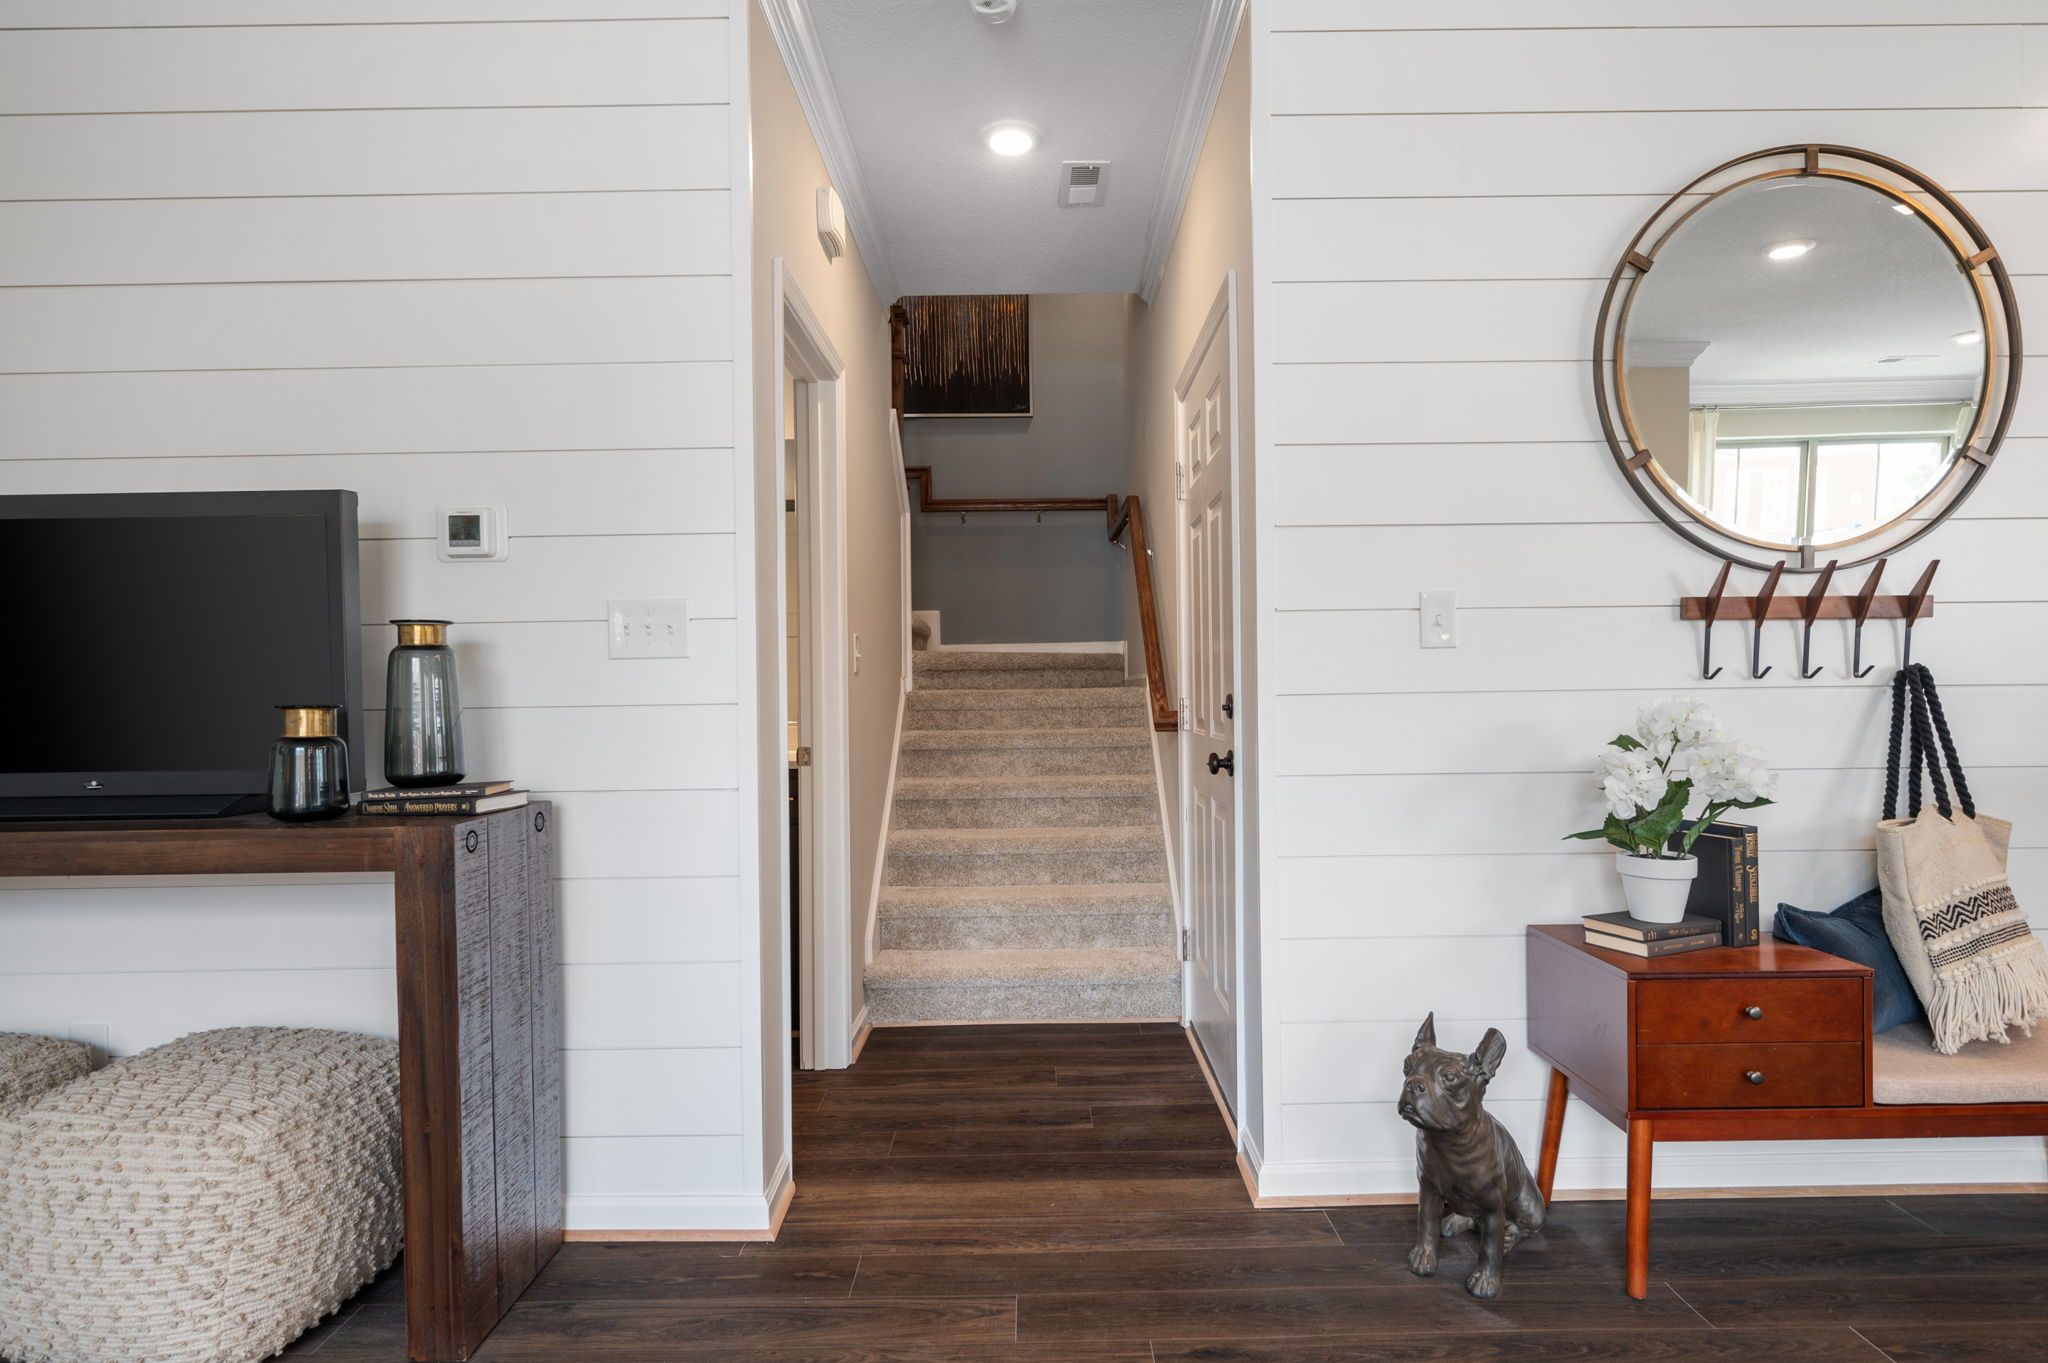
Hallway and staircase from living room.
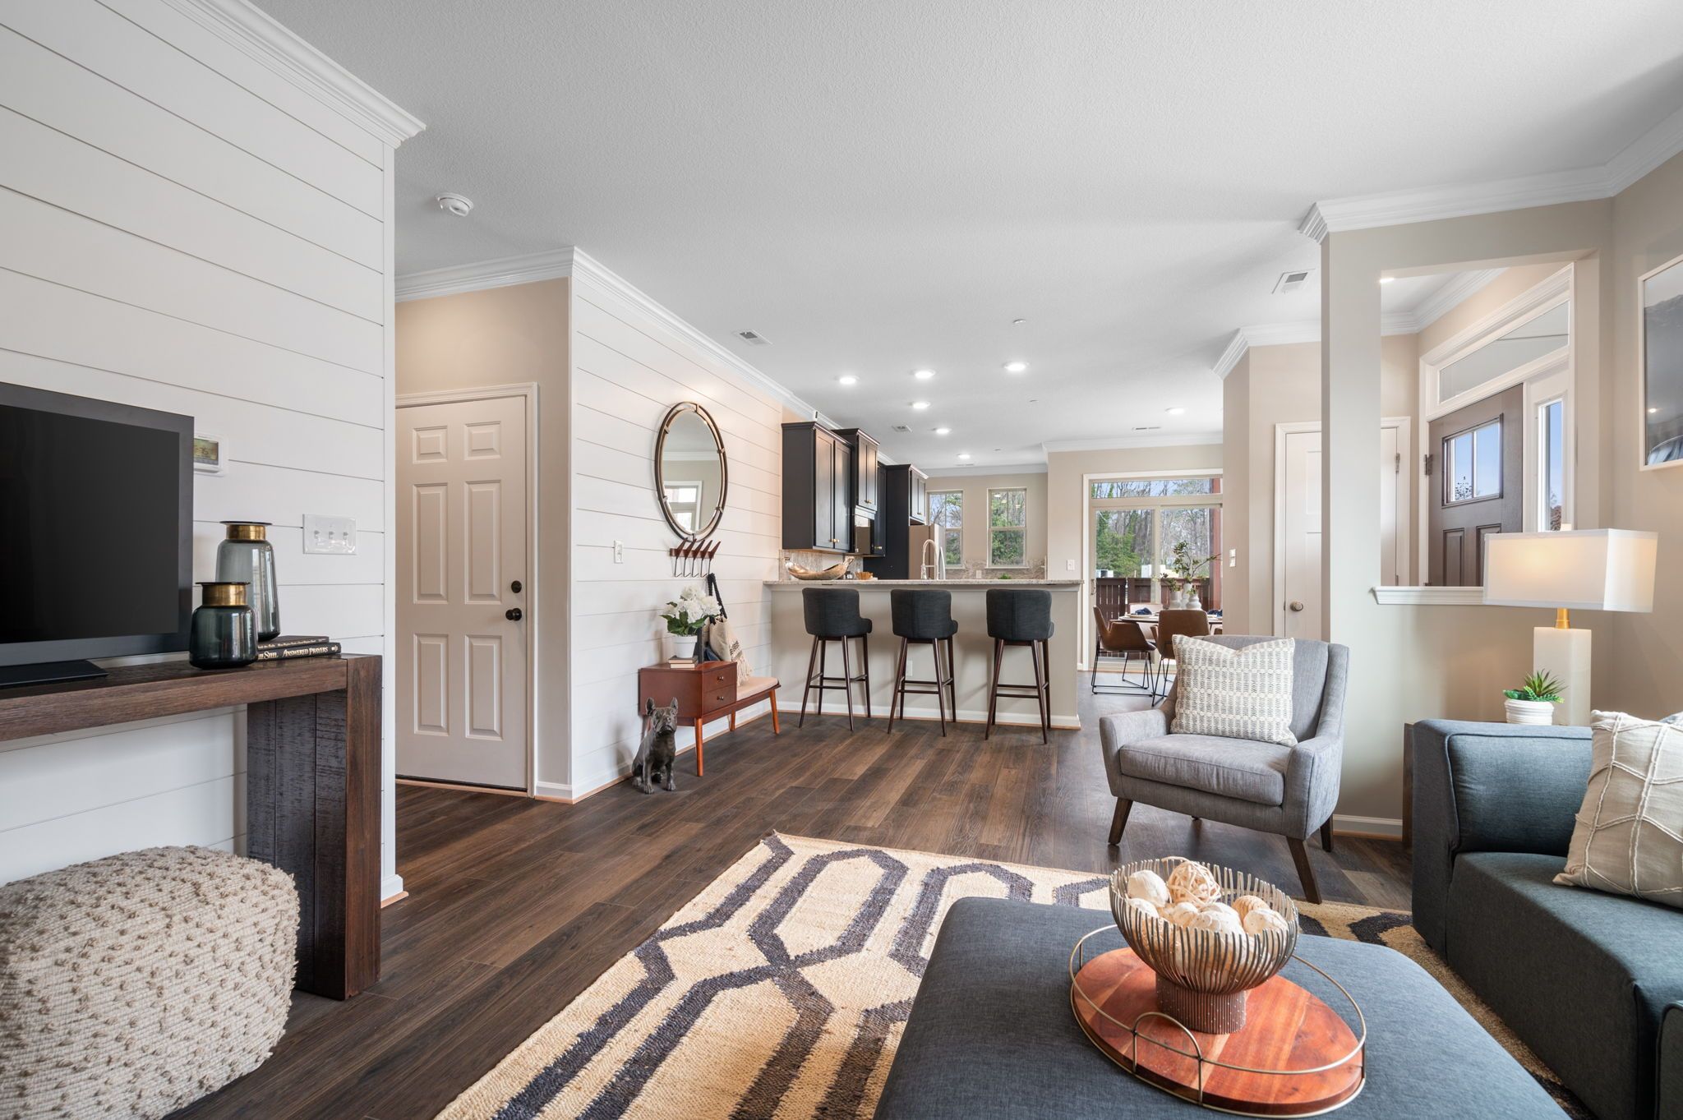
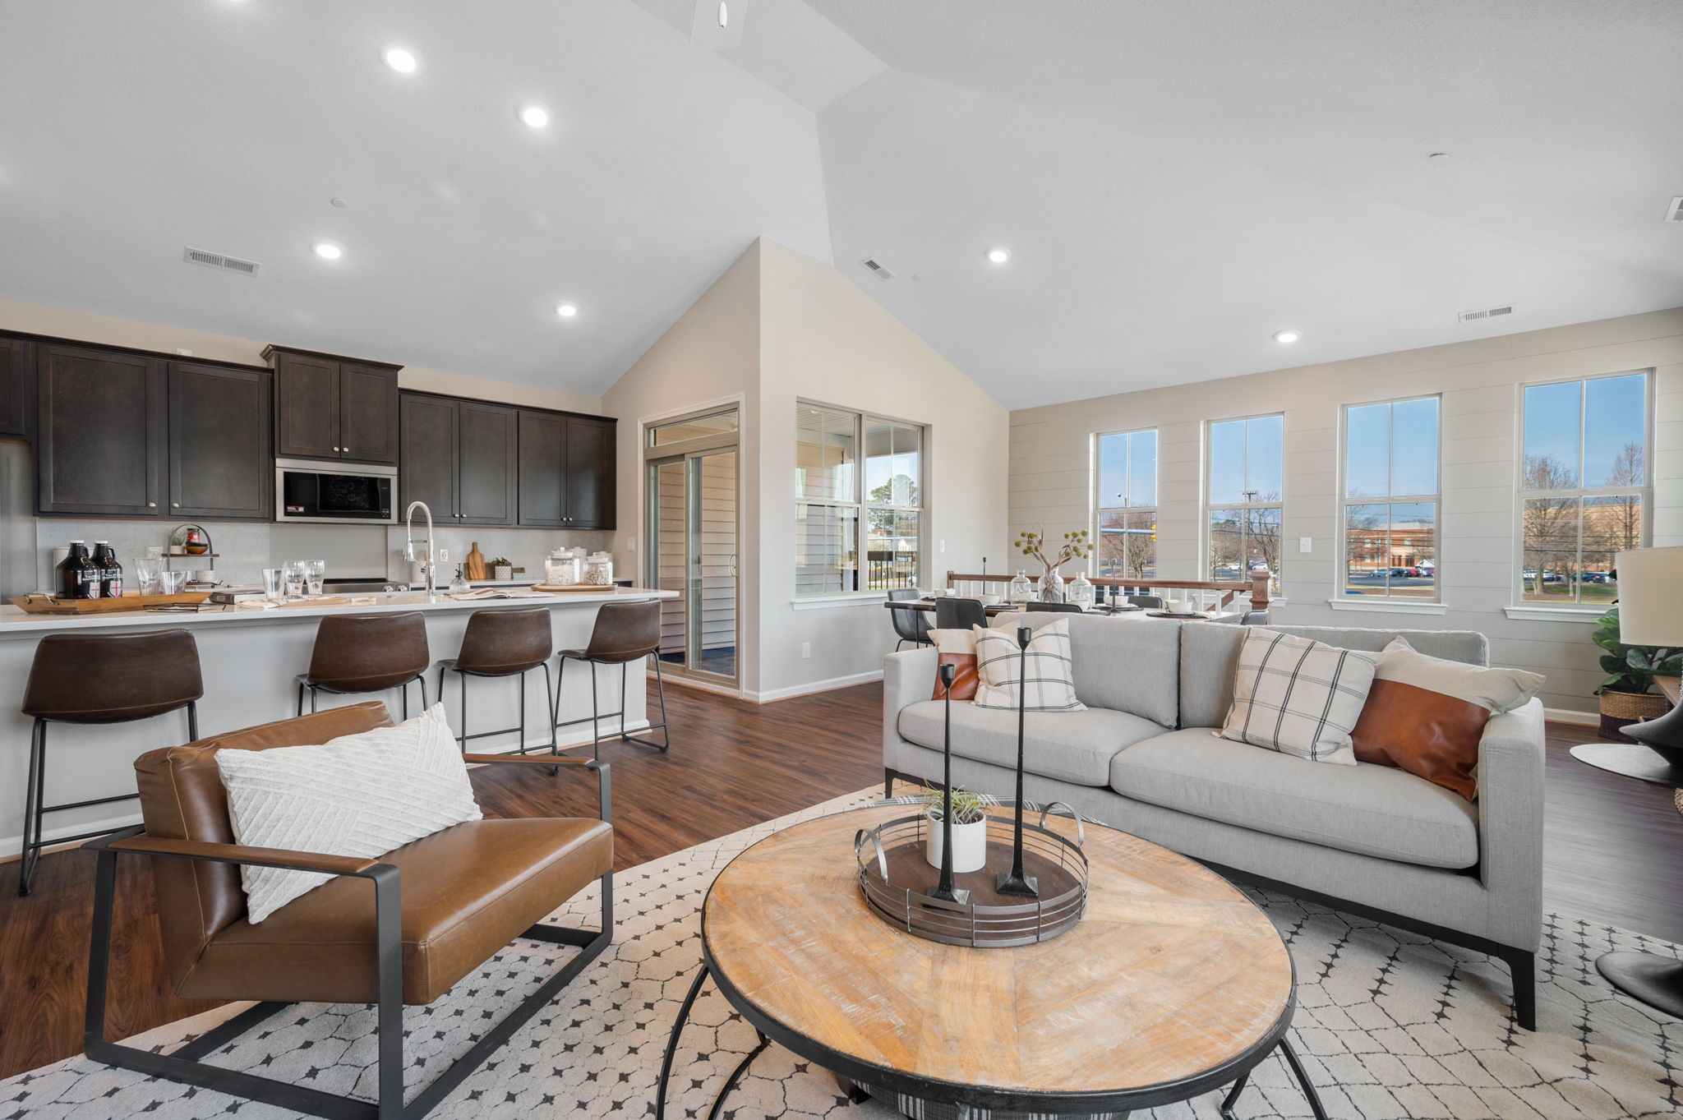
Open living area looking toward kitchen.
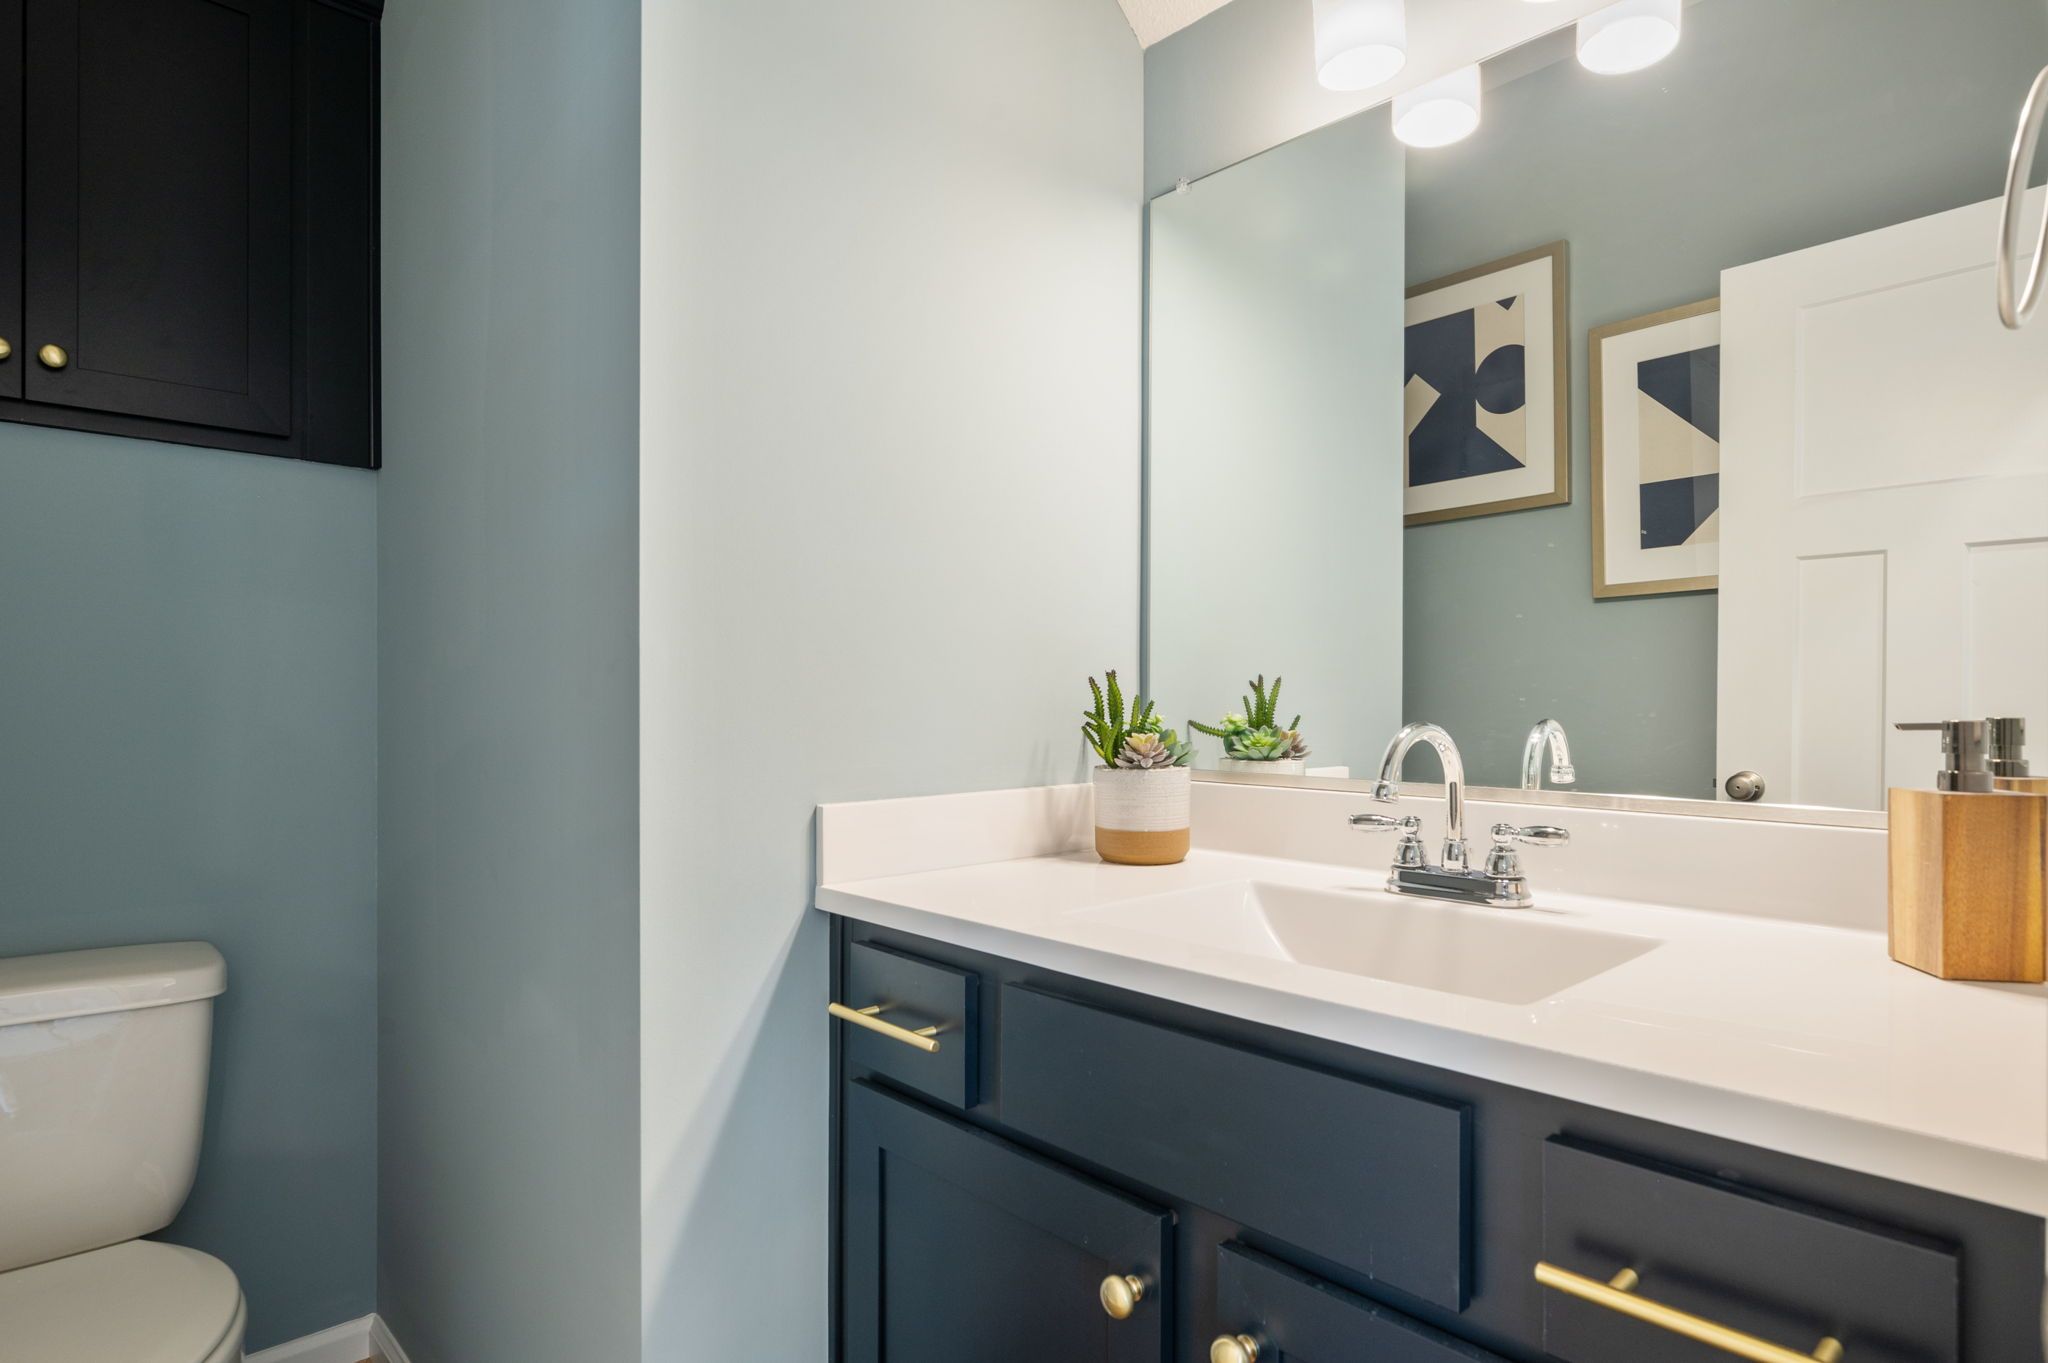
Powder room with blue vanity.
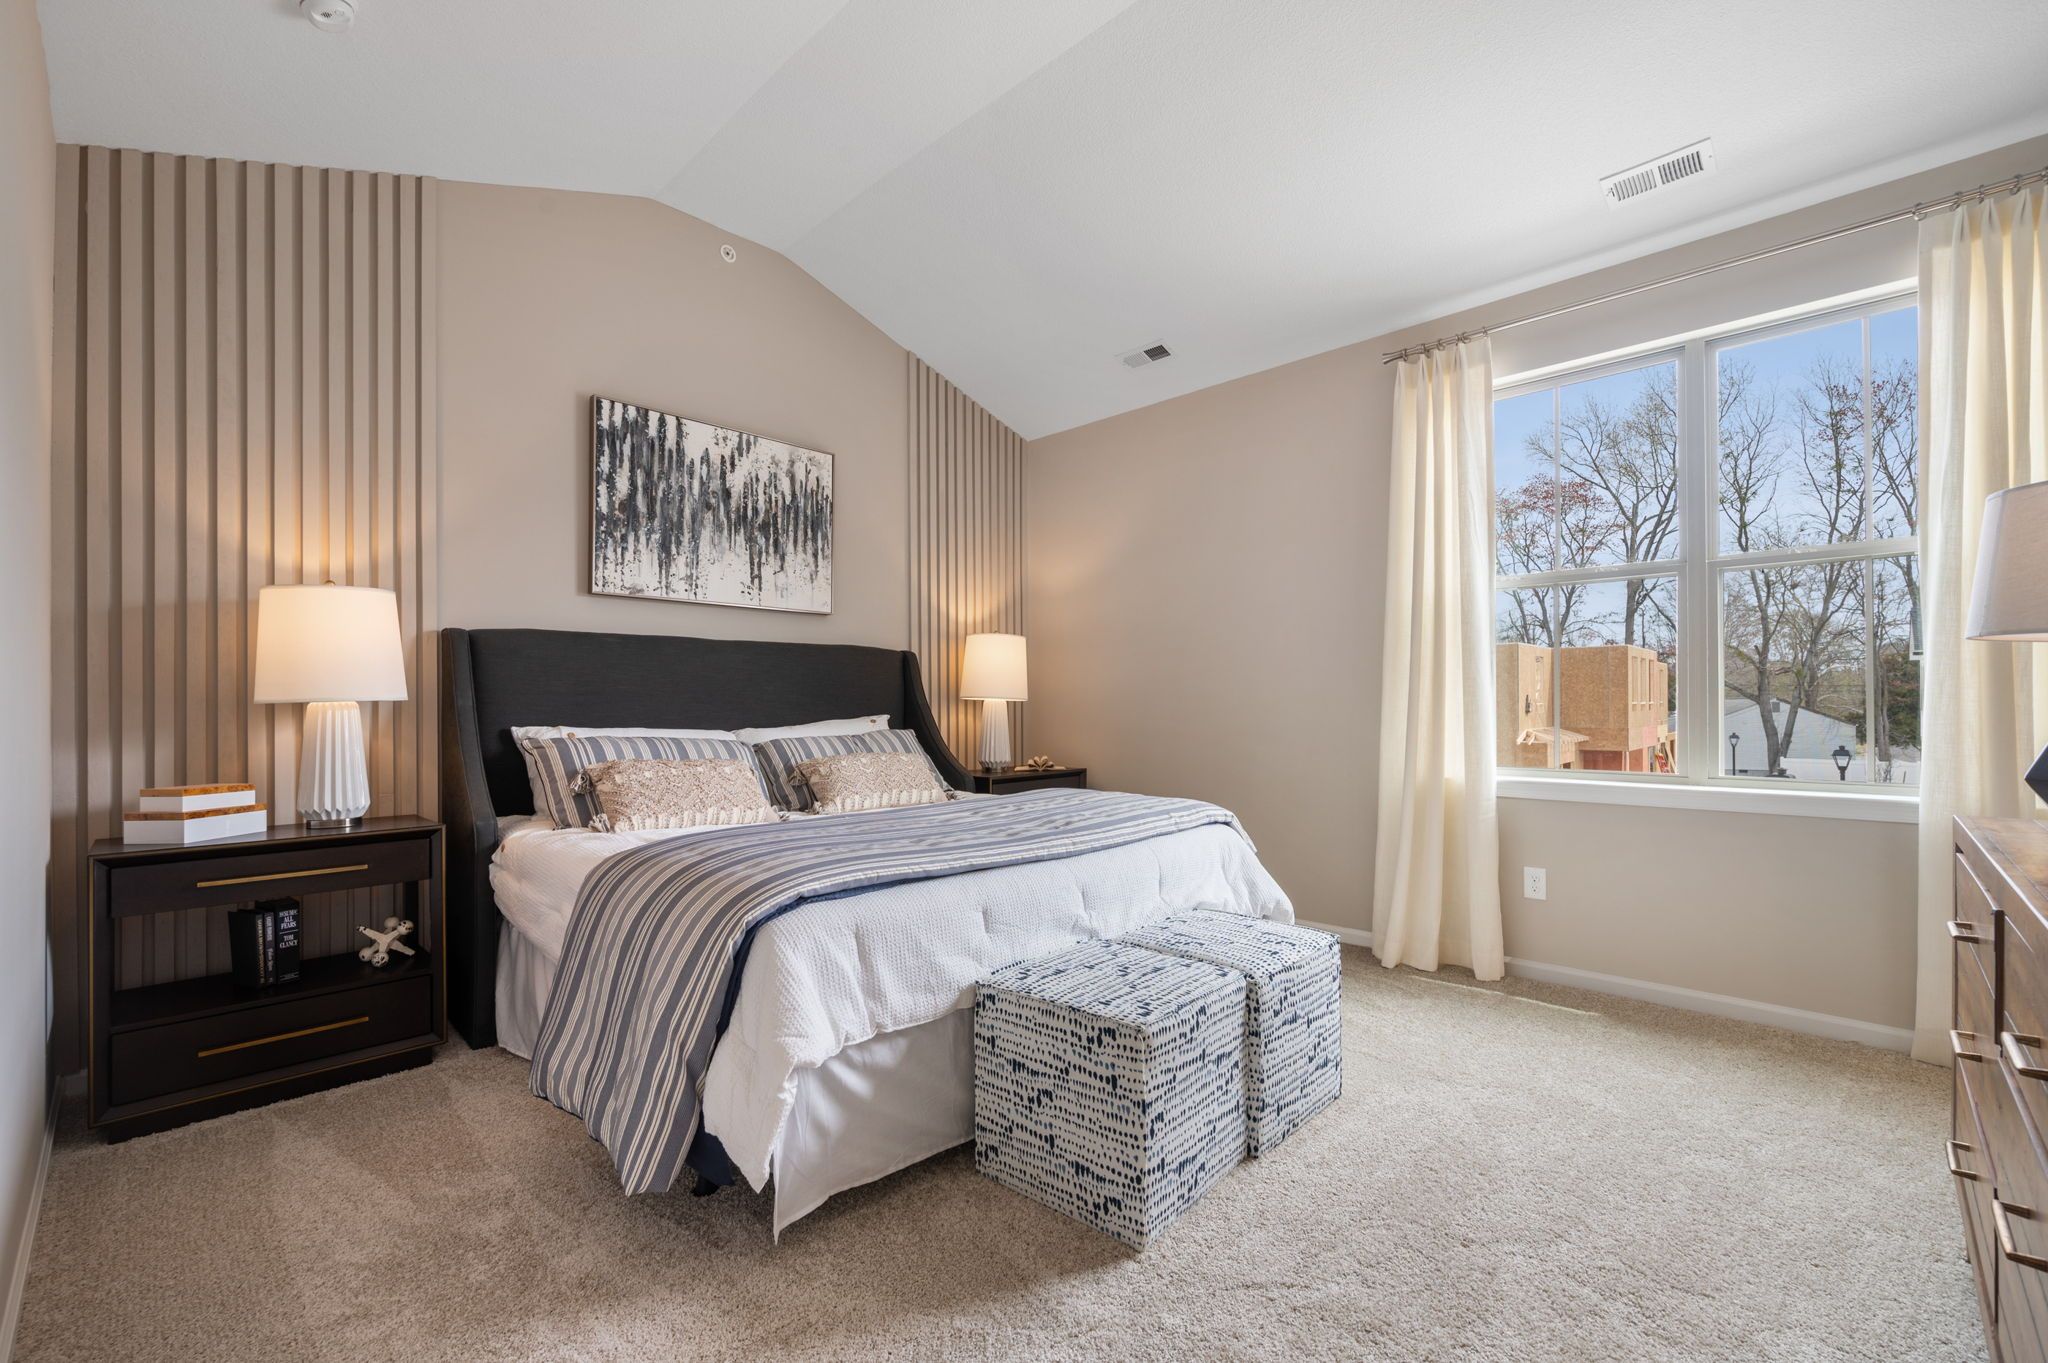
Bedroom with dark headboard.
Bedroom beneath vaulted ceiling.
Bedroom dresser with decorative mirrors.
Bathroom with double vanity.
Bathroom shower and dark double vanity.
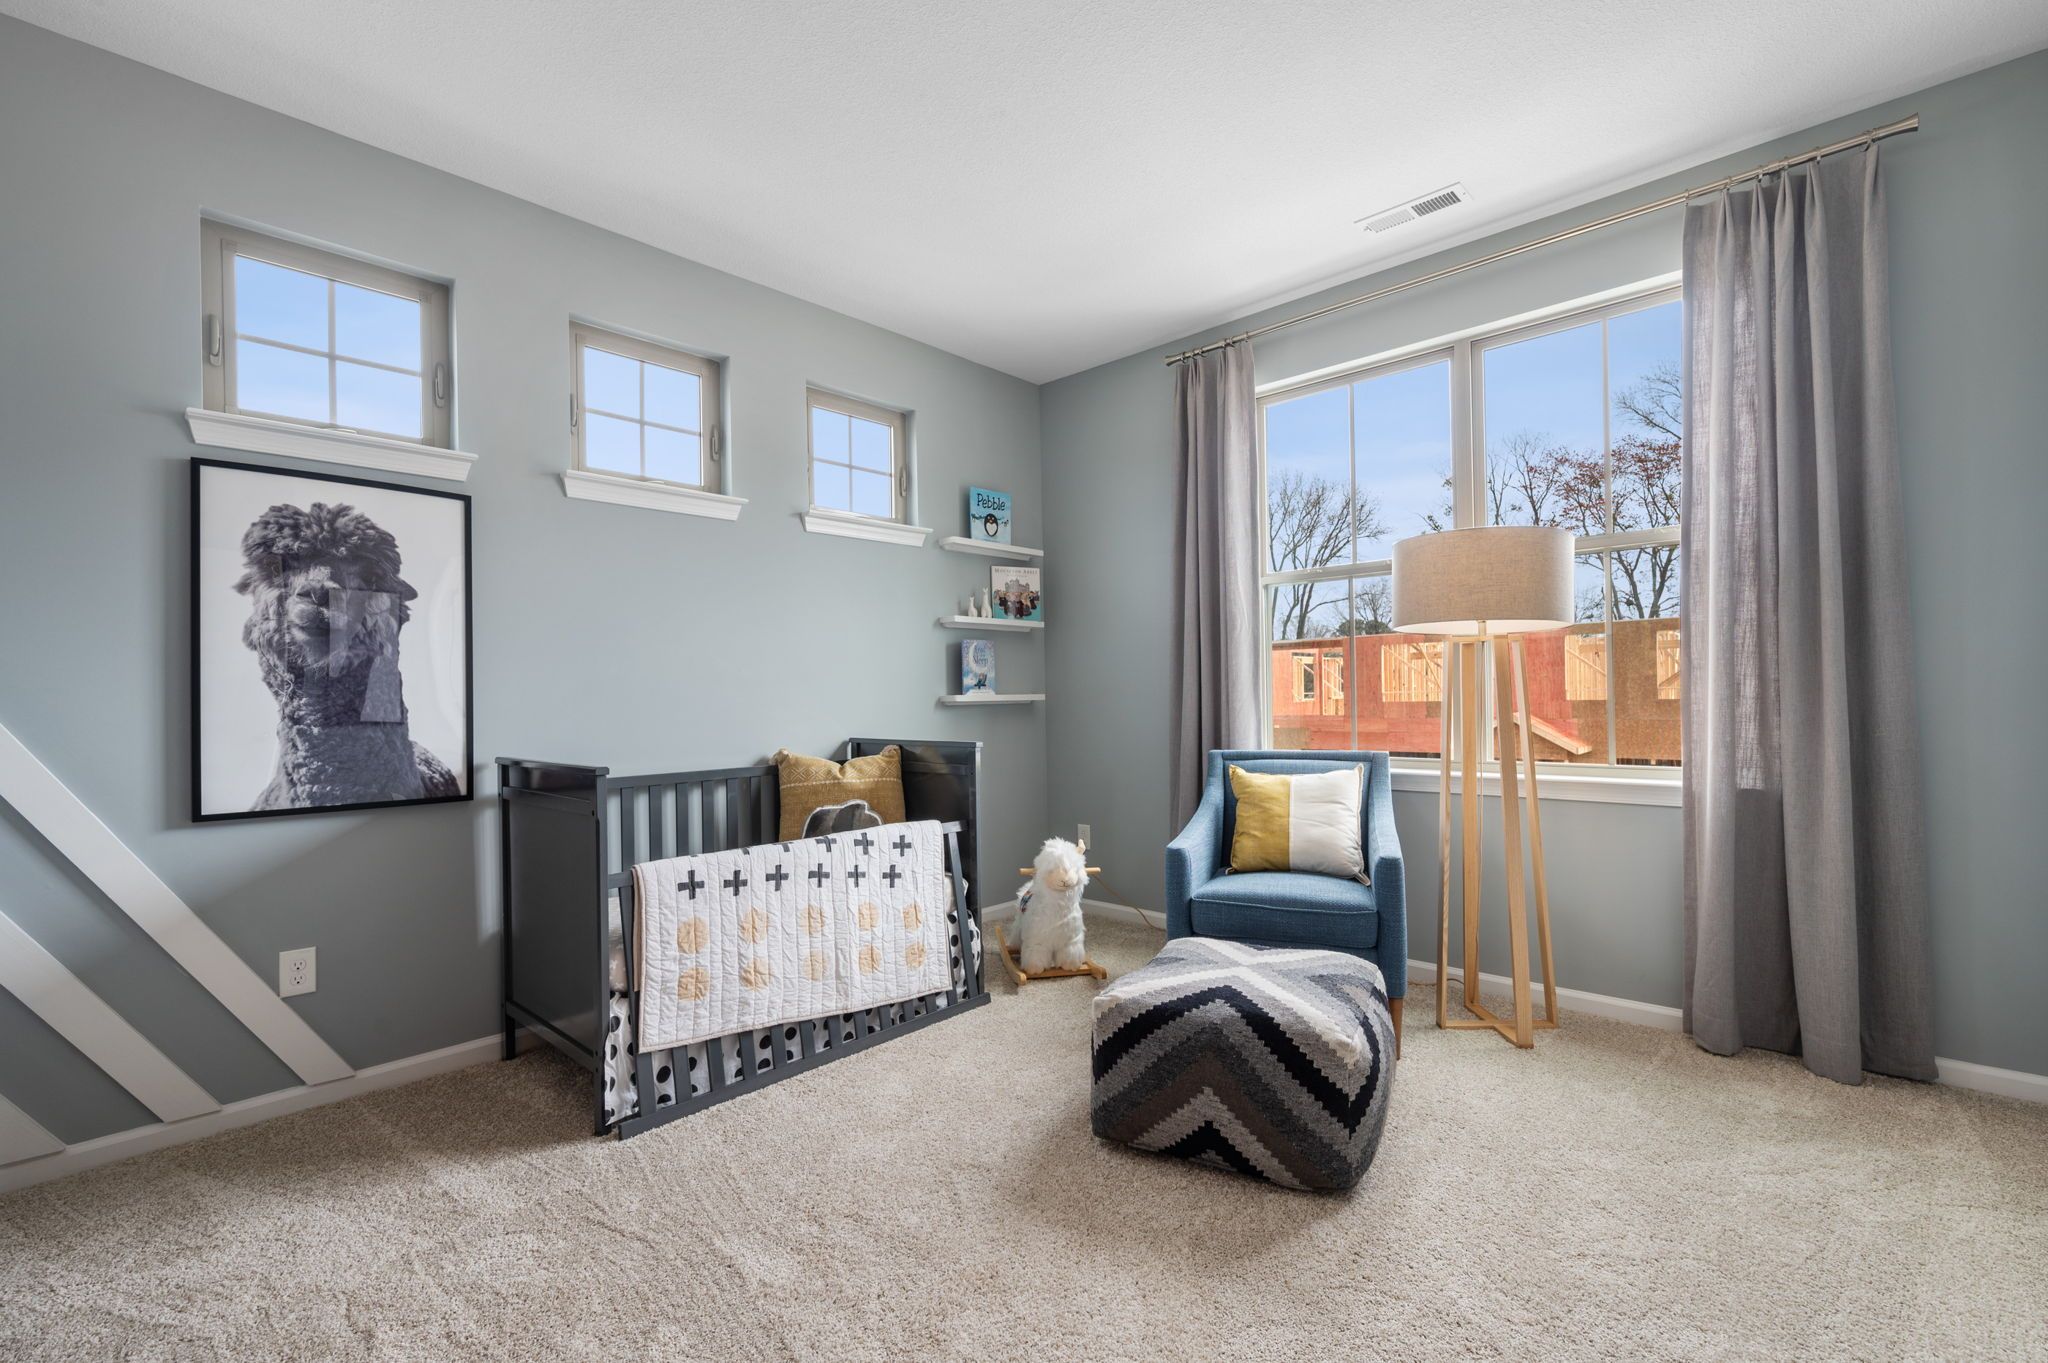
Bedroom with daybed and reading chair.
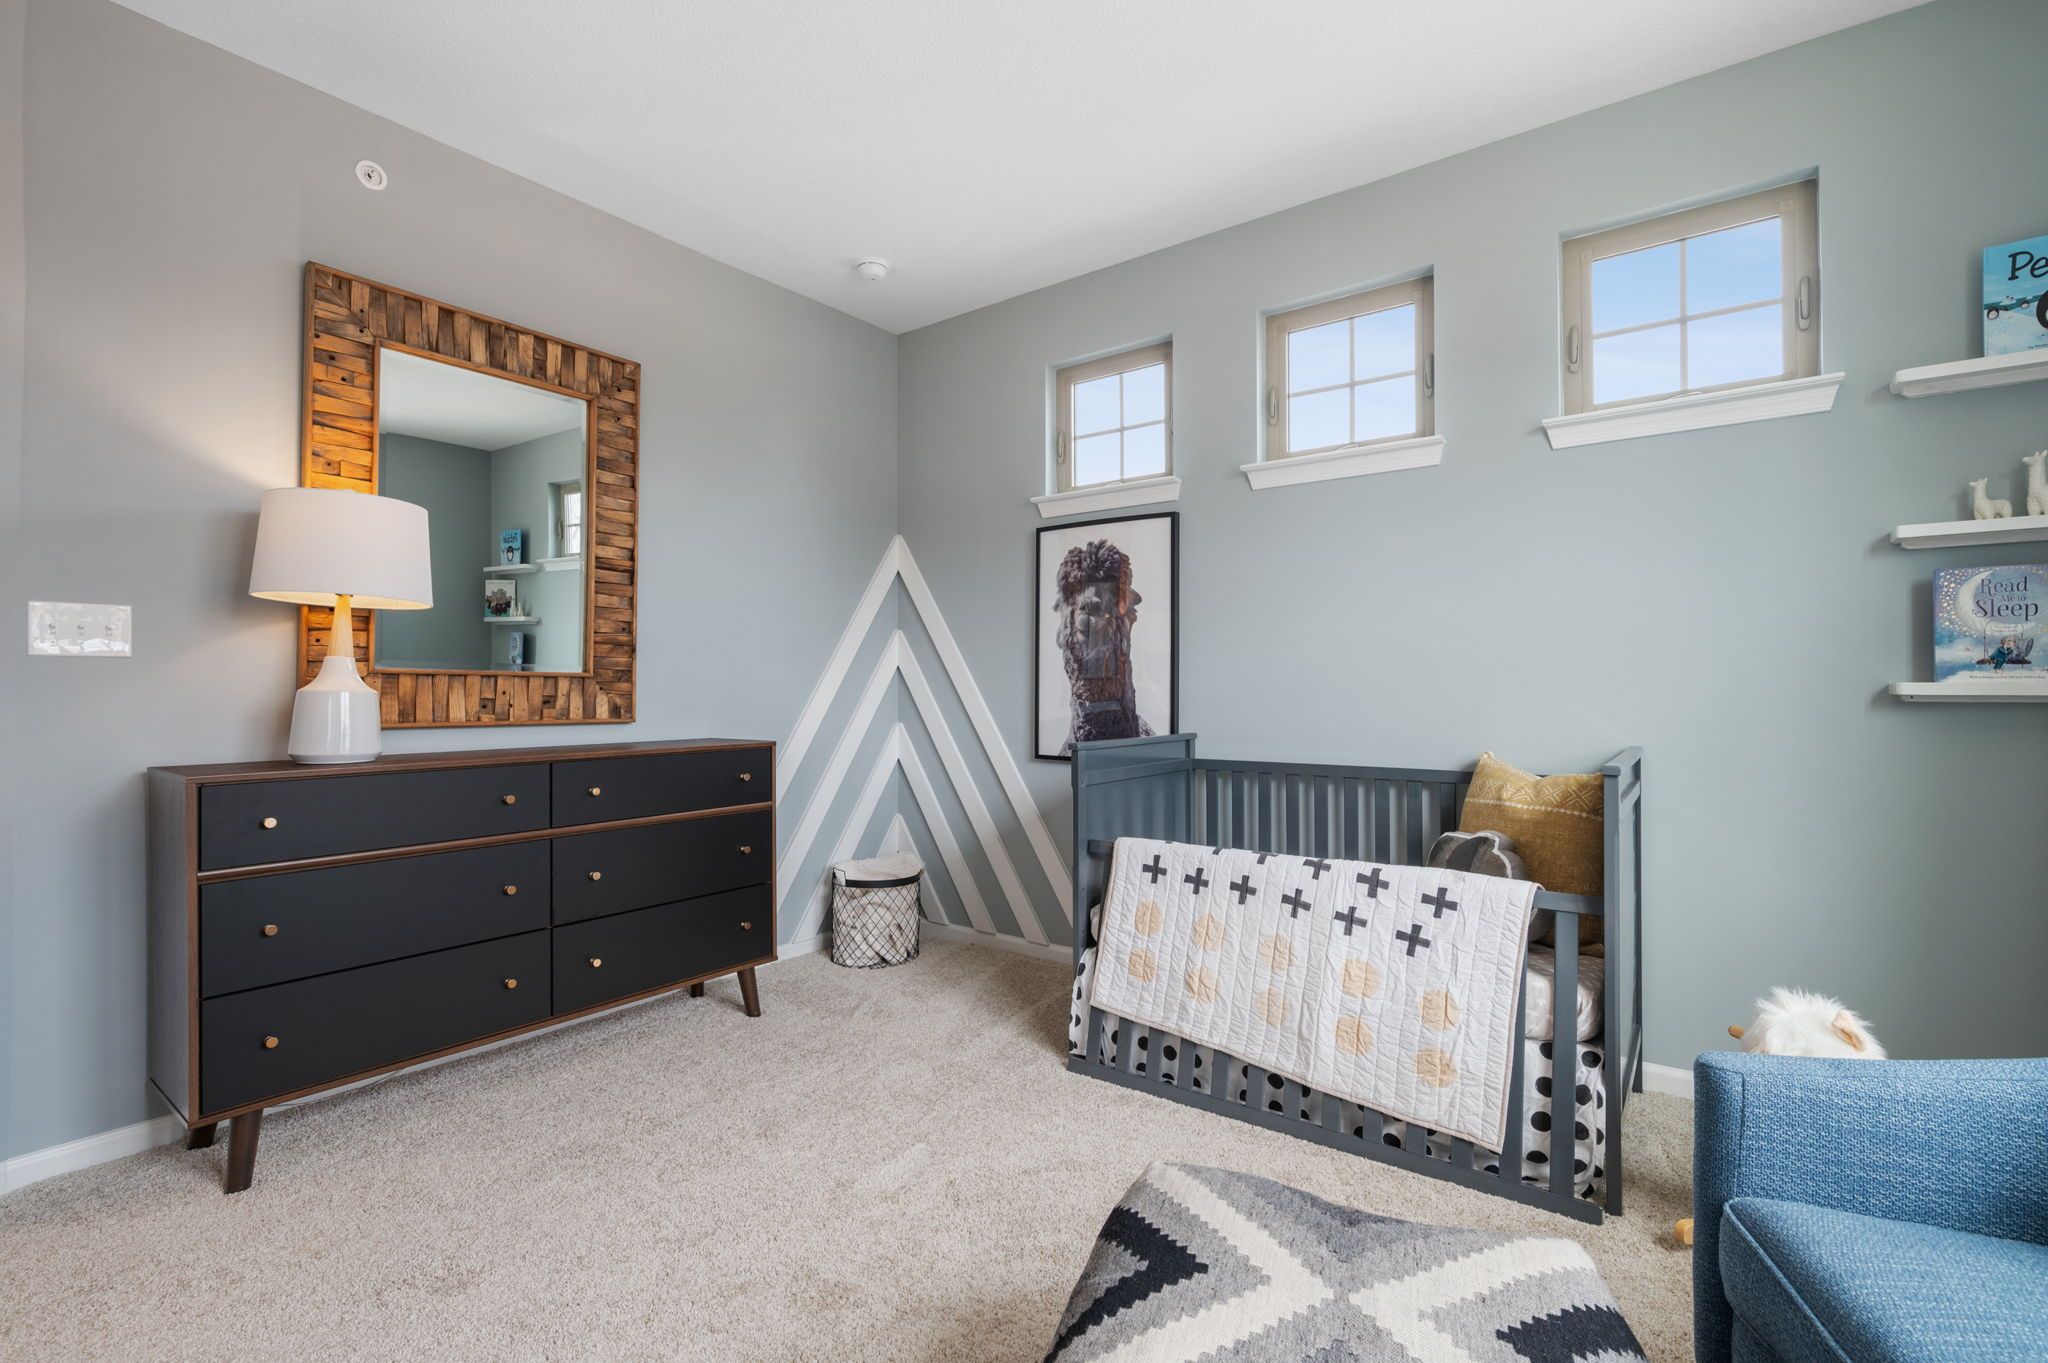
Bedroom dresser and daybed.
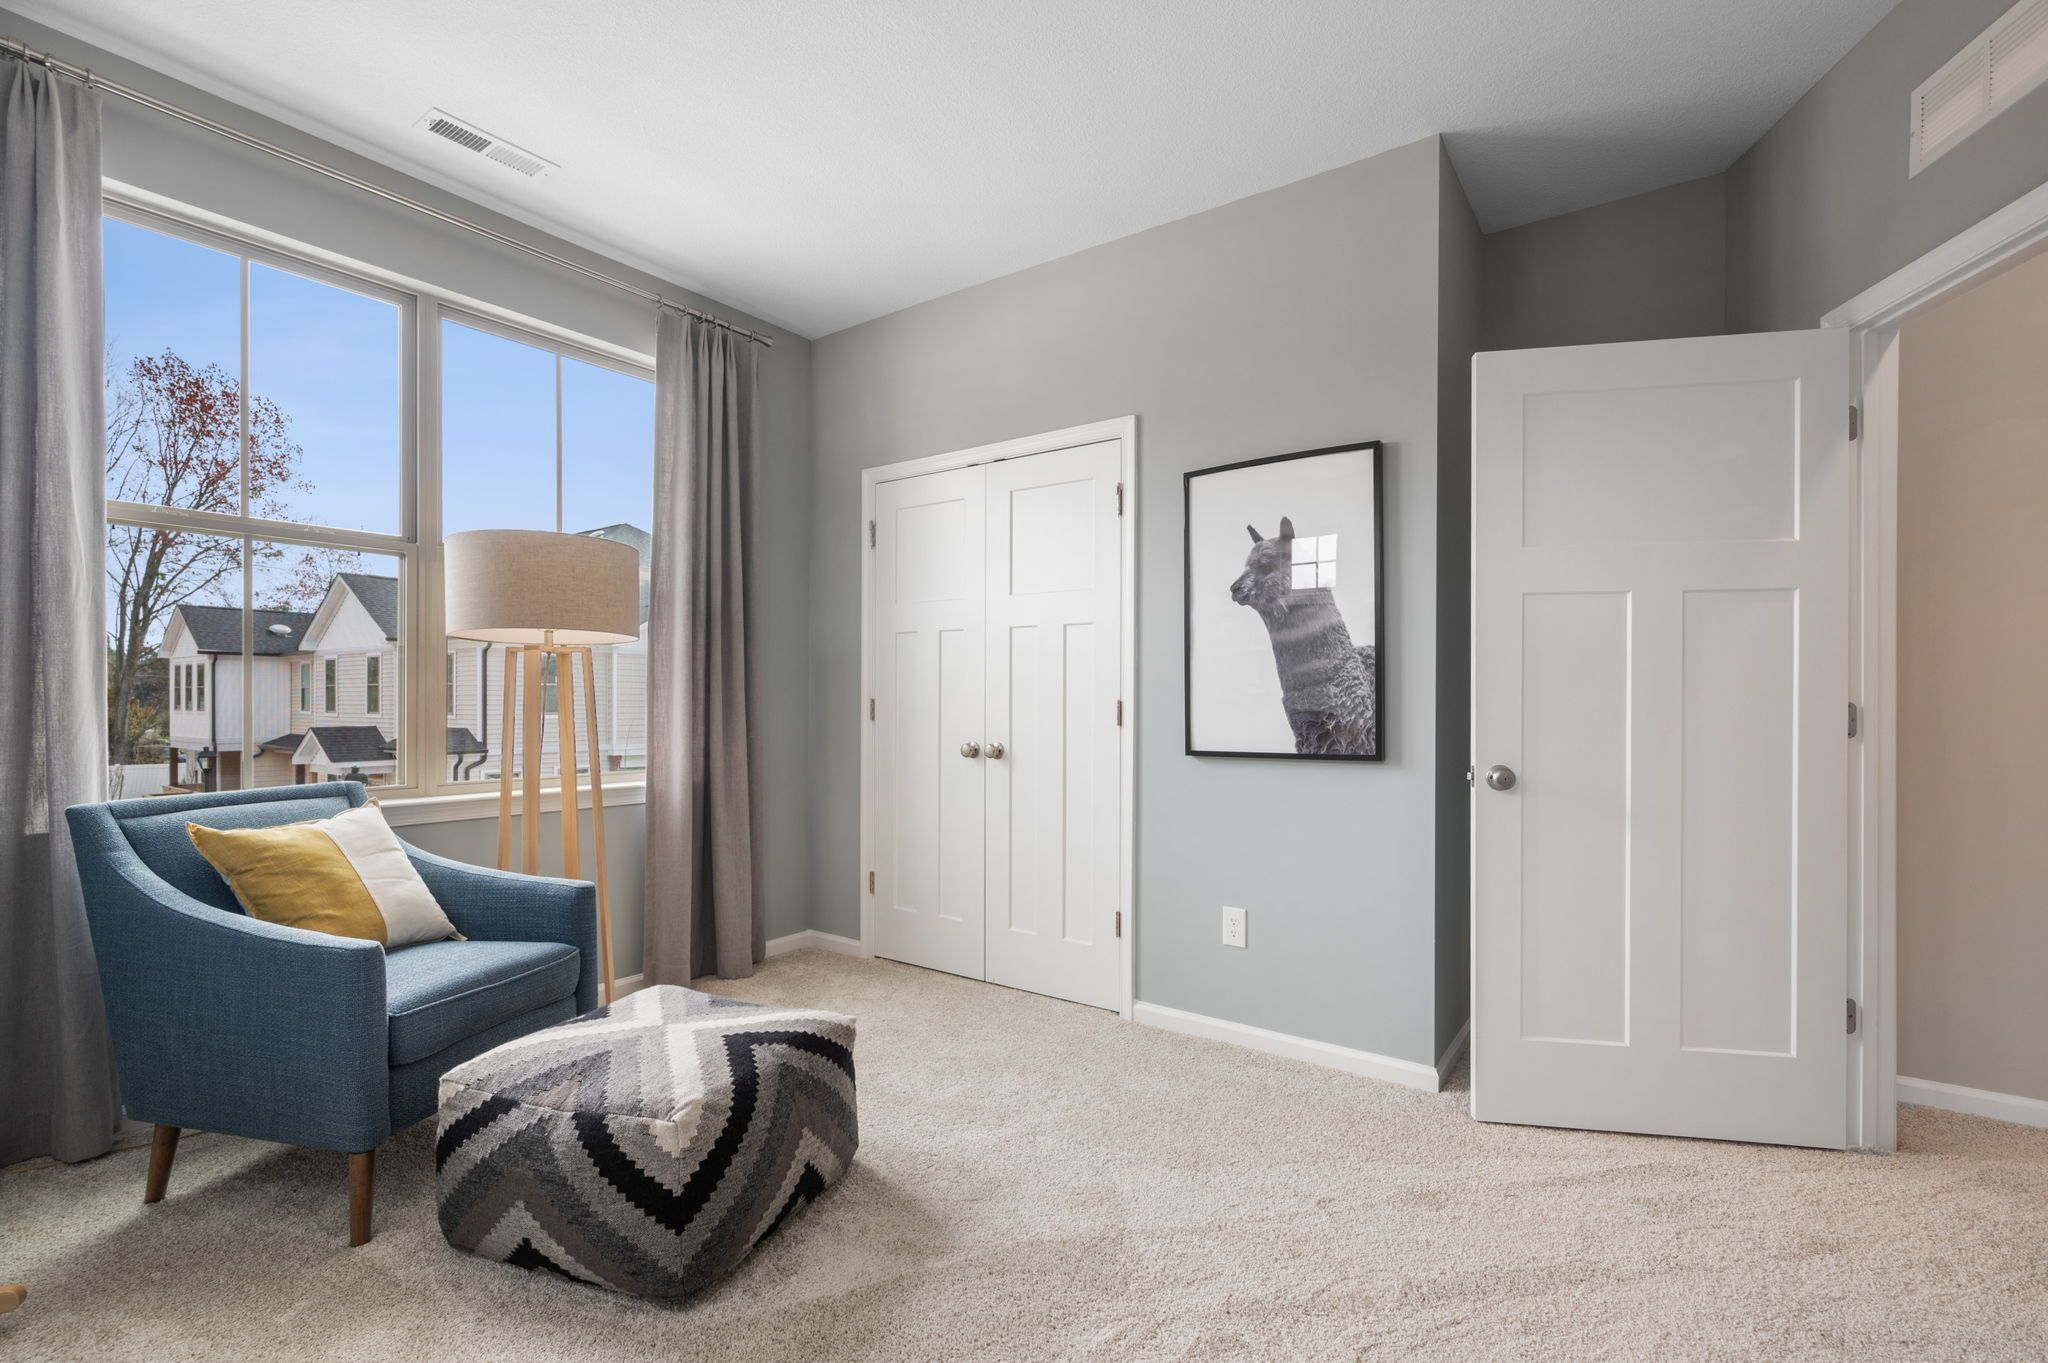
Bedroom reading chair beside window.
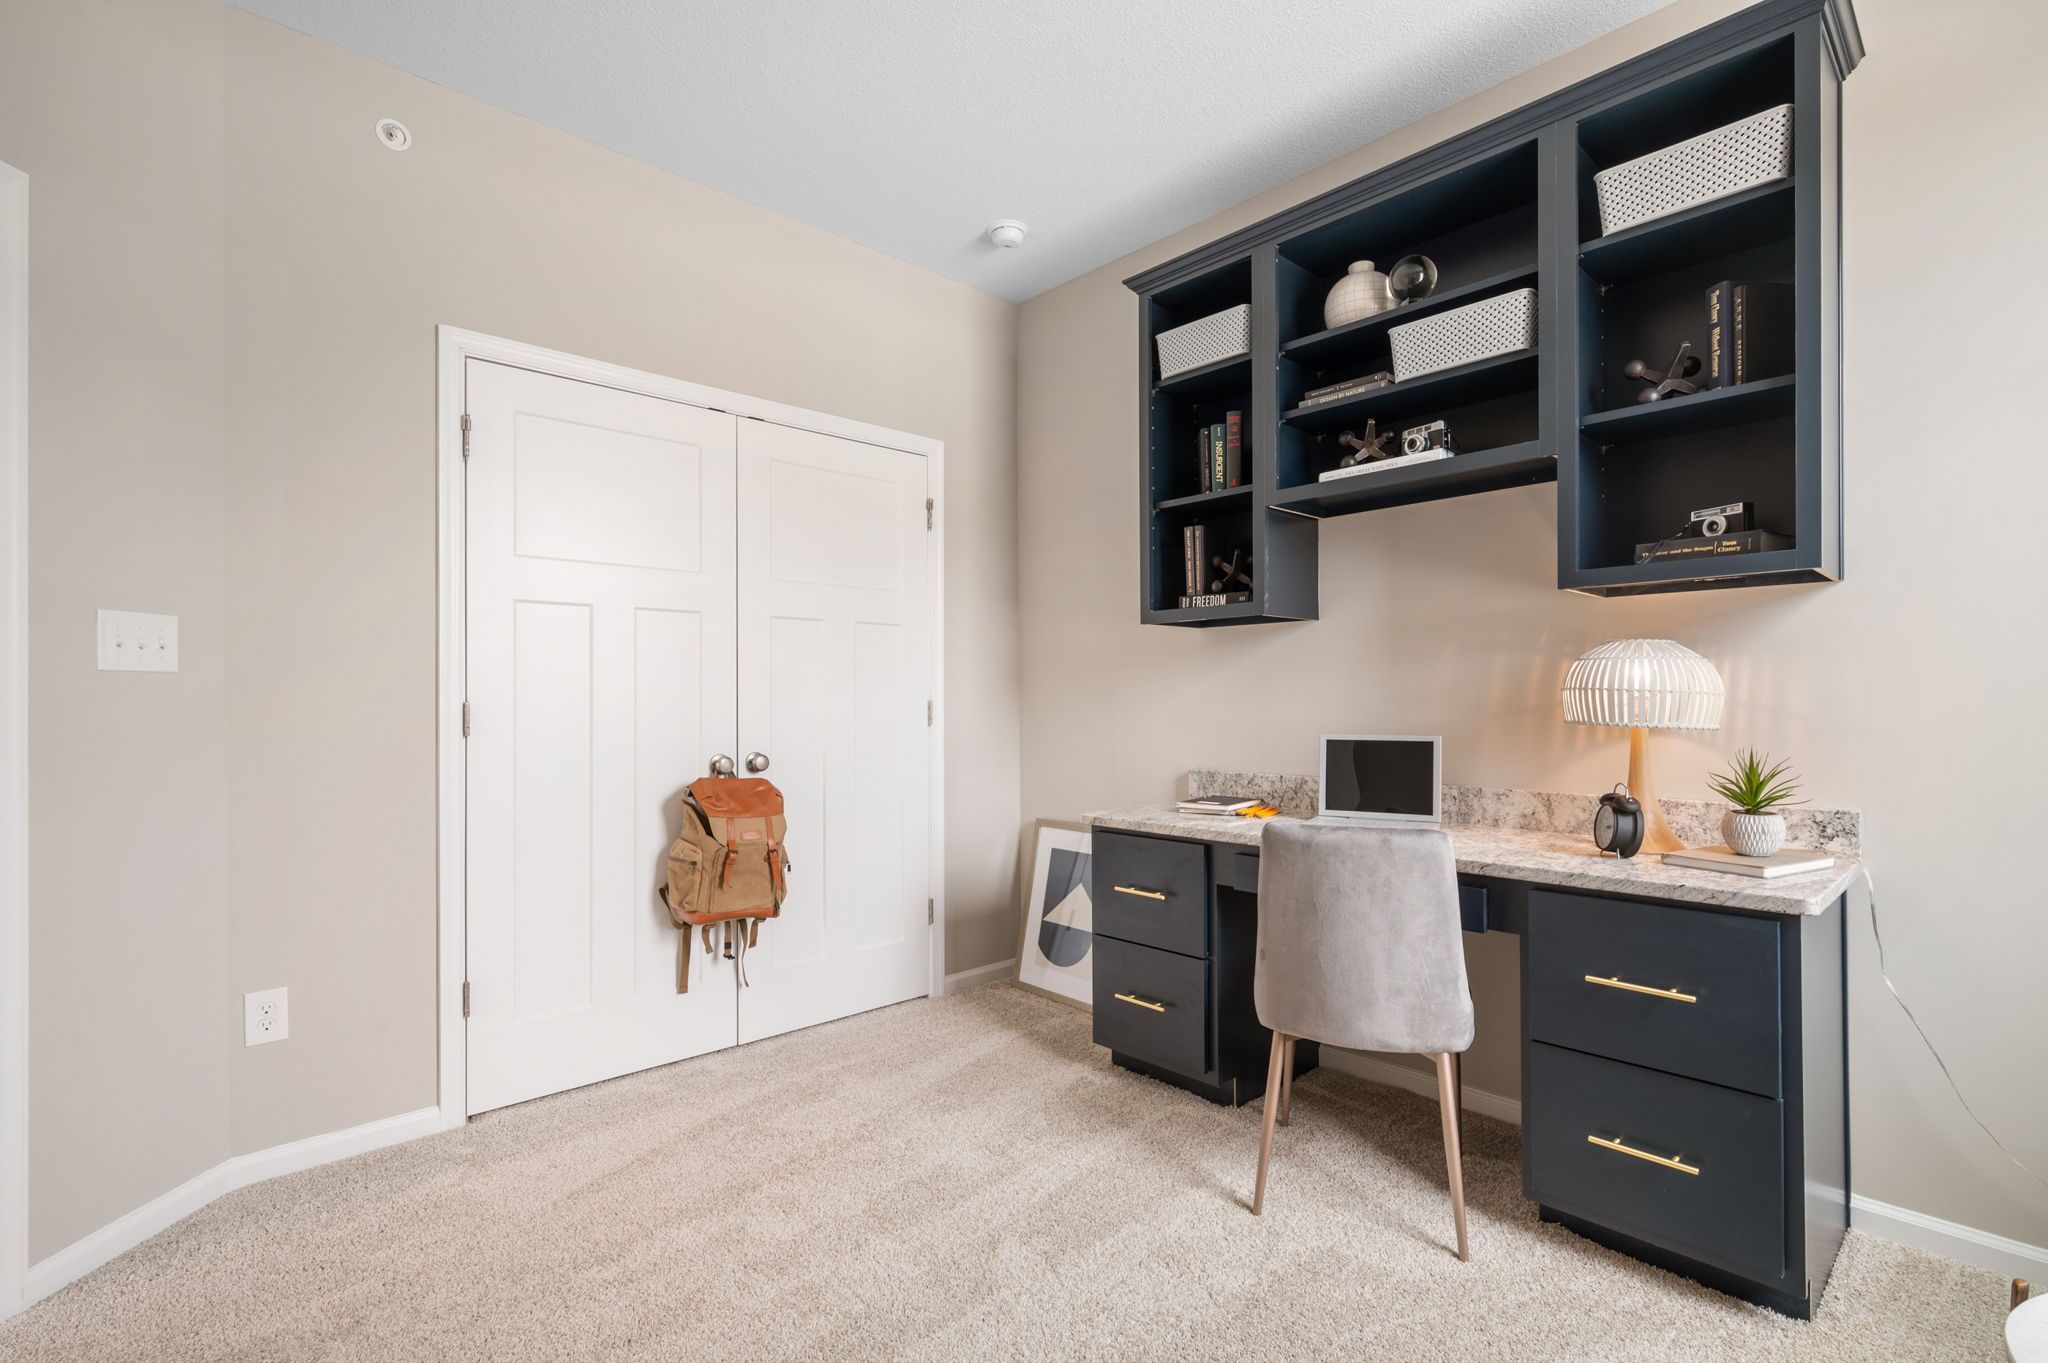
Home office with built-in desk.
Home office cabinetry and closet.
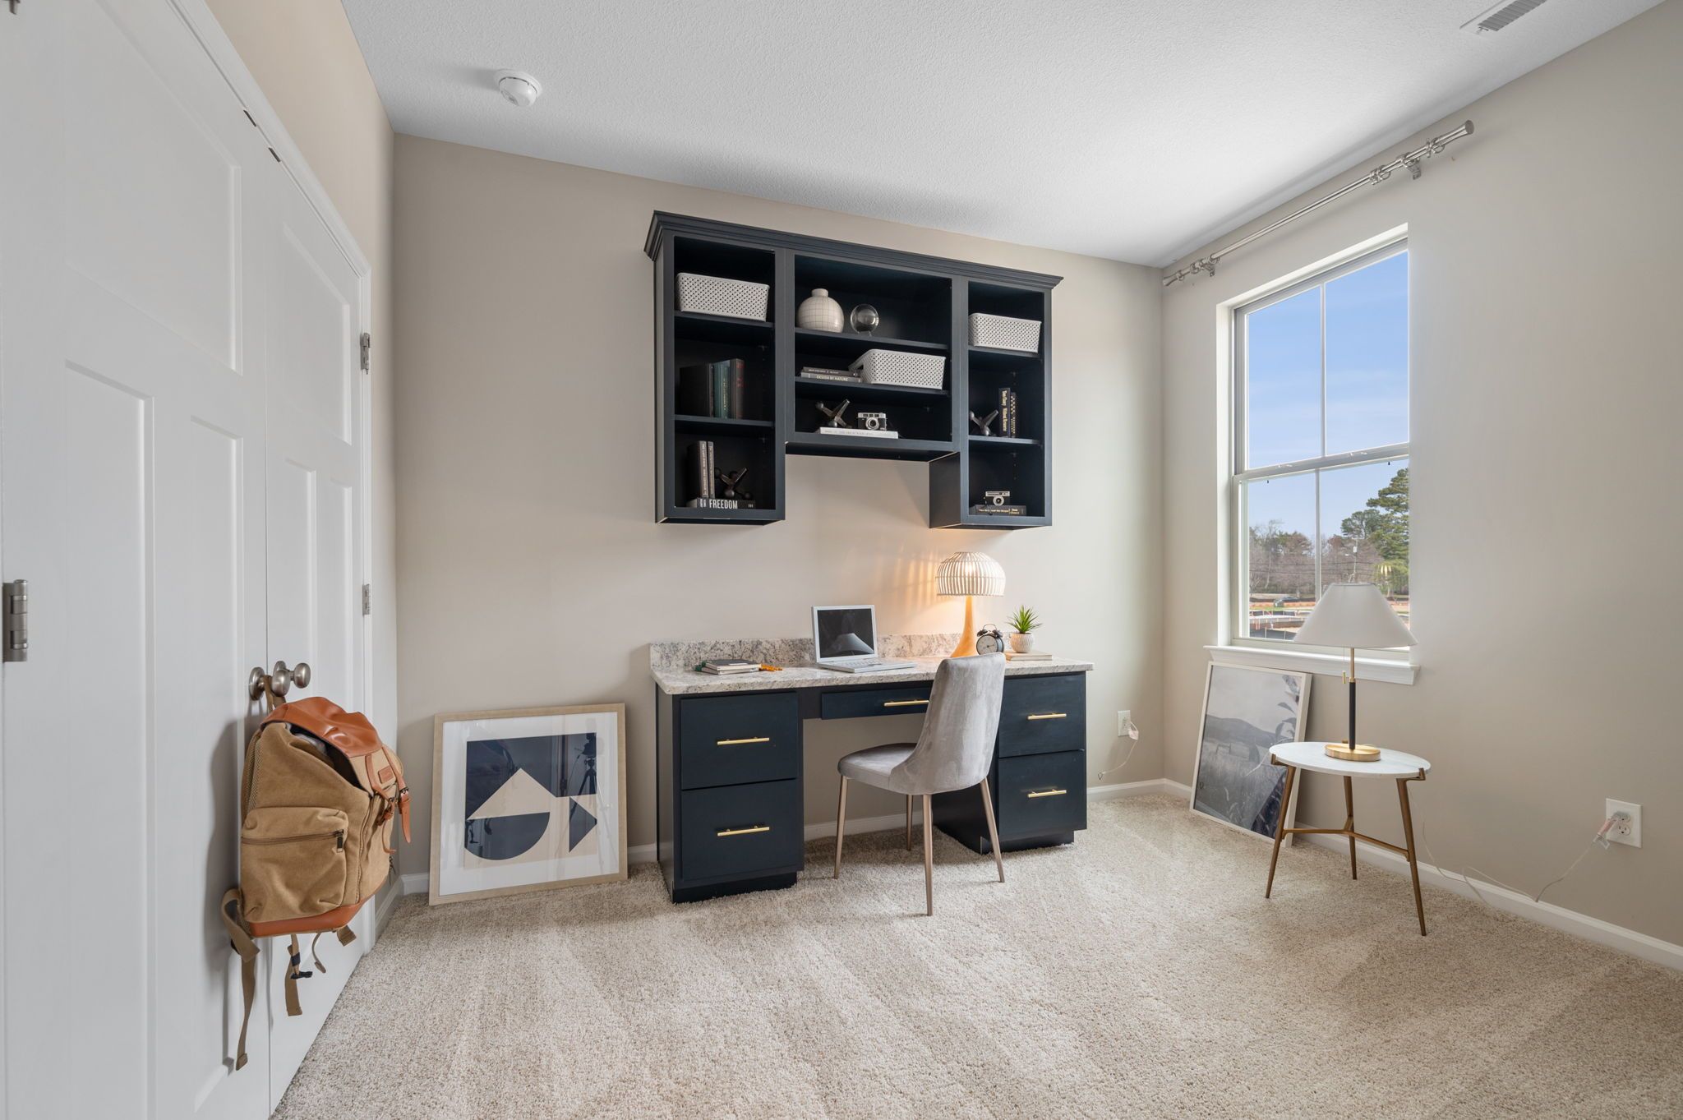
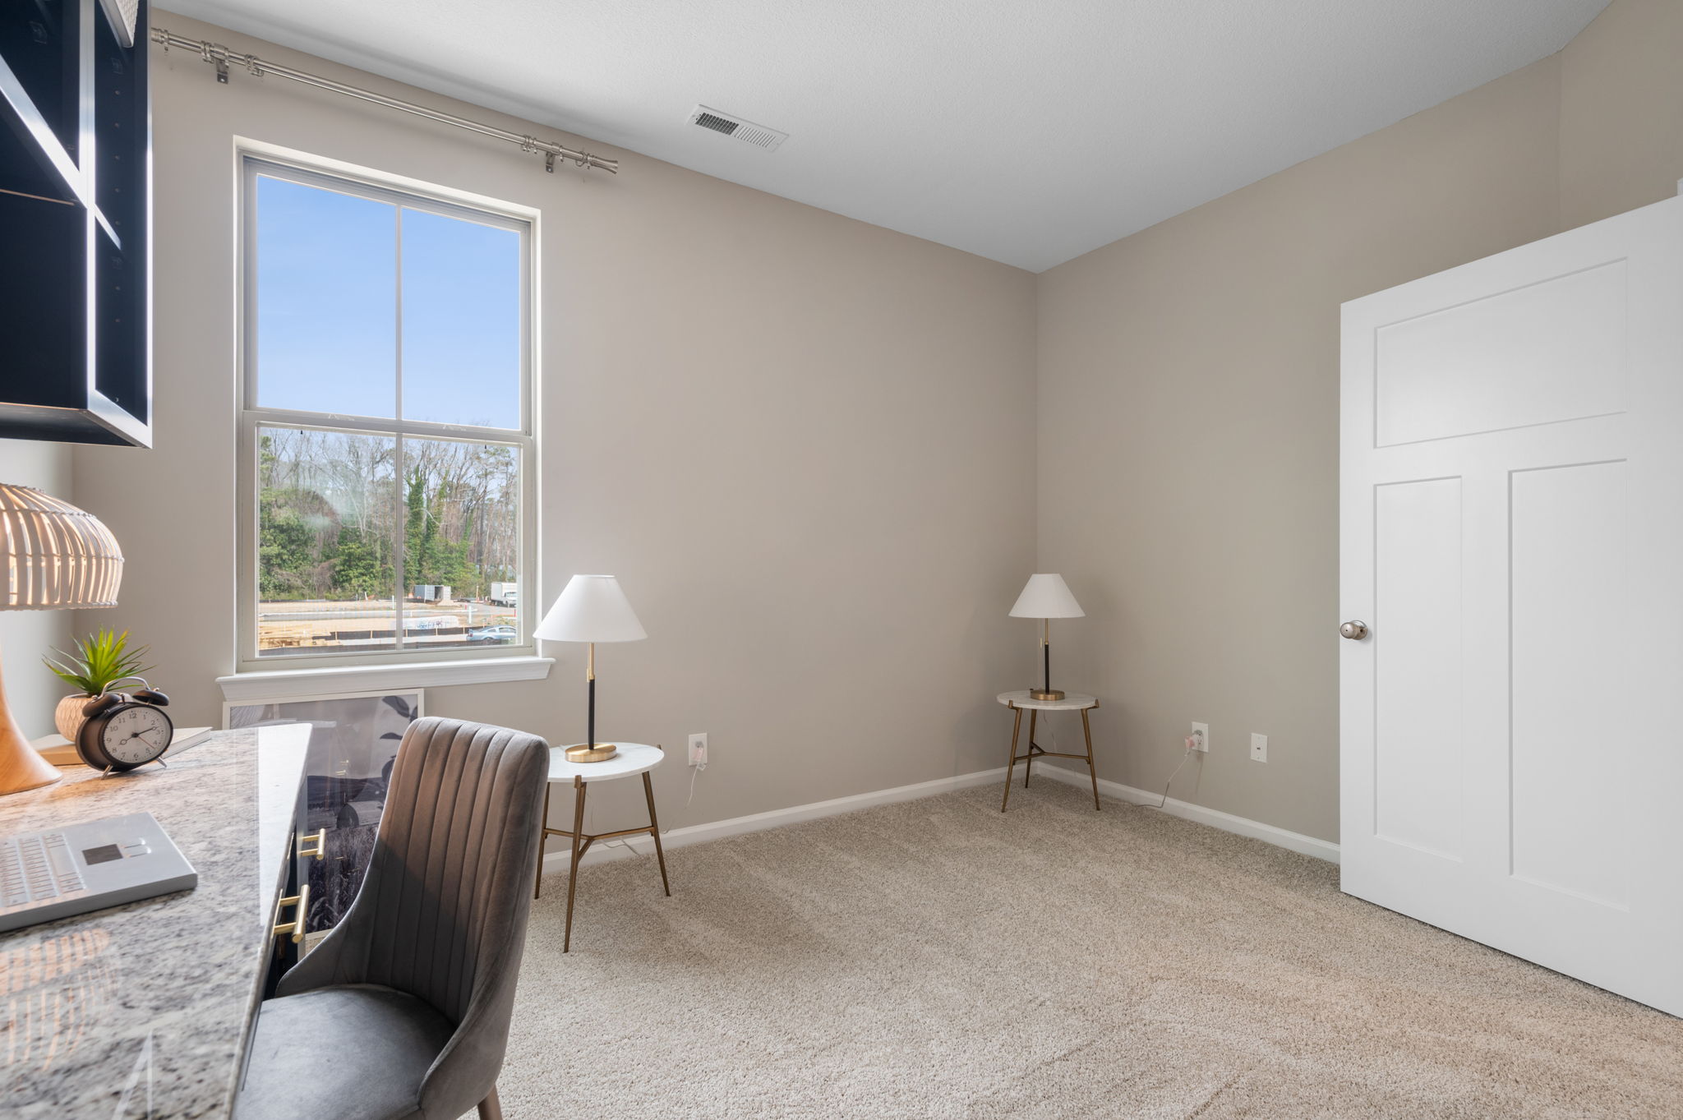
Office with desk beside window.
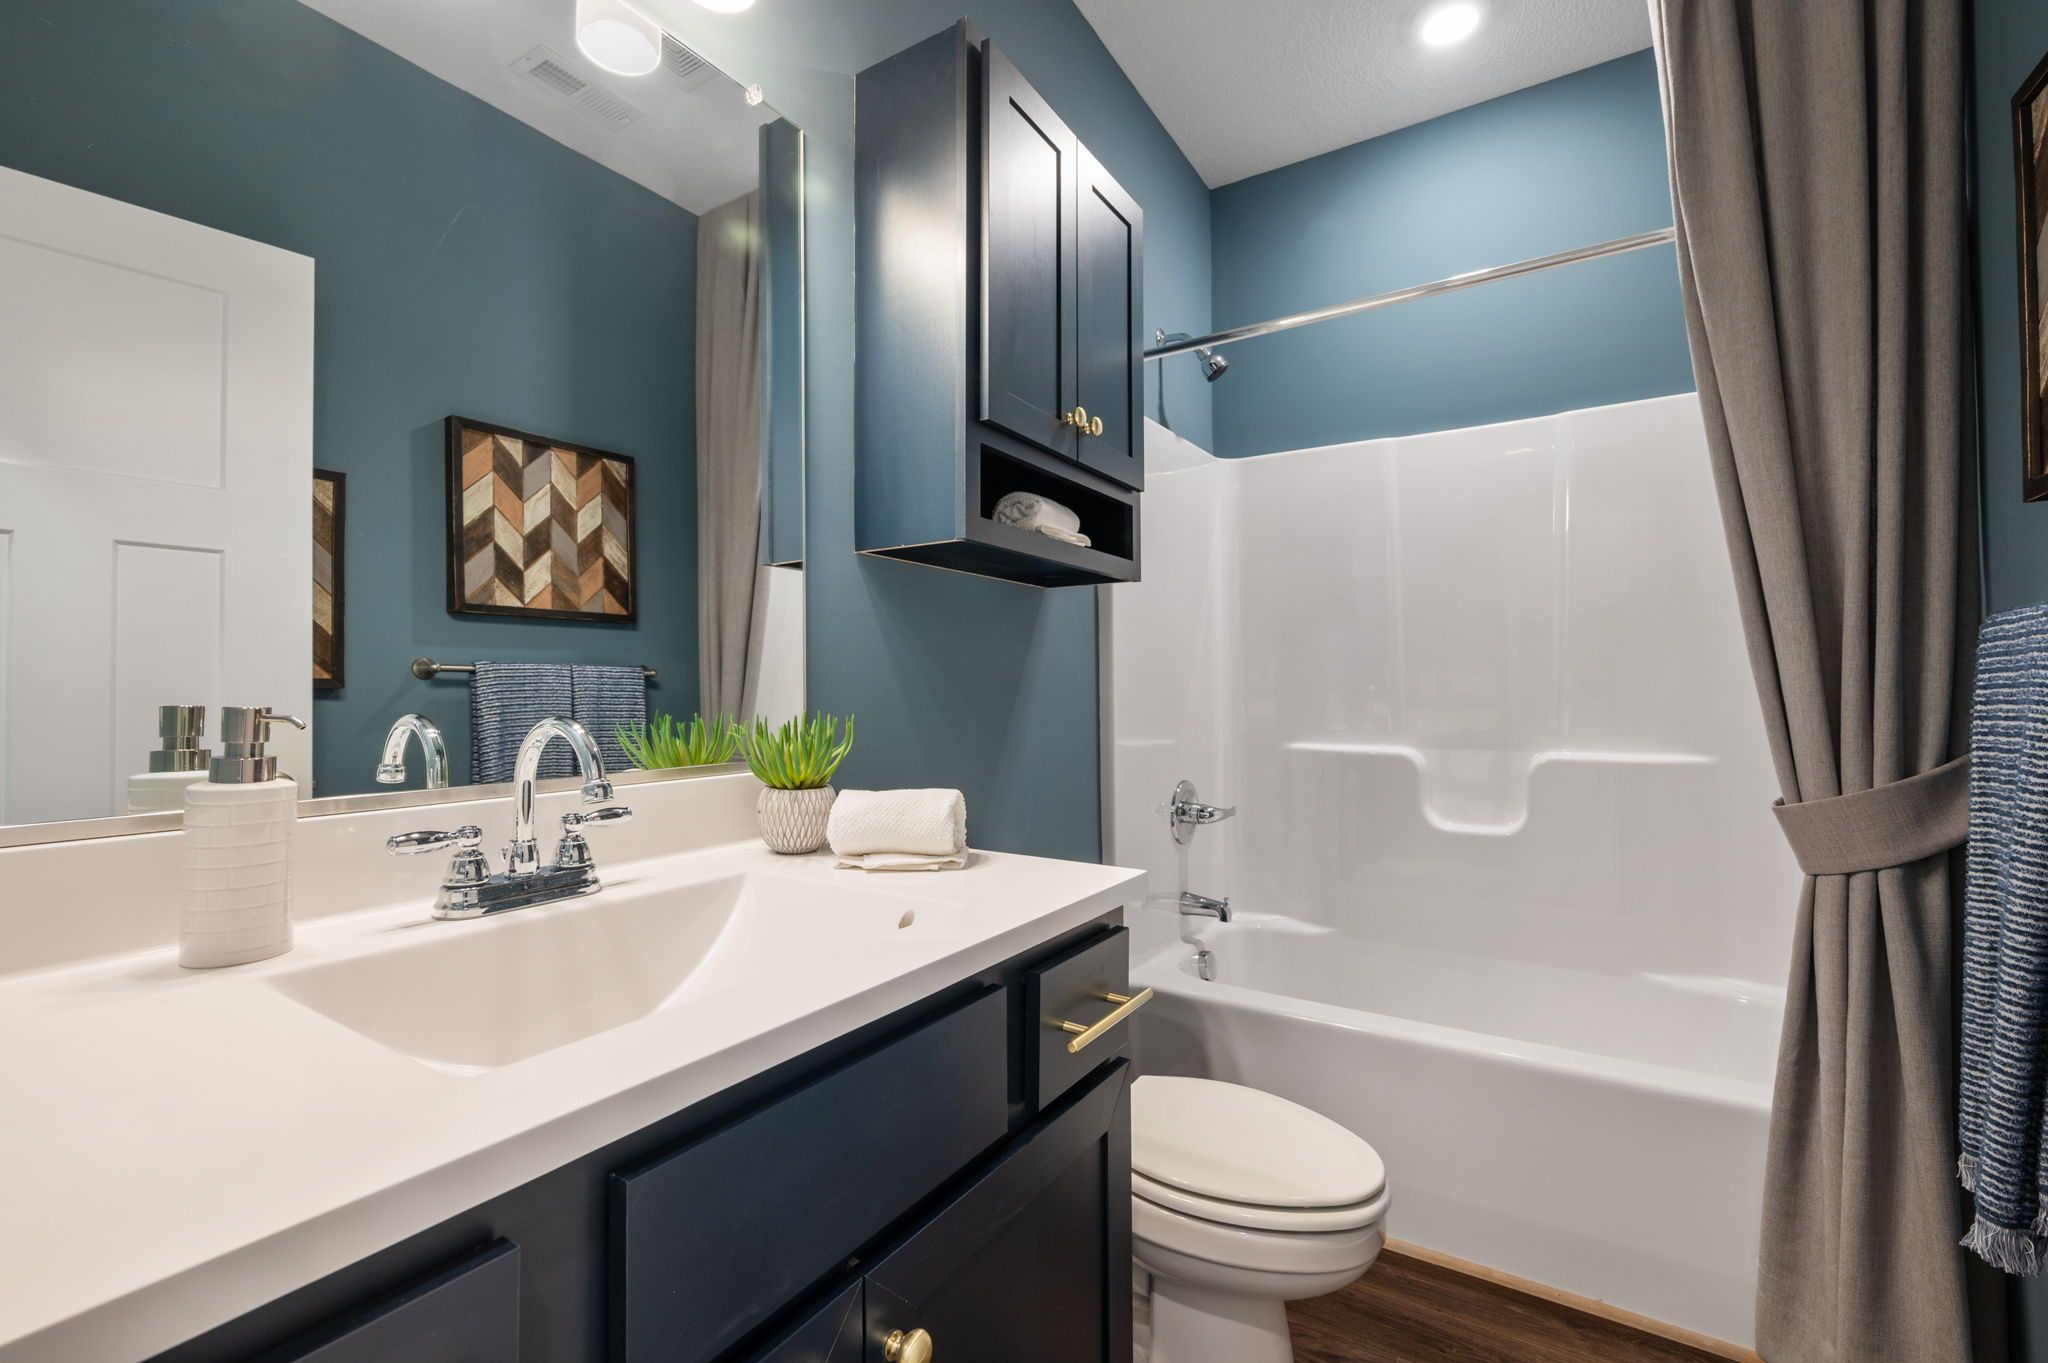
Bathroom with blue walls and tub.

The Eclipse

Starting at $349,990

3 Bedroom(s)

2.5 Bathroom(s) + Garage

Introducing “The Eclipse”, a home that combines spaciousness, sophistication, and comfort in perfect harmony. This exceptional 3-bedroom, 2.5-bathroom residence offers the ideal setting to lay down roots and build cherished memories. Upon entering The Eclipse, you’re greeted by a welcoming open floorplan. Adjacent to the eat-in kitchen, you’ll find a private patio perfect for tranquil mornings and peaceful coffee moments.

Request a private tour

Open Virtual 3D Tours Are Now Available — location map 6 in a new tab ↗

Our amazing location puts you close to work and fun!

Getting Started is Easy

Contact our friendly sales team and lets get you started on your path to owning a home at Watermark in Hampton, VA. Schedule your visit today!